Refine Search
Sort by
$8,600,000
5 Beds 6 Baths NDP2604712 MLS ACTIVE Status
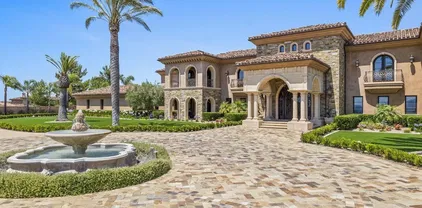
Welcome to 601-603 North Cedros Avenue. A BRAND NEW LUXURY CUSTOM HOME in the heart of Solana Beach, where coastal living meets modern design. Spanning an impressive 5,571 sq. ft. on a generous 15,505 sq. ft. flat lot, this architectural gem seamlessly blends indoor-outdoor living with unparalleled sophistication. This masterpiece invites you to indulge in it's expansive layout that can live like a single story. Organic luxurious finishes and an abundance of natural light in every space of this home. Open concept interior with soaring ceilings and endless living options blending style with comfort. The gourmet kitchen flows effortlessly into the living spaces and out to the sparkling saltwater poolyour personal sanctuary for relaxation or hosting unforgettable gatherings under the California sun. A rooftop deck crowns this masterpiece, offering ocean views of Seaside and Cardiff Reef. Whether its a peaceful morning coffee or a sunset soire, this space guarantees endless moments to savor. Adding to its versatility and living options, the property includes a private ADU, perfect for guests, multigenerational living or a large office space. The oversized 4-car garage ensures plenty of storage for vehicles, surfboards, and everything in between. Located on a prime cul-de-sac in a walkable neighborhood just minutes from acclaimed schools, boutique shops, vibrant restaurants, live music, Del Mar Race Track, and the sandy shores of the beach. This home isnt just a place to liveits where lifelong memories are made and the coastal lifestyle comes to life. Experience luxury living in Welcome to 601-603 North Cedros Avenue. A BRAND NEW LUXURY CUSTOM HOME in the heart of Solana Beach, where coastal living meets modern design. Spanning an impressive 5,571 sq. ft. on a generous 15,505 sq. ft. flat lot, this architectural gem seamlessly blends indoor-outdoor living with unparalleled sophistication. This masterpiece invites you to indulge in it's expansive layout that can live like a single story. Organic luxurious finishes and an abundance of natural light in every space of this home. Open concept interior with soaring ceilings and endless living options blending style with comfort. The gourmet kitchen flows effortlessly into the living spaces and out to the sparkling saltwater poolyour personal sanctuary for relaxation or hosting unforgettable gatherings under the California sun. A rooftop deck crowns this masterpiece, offering ocean views of Seaside and Cardiff Reef. Whether its a peaceful morning coffee or a sunset soire, this space guarantees endless moments to savor. Adding to its versatility and living options, the property includes a private ADU, perfect for guests, multigenerational living or a large office space. The oversized 4-car garage ensures plenty of storage for vehicles, surfboards, and everything in between. Located on a prime cul-de-sac in a walkable neighborhood just minutes from acclaimed schools, boutique shops, vibrant restaurants, live music, Del Mar Race Track, and the sandy shores of the beach. This home isnt just a place to liveits where lifelong memories are made and the coastal lifestyle comes to life. Experience luxury living in Solana Beach, Where everyday feels like a vacation.

601 N Cedros Ave, Solana Beach

$8,500,000
3 Beds 2 Baths SB26148207 MLS ACTIVE Status
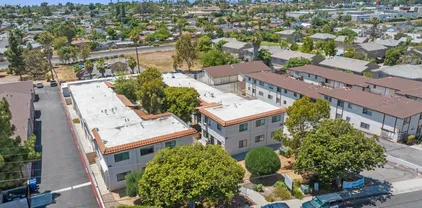
Six adjacent lots totaling 8.56 acres in Jurupa Valley located close to Jurupa Valley Country Club. (Seller may consider individual lot sales). Perfect for a family compound ranch, Immediate Development, Partial, or Future Development. For the Family Compound Ranch, this property has 3 Dwelling Units. First is a 3283 sf, 3 bedroom, 2 bathroom SFR with beautiful well kept grounds, horseshoe driveway, full wrought iron fence and in ground pool. Second is a 2772 sf. 5 bedroom, 2 bathroom, Manufactured Home on permanent foundation (built 2012) and Third is a 1392 sf, 3 bedroom, 2 bathroom, Manufactured Home on permanent foundation, both are accessed from a driveway separate from the main house. There is a barn and plenty of area for horse corral, family garden, playground or use your imagination. DEVELOPERS/BUILDERS, this property is currently zoned for an approx. 35 house build (buyer to do their own due diligence), 5 parcels (6.35 acres) zoned MDR (5 DU/AC) and 1 parcel (2.21 acres) zoned LDR (2 DU/AC). The entire property is fenced and gated, there is a beautiful new development of ranch style homes directly adjacent to the property. With so much potential this property is a must see. Square footage and all other specific information is from public information, buyer to due their own due diligence investigation. Six adjacent lots totaling 8.56 acres in Jurupa Valley located close to Jurupa Valley Country Club. (Seller may consider individual lot sales). Perfect for a family compound ranch, Immediate Development, Partial, or Future Development. For the Family Compound Ranch, this property has 3 Dwelling Units. First is a 3283 sf, 3 bedroom, 2 bathroom SFR with beautiful well kept grounds, horseshoe driveway, full wrought iron fence and in ground pool. Second is a 2772 sf. 5 bedroom, 2 bathroom, Manufactured Home on permanent foundation (built 2012) and Third is a 1392 sf, 3 bedroom, 2 bathroom, Manufactured Home on permanent foundation, both are accessed from a driveway separate from the main house. There is a barn and plenty of area for horse corral, family garden, playground or use your imagination. DEVELOPERS/BUILDERS, this property is currently zoned for an approx. 35 house build (buyer to do their own due diligence), 5 parcels (6.35 acres) zoned MDR (5 DU/AC) and 1 parcel (2.21 acres) zoned LDR (2 DU/AC). The entire property is fenced and gated, there is a beautiful new development of ranch style homes directly adjacent to the property. With so much potential this property is a must see. Square footage and all other specific information is from public information, buyer to due their own due diligence investigation.

6786 Limonite, Jurupa Valley

$8,500,000
4 Beds 4 Baths 260007171 MLS ACTIVE Status
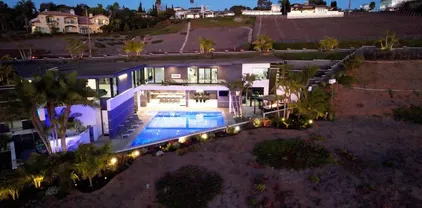
Outstanding ocean-view showplace awaits construction in prestigious La Jolla Shores cul-de-sac. This rare Shores opportunity to build a 6-bed, 7-bath, 1/2-half bath, 11,754-SF masterpiece with exceptional views, first-rate walkability, and a fully-approved, shovel-ready CDP, is an opportunity of a lifetime. Permits and school fees have been paid for, you can begin building tomorrow! Architectural plans include a contemporary stunner with floor-to-ceiling windows, dramatic two-story great room, wonderful indoor-outdoor flow, and sophisticated water features. With its perfect blend of privacy, near-beach location, stunning neighboring properties, and the ability to customize finishes in an already superbly-designed home, this is your chance to live a most exceptional coastal lifestyle.

8305 Calle Del Cielo, La Jolla

$8,499,000
8 Beds 13 Baths 250044987 MLS ACTIVE Status
SELLERS OPEN TO CONCESSIONS. Luxurious Hilltop Estate in Poway’s Coveted Heritage Estates. Experience luxury on a grand scale in Poway’s premier gated community of The Heritage. This 15,323 sq ft smart estate is privately gated on 6.32 acres with 8 spacious bedrooms, 13 baths, panoramic 360° views, and high-end upgrades throughout. Features include freshly painted interiors, remodeled kitchen with top-trend finishes, newly updated primary suite with timeless design, spacious game room with bar, office, gym, and resort-style saltwater pool/spa. New turf in both front and back yards complement the low-maintenance landscape. Owned solar, Tesla battery system, and 2,500-gal irrigation well add lasting value. A rare blend of elegance, privacy and lifestyle. Beyond its own gated drive, the residence offers 8 bedrooms, 13 bathrooms, a fully owned solar system, and a 2,500-gallon irrigation well. Impressive amenities include a custom game room and bar, private gym, executive office/library, elevator, sport court, putting green, four oversized 2-car garages with ample built-in storage, and multiple indoor/outdoor living and gathering spaces. Recent upgrades include a Tesla home battery system, freshly painted interiors, a sophisticated kitchen updated with today’s top trends, and a reimagined primary suite enhanced with luxurious, classic details. At the heart of the property lies a resort-style saltwater pool and spa, framed by new turf and low-maintenance landscaping in both the front and back yards—ideal for enjoying Southern California living year-round. Whether you’re seeking a private luxury retreat or a premier investment, this exceptional estate offers a rare blend of scale, seclusion, and enduring value—set within the exclusive gated community of The Heritage Estates.

14170 Bryce Pt, Poway

$8,495,000
7 Beds 8 Baths NDP2605816 MLS ACTIVE Status
Nestled in a peaceful, private setting, this timeless residence has been thoughtfully renewed to suit contemporary family living. The gracious layout features a serene primary sanctuary, a dedicated family wing with five en-suite bedrooms, and a spacious game room enhanced by a cozy fireplace and adjoining catering kitchen. Numerous French doors create effortless flow from the main living spaces to the inviting outdoor areas. The level, fully usable 4.19 acres include a 1,081 sq. ft. two-bedroom, two-bath guest house, tennis court, gated pool, citrus and fruit orchard, and expansive lawns. This classic Covenant property sits on meticulously maintained grounds with a built-in barbecue, fireside gathering spot, and vibrant flowering gardens. Inside, the refined primary suite has been transformed into a luxurious haven featuring premium finishes, custom millwork, and marble accents. The warm, welcoming kitchen is equipped with top-tier amenities complemented by Calcutta marble countertops and custom refinished cabinetry. Formal living and dining rooms highlight exceptional craftsmanship, including detailed beamed ceilings, abundant built-in cabinetry, and an impressive carved limestone fireplace. A sunroom just off the living room provides yet another inviting space to enjoy the surrounding scenery. The charming guest cottagecomplete with kitchenette, living area, and laundryboasts plentiful windows that flood the space with natural light and frame views of the beautiful grounds. Main residence: 7,510 sq. ft. | Guest house: 1,065 sq. ft. | Garage: 950 sq. ft. Nestled in a peaceful, private setting, this timeless residence has been thoughtfully renewed to suit contemporary family living. The gracious layout features a serene primary sanctuary, a dedicated family wing with five en-suite bedrooms, and a spacious game room enhanced by a cozy fireplace and adjoining catering kitchen. Numerous French doors create effortless flow from the main living spaces to the inviting outdoor areas. The level, fully usable 4.19 acres include a 1,081 sq. ft. two-bedroom, two-bath guest house, tennis court, gated pool, citrus and fruit orchard, and expansive lawns. This classic Covenant property sits on meticulously maintained grounds with a built-in barbecue, fireside gathering spot, and vibrant flowering gardens. Inside, the refined primary suite has been transformed into a luxurious haven featuring premium finishes, custom millwork, and marble accents. The warm, welcoming kitchen is equipped with top-tier amenities complemented by Calcutta marble countertops and custom refinished cabinetry. Formal living and dining rooms highlight exceptional craftsmanship, including detailed beamed ceilings, abundant built-in cabinetry, and an impressive carved limestone fireplace. A sunroom just off the living room provides yet another inviting space to enjoy the surrounding scenery. The charming guest cottagecomplete with kitchenette, living area, and laundryboasts plentiful windows that flood the space with natural light and frame views of the beautiful grounds. Main residence: 7,510 sq. ft. | Guest house: 1,065 sq. ft. | Garage: 950 sq. ft.

16041 Via Del Alba, Rancho Santa Fe

$8,450,000
4 Beds 4 Baths 260013919 MLS ACTIVE Status
This brand-new oceanfront construction on the Mission Beach boardwalk offers a rare opportunity to own a modern masterpiece with completion scheduled for late 2026. The Pacific Ocean is your front yard and Mission Bay acts as your backyard just 3 blocks behind- while still having your own private outdoor living space on the boardwalk. Spanning 2,200 square feet of luxury design, the residence features 4 bedrooms plus a flex room, 3.5 baths, and an indoor 2-car garage. Step directly from your home to enjoy the sand, surf, bay, dining, and vibrant coastal entertainment that define the absolute finest of the San Diego lifestyle. 701 Sunset Court delivers the ultimate Southern California experience in a tight-knit, welcoming community where neighbors quickly become friends. Step off your patio straight onto the boardwalk for miles of walking and running, or dive into the water for surfing, swimming, paddle boarding, snorkeling, and windsurfing. Just three blocks from the bay and local marinas for easy access to wakeboarding and sailing. Beyond the sand, this location is exceptionally walkable to Mission Beach’s premier restaurants, lively bars, and local coffee shops, while Pacific Beach, Crown Point, and La Jolla are just minutes away. Whether you are looking for a spectacular family home, a luxury vacation retreat, an investment property, or the ultimate beach house for entertaining, this trophy property is dream coastal living. Extremely rare as new requirements do not allow for first floor living space and all living space must begin on second floor and up....

701 Sunset Ct, Pacific Beach/Mission Beach

$8,450,000
5 Beds 9 Baths 260007973 MLS ACTIVE Status
Experience elevated luxury living from one of the finest view lots within the exclusive guard-gated community of The Farms in Rancho Santa Fe. This extraordinary custom estate spans over 10,000 square feet and showcases sweeping 270+ degree views of the newly renovated Farms Golf Club, surrounding mountains, and the Pacific Ocean. Designed for seamless indoor-outdoor living, the residence is filled with natural light through soaring ceilings, expansive windows, and French doors that open to multiple outdoor entertaining spaces and view terraces. A grand courtyard entry leads to elegant formal living and dining rooms, private office/library, and an exceptional chef’s kitchen featuring top-tier appliances, oversized island, butler’s pantry, and casual dining area opening to the inviting family room and expansive veranda. The luxurious primary suite offers dual spa-inspired baths, spacious dressing rooms, and a private balcony with breathtaking golf course and ocean views. Four additional ensuite bedrooms provide comfort and privacy for family and guests. Resort-style amenities include a private theater, gym, wine cellar, sauna, elevator, pool, spa, and oversized four-car garage. A rare opportunity to own a premier estate within one of Rancho Santa Fe’s most sought-after communities.

7756 St Andrews, Rancho Santa Fe

$8,400,000
12 Beds 9 Baths CV26172324 MLS ACTIVE Status
Located at 5832-5834 Norwood Avenue, 5816-5853 Persepolis Court, and 10663-10665 Alborz Court, this portfolio is ideally situated near Kaiser Permanente Riverside Medical Center, La Sierra University, and the Galleria at Tyler, placing residents within minutes of the region's most prominent healthcare, education, and retail destinations with direct connectivity via the 91, 60, 15, and I-215 Freeways. Available for purchase together or separately, each duplex is individually parceled across seven lots. The 14-Unit Portfolio spans seven individually parceled lots totaling 77,102 square feet with 25,280 square feet of rentable area. Built in 2024 and 2026, each two-story townhome-style duplex averages 1,863 square feet. The unit mix includes four 3-bedroom/2.5-bathroom homes at 1,603 SF, eight 4-bedroom/2.5-bathroom homes at 1,950 SF, and two 5-bedroom/3-bathroom units at 2,034 SF. Every residence features an open-concept layout with high ceilings and abundant natural light, a designer kitchen with center island, quartz countertops, custom self-closing cabinetry, and stainless steel appliances. Additional interior features include luxury vinyl flooring, recessed lighting, ceiling fans, walk-in pantry, walk-in closets, and dual vanities in the primary suite. Each home includes an upper-level laundry room with washer and dryer, central HVAC, and solar energy systems. Exteriors include attached two-car garages, private front and rear yards with patios, and decomposed granite landscaping maintained across all three sites. Situated in southwest Riverside's established La Sierra Acr Located at 5832-5834 Norwood Avenue, 5816-5853 Persepolis Court, and 10663-10665 Alborz Court, this portfolio is ideally situated near Kaiser Permanente Riverside Medical Center, La Sierra University, and the Galleria at Tyler, placing residents within minutes of the region's most prominent healthcare, education, and retail destinations with direct connectivity via the 91, 60, 15, and I-215 Freeways. Available for purchase together or separately, each duplex is individually parceled across seven lots. The 14-Unit Portfolio spans seven individually parceled lots totaling 77,102 square feet with 25,280 square feet of rentable area. Built in 2024 and 2026, each two-story townhome-style duplex averages 1,863 square feet. The unit mix includes four 3-bedroom/2.5-bathroom homes at 1,603 SF, eight 4-bedroom/2.5-bathroom homes at 1,950 SF, and two 5-bedroom/3-bathroom units at 2,034 SF. Every residence features an open-concept layout with high ceilings and abundant natural light, a designer kitchen with center island, quartz countertops, custom self-closing cabinetry, and stainless steel appliances. Additional interior features include luxury vinyl flooring, recessed lighting, ceiling fans, walk-in pantry, walk-in closets, and dual vanities in the primary suite. Each home includes an upper-level laundry room with washer and dryer, central HVAC, and solar energy systems. Exteriors include attached two-car garages, private front and rear yards with patios, and decomposed granite landscaping maintained across all three sites. Situated in southwest Riverside's established La Sierra Acres neighborhood, the portfolio offers suburban tranquility with exceptional regional connectivity. Retail and lifestyle amenities anchored by the Galleria at Tyler and Castle Park enhance resident quality of life, while the La Sierra Metrolink Station (3.7 miles) provides direct transit to LA Union Station. Riverside's major employers Kaiser Permanente, Riverside Community Hospital, UC Riverside, and Collins Aerospace drive robust rental demand, reinforcing long-term market stability. This 14-Unit Portfolio is a stable asset in one of Southwest Riverside's most supply-constrained neighborhoods. Whether you are a first-time investor seeking a turnkey entry into the Inland Empire multifamily market or a seasoned investor adding institutional-quality new construction to your portfolio, this is a rare opportunity to acquire a purpose-built, modern asset.

5852--5854 Norwood Ave, Riverside

$8,400,000
1 Beds 1 Baths CV26165757 MLS ACTIVE Status
We are pleased to exclusively present a distinguished multifamily investment opportunity at Casa Serena Apartments, 46595 Vargas Road in Indio, CA, offering a strong in-place income stream in the heart of the Coachella Valley. This well-maintained 51-unit garden-style community provides residents with direct access to the I-10 Freeway and Highway 111 retail corridor, and proximity to the world-famous Empire Polo Grounds and Coachella Valley Music & Arts Festival. Situated on a 106,286 SF lot, Casa Serena features 29,376 SF of rentable space across 51 one-bedroom/one-bathroom floor plans averaging a generous 576 SF each. Select units have been brand new remodeled with dark cabinetry, granite-style countertops, luxury vinyl wood plank flooring, and new tub and shower surrounds. Open-concept island kitchens offer a breakfast bar, electric stove and range with hood, and ample cabinet storage. Each unit includes walk-in closets, double-pane windows, private individual patios, and central air and heating all on one story with no neighbors above or below. Common areas feature an on-site laundry facility, lush mature landscaping, a beautifully maintained courtyard, and surface parking, with full-time on-site property management and maintenance staff. Indios economy is anchored by a dynamic mix of hospitality, gaming, government, healthcare, and retail. Top employers include Fantasy Springs Resort Casino, Spotlight 29 Casino, the City of Indio, Desert Regional Medical Center, and the College of the Desert driving a stable, diverse employment base across the Coachella Valley. As th We are pleased to exclusively present a distinguished multifamily investment opportunity at Casa Serena Apartments, 46595 Vargas Road in Indio, CA, offering a strong in-place income stream in the heart of the Coachella Valley. This well-maintained 51-unit garden-style community provides residents with direct access to the I-10 Freeway and Highway 111 retail corridor, and proximity to the world-famous Empire Polo Grounds and Coachella Valley Music & Arts Festival. Situated on a 106,286 SF lot, Casa Serena features 29,376 SF of rentable space across 51 one-bedroom/one-bathroom floor plans averaging a generous 576 SF each. Select units have been brand new remodeled with dark cabinetry, granite-style countertops, luxury vinyl wood plank flooring, and new tub and shower surrounds. Open-concept island kitchens offer a breakfast bar, electric stove and range with hood, and ample cabinet storage. Each unit includes walk-in closets, double-pane windows, private individual patios, and central air and heating all on one story with no neighbors above or below. Common areas feature an on-site laundry facility, lush mature landscaping, a beautifully maintained courtyard, and surface parking, with full-time on-site property management and maintenance staff. Indios economy is anchored by a dynamic mix of hospitality, gaming, government, healthcare, and retail. Top employers include Fantasy Springs Resort Casino, Spotlight 29 Casino, the City of Indio, Desert Regional Medical Center, and the College of the Desert driving a stable, diverse employment base across the Coachella Valley. As the secondary seat of Riverside County government, Indio supports thousands of public sector jobs. Tourism adds powerful economic strength, with nearly 1.4 million annual visitors drawn to the Coachella Valley Music & Arts Festival, the Empire Polo Grounds, and the National Date Festival sustaining a consistent and resilient tenant base year-round. Casa Serena Apartments is a stable income-producing asset in the Coachella Valley, promising a strong return on investment in one of Southern Californias most rapidly growing communities. Whether you are a first-time investor seeking to enter the market, a seasoned investor looking to expand your portfolio, or considering a 1031 Exchange, this property offers exceptional stability and long-term value.

46595 Vargas Rd, Indio

$8,400,000
NDP2606289 MLS ACTIVE Status
Seldom-available 3.54-acre OCEAN VIEW property located approximately 2 miles from the famous Moonlight Beach (a short bike ride to the beach!), backing directly to Encinitas Ranch Golf Course. Offered for the first time in 40 years, this rare property combines size, serenity, and paradise-like privacy with mature landscaping on a re-imagined private street of custom homes in one of Encinitas most desirable areas. Currently configured as an equestrian haven with seven custom corrals and stalls, an 80160 riding arena, and a well-equipped barn, plus RV and trailer carport parking. Two separate electronic gate entrances from private roads enhance privacy and security, while the expansive usable grounds offer flexible potential, including an option to make this a multi-family compound. This rare coastal offering presents an exceptional opportunity with multiple potential configurations. The entire 3.54-acre property may offer the potential to be divided into three lots. Seller is currently in the process of subdividing 1 acre from the 3.54-acre property; the 1-acre parcel includes water, a water meter, and power available onsite. Currently, the entire 3.54 acres is offered for sale. Upon completion of the subdivision, anticipated potentially within the coming year, the resulting 1-acre parcel may be available for separate sale, while the remaining approximately 2.54-acre parcel would remain. Listing photos reference the upcoming 1-acre subdivision may not reflect exact scale or configuration. Buyer to independently verify all parcel configurations, subdivision potential, utiliti Seldom-available 3.54-acre OCEAN VIEW property located approximately 2 miles from the famous Moonlight Beach (a short bike ride to the beach!), backing directly to Encinitas Ranch Golf Course. Offered for the first time in 40 years, this rare property combines size, serenity, and paradise-like privacy with mature landscaping on a re-imagined private street of custom homes in one of Encinitas most desirable areas. Currently configured as an equestrian haven with seven custom corrals and stalls, an 80160 riding arena, and a well-equipped barn, plus RV and trailer carport parking. Two separate electronic gate entrances from private roads enhance privacy and security, while the expansive usable grounds offer flexible potential, including an option to make this a multi-family compound. This rare coastal offering presents an exceptional opportunity with multiple potential configurations. The entire 3.54-acre property may offer the potential to be divided into three lots. Seller is currently in the process of subdividing 1 acre from the 3.54-acre property; the 1-acre parcel includes water, a water meter, and power available onsite. Currently, the entire 3.54 acres is offered for sale. Upon completion of the subdivision, anticipated potentially within the coming year, the resulting 1-acre parcel may be available for separate sale, while the remaining approximately 2.54-acre parcel would remain. Listing photos reference the upcoming 1-acre subdivision may not reflect exact scale or configuration. Buyer to independently verify all parcel configurations, subdivision potential, utilities, zoning, and development opportunities.

623 Quail Gdns, Encinitas

$8,400,000
4 Beds 3 Baths NDP2601390 MLS ACTIVE Status
Seldom-available 3.54-acre OCEAN VIEW property located approximately 2 miles from the famous Moonlight Beach (a short bike ride to the beach!), backing directly to Encinitas Ranch Golf Course. Offered for the first time in 40 years, this rare property combines size, serenity, and paradise-like privacy with mature landscaping on a re-imagined private street of custom homes in one of Encinitas most desirable areas. Currently configured as an equestrian haven with seven custom corrals and stalls, an 80160 riding arena, and a well-equipped barn, plus RV and trailer carport parking. Two separate electronic gate entrances from private roads enhance privacy and security, while the expansive usable grounds offer flexible potential, including an option to make this a multi-family compound. This rare coastal offering presents an exceptional opportunity with multiple potential configurations. The entire 3.54-acre property may offer the potential to be divided into three lots. Seller is currently in the process of subdividing 1 acre from the 3.54-acre property; the 1-acre parcel includes water, a water meter, and power available onsite. Currently, the entire 3.54 acres is offered for sale. Upon completion of the subdivision, anticipated potentially within the coming year, the resulting 1-acre parcel may be available for separate sale, while the remaining approximately 2.54-acre parcel would remain. Listing photos reference the upcoming 1-acre subdivision may not reflect exact scale or configuration. Buyer to independently verify all parcel configurations, subdivision potential, utiliti Seldom-available 3.54-acre OCEAN VIEW property located approximately 2 miles from the famous Moonlight Beach (a short bike ride to the beach!), backing directly to Encinitas Ranch Golf Course. Offered for the first time in 40 years, this rare property combines size, serenity, and paradise-like privacy with mature landscaping on a re-imagined private street of custom homes in one of Encinitas most desirable areas. Currently configured as an equestrian haven with seven custom corrals and stalls, an 80160 riding arena, and a well-equipped barn, plus RV and trailer carport parking. Two separate electronic gate entrances from private roads enhance privacy and security, while the expansive usable grounds offer flexible potential, including an option to make this a multi-family compound. This rare coastal offering presents an exceptional opportunity with multiple potential configurations. The entire 3.54-acre property may offer the potential to be divided into three lots. Seller is currently in the process of subdividing 1 acre from the 3.54-acre property; the 1-acre parcel includes water, a water meter, and power available onsite. Currently, the entire 3.54 acres is offered for sale. Upon completion of the subdivision, anticipated potentially within the coming year, the resulting 1-acre parcel may be available for separate sale, while the remaining approximately 2.54-acre parcel would remain. Listing photos reference the upcoming 1-acre subdivision may not reflect exact scale or configuration. Buyer to independently verify all parcel configurations, subdivision potential, utilities, zoning, and development opportunities.

623 Quail Gardens Ln, Encinitas

$8,300,000
34 Beds 28 Baths 250036922 MLS ACTIVE Status
BACK ON MARKET! PRICE REDUCED!! Prime multifamily investment opportunity in Vista, walking distance to Downtown Vista Village. Extensively renovated - approx. $1 Million in CapEx upgrades. Large lot and extra-large units with downstairs enclosed patios and upstairs balconies. Potential to add additional ADUs! Upgrades include: • New kitchens - quartz counters, new cabinets/sinks/fixtures, stainless steel appliances • New baths - new cabinets/sinks/fixtures, refinished bath/shower stalls • New windows, new LVP flooring, wall-unit ACs • Automatic garage doors, roof upgrades, new paint, fenced-in patios, and washer/dryers in select units Do not disturb tenants. Contact broker for showings and more info.

628 W California Ave, Vista

$8,249,000
6 Beds 7 Baths NDP2500774 MLS ACTIVE Status
Experience the pinnacle of luxury living with this modern, custom-built waterfront estate nestled on the tranquil lagoon in Carlsbad. Boasting unparalleled views of the lagoon and ocean, this architectural masterpiece is designed to impress at every turn. Floor-to-ceiling windows bathe the interiors in natural light, highlighting soaring ceilings and sleek contemporary lines that define the homes sophisticated aesthetic. Step inside and be captivated by the state-of-the-art kitchen, equipped with premium stainless-steel appliances, a large center island, and seamless transitions into the spacious dining area and family room. Expansive sliding glass pocket doors open to your private backyard retreat, where a sparkling pool with in-water bar seating takes center stage. To further an entertainer's dream, this outdoor paradise also features a fully equipped BBQ, a firepit, a poolside shower, private outdoor bathroom, and a professional chef's garden all set against breathtaking lagoon and ocean vistas. The second level unveils a versatile grand loft and a luxurious primary suite that redefines indulgence. Complete with two oversized walk-in closets and a spa-like en-suite bathroom, the primary suite offers both comfort and style. Four additional bedrooms provide ample space for family or guests, while expansive decks on this level offer some of the most unparalleled panoramic views imaginable. Adding to the allure is an attached guest house, thoughtfully designed with its own kitchen, living room, bedroom, and bathroom the perfect haven for extended family or visitors. The pro Experience the pinnacle of luxury living with this modern, custom-built waterfront estate nestled on the tranquil lagoon in Carlsbad. Boasting unparalleled views of the lagoon and ocean, this architectural masterpiece is designed to impress at every turn. Floor-to-ceiling windows bathe the interiors in natural light, highlighting soaring ceilings and sleek contemporary lines that define the homes sophisticated aesthetic. Step inside and be captivated by the state-of-the-art kitchen, equipped with premium stainless-steel appliances, a large center island, and seamless transitions into the spacious dining area and family room. Expansive sliding glass pocket doors open to your private backyard retreat, where a sparkling pool with in-water bar seating takes center stage. To further an entertainer's dream, this outdoor paradise also features a fully equipped BBQ, a firepit, a poolside shower, private outdoor bathroom, and a professional chef's garden all set against breathtaking lagoon and ocean vistas. The second level unveils a versatile grand loft and a luxurious primary suite that redefines indulgence. Complete with two oversized walk-in closets and a spa-like en-suite bathroom, the primary suite offers both comfort and style. Four additional bedrooms provide ample space for family or guests, while expansive decks on this level offer some of the most unparalleled panoramic views imaginable. Adding to the allure is an attached guest house, thoughtfully designed with its own kitchen, living room, bedroom, and bathroom the perfect haven for extended family or visitors. The propertys multiple garages ensure plenty of storage and parking for all your needs. As an added bonus, the opportunity to purchase two additional lots opens endless possibilities build a second home, a pickleball or sport court, an ADU, or even a luxury garage. This is more than a home; its a statement. Dont miss the chance to own this extraordinary property that blends modern elegance with waterfront serenity.

1095 Hoover St, Carlsbad

$8,200,000
5 Beds 7 Baths NDP2606213 MLS ACTIVE Status
The Sweet Spot of Solana Beach Living. Where luxury meets walkability, thoughtful design meets effortless ownership, and everything you love about Solana Beach is just moments away. Completed in 2026, this west-of-101 residence captures the essence of modern coastal living, pairing timeless architecture, exceptional craftsmanship, and beautifully curated spaces just blocks from Fletcher Cove, Cedros Design District, Highway 101, acclaimed restaurants, cafs, the train station, and the beach. What truly distinguishes 228 North Helix is its balancesophisticated yet comfortable, elegant yet approachable, spacious enough for year-round living yet perfectly suited for lock-and-leave convenience. The thoughtfully designed floor plan, including a private ADU, comfortably accommodates family, guests, or a home office. Designed to impress, yet created to be enjoyed, this is more than a remarkable new homeit's the lifestyle people move to Solana Beach to experience. The Sweet Spot of Solana Beach Living. Where luxury meets walkability, thoughtful design meets effortless ownership, and everything you love about Solana Beach is just moments away. Completed in 2026, this west-of-101 residence captures the essence of modern coastal living, pairing timeless architecture, exceptional craftsmanship, and beautifully curated spaces just blocks from Fletcher Cove, Cedros Design District, Highway 101, acclaimed restaurants, cafs, the train station, and the beach. What truly distinguishes 228 North Helix is its balancesophisticated yet comfortable, elegant yet approachable, spacious enough for year-round living yet perfectly suited for lock-and-leave convenience. The thoughtfully designed floor plan, including a private ADU, comfortably accommodates family, guests, or a home office. Designed to impress, yet created to be enjoyed, this is more than a remarkable new homeit's the lifestyle people move to Solana Beach to experience.

228 N Helix, Solana Beach

$8,199,000
4 Beds 6 Baths 250044315 MLS ACTIVE Status
A rare opportunity to own a private Italian-inspired villa, extensively remodeled to blend modern luxury with timeless Tuscan elegance. This exceptional home in one of San Diego’s most exclusive gated golf communities offers unparalleled panoramic ocean and sunset views, complete privacy, and expansive living spaces ideal for entertaining. Seamlessly connect indoor and outdoor living through disappearing glass doors opening to covered patios overlooking a sparkling vanishing-edge pool and beautifully landscaped grounds. Features include a convenient elevator, separate guest casita, and dedicated movie theater. The primary living area spans one level, complemented by a stunning circular staircase leading to an upper office with breathtaking ocean views and a versatile lower level perfect for a playroom, wine cellar, or personal retreat. Set atop the coveted Santaluz community, enjoy access to the Rees Jones-designed golf course, 2,000+ acres of open space, scenic trails, and two exclusive clubs offering dining, fitness, spa, and tennis amenities. Centrally located near I-15 and I-5, this extraordinary property offers the ultimate Southern California lifestyle with sophistication, charm, and convenience.

8069 Entrada De Luz E, Rancho Bernardo/4S Ranch/Santaluz/Crosby Estates

$8,195,000
4 Beds 4 Baths 260002359 MLS ACTIVE Status
Impeccably maintained and thoughtfully updated, this well appointed coastal residence is located directly across from the sand at iconic Wind'N Sea Beach, one of La Jolla’s most sought after stretches of coastline. The home features soaring high ceilings on both the main living level and the upper level, creating a light filled and open atmosphere throughout. Recent improvements include newly installed exterior doors, new balconies, and beautifully updated interior courtyard tile The floor plan offers seamless indoor outdoor flow with multiple outdoor spaces, ideal for both everyday living and entertaining just steps from the beach. Situated in one of the most sought after neighborhoods, this property presents a rare opportunity to own a turnkey home in a premier beachfront setting.

6911 Neptune Pl, La Jolla

$8,000,000
260011221 MLS ACTIVE Status
Prime coastal investment opportunity in the heart of Del Mar. 1237 Camino Del Mar is a well-located, two-story commercial building offering eight units in one of San Diego’s most sought-after beach communities. Positioned along a high-visibility corridor with excellent street frontage, the property benefits from consistent foot traffic, strong demographics, and close proximity to Del Mar Village, the beach, and major thoroughfares. The property features a clean, modern architectural design with a central courtyard-style layout, upper-level walkways, and multiple access points, creating a functional and attractive environment for tenants and visitors alike. Several units enjoy private balcony access, abundant natural light, and flexible layouts suitable for a variety of office or retail uses. On-site parking adds convenience for both tenants and clients—an invaluable asset in this coastal market. Surrounded by established businesses, dining, and retail, this asset presents a rare opportunity for investors to acquire a multi-tenant property in a premier coastal location with strong rental demand and long-term upside potential. Ideal for owner-users, investors, or those seeking to reposition in a high-barrier-to-entry market.

1237 Camino Del Mar, Del Mar

$8,000,000
3 Beds 1 Baths IV26071439 MLS ACTIVE Status
10 acres of flat usable land, potential property on Cajalco Rd, in growing Perris area. The property is currently zoned for residential use, in addition, the area is undergoing planning and development changes, with future potential for light Industrial zoning, making this parcel especially attractive for investors and developers. Conveniently located near major highways including I-215 and Highway 74, the property offers easy access and strong visibility in a corridor experiencing rapid growth and industrial expansion. 10 acres of flat usable land, potential property on Cajalco Rd, in growing Perris area. The property is currently zoned for residential use, in addition, the area is undergoing planning and development changes, with future potential for light Industrial zoning, making this parcel especially attractive for investors and developers. Conveniently located near major highways including I-215 and Highway 74, the property offers easy access and strong visibility in a corridor experiencing rapid growth and industrial expansion.

22761 Cajalco, Perris

$7,999,999
WS26028413 MLS ACTIVE Status
This approximately 40-acre flat and usable parcel is located within a key growth corridor of Winchester, offering excellent conditions for immediate planning and phased residential development. The property is one of the few large parcels in the area with municipal water service and a full irrigation system, significantly reducing upfront infrastructure costs and enhancing overall project feasibility. The land is zoned for residential use, and is surrounded by existing and planned developments from established homebuilders, indicating a clear growth trajectory and strong housing demand in the area. With direct access to Winchester Road, the site offers convenient connectivity to nearby retail, services, and community amenities. The property is also located just minutes from the I-215 Freeway, providing strong regional access. Situated near Diamond Valley Lake, the property benefits from attractive natural surroundings, adding value to future community design, pricing, and marketability. Ideal for residential subdivision, master-planned community development, or long-term land banking. Well-suited for developers and institutional investors. This approximately 40-acre flat and usable parcel is located within a key growth corridor of Winchester, offering excellent conditions for immediate planning and phased residential development. The property is one of the few large parcels in the area with municipal water service and a full irrigation system, significantly reducing upfront infrastructure costs and enhancing overall project feasibility. The land is zoned for residential use, and is surrounded by existing and planned developments from established homebuilders, indicating a clear growth trajectory and strong housing demand in the area. With direct access to Winchester Road, the site offers convenient connectivity to nearby retail, services, and community amenities. The property is also located just minutes from the I-215 Freeway, providing strong regional access. Situated near Diamond Valley Lake, the property benefits from attractive natural surroundings, adding value to future community design, pricing, and marketability. Ideal for residential subdivision, master-planned community development, or long-term land banking. Well-suited for developers and institutional investors.

34250 Olive Ave, Winchester

$7,999,000
5 Beds 7 Baths NDP2601625 MLS ACTIVE Status Santaluz BLDG.
Welcome home to this extraordinary, private single-level estate in the prestigious gated community of Santaluz! This home is perfectly positioned on a quiet cul-de-sac that captures sweeping westerly views all the way to the Pacific Ocean. Designed for luxurious indoor-outdoor living, the property offers an array of exceptional outdoor spaces. Enjoy the fully equipped outdoor kitchen, sparkling pool and spa, inviting fire pit, and a lush grassy play area accented by a tranquil fountain. The Outdoor California Room is an entertainers dream...complete with a fireplace, overhead heaters, and TV, while showcasing breathtaking sunset views each evening. The primary suite is a secluded sanctuary of refined elegance, featuring a private covered terrace and an intimate fireside sitting lounge designed for quiet relaxation. A thoughtfully appointed in-suite laundry area and built-in Wolf coffee system add everyday convenience with elevated sophistication. The spa-inspired bath is a true retreat, showcasing a sumptuous soaking jetted tub, dual water closets, an indulgent steam shower, and expansive custom-designed walk-in wardrobes crafted to the highest standard. The chefs kitchen is beautifully appointed with a Wolf range and French cooktop, premium appliances including a Miele coffee system, quartzite countertops, and both a butlers pantry and walk-in food pantry. A temperature-controlled 1,800-bottle wine cellar adds to the homes impressive amenities. The grand dining room showcases box-beamed ceilings and doors that open to a charming front courtyard with fountain. Throughout th Welcome home to this extraordinary, private single-level estate in the prestigious gated community of Santaluz! This home is perfectly positioned on a quiet cul-de-sac that captures sweeping westerly views all the way to the Pacific Ocean. Designed for luxurious indoor-outdoor living, the property offers an array of exceptional outdoor spaces. Enjoy the fully equipped outdoor kitchen, sparkling pool and spa, inviting fire pit, and a lush grassy play area accented by a tranquil fountain. The Outdoor California Room is an entertainers dream...complete with a fireplace, overhead heaters, and TV, while showcasing breathtaking sunset views each evening. The primary suite is a secluded sanctuary of refined elegance, featuring a private covered terrace and an intimate fireside sitting lounge designed for quiet relaxation. A thoughtfully appointed in-suite laundry area and built-in Wolf coffee system add everyday convenience with elevated sophistication. The spa-inspired bath is a true retreat, showcasing a sumptuous soaking jetted tub, dual water closets, an indulgent steam shower, and expansive custom-designed walk-in wardrobes crafted to the highest standard. The chefs kitchen is beautifully appointed with a Wolf range and French cooktop, premium appliances including a Miele coffee system, quartzite countertops, and both a butlers pantry and walk-in food pantry. A temperature-controlled 1,800-bottle wine cellar adds to the homes impressive amenities. The grand dining room showcases box-beamed ceilings and doors that open to a charming front courtyard with fountain. Throughout the home, youll find wood-cased archways, wood-beamed ceilings in the great room, and abundant natural light from thoughtfully placed skylights. Integrated home automation enhances modern living. Additional highlights include four en-suite secondary bedrooms, an executive wood-clad library with fireplace, custom bookcases and built-in desk, owned solar, and an oversized four-car garage. No expense has been spared, this is truly a one-of-a-kind estate, masterfully designed to embrace endless ocean views and unforgettable sunsets.

7953 Sentinel, Rancho Bernardo/4S Ranch/Santaluz/Crosby Estates

$7,999,000
5 Beds 7 Baths 250045534 MLS ACTIVE Status
Located within the prestigious Bridges of Rancho Santa Fe, this single-level custom estate is truly unparalleled. Set across two exceptional lots and capturing sweeping panoramic views that define luxury living. Timeless architecture, refined finishes, and a resort-inspired outdoor setting come together to create approximately 8,043 square feet of highly functional, beautifully curated living space. A grand formal entry opens to elegantly scaled interiors that flow seamlessly toward the outdoor entertaining areas. An infinity-edge pool frames breathtaking views over the 10th hole of the renowned Bridges Golf Course, offering a dramatic backdrop for both relaxation and sophisticated gatherings. The main residence features 4 spacious bedrooms, an office/library, 4 full bathrooms, and 2 half bathrooms, each space designed with comfort and effortless sophistication in mind. The primary retreat lives like a private sanctuary, complete with a fireplace and French doors leading directly to the backyard. The spa-inspired bathroom offers dual vanities, a generous walk-in shower, soaking tub, and dual closets. Additional interior highlights include a private executive office and a beautifully designed wine cellar thoughtfully positioned at the heart of the home. A standout feature is the fully detached guest house—complete with its own bedroom, bathroom, and kitchenette. Just outside, guests enjoy a spacious yard with a dedicated putting green, creating a playful, private retreat all its own. Perfectly situated at the end of a cul-de-sac and offering the rare advantage of being situated on two premium lots, this estate blends single-level living with extraordinary scale and access to world-class amenities offered within The Bridges.

18486 Via Candela, Rancho Santa Fe

$7,995,000
4 Beds 5 Baths 260021842 MLS ACTIVE Status
UNOBSTRUCTED PANORAMIC OCEAN VIEWS FROM NEARLY EVERY ROOM — SPECTACULAR SUNSETS — EXCEPTIONAL DESIGN. Perched high above the dramatic beauty of Pottery Canyon, this extraordinary Modern Mediterranean residence commands sweeping western views across the canyon to the Pacific Ocean. This is not simply a home with a view. This home is defined by one. Designed to embrace its remarkable setting, the turn-key residence features an expansive open floorplan, soaring vaulted ceilings, and large-scale windows and walls of glass that fill the interiors with natural light while framing the breathtaking coastal panorama. Sophisticated finishes include honed marble, rich distressed walnut flooring, hand-carved limestone fireplaces, custom millwork, and a beautifully appointed chef’s kitchen with premium stainless-steel appliances. Expansive west-facing terraces and multiple view balconies create effortless indoor-outdoor living, while a resort-like pool and spa provide a private oasis overlooking the canyon and ocean beyond. Additional amenities include owned solar, solar-heated pool, built-in barbecue, outdoor fireplaces, steam shower, wine cooler, oversized three-car garage, artificial turf, and beautifully designed low-maintenance landscaping. Rarely does a residence combine unobstructed Pacific views, architectural presence, exceptional craftsmanship, privacy, resort-caliber amenities, and turn-key sophistication at this level. Modern Mediterranean Elegance Above the Coast Perched high above Pottery Canyon, this striking Modern Mediterranean residence embodies a refined coastal sensibility—where timeless architecture meets sophisticated, elevated finishes and panoramic western views. Constructed with the confidence of newer construction, the home balances clean lines with warm, organic materials. Honed Calcutta marble countertops, distressed walnut floors, limestone fireplaces, custom crown molding, and vaulted ceilings create interiors that feel curated, architectural, and effortlessly luxurious. Stainless steel appliances and thoughtful design details bring a modern edge, while classic Mediterranean influences add depth and permanence. Sunlight pours through expansive, west-facing windows, framing breathtaking vistas down the canyon toward the Pacific Ocean and the twinkling evening lights beyond. Multiple balconies and beautifully designed outdoor entertaining areas extend the living experience outward, capturing sunsets, ocean breezes, and an unmistakable sense of calm. The amenities are as impressive as they are rare: paid for Solar and a solar-heated pool, built-in BBQ, three-car garage, artificial-turf , and a low-maintenance landscape plan designed for lock-and-leave ease. Inside, spa-like luxuries including a steam shower and wine cooler elevate everyday living into a resort-inspired experience. Homes offering this combination of Modern Mediterranean design, exceptional condition, elevated finishes, and commanding views are extraordinarily scarce—made even more compelling by convenient access in and out of La Jolla. This is not simply a residence. It is a statement of style, comfort, and coastal sophistication— an opportunity that truly stands apart.

8080 La Jolla Scenic Dr N, La Jolla

$7,995,000
7 Beds 9 Baths 260015130 MLS ACTIVE Status
Situated behind the gates of The Bridges, this extraordinary estate showcases timeless craftsmanship and luxury at every turn. Soaring 25-foot ceilings, Venetian stone accents, wood inlaid floors, silk wall coverings, and custom chandeliers complement a thoughtfully designed floor plan featuring a main-level primary suite, theater, gym, two bars, and a hidden paneled library tucked behind a guest room. A chef's kitchen appointed with a Lacanche 8-burner range, four ovens, dual dishwashers, and Sub-Zero refrigeration anchors the heart of the home. Resort-style grounds offer a pool, spa, sauna, covered outdoor living, and a detached one bed-one bath guest house, while a six-car garage provides ample space for collectors and enthusiasts alike. Designed for both grand-scale entertaining and everyday comfort, this one-of-a-kind residence embodies the best of Rancho Santa Fe living, all within the award-winning Roger Rowe School District.

6615 Calle Ponte Bella, Rancho Santa Fe

$7,995,000
5 Beds 7 Baths 260014832 MLS ACTIVE Status
*** A Powerful New Price *** Refined, Elevated Design & Exceptionally private, NEW CONSTRUCTION Custom Modern Santa Barbara estate is a rare offering on the coveted west side of The Covenant. Set across 4.13± scenic acres, the property masterfully blends timeless architecture with soft a contemporary sophistication, creating a sanctuary defined by elegance, scale, and effortless indoor-outdoor living. Beyond private gate, approximately 6,109 square feet of impeccably curated living space unfolds with soaring ceilings, clean architectural lines, and walls of glass that bathe the interiors in natural light. The main residence features five spacious ensuite bedrooms and expansive living and entertaining spaces that seamlessly transition to multiple outdoor terraces, perfectly designed for year-round enjoyment. A detached one bedroom guest house provides exceptional accommodations for family and visitors, while a three car garage offers generous space for collectors and everyday living. Surrounded by dramatic water features, pool, spa & manicured grounds, framed by serene pastoral and golf course vistas, the estate evokes the ambiance of a world class private resort. Positioned on one of The Covenant's most prestigious and tranquil streets, this architectural masterpiece represents an extraordinary opportunity to own a newly constructed luxury estate in one of Southern California's most exclusive communities. There is simply no comparable new construction offering under $10 million in Rancho Santa Fe.

5758 Las Palomas, Rancho Santa Fe

$7,995,000
5 Beds 7 Baths 260010727 MLS ACTIVE Status
SEE VIDEO LINKS FOR AN INCREDIBLE TOUR OF THIS ESTATE - Welcome to New Ranch Lux, a reimagined Spanish modern estate in the heart of the Rancho Santa Fe Covenant, offering exceptional privacy, scale, and lifestyle on approximately 5 all-usable acres. Ideally situated on the prestigious west side of the Covenant, approximately one mile from the coast as the crow flies, offering effortless access to an array of nearby retail and dining. Recently transformed through an extensive $2M+ renovation by Matrix Design Studio, this 5-bedroom, ~5,400 sq. ft. residence blends clean architectural lines with warm, livable design. The thoughtfully designed floor plan lives primarily as a single-level home featuring a luxurious primary suite that opens to a private spa garden creating an intimate and tranquil retreat with lush surroundings, perfect for unwinding in total privacy. In addition, this estate also comes with three en-suite bedrooms on the main floor and two additional en-suite bedrooms upstairs—ideal for guests or extended stays. Seamless indoor-outdoor living is achieved through vanishing pocket doors that open to resort-style grounds complete with pool, spa, sauna, and expansive entertaining areas. The home is move-in ready with curated designer finishes throughout. The property’s west-facing orientation captures stunning sunsets, while the long, gated drive ensures privacy and presence. The all-usable acreage offers incredible potential for equestrian use, vineyard, tennis or padel court, additional guest house, or recreation amenities. Building plans available.

4773 El Mirlo, Rancho Santa Fe

$7,995,000
1 Beds 1 Baths 240013972 MLS ACTIVE Status
Delight in the details at beautiful Milberry Farm, a completely re-imagined equestrian property inspired by the finest European horse farms. This farm is more than a gorgeous showcase, it also was designed and constructed to facilitate a safe and efficient operation, utilizing the highest quality materials to create an enduring legacy. With a rare Rancho Santa Fe Covenant designation, 26 horses allowed and an excellent well for all irrigation, this is truly an irreplaceable property. Ideally located at the intersection of Rancho Santa Fe, Del Mar and Solana Beach, just 6 minutes from HITS Del Mar Show Park. The classic barn features Röwer & Rüb European stall fronts, partitions, windows and operable shutters designed for maximum horse safety, comfort and fresh airflow in every stall, plus a modern, elegant rider’s lounge with large outdoor lounge patio with café tables, shade umbrellas, seating and a fountain. The world-class, state-of-the-art 250 x 150 Ebb & Flow Arena was built by Dammann RisoHorse of Germany for safe, year-round, all-weather riding. All fencing is De Sutter Naturally tropical hardwood, imported from Belgium and designed for optimal horse safety and comfort. From the Kraft Brothers oval 6 horse walker, grass and sand paddocks to the longing arena and on-site conditioning trail with ProTex footing, horses and riders absolutely love this farm. The barn is thoughtfully designed with Dutch-style barn doors that can be closed at night for horse safety without decreasing ventilation. High, bright barn aisle ceilings with large skylights and operable clerestory windows provide healthy airflow year round. Each stall also has 1”+ insulating and cushioning stall mats, an automatic, float-style waterer, a water bucket, and 4’ high stall mats on the back wall for extra horse safety. The arena watering and drainage system is used at top competitions worldwide. It uses approximately 70% less water and can easily be adjusted for firmer or fluffier footing. Work spaces include six spacious cross ties, storage cabinets, a Röwer & Rüb solarium and rubber pavers for comfort and safety plus two wash racks with rubber non-slip mats and hot and cold water to each bay. Absolutely turn key and ready to enjoy!

16147 Via De Santa Fe, Rancho Santa Fe

$7,950,000
21 Beds 19 Baths 260021771 MLS ACTIVE Status
The Richmond is a newly constructed 19 unit luxury multifamily property in the heart of Hillcrest, one of San Diego’s most desirable and supply constrained rental markets. Completed in 2025, the property features studio, one bedroom and two bedroom residences with modern finishes, in unit laundry, central heating and air conditioning, triple pane windows and private balconies in most units. Offered at $7,950,000, or approximately $418,000 per unit, The Richmond is priced well below nearby development cost benchmarks while generating approximately $545,000 in annual scheduled income and $372,000 in NOI. The property also offers approximately 11% potential rent upside and benefits from exemption from AB 1482 rent caps through at least 2040, providing significant flexibility for future rent growth. The property is steps from shopping, dining and major employment centers, including the expanding UC San Diego Health Hillcrest campus and Scripps Mercy Hospital. Hillcrest is also benefiting from major public investment, including the approximately $28 million Pride Promenade project along Normal Street, further enhancing the neighborhood’s walkability and long term appeal. New construction. Below replacement cost. Strong in place income. Rent upside. Favorable regulatory positioning. An irreplaceable Hillcrest location.

4015 Richmond, Mission Hills

board logo

This information is deemed reliable but not guaranteed. You should rely on this information only to decide whether or not to further investigate a particular property. BEFORE MAKING ANY OTHER DECISION, YOU SHOULD PERSONALLY INVESTIGATE THE FACTS (e.g. square footage and lot size) with the assistance of an appropriate professional. You may use this information only to identify properties you may be interested in investigating further. All uses except for personal, non-commercial use in accordance with the foregoing purpose are prohibited. Redistribution or copying of this information, any photographs or video tours is strictly prohibited. This information is derived from the Internet Data Exchange (IDX) service provided by San Diego MLS®. Displayed property listings may be held by a brokerage firm other than the broker and/or agent responsible for this display. The information and any photographs and video tours and the compilation from which they are derived is protected by copyright. Compilation © 2026 San Diego MLS®,