Refine Search
Sort by
$2,650,000
3 Beds 3 Baths 260018868 MLS ACTIVE Status Parkloft BLDG.
Elevate your lifestyle to unparalleled heights in this exquisitely curated Parkloft penthouse, where the essence of urban sophistication intertwines with the vibrant energy of Downtown San Diego. This New York-inspired loft is a sanctuary of refined elegance, offering expansive city vistas an exclusive, unobstructed view into Petco Park—perfect for the discerning baseball aficionado. Crafted for the consummate entertainer, the open-concept design showcases soaring ceilings, exposed ductwork, brick accents, infusing the space with genuine urban allure. THREE private balconies seamlessly extend the living areas, each providing an idyllic setting for al fresco entertaining or tranquil contemplation against a backdrop of breathtaking cityscapes. The gourmet kitchen is a chef's haven, outfitted with top-tier stainless appliances, custom cabinetry, and a sophisticated bar with seating for twelve. A chic powder room with a vessel sink enhances both convenience and style. The primary bedroom is a haven of luxury, featuring its own balcony with direct views into Petco Park, a generous walk-in closet, an adjacent office or den, a sumptuous ensuite bathroom complete with a soaking tub, a step-in shower, dual vanities. Additional highlights include bespoke lighting, newer flooring, sleek ceiling fans, ample storage, two dedicated parking spaces. This residence transcends the ordinary, offering a privileged perspective on the finest aspects of city living. Embrace the opportunity to experience unparalleled penthouse luxury in the heart of San Diego. Experience the vibrant East Village lifestyle to the fullest at Parkloft, an exclusive and authentic loft community that's truly one of a kind. Nestled in a prime location, Parkloft immerses you in the heart of urban excitement, just steps away from iconic destinations like Petco Park, the bustling Gaslamp Quarter, and the vibrant Marina District. Plus, enjoy the added convenience of being close to the San Diego International Airport and the Santa Fe Train Station. As a resident, you'll be treated to a luxurious living experience that includes top-notch concierge services, a serene Zen-inspired lobby, a state-of-the-art fitness center, and a charming central courtyard with a communal gathering space. At Parkloft, you can fully embrace the quintessential urban lifestyle and relish in the epitome of city living.

877 Island Ave Unit 1102, Downtown

$2,650,000
4 Beds 3 Baths 260015093 MLS ACTIVE Status
A masterpiece of indoor-outdoor living, this exceptional residence has been thoughtfully renovated with uncompromising attention to detail. From the moment you view the photograph, the extraordinary quality of the craftsmanship and finishes is immediately apparent. Premium features include Miele appliances, Scavolini Italian cabinetry, Quartz countertops, Porcelain tile flooring, Engineered Hardwood Floors, and countless additional high-end upgrades. Situated on a rare, elevated 13,000-square-foot view lot with approximately 120 feet of frontage in the highly coveted west end of University City, this remarkable estate offers an exceptional combination of luxury, privacy, and future potential. The resort-style grounds feature a sparkling pool, spa, gazebo, and tranquil pond, creating an ideal setting for both everyday living and grand-scale entertaining. Beyond its impressive renovations, the property presents outstanding opportunities for future value enhancement through the potential addition of a guest house and/or ADUs, subject to applicable approvals and regulations. This is truly a distinguished property that stands among the region's premier residences. Few homes offer such an exceptional combination of location, lot size, extensive upgrades, and long-term development potential. Positioned on one of University City's most desirable elevated view sites, this estate represents a rare opportunity for discerning buyers seeking an extraordinary primary residence while also recognizing the property's significant investment upside. A masterpiece of indoor-outdoor living, this exceptional residence has been thoughtfully renovated with uncompromising attention to detail. From the moment you view the photographs, the extraordinary quality of the craftsmanship and finishes is immediately apparent. Premium features include Miele appliances, custom Italian cabinetry, quartz countertops, porcelain tile flooring, engineered hardwood floors, and countless additional high-end upgrades. Situated on a rare, elevated 13,000-square-foot view lot with approximately 120 feet of frontage in the highly coveted west end of University City, this remarkable estate offers an exceptional combination of luxury, privacy, and future potential. The resort-style grounds feature a sparkling pool, spa, gazebo, and tranquil pond, creating an ideal setting for both everyday living and grand-scale entertaining. Beyond its impressive renovations, the property presents outstanding opportunities for future value enhancement through the potential addition of a guest house and/or ADUs, subject to applicable approvals and regulations. This is truly a distinguished property that stands among the region's premier residences. Few homes offer such an exceptional combination of location, lot size, extensive upgrades, and long-term development potential. Positioned on one of University City's most desirable elevated view sites, this estate represents a rare opportunity for discerning buyers seeking an extraordinary primary residence while also recognizing the property's significant investment upside.

5441 Curie Way, University City/UTC

$2,650,000
3 Beds 3 Baths 260011990 MLS ACTIVE Status
Privately gated and impeccably maintained, this sophisticated equestrian property offers a rare blend of charm, functionality, and premier training amenities near Galway Downs. Thoughtfully designed for both privacy and convenience, the residence and equestrian facilities each enjoy their own separate gated entrance and driveway. The refined 3-bedroom, 2.5-bath residence is perfect for comfortable living and effortless indoor-outdoor entertaining, featuring a dazzling pool and spa, cabana, and multiple fire pit areas that create a true resort-style atmosphere. The exceptional equestrian facilities include a 16-stall barn with extra wide, rubber paved aisle, spacious turnouts, crossties, tack room, a separate office, hay barn and workshop, brand-new 6-horse walker, and a large lighted arena complete with a viewing deck. Immaculately kept and deeply respected within the industry, several world champion horses have been developed on this remarkable property, creating an extraordinary opportunity to own a proven and beautifully executed equestrian offering.

36775 Mesa Rd, Temecula

$2,650,000
5 Beds 5 Baths 260010594 MLS ACTIVE Status
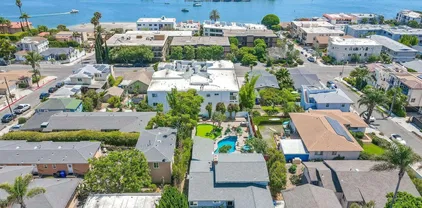
Stunning La Playa Coastal Retreat with Ocean Views! Experience luxury coastal living in this fully renovated 2024 Point Loma masterpiece, ideally situated in the coveted La Playa neighborhood. Just a short stroll to the beach, this modern home blends timeless elegance with resort-style amenities. The main residence offers split level living consists of 4 spacious bedrooms and 3.5 baths, including two primary suites with spa-like bathrooms. A detached guest house provides flexibility for visitors, multi-generational living, or a private office. The modern open-concept design features sleek finishes, expansive windows, and seamless indoor-outdoor flow. Step outside to your private paradise: a brand-new saltwater heated pool and spa, a putting green, and a game room for year-round entertainment. The upper balcony captures panoramic views of the backyard oasis, the harbor, and the Pacific Ocean beyond. No HOA and no Mello Roos. Walking distance to the beach, yacht club, restaurants, and shops. Just minutes to downtown San Diego

419 San Elijo St, Point Loma (Pt Loma)

$2,650,000
4 Beds 2 Baths 250045385 MLS ACTIVE Status
Sale Contingent on Cancellation of Current Escrow. Welcome to Rancho Alegria aka Paradise. Very Private 463.44 acres of pristine virgin land with huge meadows and views to ocean, San Diego skyline, Cuyamaca Peak and San Jacinto to the north. Wildlife abounds. Tucked away behind 2 gates, you are in your own world. Off grid set up with solar powered system, fresh well water with highest quality buildings and amenities. TURNKEY Secluded. 463.44acs. Huge untouched meadows Stunning views. In photos...Buildings La Fonda #1 has a lg kitchen area w 18 place dining table and lg sitting area w rock fireplace. La Casita #2 is a 1 bd 1ba with a wood stove. Swiss House #3 is large w sleeping for 6,1ba and lg fireplace. All of these are beautifully tiled, w highest quality windows, doors, appliances and furnished. Art Studio or? #4 Solar shed #5 Shop #6. amenities. See photos/supplement for building details. APNs 333-08-00,333-09-00,333-10-05

0000 Tule Springs Rd, Julian

$2,649,999
4 Beds 3 Baths 260016856 MLS ACTIVE Status Senterra BLDG.
Now offered at $2,649,999, this remodeled 4-bedroom, 3-bath home is located in the gated Senterra community of Carmel Valley, minutes from Rancho Santa Fe, Fairbanks Ranch Country Club, beaches, shopping, and dining. The open-concept interior features a kitchen with a 10-foot custom granite island, gas cooktop, double ovens, and oversized pantry. The adjoining living spaces include a floor-to-ceiling stone fireplace and custom wet bar. Large sliding doors open to an exceptionally private backyard, creating a seamless connection between the living areas and outdoor space. The yard features a saltwater pool and spa, built-in BBQ island, fire pit, and low maintenance mature landscaping. The primary suite includes a fireplace and expanded custom walk-in closet. Additional features include owned solar, 3-car garage, custom closet systems, and wood and tile flooring. Senterra offers gated access with a community pool, spa, clubhouse, and BBQ area.

5140 Via Avante, Carmel Valley

$2,649,000
4 Beds 3 Baths NDP2606721 MLS ACTIVE Status
Perched at the end of a quiet cul-de-sac with sweeping panoramic valley and mountain views, this Solana Beach retreat is where design meets effortless Southern California living. Details have been thoughtfully curated, creating a move-in-ready sanctuary that blends luxury, comfort, and exceptional indoor-outdoor entertaining. Inside, soaring vaulted ceilings and a light-filled living room create an unforgettable first impression, with abundant wall space, perfect for showcasing art or collectables. Unique architectural details include the handcrafted custom metalwork of the staircase and loft, imported European interior doors, matching sliding closet doors throughout, sleek porcelain flooring, plantation shutters, and a cozy gas fireplace that anchors the living room. Entertain with ease at the stylish wet bar featuring two wine coolers. The reimagined primary suite was expanded by approximately 140 square feet in 2022, creating a true private retreat, and the now largest bedroom in this model. The spa-inspired ensuite bath was completely remodeled and features a contemporary double shower, premium finishes, and an upgraded washlet for everyday comfort. Step outside to experience the home's true showpiece. Professionally designed landscaping showcases dramatic boulders, striking succulents, graceful palms, vibrant coral trees, and a rare and weather resistant Cocobolo wood fence that enhances both privacy and curb appeal. Designed for year-round enjoyment, the backyard offers a built-in BBQ, gas fire pit, tranquil waterfall, additional fire pit table, and multiple seating a Perched at the end of a quiet cul-de-sac with sweeping panoramic valley and mountain views, this Solana Beach retreat is where design meets effortless Southern California living. Details have been thoughtfully curated, creating a move-in-ready sanctuary that blends luxury, comfort, and exceptional indoor-outdoor entertaining. Inside, soaring vaulted ceilings and a light-filled living room create an unforgettable first impression, with abundant wall space, perfect for showcasing art or collectables. Unique architectural details include the handcrafted custom metalwork of the staircase and loft, imported European interior doors, matching sliding closet doors throughout, sleek porcelain flooring, plantation shutters, and a cozy gas fireplace that anchors the living room. Entertain with ease at the stylish wet bar featuring two wine coolers. The reimagined primary suite was expanded by approximately 140 square feet in 2022, creating a true private retreat, and the now largest bedroom in this model. The spa-inspired ensuite bath was completely remodeled and features a contemporary double shower, premium finishes, and an upgraded washlet for everyday comfort. Step outside to experience the home's true showpiece. Professionally designed landscaping showcases dramatic boulders, striking succulents, graceful palms, vibrant coral trees, and a rare and weather resistant Cocobolo wood fence that enhances both privacy and curb appeal. Designed for year-round enjoyment, the backyard offers a built-in BBQ, gas fire pit, tranquil waterfall, additional fire pit table, and multiple seating areas, all perfectly positioned to capture breathtaking Rancho Santa Fe valley and mountain views. The covered California Room, complete with recessed lighting, outdoor TV, and a ceiling fan, creates a seamless extension of the home's living space, while an expansive upper-level deck off one of the bedrooms provides the perfect setting for morning coffee, sunset cocktails, or simply taking in the peaceful scenery. Every inch of the property has been designed for beauty with minimal maintenance, featuring artificial turf, automatic irrigation, landscape lighting, curated drought-tolerant plantings, and serene water features that create a true resort-like atmosphere. This is more than a home, it's a private Solana Beach escape offering timeless style, and the ultimate Southern California lifestyle. Welcome home!

736 San Mario Dr, Solana Beach

$2,649,000
6 Beds 5 Baths SW26005013 MLS ACTIVE Status
*Buyer incentive: Seller pays the 1st year of homeowner insurance with an accepted offer!* Rare La Cresta Murrieta equestrian estate with two single-story homes, 5+ fully usable fenced acres, direct La Cresta riding trail access, owned solar, resort-style pool, guest residence, barn, pastures, workshop/RV garage, and panoramic mountain views. Located in one of Riverside Countys most sought-after equestrian and ranch communities, this exceptional estate offers privacy, ocean breezes, usable land, and luxury country living near the Temecula Valley. Ideal for horse enthusiasts, multi-generational families, car collectors, homesteaders, or buyers seeking acreage without sacrificing convenience. Designed for flexibility, the property features two single-story residences. The main home offers 3 bedrooms, an office, and a gym or game room. The second residence includes 3 bedrooms, 2 bathrooms, and an office, creating space for extended family, guests, private workspace, or potential rental income. Outdoor living feels like a private resort with a solar-heated pool, above-ground spa, outdoor cooking area, and sweeping mountain and hill views. A 62-panel fully owned solar system adds energy efficiency, while the impressive 3,498 sq. ft. workshop and RV garage with lift offers endless possibilities for car storage, RV and trailer storage, ranch facilities, home business, or conversion to a luxury barn. Built for the horse enthusiast, this Murrieta horse property includes a custom two-stall barn with tack and feed rooms, three fenced pastures, a round pen, and room to add an arena, ad *Buyer incentive: Seller pays the 1st year of homeowner insurance with an accepted offer!* Rare La Cresta Murrieta equestrian estate with two single-story homes, 5+ fully usable fenced acres, direct La Cresta riding trail access, owned solar, resort-style pool, guest residence, barn, pastures, workshop/RV garage, and panoramic mountain views. Located in one of Riverside Countys most sought-after equestrian and ranch communities, this exceptional estate offers privacy, ocean breezes, usable land, and luxury country living near the Temecula Valley. Ideal for horse enthusiasts, multi-generational families, car collectors, homesteaders, or buyers seeking acreage without sacrificing convenience. Designed for flexibility, the property features two single-story residences. The main home offers 3 bedrooms, an office, and a gym or game room. The second residence includes 3 bedrooms, 2 bathrooms, and an office, creating space for extended family, guests, private workspace, or potential rental income. Outdoor living feels like a private resort with a solar-heated pool, above-ground spa, outdoor cooking area, and sweeping mountain and hill views. A 62-panel fully owned solar system adds energy efficiency, while the impressive 3,498 sq. ft. workshop and RV garage with lift offers endless possibilities for car storage, RV and trailer storage, ranch facilities, home business, or conversion to a luxury barn. Built for the horse enthusiast, this Murrieta horse property includes a custom two-stall barn with tack and feed rooms, three fenced pastures, a round pen, and room to add an arena, additional stalls, or training facilities. The fully usable acreage provides space to expand while maintaining privacy and functionality. Enjoy two gardens, a fruit orchard, approximately 30 Zinfandel vines, low-maintenance utilities, a low tax rate, and a prime Murrieta location near award-winning schools, shopping, dining, freeway access, and Temecula Wine Country. Properties offering usable acreage, two homes, direct trail access, equestrian facilities, mountain views, owned solar, and a large workshop/RV garage in La Cresta are rarely available. This is a unique opportunity to own a premier luxury horse property in Murrieta, California, where lifestyle, land, privacy, and long-term value come together. **Watch the linked video to experience the land, views, equestrian amenities, and lifestyle of this extraordinary La Cresta estate.**

19315 Avenida Cordoba, Murrieta

$2,645,000
5 Beds 6 Baths NDP2607501 MLS ACTIVE Status
Welcome to The Overlook at Paradise Mountain11.82 acres with expansive westerly views, direct horseback access to Hellhole Canyon, and a property designed for far more than everyday residential living. Completed in 2018, this custom single-level Valley Center estate combines timber-and-stone architecture with extensive outdoor living, equestrian facilities, a permitted 4,000 sq. ft. workshop and an approved ADU site. From the great room and rear patio, the elevated setting looks west across the surrounding hills, creating a front-row view of the evening sunsets. Inside the approximately 3,572 sq. ft. residence, exposed timber beams, natural stone, walnut engineered hardwood flooring and Andersen windows with custom walnut casings create a warm, substantial interior. Large bi-fold and sliding glass doors connect the main living areas directly to the covered patio. The floor plan includes five bedrooms, each with its own ensuite full bath, plus a powder room and an additional half bath in the attached 3-car garage. The kitchen is finished with custom walnut cabinetry, granite counters, a professional Wolf range, Sub-Zero refrigerator and freezer, Cove dishwasher, pot filler and built-in Miele coffee system with cup-warming tray. Just beyond it, the living-room bar was built for serious entertaining, with an integrated refrigerator, dual kegerator with custom taps, glass rinser, ice maker and commercial soda system. The soda lines route through the ice maker before reaching the bar gun, keeping beverages chilled through the pour. The primary suite includes direct slider access Welcome to The Overlook at Paradise Mountain11.82 acres with expansive westerly views, direct horseback access to Hellhole Canyon, and a property designed for far more than everyday residential living. Completed in 2018, this custom single-level Valley Center estate combines timber-and-stone architecture with extensive outdoor living, equestrian facilities, a permitted 4,000 sq. ft. workshop and an approved ADU site. From the great room and rear patio, the elevated setting looks west across the surrounding hills, creating a front-row view of the evening sunsets. Inside the approximately 3,572 sq. ft. residence, exposed timber beams, natural stone, walnut engineered hardwood flooring and Andersen windows with custom walnut casings create a warm, substantial interior. Large bi-fold and sliding glass doors connect the main living areas directly to the covered patio. The floor plan includes five bedrooms, each with its own ensuite full bath, plus a powder room and an additional half bath in the attached 3-car garage. The kitchen is finished with custom walnut cabinetry, granite counters, a professional Wolf range, Sub-Zero refrigerator and freezer, Cove dishwasher, pot filler and built-in Miele coffee system with cup-warming tray. Just beyond it, the living-room bar was built for serious entertaining, with an integrated refrigerator, dual kegerator with custom taps, glass rinser, ice maker and commercial soda system. The soda lines route through the ice maker before reaching the bar gun, keeping beverages chilled through the pour. The primary suite includes direct slider access to the rear patio and western views. A large walk-in closet is fitted with extensive custom cabinetry, drawers, shelving and hanging storage. The bath includes heated flooring, heated towel rack, BainUltra soaking tub and a Steamist shower system with heated floor and bench, integrated audio, lighting modes, aromatherapy, precision steam controls and individual user profiles. One additional guest suite also has direct slider access to the patio. The outdoor living area stretches across a large covered patio finished with a wood ceiling, stone columns, recessed infrared heaters, integrated projector and retractable screen. A Twin Eagles outdoor kitchen includes a Wi-Fi pellet smoker, griddle, power burner, sink and refrigerator. Conduit is already stubbed for a future spa. Exterior stairs lead to an elevated view deck above the patio, providing another vantage point for the acreage, surrounding hills and western sunsets. The equestrian improvements include an arena finished with limestone sand imported from Florida, a round pen, tack shed and covered stall barn with four large stalls that can be divided into eight 12x12 stalls. Water is plumbed to the stalls, with electrical service available in the barn area. Riders can leave directly from the property and ride to Hellhole Canyon County Preserve approximately half a mile away, without trailering. The 1,907-acre preserve includes 13.5 miles of moderate-to-advanced trails along with an equestrian staging area with trailer parking, potable water and additional park facilities. The permitted 4,000 sq. ft. workshop is fully insulated and drywalled with four 14' x 14' roll-up doors; three serve the main shop area and the fourth accesses a separate dedicated bay. The shop includes a 200-amp subpanel, 3-phase power, multiple 50-amp outlets, compressed air, dust collection, air scrubbers and pre-run mini-split line sets. A tightline is already run toward the existing septic system for a potential future bathroom, subject to permits and approvals. Additional improvements include approved 2BR/2BA ADU plans with compacted pad and utilities; owned solar; 400-amp service; 22kW automatic propane generator; private well with 10,000-gallon storage, filtration and softener; Lutron automation; Cat 6; gated entry; security system; interior fire sprinklers; perimeter fire sprinklers; 50-amp RV hookup with sewer dump.

19576 Paradise Mountain Rd, Valley Center

$2,645,000
3 Beds 2 Baths IG25265942 MLS ACTIVE Status
Discover the possibilities with this rare 9.81-acre property in the rapidly growing city of Jurupa Valley. Zoned A-1-1 (Light Agriculture) with additional W-2 overlay, this expansive parcel offers exceptional potential for investors, developers, builders, or owner-users seeking future upside. The property includes a single-family residence and offers a unique opportunity to enjoy rural living while positioning yourself for future growth and development in one of the Inland Empires expanding corridors. Conveniently located near major freeways, shopping centers, industrial developments, and the recently adopted Pedley Town Center Plan area. Utilities and development information available upon request. A rare chance to secure nearly 10 usable acres with long-term investment potential in a high-demand growth market. Buyers are encouraged to conduct their own due diligence regarding subdivision, zoning changes, utilities, tentative tract maps, easements, and development feasibility. Discover the possibilities with this rare 9.81-acre property in the rapidly growing city of Jurupa Valley. Zoned A-1-1 (Light Agriculture) with additional W-2 overlay, this expansive parcel offers exceptional potential for investors, developers, builders, or owner-users seeking future upside. The property includes a single-family residence and offers a unique opportunity to enjoy rural living while positioning yourself for future growth and development in one of the Inland Empires expanding corridors. Conveniently located near major freeways, shopping centers, industrial developments, and the recently adopted Pedley Town Center Plan area. Utilities and development information available upon request. A rare chance to secure nearly 10 usable acres with long-term investment potential in a high-demand growth market. Buyers are encouraged to conduct their own due diligence regarding subdivision, zoning changes, utilities, tentative tract maps, easements, and development feasibility.

8600 58th, Jurupa Valley

$2,645,000
IG25265951 MLS ACTIVE Status
Discover the possibilities with this rare 9.81-acre property in the rapidly growing city of Jurupa Valley. Zoned A-1-1 (Light Agriculture) with additional W-2 overlay, this expansive parcel offers exceptional potential for investors, developers, builders, or owner-users seeking future upside. The property includes a single-family residence and offers a unique opportunity to enjoy rural living while positioning yourself for future growth and development in one of the Inland Empires expanding corridors. Conveniently located near major freeways, shopping centers, industrial developments, and the recently adopted Pedley Town Center Plan area. Utilities and development information available upon request. A rare chance to secure nearly 10 usable acres with long-term investment potential in a high-demand growth market. Buyers are encouraged to conduct their own due diligence regarding subdivision, zoning changes, utilities, tentative tract maps, easements, and development feasibility. Discover the possibilities with this rare 9.81-acre property in the rapidly growing city of Jurupa Valley. Zoned A-1-1 (Light Agriculture) with additional W-2 overlay, this expansive parcel offers exceptional potential for investors, developers, builders, or owner-users seeking future upside. The property includes a single-family residence and offers a unique opportunity to enjoy rural living while positioning yourself for future growth and development in one of the Inland Empires expanding corridors. Conveniently located near major freeways, shopping centers, industrial developments, and the recently adopted Pedley Town Center Plan area. Utilities and development information available upon request. A rare chance to secure nearly 10 usable acres with long-term investment potential in a high-demand growth market. Buyers are encouraged to conduct their own due diligence regarding subdivision, zoning changes, utilities, tentative tract maps, easements, and development feasibility.

8600 58th, Jurupa Valley

$2,628,000
4 Beds 2 Baths SW25274653 MLS ACTIVE Status
80 exceptional acres spread across five legal parcels, offering a rare frost-free, fully irrigated agricultural estate powered by a 150+ GPM well and a massive owned 153.6 kW solar array with 480 panels to offset pumping costs. The property includes three water meters, panoramic views in every direction, and a fully remodeled 4BR/2BA home with an attached two-car garageideal for personal use or a high-demand Airbnb. With 3,500 avocado trees, 1,000 Eureka lemon trees, and room to expand, this income-producing ranch is primed for long-term agricultural, residential, or investment potential. 80 exceptional acres spread across five legal parcels, offering a rare frost-free, fully irrigated agricultural estate powered by a 150+ GPM well and a massive owned 153.6 kW solar array with 480 panels to offset pumping costs. The property includes three water meters, panoramic views in every direction, and a fully remodeled 4BR/2BA home with an attached two-car garageideal for personal use or a high-demand Airbnb. With 3,500 avocado trees, 1,000 Eureka lemon trees, and room to expand, this income-producing ranch is primed for long-term agricultural, residential, or investment potential.

40390 Ross Rd, Fallbrook

$2,625,000
6 Beds 6 Baths 260018357 MLS ACTIVE Status
Presenting 904–914 24th Street, an exceptional 8-unit multifamily investment opportunity located in the highly desirable Golden Hill neighborhood of San Diego, California. Originally constructed in 1910, the property consists of three residential buildings situated on (2) adjacent corner parcels and offers approximately ±5,760 square feet of living space. Spanning two parcels totaling 7,609 square feet, the asset boasts a diverse unit mix: one 2-bedroom/1.5-bathroom unit, three 2-bedroom/1- bathroom units, two 1-bedroom/1-bathroom units, and two studios (one non-conforming). The interiors have been thoughtfully maintained, showcasing built-in storage, vaulted ceilings, original hardwood floors, and abundant natural light from large windows. Select units offer private balconies and yards giving tenants outdoor space seldom found in newer complexes. The asset provides stable in-place income while presenting investors with a compelling value-add opportunity. Investors can capitalize on untapped upside through targeted renovations and restorations, positioning the property to achieve market-leading rents and enhanced cash flow. Unused space between the buildings could allow for the potential construction of an ADU further increasing density and rental income.

904-14 24th St, Golden Hill

$2,625,000
5 Beds 5 Baths 260013181 MLS ACTIVE Status
Welcome to this wonderful Warmington Viscaya Plan 3 home! One of the best floors plans on one of the best streets in Stonebridge! Located on an incredibly friendly cul-de-sac street, this highly usable floor plan with a rarely available full living suite downstairs. Be greeted by the lanai upon entering the home, bringing light and space to the entry. Fireplace, custom hand glazed tiles, elevated lighting, and beautiful, custom iron windows recently added. This lanai is incredible place for hosting, opening into the beautiful dining area that makes quite an impression in itself! The downstairs suite is towards the front of the home, offering a quiet and separate living area. The kitchen has a butler's kitchen, walk-in pantry with additional understairs storage. The adjoining Family Room offers an incredibly open space and natural transition from the kitchen, providing warmth with wood floors and plenty of natural light. The bonus room directly adjacent can be a gym, office, or play room - lots of options! Upstairs features an incredibly spacious master bedroom with a newly added custom iron doorway to the master bath, offering additional privacy. The master bedroom and hallway have been upgraded with beautiful Spanish style arches, adding warmth and uniqueness to the home. The backyard is amazing as it's well laid out, private, quiet, and gives plenty of room to play and entertain. 4 Car Garage. Owned house & pool solar. Over $100,000 in upgrades in the last two years! Poway schools!

15541 Pinehurst Pl, Scripps Ranch

$2,625,000
6 Beds 8 Baths 260012667 MLS ACTIVE Status
Pleased to present 3363-65 A Street, a premier new 6-unit investment opportunity in Golden Hill. It features 3 brand new construction units in the rear, a fully restored front house and the 2 current middle units were taken down to the studs. The versatile unit mix includes two spacious 3-bedroom, 2-bathroom residences (1,070 SF and 1,033 SF) alongside four efficient studios ranging from 280 to 416 square feet. By combining historical character with modern highdensity living, the property is designed to attract a diverse, high-quality tenant base in one of San Diego’s most walkable and high-demand neighborhoods. As a turn-key asset with zero deferred maintenance, the complex offers investors a stabilized income stream with minimal projected operating expenses. Located just minutes from Balboa Park and Downtown, the property benefits from the area’s robust rent growth and vibrant local culture. This is a rare chance to acquire a high-performance asset in a prime central location, optimized for long-term appreciation and immediate ease of management.

3363-65 A St, Golden Hill

$2,625,000
5 Beds 5 Baths PTP2601248 MLS ACTIVE Status
First Time on the Market Exceptional Home in Rolling Hills Ranch II. Located within an exclusive gated community, this stunning property offers privacy, space, and breathtaking mountain views on an expansive lot. Designed for both relaxation and entertaining, the outdoor living area is a true highlightfeaturing a sparkling pool, oversized fire pit, and generous patio space perfect for gatherings under the stars. Offered for the first time, this unique residence includes an attached two-story private suite complete with its own full kitchen, living area, bedroom, and full bathroomideal for guests, extended family, or multigenerational living. A rare opportunity to own a one-of-a-kind home in one of Rolling Hills most sought-after communities. First Time on the Market Exceptional Home in Rolling Hills Ranch II. Located within an exclusive gated community, this stunning property offers privacy, space, and breathtaking mountain views on an expansive lot. Designed for both relaxation and entertaining, the outdoor living area is a true highlightfeaturing a sparkling pool, oversized fire pit, and generous patio space perfect for gatherings under the stars. Offered for the first time, this unique residence includes an attached two-story private suite complete with its own full kitchen, living area, bedroom, and full bathroomideal for guests, extended family, or multigenerational living. A rare opportunity to own a one-of-a-kind home in one of Rolling Hills most sought-after communities.

2932 Ranch Gate Rd, Chula Vista

$2,600,000
10 Beds 4 Baths NDP2608136 MLS ACTIVE Status
12401270 Holly Avenue represents a rare opportunity to acquire a well maintained, five unit multifamily asset with meaningful value add and redevelopment potential in Imperial Beach, San Diegos southernmost coastal community. The property is situated west of Interstate 5 and approximately two miles from the Pacific Ocean, placing it within a rapidly evolving coastal submarket characterized by sustained renter demand, ongoing revitalization, and increasing investor interest. Long term family ownership and consistent upkeep underscore the stability and pride of ownership inherent in this offering. The asset comprises approximately 5,260 rentable square feet across five detached single family style residences, supplemented by a large rear storage structure. The unit mix includes two 2 bedroom/1 bath units of roughly 860 square feet each, two 3 bedroom/1 bath units of approximately 1,008 square feet each, and one 2 bedroom/2 bath unit of approximately 1,524 square feet. All homes are believed to have been constructed circa 1960 and feature both front and rear yards. Four units are equipped with single car garages, while one unit offers a covered carport, providing ample on site parking and enhancing tenant convenience. The generous outdoor areas present opportunities for future enhancements that may support increased rental value. The property has been selectively upgraded over time, including interior and exterior painting, new flooring, entry improvements, plumbing and drain line upgrades, replacement of water valves and fixtures, electrical fixture updates with GFCI outlet e 12401270 Holly Avenue represents a rare opportunity to acquire a well maintained, five unit multifamily asset with meaningful value add and redevelopment potential in Imperial Beach, San Diegos southernmost coastal community. The property is situated west of Interstate 5 and approximately two miles from the Pacific Ocean, placing it within a rapidly evolving coastal submarket characterized by sustained renter demand, ongoing revitalization, and increasing investor interest. Long term family ownership and consistent upkeep underscore the stability and pride of ownership inherent in this offering. The asset comprises approximately 5,260 rentable square feet across five detached single family style residences, supplemented by a large rear storage structure. The unit mix includes two 2 bedroom/1 bath units of roughly 860 square feet each, two 3 bedroom/1 bath units of approximately 1,008 square feet each, and one 2 bedroom/2 bath unit of approximately 1,524 square feet. All homes are believed to have been constructed circa 1960 and feature both front and rear yards. Four units are equipped with single car garages, while one unit offers a covered carport, providing ample on site parking and enhancing tenant convenience. The generous outdoor areas present opportunities for future enhancements that may support increased rental value. The property has been selectively upgraded over time, including interior and exterior painting, new flooring, entry improvements, plumbing and drain line upgrades, replacement of water valves and fixtures, electrical fixture updates with GFCI outlet enhancements, one roof replacement with tune ups on remaining roofs, refinished kitchen and bath surfaces, newer wall heaters, and updated fencing. Despite these improvements, current rents remain below market, and ownership estimates an approximate 15 percent total income upside achievable through unit turnover and additional interior modernization. INVESTMENT PROFILE: The five-unit property is currently positioned to generate approximately $13,450 per month, or $161,400 annually, based on projected rents of five single detached residential units at approximately $3,300, $2,950, $2,750, $2,300 and $2,150/month. At the $2,600,000 asking price: Gross Annual Income: $161,400. Gross Cap Rate: approximately 6.20% Estimated Net Cap Rate: approximately 4.5%, depending on actual operating expenses and insurance. The property is zoned R 3000, permitting detached and attached dwelling units at a maximum density of 14 units per acre. Based on the sites approximate 0.67 acre footprint, the maximum permitted density is nine dwelling units, with the potential for additional units through the State Density Bonus Law or Accessory Dwelling Units (ADUs), subject to municipal review. Developers may also consider full redevelopment; new primary dwelling units would require discretionary approval, and detailed proposals may be submitted to the City of Imperial Beach Planning Department once project parameters are defined. Numerous recently completed projects in the immediate vicinity provide strong proof of concept for redevelopment in this corridor. With Imperial Beach experiencing ongoing revitalization, improved infrastructure, and sustained private investment, the property offers both current cash flow and long term appreciation potential. Its proximity to beaches, dining, retail, and major transportation routes further enhances its desirability. This offering is well suited for investors seeking to expand cash flow, build equity, and capitalize on one of coastal San Diegos most active and evolving multifamily submarkets.

1240-70 Holly Ave, Imperial Beach

$2,600,000
5 Beds 3 Baths NDP2607999 MLS ACTIVE Status
Welcome to this exceptional Saratoga home on a corner lot. From the moment you arrive, you are greeted by professionally landscaped grounds and a gated front courtyard. Inside, you will find soaring ceilings and a custom travertine tile medallion inlay set an elegant tone for this residence, leading you through a thoughtfully designed downstairs layout that features a private bedroom, a dedicated office, and an inviting family room. The gourmet kitchen features white cabinets and light green granite countertops, a complementary tiled backsplash, and walk-in pantry. The family room features a cozy fireplace and large windows look out to the back patio. Just across the way, the separate dining room exits directly to your own private swimming pool. Upstairs, the expansive master retreat offers a luxurious escape with two separate walk-in closets, dual sinks, a Jacuzzi soaking tub, a step-in shower, and a private water closet. The second level also hosts two additional bedrooms, a full bath, a convenient laundry room, and a spacious loft. Every bathroom in the home is finished with premium tile flooring, granite or marble countertops, and custom tiled shower enclosures. This home features solar electricity-producing roof tiles, central air conditioning, 220V outlet in the garage, and fire sprinklers throughout the home. Situated in a highly desirable neighborhood, this prime location offers convenient access to shopping, local parks, pristine beaches, and award-winning school districts. Buyer to verify all before close of escrow. Welcome to this exceptional Saratoga home on a corner lot. From the moment you arrive, you are greeted by professionally landscaped grounds and a gated front courtyard. Inside, you will find soaring ceilings and a custom travertine tile medallion inlay set an elegant tone for this residence, leading you through a thoughtfully designed downstairs layout that features a private bedroom, a dedicated office, and an inviting family room. The gourmet kitchen features white cabinets and light green granite countertops, a complementary tiled backsplash, and walk-in pantry. The family room features a cozy fireplace and large windows look out to the back patio. Just across the way, the separate dining room exits directly to your own private swimming pool. Upstairs, the expansive master retreat offers a luxurious escape with two separate walk-in closets, dual sinks, a Jacuzzi soaking tub, a step-in shower, and a private water closet. The second level also hosts two additional bedrooms, a full bath, a convenient laundry room, and a spacious loft. Every bathroom in the home is finished with premium tile flooring, granite or marble countertops, and custom tiled shower enclosures. This home features solar electricity-producing roof tiles, central air conditioning, 220V outlet in the garage, and fire sprinklers throughout the home. Situated in a highly desirable neighborhood, this prime location offers convenient access to shopping, local parks, pristine beaches, and award-winning school districts. Buyer to verify all before close of escrow.

5274 Foxborough, Carmel Valley

$2,600,000
2 Beds 3 Baths CV26174832 MLS ACTIVE UNDER CONTRACT Status
This asset is ideally situated within a short distance of Riverside Community Hospital, the iconic Mission Inn Hotel & Spa, and the Downtown Riverside Metrolink Station, placing tenants at the center of a thriving live-work-play environment. The Mission Inn Avenue Apartments sits on a 11,761 square foot lot with a total building area of 6,666 square feet. The property offers a diverse unit mix of two studios and ten 1-bedroom/1-bathroom units eight original and two newly built ADUs averaging 556 square feet. Renovated interiors feature tile and laminate plank wood flooring, updated kitchen and bathroom cabinetry, oven ranges with hoods, and updated fixtures. All units include wall air conditioning and heating, clothing closets, and cabinet storage. The property features 12 single-car garages, off-street parking, an on-site laundry facility, and lush, mature landscaping throughout. New roofs have been installed within the last five years, and a recently completed termite clearance further demonstrates the pride of ownership maintained throughout the asset. The property sits in the heart of Downtown Riverside a thriving cultural and urban corridor with direct proximity to Mt. Rubidoux Park, the Fox Performing Arts Center, the Riverside Convention Center, and the Riverside Pedestrian Mall. The Downtown Riverside Metrolink Station is less than one mile away, providing direct connectivity to Los Angeles Union Station. Regional access is further supported by the 60, 91, and I-215 Freeways, making the property an ideal choice for commuters across the greater Inland Empire. Rive This asset is ideally situated within a short distance of Riverside Community Hospital, the iconic Mission Inn Hotel & Spa, and the Downtown Riverside Metrolink Station, placing tenants at the center of a thriving live-work-play environment. The Mission Inn Avenue Apartments sits on a 11,761 square foot lot with a total building area of 6,666 square feet. The property offers a diverse unit mix of two studios and ten 1-bedroom/1-bathroom units eight original and two newly built ADUs averaging 556 square feet. Renovated interiors feature tile and laminate plank wood flooring, updated kitchen and bathroom cabinetry, oven ranges with hoods, and updated fixtures. All units include wall air conditioning and heating, clothing closets, and cabinet storage. The property features 12 single-car garages, off-street parking, an on-site laundry facility, and lush, mature landscaping throughout. New roofs have been installed within the last five years, and a recently completed termite clearance further demonstrates the pride of ownership maintained throughout the asset. The property sits in the heart of Downtown Riverside a thriving cultural and urban corridor with direct proximity to Mt. Rubidoux Park, the Fox Performing Arts Center, the Riverside Convention Center, and the Riverside Pedestrian Mall. The Downtown Riverside Metrolink Station is less than one mile away, providing direct connectivity to Los Angeles Union Station. Regional access is further supported by the 60, 91, and I-215 Freeways, making the property an ideal choice for commuters across the greater Inland Empire. Riverside's economy is anchored by healthcare, higher education, and public sector employment, with major employers including Riverside Community Hospital, UC Riverside, California Baptist University, Loma Linda University & Hospital, and the City of Riverside sustaining consistent housing demand and a stable, creditworthy tenant pool. 44124430 Mission Inn Avenue is a stable, income-producing asset in one of Downtown Riverside's most sought-after residential corridors, offering investors exceptional stability and long-term value in a thriving urban market.

4412 Mission Inn Ave, Riverside

$2,600,000
6 Beds 5 Baths 260019496 MLS ACTIVE Status
Welcome to this exceptional true single-level property in Poway's desirable Silver Saddle Ranch neighborhood, offering privacy, space, and an indoor-outdoor lifestyle on a large, flat, usable lot. The 3,723 sq ft main home features 5 bedrooms, 3.5 baths, high ceilings, an open floor plan, and an inviting 24x16 family room with wet bar and sliding barn door. The spacious eat-in kitchen offers granite countertops, breakfast bar, stainless steel appliances, double oven, and a pass-through to the dining area. There is a versatile oversized bonus room with options galore; bedroom, den, game room, gym, theater, hobby area, golf simulator, yoga studio.....you get the idea! The real show stopper is the remodeled 655 sq ft detached ADU featuring a bedroom, living room, kitchenette, and full bath—perfect for guests or multigenerational living. Step outside to your private resort featuring a pool, spa, BBQ island, covered patio, seating areas, grassy play area, and mature landscaping. Additional highlights include owned solar, two whole-house fans, water filtration, smart thermostats, Ring security, tankless water heater, gutters and garage doors with smart openers, variable-speed pool pump, rain barrels, RV parking, and a 3-car garage with deep driveway parking for approximately four additional vehicles. Enjoy miles of community trails through Poway's lush green valley, with access to Painted Rock Elementary via the trails. Located in the highly acclaimed Poway Unified School District, this rare property offers the perfect blend of privacy, versatility, and resort-style living. Run!!

13126 Silver Saddle Ln, Poway

$2,600,000
7 Beds 6 Baths 260017544 MLS ACTIVE Status
6% CAP Rate We are pleased to present 430 47th Street, a newly constructed seven-unit multifamily investment opportunity located in San Diego's Chollas View neighborhood. This turnkey property combines the charm of a beautifully remodeled front home with the efficiency and low-maintenance benefits of six newly constructed one-bedroom residences, making it an ideal addition to any investment portfolio. Designed to appeal to today's renters, each unit features modern finishes including quartz stone countertops, stainless steel appliances, in-unit laundry, luxury vinyl plank flooring, and efficient floor plans. Several of the units also offer private side yards, providing desirable outdoor living space that is uncommon in similar apartment communities. One of the property's most valuable features is its eight off-street parking spaces. Parking is increasingly difficult to find in many newer multifamily developments throughout San Diego, making this a significant competitive advantage that enhances tenant satisfaction and helps minimize turnover. Located in an area experiencing continued investment and redevelopment, 430 47th Street offers investors the rare opportunity to acquire a newly built, low-maintenance asset with modern amenities, strong tenant appeal, and long-term income potential.

430 47th St, Golden Hill

$2,600,000
NDP2606449 MLS ACTIVE Status
Own your own piece of paradise in the rolling hills of Gopher Canyon. This exceptional offering includes two parcels totaling 25.96 acres, creating a rare opportunity to enjoy the beauty, privacy, and potential of a thriving organic avocado grove. Surrounded by a nature reserve, the property offers a peaceful and secluded setting with breathtaking panoramic views from multiple vantage points throughout the orchard. Build your dream custom home atop the hills and wake up each day to sweeping vistas and the tranquility of country living. The organic Hass avocado grove, comprised of over 1000 trees, is complemented by a variety of mature fruit trees, including 128 Cherimoya trees and 34 Longan trees, offering both agricultural potential and natural beauty. Conveniently located near Interstate 15, the property provides the perfect balance of privacy and accessibility. Well-equipped for future development and agricultural use, the property includes two water meters, two electrical meters, and two wells. Whether you're looking to create a private estate, expand an agricultural venture, or invest in a unique piece of North San Diego County, this remarkable property offers endless possibilities. Own your own piece of paradise in the rolling hills of Gopher Canyon. This exceptional offering includes two parcels totaling 25.96 acres, creating a rare opportunity to enjoy the beauty, privacy, and potential of a thriving organic avocado grove. Surrounded by a nature reserve, the property offers a peaceful and secluded setting with breathtaking panoramic views from multiple vantage points throughout the orchard. Build your dream custom home atop the hills and wake up each day to sweeping vistas and the tranquility of country living. The organic Hass avocado grove, comprised of over 1000 trees, is complemented by a variety of mature fruit trees, including 128 Cherimoya trees and 34 Longan trees, offering both agricultural potential and natural beauty. Conveniently located near Interstate 15, the property provides the perfect balance of privacy and accessibility. Well-equipped for future development and agricultural use, the property includes two water meters, two electrical meters, and two wells. Whether you're looking to create a private estate, expand an agricultural venture, or invest in a unique piece of North San Diego County, this remarkable property offers endless possibilities.

Gopher Cyn, Vista

$2,600,000
OC26029361 MLS ACTIVE Status
**Prime Residential & Commercial Development Opportunity Lake Elsinore** Exceptional opportunity to acquire a **multi-parcel property totaling approximately 4.5+ acres** in the heart of Lake Elsinores expanding residential and commercial corridor. Strategically located on the **northeast corner of Lake Street and Running Deer Road**, the property sits within **2.5 miles of Interstate 15** and is surrounded by high-density residential growth and active commercial development. The property consists of **two residential/land parcels**: * A **3.6-acre lot** with an existing manufactured home that may be remodeled for comfortable living or removed to align with future development plans. * A **0.91-acre lot** featuring multiple existing structures, offering additional flexibility for redevelopment or income-producing improvements. These parcels are part of a larger commercially zoned footprint totaling approximately 4.5 acres, zoned **C2 General Commercial**, allowing for a wide range of uses permitted under C0, C1, and C2, zoning classifications. This zoning provides exceptional flexibility for retail, service, mixed-use, or complementary residential-supporting development. The site is part of a broader **10-acre commercially zoned area** and is located adjacent to a planned commercial project currently in final entitlement on approximately 6 acres to the south at Mountain Street and Lake Street. The approved development includes an approximately 32,000-square-foot retail center with a fuel station, in-line retail buildings, a quick-serve restaurant, and a drive-thru restaurant **Prime Residential & Commercial Development Opportunity Lake Elsinore** Exceptional opportunity to acquire a **multi-parcel property totaling approximately 4.5+ acres** in the heart of Lake Elsinores expanding residential and commercial corridor. Strategically located on the **northeast corner of Lake Street and Running Deer Road**, the property sits within **2.5 miles of Interstate 15** and is surrounded by high-density residential growth and active commercial development. The property consists of **two residential/land parcels**: * A **3.6-acre lot** with an existing manufactured home that may be remodeled for comfortable living or removed to align with future development plans. * A **0.91-acre lot** featuring multiple existing structures, offering additional flexibility for redevelopment or income-producing improvements. These parcels are part of a larger commercially zoned footprint totaling approximately 4.5 acres, zoned **C2 General Commercial**, allowing for a wide range of uses permitted under C0, C1, and C2, zoning classifications. This zoning provides exceptional flexibility for retail, service, mixed-use, or complementary residential-supporting development. The site is part of a broader **10-acre commercially zoned area** and is located adjacent to a planned commercial project currently in final entitlement on approximately 6 acres to the south at Mountain Street and Lake Street. The approved development includes an approximately 32,000-square-foot retail center with a fuel station, in-line retail buildings, a quick-serve restaurant, and a drive-thru restaurantfurther strengthening the areas long-term growth potential. This property is **ideal for investors and developers** seeking a value-add opportunity in a high-visibility location with strong residential demand, flexible zoning, and immediate proximity to future commercial anchors.

28857 Lake, Lake Elsinore

$2,599,900
4 Beds 5 Baths OC26148291 MLS ACTIVE Status
Welcome to 44915 Palladian in the beautiful De Luz community in the hills above Old Town Temecula, tucked away in one of the most premiere privately gated communities in the Temecula Valley, Renaissance Estates. This luxury estate property on almost five acres is thoughtfully laid out with over 4400 square feet of living space, arriving through your very own private electric gate entrance. Beautiful gourmet kitchen with an abundance of wood cabinets and a six-burner Viking stove, Sub Zero refrigerator, and a large walk-in pantry. The main house features a huge master suite with a spacious master bath, including your own two-person jetted tub and a two-sided fireplace. The main house guest bedroom has a walk-in closet, private bath, and its own private patio. The separate casita tucked away close by is perfect for guests, visiting grown children or family, or teenagers wanting their own space. It has its own private living area with fireplace and private bath. There is a second separate guest quarters outside the main house with two balconies and a private bath, the only part of the estate on the second level with views abound. The backyard has a private infinity edge pool, raised spa, forever views all the way to the ocean, outdoor fireplace, palapa BBQ island, and lots of sitting areas. Tropical landscaping all around with many fruit trees. Beautifully finished four-car garage. There is a one-car separate garage attached to the main house that could easily be transformed into additional living space. PAID FOR SOLAR too! You just have to see this one to really feel how trul Welcome to 44915 Palladian in the beautiful De Luz community in the hills above Old Town Temecula, tucked away in one of the most premiere privately gated communities in the Temecula Valley, Renaissance Estates. This luxury estate property on almost five acres is thoughtfully laid out with over 4400 square feet of living space, arriving through your very own private electric gate entrance. Beautiful gourmet kitchen with an abundance of wood cabinets and a six-burner Viking stove, Sub Zero refrigerator, and a large walk-in pantry. The main house features a huge master suite with a spacious master bath, including your own two-person jetted tub and a two-sided fireplace. The main house guest bedroom has a walk-in closet, private bath, and its own private patio. The separate casita tucked away close by is perfect for guests, visiting grown children or family, or teenagers wanting their own space. It has its own private living area with fireplace and private bath. There is a second separate guest quarters outside the main house with two balconies and a private bath, the only part of the estate on the second level with views abound. The backyard has a private infinity edge pool, raised spa, forever views all the way to the ocean, outdoor fireplace, palapa BBQ island, and lots of sitting areas. Tropical landscaping all around with many fruit trees. Beautifully finished four-car garage. There is a one-car separate garage attached to the main house that could easily be transformed into additional living space. PAID FOR SOLAR too! You just have to see this one to really feel how truly amazing it is. Come see the new oasis waiting for you.

44915 Palladian Ct, Temecula

$2,599,000
7 Beds 6 Baths 260021310 MLS ACTIVE Status Na BLDG.
Turn-Key Fourplex with Strong Rents & Low-Maintenance Ownership. An excellent long-term investment opportunity in San Diego. The property features two 3-bedroom, 2-bath units, a 1-bedroom, 1-bath unit, and a studio. The two rear units were brand-new construction completed in 2023, while the studio was fully renovated in January 2026 and the front 3-bedroom unit received a complete interior repaint in 2026. Current rents are $5,145 and $4,800 for the 3-bedroom units, $2,995 for the 1-bedroom, and $2,200 for the studio, providing strong income across a desirable unit mix. Units feature modern kitchens, updated finishes, dual-pane windows, air conditioning, in-unit laundry, and private or shared outdoor spaces. With newer construction, recent improvements, strong rents, and limited anticipated upkeep, this is an ideal opportunity for an investor seeking a stabilized, easy-to-manage San Diego asset with excellent long-term potential.

4768-74 Bancroft St, Normal Heights

$2,599,000
6 Beds 5 Baths 260021248 MLS ACTIVE Status - BLDG.
A rare 3-unit Banker's Hill investment, available for the first time in 22 years. Designed for the live-in investor: settle into a designer-finished home while two rental units help assist with the mortgage. Also ideal for multi-generational families seeking separate yet connected living spaces under one roof. Top-floor #120 (2BR/2BA, 909sf) carries $280K in PIRCH-sourced improvements: full marble-walled gas fireplace, Liebherr/Bosch chef's kitchen with wine cooler and skylight, spa-caliber primary bath, and a private yard. Lower #112 (2BR/2BA, 1,243sf) and upper-corner #116 (2BR/1BA, 1,216sf) each add two flexible bonus rooms, renovated kitchens, Carrara marble baths, restored hardwoods, wooden shutters, AC, and bay/sunset views. Current rents $3,725/mo each on month-to-month leases; projected market gross $16,500/mo. 4 garaged spaces of which 3 are currently bundled with the units and available to unbundle for added income. Strong Airbnb upside: live in one, rent the other two short-term. Lush landscaping on a 5,236 sf lot, steps to Balboa Park, Little Italy dining, and the bay. Banker’s Hill is one of San Diego’s most sought-after uptown neighborhoods, perched on the bluff between Balboa Park and the bay with Hillcrest just to the north and Little Italy steps to the south. The 112 to 120 Redwood Street homes sit on the quieter, west-facing side of this affluent enclave, where tree-lined streets, historic Craftsman and Victorian architecture, and modern luxury builds combine to create a walkable lifestyle that’s hard to replicate anywhere else in the city. Owners here trade the typical suburban routine for morning walks through Balboa Park’s 1,200 acres of museums, gardens, and trails, evenings at neighborhood staples like Cucina Urbana and Mister A’s, and weekend strolls across the historic Spruce Street Suspension Bridge or down the hill to Little Italy’s Saturday farmers market. With sweeping views toward the bay, Coronado, and the Downtown skyline, immediate access to the I-5 and the 163, and a quick drive to the airport, Gaslamp, and the Coronado Bridge, Redwood Street delivers the rare combination buyers chase in central San Diego: a quiet residential street, an elevated city perspective, and a neighborhood that genuinely upgrades daily life.

112-120 E Redwood St, Mission Hills

$2,599,000
4 Beds 3 Baths 260020906 MLS ACTIVE Status
A Rare Canyon-Rim Estate in the Heart of University City! Imagine coming home to panoramic Rose Canyon views, exceptional privacy and 0.61 acres—while living just minutes from the heart of UTC. Tucked at the end of a quiet cul-de-sac, this beautifully updated 3,349 sq. ft. estate spans three lots and offers a combination of space, views, privacy and convenience. The versatile floor plan features a chef-inspired kitchen, three main-level bedrooms ideal for family, guests or home offices, and an impressive second-story primary retreat with spa-like bath and private view balcony. Expansive wrap-around decks and a sunset hot tub create effortless indoor-outdoor living. A massive 4-car heated garage with 10-ft ceilings plus parking for 10+ vehicles/RV offers extraordinary flexibility. The triple-lot setting also presents exciting potential for a detached ADU, pool or additional outdoor living. Owned solar, new energy-efficient windows and tankless water heaters add modern efficiency. Minutes from UCSD, UTC and the Golden Triangle's biotech, technology and professional centers, with La Jolla beaches, dining and shopping nearby. Walking distance to highly rated schools, park, hiking trails and more! No HOA

3190 Galloway Dr, University City/UTC

$2,599,000
5 Beds 5 Baths NDP2606974 MLS ACTIVE Status
Experience a rare blend of historic Olivenhain charm and sophisticated modern living at this remarkable estate. Set on a private 0.58-acre lot neighboring the iconic Olivenhain Meeting Hall, this property has been thoughtfully refreshed with new interior and exterior paint, presenting a pristine canvas for its next chapter. The property offers approximately 3,395 square feet of combined space, consisting of an approximately 2,819-square-foot main residence plus a 576-square-foot detached flex/casita. Inside, wide-plank wood flooring and abundant natural light create an atmosphere of warmth and elegance. The chefs kitchen serves as the heart of the home, featuring granite countertops, a center island with a gas cooktop, stainless steel appliances, and custom cabinetry. The layout flows seamlessly into the primary living areas and out to the backyard, facilitating a perfect indoor-outdoor connection. The primary suite provides a peaceful retreat with a large walk-in closet, dual vanities, and a soaking tub. For those seeking flexibility, the home includes an attached guest suite with its own private exterior entrance and direct kitchen access, ideal for extended family or a secluded home office. The grounds are a true sanctuary, featuring panoramic valley and mountain views. The outdoor entertaining area is equipped with a built-in barbecue, a mini-fridge, and a fire pit, all enhanced by an entire home fire sprinkler system (including the garage) and front yard sprinklers. The detached studio, accessible via the propertys main gate, offers endless possibilities as a creative Experience a rare blend of historic Olivenhain charm and sophisticated modern living at this remarkable estate. Set on a private 0.58-acre lot neighboring the iconic Olivenhain Meeting Hall, this property has been thoughtfully refreshed with new interior and exterior paint, presenting a pristine canvas for its next chapter. The property offers approximately 3,395 square feet of combined space, consisting of an approximately 2,819-square-foot main residence plus a 576-square-foot detached flex/casita. Inside, wide-plank wood flooring and abundant natural light create an atmosphere of warmth and elegance. The chefs kitchen serves as the heart of the home, featuring granite countertops, a center island with a gas cooktop, stainless steel appliances, and custom cabinetry. The layout flows seamlessly into the primary living areas and out to the backyard, facilitating a perfect indoor-outdoor connection. The primary suite provides a peaceful retreat with a large walk-in closet, dual vanities, and a soaking tub. For those seeking flexibility, the home includes an attached guest suite with its own private exterior entrance and direct kitchen access, ideal for extended family or a secluded home office. The grounds are a true sanctuary, featuring panoramic valley and mountain views. The outdoor entertaining area is equipped with a built-in barbecue, a mini-fridge, and a fire pit, all enhanced by an entire home fire sprinkler system (including the garage) and front yard sprinklers. The detached studio, accessible via the propertys main gate, offers endless possibilities as a creative workspace, gym, or private lounge. Equestrian enthusiasts will appreciate the property's horse-friendly setting and convenient access to community horse trails. The expansive lot also provides ample room for RV or boat parking and potential for additional or ADU use, subject to buyer verification and applicable City of Encinitas requirements. Located within the prestigious San Dieguito Union High School District, this home offers easy access to the beaches of Encinitas, Lake Hodges trails, and the luxury amenities of Rancho Santa Fe. This is a rare opportunity to enjoy privacy, space, and a sophisticated coastal lifestyle in one of North Countys most coveted equestrian communities.

441 Rancho Santa Fe Rd, Encinitas

$2,599,000
4 Beds 3 Baths 260015943 MLS ACTIVE Status
Rare opportunity to own a historically designated Prairie-style home with Mills Act tax savings & a newly built detached guest house with ADU potential in one of North Mission Hills' most sought-after neighborhoods. Designated Historic Landmark No. 821-92, this home enjoys Mills Act property tax benefits. Showcasing classic signature horizontal lines, broad overhanging eaves, massive porch supports & timeless craftsmanship, this residence is a true architectural treasure. A former owner was connected to the Western Metal Supply Co., whose iconic building now anchors Petco Park's left field corner, creating a unique link to San Diego's baseball history. The approx. 1,740 SF main home offers 3BR, 2BA & a spacious den ideal for an office, library or family room. Coffered ceilings, original hardwood floors, abundant natural light & period details blend seamlessly with a spacious kitchen featuring a breakfast nook. The newly built approx. 429 SF detached guest house above the oversized 2-car garage offers 1BR, 1BA & private living space, ideal for guests, multigenerational living, a home office or future ADU potential (buyer to verify). The garage includes EV charging plus an additional off-alley parking space. Enjoy a private backyard with an entertaining deck, patio & generous side yard. A walk-in basement provides excellent storage or wine cellar potential. Updated plumbing, sewer, electrical & numerous improvements offer modern convenience while preserving the home's historic integrity. Approx. 2,191 SF total living space. A truly rare Mission Hills offering. Adding exceptional versatility is a newly constructed approximately 429-square-foot detached guest house above the oversized two-car garage. Complete with 1 bedroom, 1 bathroom, and its own private living space, it is ideal for guests, multigenerational living, a private office, or future ADU potential (buyer to verify all permitted uses). The oversized two-car garage features EV charging. Outdoor living is equally inviting with a private backyard featuring a spacious deck and patio designed for entertaining, along with a generous side yard offering room for gardens, recreation, or future enhancements. A walk-in basement provides abundant storage, easy access to home utilities, or the opportunity to create a custom wine cellar. Extensive infrastructure improvements include updated plumbing, sewer lines, electrical systems, and numerous additional upgrades that provide modern convenience while preserving the home's historic integrity. Offering approximately 2,191 square feet of total living space, including the detached guest house, this exceptional residence seamlessly blends architectural significance, fascinating San Diego history, modern improvements, flexible living space, and the significant tax advantages of the Mills Act. Opportunities to own a home of this caliber and historical importance in North Mission Hills are exceptionally rare.

2124 Hickory, Mission Hills

board logo

This information is deemed reliable but not guaranteed. You should rely on this information only to decide whether or not to further investigate a particular property. BEFORE MAKING ANY OTHER DECISION, YOU SHOULD PERSONALLY INVESTIGATE THE FACTS (e.g. square footage and lot size) with the assistance of an appropriate professional. You may use this information only to identify properties you may be interested in investigating further. All uses except for personal, non-commercial use in accordance with the foregoing purpose are prohibited. Redistribution or copying of this information, any photographs or video tours is strictly prohibited. This information is derived from the Internet Data Exchange (IDX) service provided by San Diego MLS®. Displayed property listings may be held by a brokerage firm other than the broker and/or agent responsible for this display. The information and any photographs and video tours and the compilation from which they are derived is protected by copyright. Compilation © 2026 San Diego MLS®,