Refine Search
Sort by
$13,500,000
IV24040005 MLS ACTIVE Status
We are pleased to present the opportunity to purchase one of the best remaining vacant land properties for development or investment in Murrieta and Southwest Riverside County as a whole. The property consists of approximately 32 acres with +/- 1,350 feet of frontage on Jackson Avenue, located just east of the I-15 and I-215 interchange and just north of the Temecula city limits. The site has public water and sewer available in Jackson Avenue as well as in Whitewood Rd on its eastern border. Additionally, there are existing curb and gutter improvements along the propertys frontage on Jackson Avenue. The property, although one legal parcel, has both residential and commercial zoning (see OM for more details). We have received positive feedback from the city regarding the potential of adding a mixed-use component to the commercially zoned portion which would allow for more residential. Please reach out to our team with any questions or interest you may have. We are pleased to present the opportunity to purchase one of the best remaining vacant land properties for development or investment in Murrieta and Southwest Riverside County as a whole. The property consists of approximately 32 acres with +/- 1,350 feet of frontage on Jackson Avenue, located just east of the I-15 and I-215 interchange and just north of the Temecula city limits. The site has public water and sewer available in Jackson Avenue as well as in Whitewood Rd on its eastern border. Additionally, there are existing curb and gutter improvements along the propertys frontage on Jackson Avenue. The property, although one legal parcel, has both residential and commercial zoning (see OM for more details). We have received positive feedback from the city regarding the potential of adding a mixed-use component to the commercially zoned portion which would allow for more residential. Please reach out to our team with any questions or interest you may have.

Jackson Ave, Murrieta

$13,200,000
63 Beds 62 Baths 260001466 MLS ACTIVE Status
Vista Del Pacifico is a 61-unit seniors apartment complex situated on a 116,740 square foot lot in San Ysidro with 180 degree views of the Pacific Ocean, Tijuana and San Ysidro. The approximately 33,025 square feet of stucco and frame structures were built in 1978 and feature one story units. There are 40 gated parking spaces with a recently resurfaced parking lot. There are multiple storage areas, a large laundry room with 3 owned washers and 3 owned dryers as well as an onsite manager’s office and workshop. The onsite manager’s unit is a 3 Bedroom / 2 Bathroom unit with laundry hook ups and an enclosed patio. There are 6 additional buildings consisting of sixty, approximately 525 square foot 1 Bedroom / 1 Bathroom units with gas stoves and wall heaters. Half of the units have showers and half of the units have tub/shower enclosures. All roofs were replaced in 2014 along with new gutters and new drainage around the property. There are multiple cisterns on each building that collect rainwater at each structure which is used to irrigate the property. There is new fencing, landscaping, and signage. All units have their own patio areas. This is a turnkey asset for an investor. It is close to markets, trolley and bus transit, San Diego Public Library, and overlooks the San Ysidro Health Center. DO NOT WALK ON THE PROPERTY OR DISTURB TENANTS.

279-291 Padua Hills Pl, San Ysidro

$12,999,000
5 Beds 8 Baths 260009345 MLS ACTIVE Status
Tucked at the end of a quiet cul-de-sac, this custom Coastal Modern residence captures sweeping southwesterly views of the ocean, coastline, bay, and downtown skyline. Thoughtfully remodeled and expanded in late 2023, the home offers a grand yet inviting floor plan designed for both everyday living and exceptional entertaining. The residence features 5 en suite bedrooms, including dual primary suites, 7.5 bathrooms, a dedicated gym, a media lounge with game/bar room, and sophisticated living spaces anchored by a striking two-sided fireplace. The chef’s kitchen is tailored for elevated hosting, complemented by a climate-controlled wine closet. Sleek modern finishes, warm hardwood flooring, and refined earth tones create a timeless aesthetic throughout. Walls of glass and stackable Fleetwood doors frame the dramatic coastal backdrop and create seamless indoor-outdoor living. Both primary suites showcase panoramic views and offer private decks, fireplaces, walk-in closets, and spa-inspired baths. Outdoor living spans over 3,000 sq ft of Ipe decks and patios, including an infinity-edge pool and spa, a built-in outdoor kitchen, a fire pit lounge with tranquil water wall, and a lower-level grassy yard. Additional highlights include a finished 4-car garage, Crestron home automation, and perimeter cameras. Effective year built 2005 per assessor; remodeled and expanded in 2023. A rare blend of luxury, design, and world-class scenery.

5727 Baja Mar, La Jolla

$12,995,000
CV26098013 MLS ACTIVE Status
LOCATION, LOCATION, LOCATION! Rare opportunity to acquire approximately 57.7 acres of vacant land in the Inland Empire, offering exceptional potential for developers, builders, investors, or a strategic long-term land hold. Situated south of the 91 Freeway and east of the I-15, this expansive parcel is located in an unincorporated area of Riverside County between Corona and Home Gardens, providing convenient access to major transportation corridors and surrounding development. The property is currently zoned W-2 (Controlled Development Areas) and is located near existing and planned residential development, community development, and conservation areas identified within the Temescal Canyon Area Land Use Plan. With approximately 57.7 acres, the property offers substantial space and a variety of potential uses subject to current zoning, land-use regulations, entitlements, permits, availability of utilities, and applicable governmental approvals. Whether considered for residential development, a private estate, agricultural use, or a strategic land investment, acreage of this size and location presents a unique opportunity in Riverside County. Buyer and buyers representatives are advised to independently investigate and verify zoning, permitted uses, General Plan and land-use designations, development potential, density, boundaries, utilities, access, environmental conditions, entitlements, and all other information with Riverside County and appropriate governmental agencies. No representation or guarantee is made regarding future zoning, development, or permitted uses. Shown LOCATION, LOCATION, LOCATION! Rare opportunity to acquire approximately 57.7 acres of vacant land in the Inland Empire, offering exceptional potential for developers, builders, investors, or a strategic long-term land hold. Situated south of the 91 Freeway and east of the I-15, this expansive parcel is located in an unincorporated area of Riverside County between Corona and Home Gardens, providing convenient access to major transportation corridors and surrounding development. The property is currently zoned W-2 (Controlled Development Areas) and is located near existing and planned residential development, community development, and conservation areas identified within the Temescal Canyon Area Land Use Plan. With approximately 57.7 acres, the property offers substantial space and a variety of potential uses subject to current zoning, land-use regulations, entitlements, permits, availability of utilities, and applicable governmental approvals. Whether considered for residential development, a private estate, agricultural use, or a strategic land investment, acreage of this size and location presents a unique opportunity in Riverside County. Buyer and buyers representatives are advised to independently investigate and verify zoning, permitted uses, General Plan and land-use designations, development potential, density, boundaries, utilities, access, environmental conditions, entitlements, and all other information with Riverside County and appropriate governmental agencies. No representation or guarantee is made regarding future zoning, development, or permitted uses. Shown by appointment only.

15775 Laurel Br, Riverside

$12,950,000
6 Beds 6 Baths 260013902 MLS ACTIVE Status
A rare opportunity in La Jolla Farms has come on the market for the first time in over 60 years. Built by renowned developer Craig Scott, we are proud to offer this sprawling single level 5175 square foot home with 6 bedrooms and 5 ½ baths, a 928 square foot guest house and a 40x20 pool on a 1.1 acre site of 47,916 square feet with the potential for a lot split and two building sites. The property is ideal for a multigenerational family or those with many hobbies and a penchant for entertaining. The floor covering consists of wood plank, ceramic tile, carpet, and vinyl plank and there are wood plantation style shutters and louvered blinds or draperies. The master suite includes built-in bookshelves, customized walk-in closets, plus three additional closets. Special features include three separate garages that can accommodate six cars plus space nearby for four additional cars, a circular driveway with space for four to six cars, an upgraded alarm system, state-of-the-art Wi-Fi, and a two-zone heating system. One of the garages has a 100-amp electrical subpanel and would be ideal as a workshop and the building could accommodate a second-story ADU. Enjoy the resort-size swimming pool with diving board and ample patio space and grass for play and entertaining plus a 144 square foot cabana which could be developed into a one-bedroom studio ADU. The ocean-view guest house consists of 1 bedroom, 1 bath, living room, dining room, and kitchen, plus a 390-square-foot view deck with ocean views. There is potential to enlarge the guest house if desired. The home includes unlimited access to Black’s Beach on a private access road and the coveted “Keys to Blacks Beach”. Nearby attractions include The Birch Aquarium, The Estancia Hotel, Torrey Pines Golf Course and Lodge at Torrey Pines, UCSD and The La Jolla Playhouse, and the YMCA. University Town Center with its myriad of shops and restaurants and a theater complex is a short drive away. With quality construction, generous room sizes, potential for expansion and development and marry it to La Jolla’s prime location with estates on acre plus lots, you’ve got the best that La Jolla has to offer.

9603 La Jolla Farms, La Jolla

$12,900,000
5 Beds 8 Baths NDP2603783 MLS ACTIVE Status
Timeless Resort Estate | Premier Rancho Santa Fe Location Originally built in 2006 by renowned Sylvester Homes, this single-level Tuscan-inspired estate spans nearly 13,000 sq ft on 2 flat, ultra-private acres at the end of a quiet cul-de-sac. Recently refreshed with custom interior upgrades and modern designer lighting, the home blends timeless craftsmanship with a clean, updated aestheticmaking it one of the premier entertainers properties on the Rancho Santa Fe market. The flexible floor plan offers 4 bedrooms in the main residence plus a detached guest villa with separate living room and bedroom. Grand-scale interiors include a stunning great room with 23-foot ceilings, exposed wood trusses, and wrought iron chandeliers, opening seamlessly to the outdoor loggia for true indoor-outdoor living. Designed for entertaining, the estate features a movie theater, walnut-paneled library, billiard room with bar and wine cellar, formal dining room with dome ceiling and butlers pantry, exercise room, and 6-car garage. The private backyard offers a resort-style setting with expansive entertaining areas, fireplace, built-in cabinetry, bar with Sub-Zero refrigeration, and pool bathenjoyed from nearly every room. Exceptional details throughout include hand-carved mahogany entry doors, stone finishes, custom cabinetry, stain-grade windows and doors, cedar-lined closets, and extensive wood beam work. Quiet, private, and fully usable, this is a rare opportunity to own a legacy estate in one of Rancho Santa Fes most desirable locations. Timeless Resort Estate | Premier Rancho Santa Fe Location Originally built in 2006 by renowned Sylvester Homes, this single-level Tuscan-inspired estate spans nearly 13,000 sq ft on 2 flat, ultra-private acres at the end of a quiet cul-de-sac. Recently refreshed with custom interior upgrades and modern designer lighting, the home blends timeless craftsmanship with a clean, updated aestheticmaking it one of the premier entertainers properties on the Rancho Santa Fe market. The flexible floor plan offers 4 bedrooms in the main residence plus a detached guest villa with separate living room and bedroom. Grand-scale interiors include a stunning great room with 23-foot ceilings, exposed wood trusses, and wrought iron chandeliers, opening seamlessly to the outdoor loggia for true indoor-outdoor living. Designed for entertaining, the estate features a movie theater, walnut-paneled library, billiard room with bar and wine cellar, formal dining room with dome ceiling and butlers pantry, exercise room, and 6-car garage. The private backyard offers a resort-style setting with expansive entertaining areas, fireplace, built-in cabinetry, bar with Sub-Zero refrigeration, and pool bathenjoyed from nearly every room. Exceptional details throughout include hand-carved mahogany entry doors, stone finishes, custom cabinetry, stain-grade windows and doors, cedar-lined closets, and extensive wood beam work. Quiet, private, and fully usable, this is a rare opportunity to own a legacy estate in one of Rancho Santa Fes most desirable locations.

15878 Bella Siena, Rancho Santa Fe

$12,900,000
5 Beds 7 Baths NDP2511196 MLS ACTIVE Status
There are 21 miles of coastline in San Diego County. Only a handful of properties sit directly on the bluff and only one controls 100 uninterrupted feet of it, flanked by empty lots on both sides. 806 4th Street is not just a home. It is a land position that cannot be recreated. From La Jolla to San Clemente, the Pacific is yours unobstructed, private, permanent. The 5,365 sq ft estate behind it is extraordinary. But the ground it stands on is irreplaceable. Step through a gated entry into a world of sophistication, where a dramatic fire and waterfall feature sets the tone for this architectural masterpiece. The home boasts 2,400 sq. ft. of brand-new ocean-view decking, creating multiple entertaining spaces to soak in panoramic sunsets and city lights. Inside, discover a massive living area with floor-to-ceiling ocean views, a cozy fireplace, and a complete bar for entertaining. The gourmet kitchen, featuring its own fireplace, flows seamlessly to an outdoor BBQ areaideal for hosting gatherings. Unwind in the saltwater pool and grotto, or enjoy the tranquil koi pond and tropical landscaping. The primary suite offers breathtaking ocean views and a spa-like ensuite, while additional bedrooms include designer bathrooms and private sitting areas. An attached ADU with full kitchen, bath, and laundry provides flexibility for guests or extended family. There are 21 miles of coastline in San Diego County. Only a handful of properties sit directly on the bluff and only one controls 100 uninterrupted feet of it, flanked by empty lots on both sides. 806 4th Street is not just a home. It is a land position that cannot be recreated. From La Jolla to San Clemente, the Pacific is yours unobstructed, private, permanent. The 5,365 sq ft estate behind it is extraordinary. But the ground it stands on is irreplaceable. Step through a gated entry into a world of sophistication, where a dramatic fire and waterfall feature sets the tone for this architectural masterpiece. The home boasts 2,400 sq. ft. of brand-new ocean-view decking, creating multiple entertaining spaces to soak in panoramic sunsets and city lights. Inside, discover a massive living area with floor-to-ceiling ocean views, a cozy fireplace, and a complete bar for entertaining. The gourmet kitchen, featuring its own fireplace, flows seamlessly to an outdoor BBQ areaideal for hosting gatherings. Unwind in the saltwater pool and grotto, or enjoy the tranquil koi pond and tropical landscaping. The primary suite offers breathtaking ocean views and a spa-like ensuite, while additional bedrooms include designer bathrooms and private sitting areas. An attached ADU with full kitchen, bath, and laundry provides flexibility for guests or extended family.

806 4th St, Encinitas

$12,500,000
5 Beds 6 Baths 260008026 MLS ACTIVE Status
Hidden from the street in Olde Del Mar, this 5,441 sq ft coastal retreat blends privacy, design, and effortless indoor-outdoor living. Set on a rare site, it captures panoramic ocean views, Torrey Pines, and open sky. A bridge over the infinity pool leads to the main entry, where natural light fills the open interiors. Disappearing glass walls connect the living spaces to the landscape, perfect for entertaining or quiet retreat. The chef’s kitchen features walnut cabinetry, Wolf 8 burner gas range with double oven, Sub Zero Professional fridge/freezer, dual Miele dishwashers, built-in Miele coffee machine, reverse osmosis filtration, hidden pantry, and a floating prep island with waterfall marble dining table. The main level primary suite opens to a private ocean-view deck and spa-inspired bath with steam shower and heated floors, steps from the pool and jacuzzi. Four additional en suite bedrooms, including one on the main level, provide comfort and privacy. A lower-level media/game room with kitchenette sits beneath a pool ceiling, shimmering with natural light from skylights. A detached gym with dedicated HVAC offers an ideal private wellness or studio space, while the garage is equipped with an EV charger. A semi-private trail leads to the beach, minutes from Del Mar Village, dining, coffee shops, hiking, Dog Beach, the Racetrack, and I-5 access.

116 Nob Ave, Del Mar

$12,500,000
ND26055026 MLS ACTIVE Status
SPECTACULAR 29-ACRE LIGHT INDUSTRIAL development opportunity!! This site offers the chance to control a scalable industrial land position within one of the most dynamic logistics corridors in the Inland Empire. The property is strategically located with direct access via Redlands Avenue to Interstate 215, providing efficient regional connectivity for truck circulation and distribution throughout Southern Californias primary logistics network. Situated directly across from the brand new Home Depot Distribution Center, the site benefits from immediate proximity to established institutional logistics users, reinforcing the corridors strength as a high-demand industrial submarket and supporting long-term tenant and occupier demand. The parcel offers level, development-ready topography with utilities located nearby, allowing for efficient site planning and future industrial development. The property will also benefit from the Ellis Avenue Overcrossing Project, expected to enhance truck circulation and reduce freight delays, further increasing the sites operational appeal for large-scale logistics and warehouse users plus freeway signage. With limited remaining industrial land of comparable scale in Perris, this property represents a compelling opportunity for developers and investors to establish a presence in a supply-constrained, high-growth logistics market enhanced by critical regional infrastructure improvements. SPECTACULAR 29-ACRE LIGHT INDUSTRIAL development opportunity!! This site offers the chance to control a scalable industrial land position within one of the most dynamic logistics corridors in the Inland Empire. The property is strategically located with direct access via Redlands Avenue to Interstate 215, providing efficient regional connectivity for truck circulation and distribution throughout Southern Californias primary logistics network. Situated directly across from the brand new Home Depot Distribution Center, the site benefits from immediate proximity to established institutional logistics users, reinforcing the corridors strength as a high-demand industrial submarket and supporting long-term tenant and occupier demand. The parcel offers level, development-ready topography with utilities located nearby, allowing for efficient site planning and future industrial development. The property will also benefit from the Ellis Avenue Overcrossing Project, expected to enhance truck circulation and reduce freight delays, further increasing the sites operational appeal for large-scale logistics and warehouse users plus freeway signage. With limited remaining industrial land of comparable scale in Perris, this property represents a compelling opportunity for developers and investors to establish a presence in a supply-constrained, high-growth logistics market enhanced by critical regional infrastructure improvements.

E Ellis, Perris

$12,500,000
4 Beds 5 Baths 250029683 MLS ACTIVE Status Park Laurel BLDG.
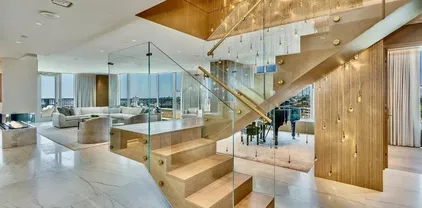
Welcome to Penthouse 4 — a one-of-a-kind trophy residence that redefines elevated living. Meticulously reimagined with the most exquisite finishes available, this architectural masterpiece offers a level of luxury rarely seen and never to be duplicated. Step inside your private elevator and ascend to a world of sophistication. The moment you enter, you’re greeted by soaring ceilings, radiant quartzite flooring, and an expansive open-concept living and dining space, all framed by breathtaking, unobstructed views stretching over San Diego and beyond. Watch the planes land at San Diego International as if floating in a dream — it’s a view you’ll never tire of. No detail has been overlooked. From the custom La Cornue range to the floating glass staircase and dual-level private elevator system, every feature has been designed with intent, craftsmanship, and absolute opulence. The main level offers a sleek guest suite and full bathroom, ideal for guests or a home office. Ascend to the second floor to find two stunning ensuite bedrooms adorned with bespoke cabinetry and rich marble details. The crown jewel of the home is the primary suite — a sanctuary in the sky — featuring jaw-dropping panoramic views, couture-level finishes, and a boutique-worthy walk-in closet that will take your breath away. Perfectly positioned overlooking Balboa Park and just minutes from San Diego’s top restaurants, cultural destinations, and the airport, Penthouse 4 offers not only luxury, but lifestyle — seamlessly connected, yet peacefully above it all. This is not just a home. This is an experience.

2500 6th Ave Unit Penthouse 4, Mission Hills

$12,500,000
AR24084175 MLS ACTIVE Status
The investors dream opportunity-42 acres of lakefront land located at Southern Californias Larges Natural Freshwater Lakeshore. Unparalleled lake scenery, the famous historic building of Naval and Military Academy situated at the site. Neighborhood is well developed and the site adjoins with the existing nice single houses and condominium communities. The land is fully fenced and ready for the investors to build the high-end single houses, senior condominiums, hotels, resorts, water recreation, entertainment, dining and shopping. This project is strongly supported by the City of Lake Elsinore and the County of Riverside. The investors dream opportunity-42 acres of lakefront land located at Southern Californias Larges Natural Freshwater Lakeshore. Unparalleled lake scenery, the famous historic building of Naval and Military Academy situated at the site. Neighborhood is well developed and the site adjoins with the existing nice single houses and condominium communities. The land is fully fenced and ready for the investors to build the high-end single houses, senior condominiums, hotels, resorts, water recreation, entertainment, dining and shopping. This project is strongly supported by the City of Lake Elsinore and the County of Riverside.

15900 Grand, Lake Elsinore

$12,250,000
81 Beds 41 Baths 260021452 MLS ACTIVE Status
41-unit apartment community located in Central San Diego. Built in 1987, the unit mix consists of forty (40) 2Bdrm/1Bath units and (1) 1Bdrm/1Bath units with spacious floor plans along with an onsite leasing office and laundry facility. Situated on a Large Lot (1.14 Acres) there is ample parking with over 50 Onsite Parking Spaces (Blend of Garage and Surface). This represents an opportunity to acquire an extremely well-maintained asset with strong in-place rents and additional upside in one of San Diego’s best rental markets. The property benefits from its central location and proximity to major shopping and business hubs situated only a few miles from both Mission Valley and Downtown San Diego.

202 Willie James Jones Ave, Golden Hill

$12,150,000
7 Beds 9 Baths 260017341 MLS ACTIVE Status
Spectacular single-story equestrian estate on 2.21 private acres along one of Rancho Santa Fe’s most coveted streets. Privately situated at the end of a peaceful cul-de-sac within the Rancho Santa Fe School District, this exceptional compound offers sweeping sunset views, an infinity-edge pool, and remarkable privacy. The 7,970 SF main residence features 7 en-suite bedrooms, 2 powder rooms, formal living and dining rooms, and a richly paneled office/library with private entrance. A detached 1,700 SF guest house offers 2 bedrooms and 2 baths. A no-expense-spared renovation showcases a new roof, owned solar, Fleetwood windows, upgraded HVAC, new plumbing, imported German oak flooring, custom cabinetry, Miele appliances, designer lighting, Sonos audio, DoorBird intercoms, Lutron smart-home controls, outdoor kitchen, extensive security monitoring, and designer finishes throughout. The stunning chef’s kitchen was designed by an award-winning European designer and received the USA Property Award for Best Kitchen Interior Design. Equestrian amenities include a fully renovated 6-stall barn with paddocks, HIT Active Aqua underground water system, automatic hay feeders, hot-water wash rack, premium Buckley fencing, rubber pavers, Lutron lighting, extensive camera coverage, custom oak barn doors, and a 175' x 75' arena. No HOA or Mello-Roos. An extensive new paver driveway, custom garage doors, fireplaces, central vacuum system, and seamless indoor-outdoor living complete this turnkey Rancho Santa Fe estate, just minutes from the Village, golf, dining, and amenities!

7150 Via Del Charro, Rancho Santa Fe

$12,000,000
2 Beds 2 Baths OC26182562 MLS ACTIVE Status
Welcome to an extraordinary, once-in-a-lifetime backcountry sanctuary where peaceful seclusion meets endless opportunity. Oaks, creek, and pines with wildlife are abundant on this gorgeous ranch! Perfectly situated just off the historic Ortega Highwayonly minutes to San Juan Capistrano and close to Lake Elsinorethis pristine approximately 370-acre ranch land with home and 20,000 ft garage, offers an irreplaceable blend of off-grid autonomy, natural splendor, and rare coastal-adjacent convenience. Historic Heritage & Open Sunlit Valleys Bordered by Cleveland National Forest on three sides, this expansive property rests under brilliant blue skies, surrounded by spectacular mountain views with an abundance of wildlife. Featuring 90% usable terrain, the land provides a vast, versatile canvas tailored for pursuits permitted under Riverside County Rural Residential (RR) zoningwhether you envision a premier equestrian facility, working cattle ranch, organic agricultural venture, or a serene private estate. Established Footprints & Camp Legacy Once home to a historic Girl Scouts of America camp, the property comes equipped with invaluable existing improvements: Refurbished Residence: A fully updated 2-bedroom, 2-bathroom home serves as an immediate primary dwelling, ranch foremans quarters, or comfortable weekend lodge. Legacy Outbuildings: Multiple accessory structures from the original camp offer exceptional operational potential to convert into barns, tack rooms, creative workshops, or storage hubs. Usable Pastures: Broad, open pastures provide ideal ground for livestock, riding Welcome to an extraordinary, once-in-a-lifetime backcountry sanctuary where peaceful seclusion meets endless opportunity. Oaks, creek, and pines with wildlife are abundant on this gorgeous ranch! Perfectly situated just off the historic Ortega Highwayonly minutes to San Juan Capistrano and close to Lake Elsinorethis pristine approximately 370-acre ranch land with home and 20,000 ft garage, offers an irreplaceable blend of off-grid autonomy, natural splendor, and rare coastal-adjacent convenience. Historic Heritage & Open Sunlit Valleys Bordered by Cleveland National Forest on three sides, this expansive property rests under brilliant blue skies, surrounded by spectacular mountain views with an abundance of wildlife. Featuring 90% usable terrain, the land provides a vast, versatile canvas tailored for pursuits permitted under Riverside County Rural Residential (RR) zoningwhether you envision a premier equestrian facility, working cattle ranch, organic agricultural venture, or a serene private estate. Established Footprints & Camp Legacy Once home to a historic Girl Scouts of America camp, the property comes equipped with invaluable existing improvements: Refurbished Residence: A fully updated 2-bedroom, 2-bathroom home serves as an immediate primary dwelling, ranch foremans quarters, or comfortable weekend lodge. Legacy Outbuildings: Multiple accessory structures from the original camp offer exceptional operational potential to convert into barns, tack rooms, creative workshops, or storage hubs. Usable Pastures: Broad, open pastures provide ideal ground for livestock, riding arenas, crops, or private open space. Unmatched Water Wealth & Off-Grid Infrastructure True land independence relies on vital resources, and this estate commands extraordinary self-sustaining assets: Superior Water Rights & Storage: Multiple high-capacity wells delivering robust 200 GPM and 50 GPM flows, anchored by a massive 100,000-gallon water storage tank. Off-Grid Independence: High-capacity solar system and established septic deliver self-reliance without sacrificing connectivityhigh-speed internet is available. Private Access & Security: Fully fenced and gated perimeter serviced by private internal access roads.

36000 Tenaja Truck Trl, Ortega Mountain

$12,000,000
PTP2602450 MLS ACTIVE Status
Spanning 44.62 acres across three parcels, this exceptional offering includes nearly 20 acres of potential greenfield development opportunity, along with valuable mitigation and conservation benefits. The two smaller parcels are already zoned for residential and multi-family use, while multiple potential building sites provide convenient access to roads, nearby utilities and sewer main lines. Ideally located adjacent to I-5 and less than one mile from MTS trolley lines, bus routes, I-805, Plaza Las Americas and the San Ysidro Port of Entry, the property also offers easy access to California State Route 905 and the Otay Mesa Port of Entry. Just moments from Tijuana River Valley Regional Park, the site combines scale, flexibility and outstanding regional connectivity. Spanning 44.62 acres across three parcels, this exceptional offering includes nearly 20 acres of potential greenfield development opportunity, along with valuable mitigation and conservation benefits. The two smaller parcels are already zoned for residential and multi-family use, while multiple potential building sites provide convenient access to roads, nearby utilities and sewer main lines. Ideally located adjacent to I-5 and less than one mile from MTS trolley lines, bus routes, I-805, Plaza Las Americas and the San Ysidro Port of Entry, the property also offers easy access to California State Route 905 and the Otay Mesa Port of Entry. Just moments from Tijuana River Valley Regional Park, the site combines scale, flexibility and outstanding regional connectivity.

Calle Primera, San Ysidro

$12,000,000
WS21258579 MLS ACTIVE Status
Rare find unique large residential vacant raw land for sale in city of La Mesa down town area. Total 6 parcels for sale, approx 51.5 acres. three parcels are contiguous at about 50.38 acres, with accesses from Eastridge Dr, Tungsten Dr and High St, with views. The neighbor, West bound of these three parcels, adjacent approx nearly 10 acres have been already approved for 39 homes. This is a gold opportunity for developers or investors. Rare find unique large residential vacant raw land for sale in city of La Mesa down town area. Total 6 parcels for sale, approx 51.5 acres. three parcels are contiguous at about 50.38 acres, with accesses from Eastridge Dr, Tungsten Dr and High St, with views. The neighbor, West bound of these three parcels, adjacent approx nearly 10 acres have been already approved for 39 homes. This is a gold opportunity for developers or investors.

Eastridge, La Mesa

$11,995,000
5 Beds 9 Baths 260021509 MLS ACTIVE Status
Recently updated, this stunning modern contemporary residence is situated on nearly half an acre in La Jolla’s desirable Muirlands Estates. Designed for luxurious living and effortless functionality, the home is filled with natural light and elevated by sophisticated finishes throughout. Designed for seamless indoor-outdoor living, the home opens to a private backyard with a pool and spa, built-in BBQ area, cedar ceilings, fireplace, television, and multiple spaces for relaxing and entertaining. The chef’s kitchen features a Wolf gas cooktop, induction Teppanyaki burners, and an oversized marble-topped island with an integrated butcher-block work surface. Expansive living spaces are enhanced by 10-foot coved ceilings, a striking limestone fireplace, a newly added full-home automation system, Frame televisions, and newly added security cameras. The exceptional primary suite offers dual bathroom spaces, a large soaking tub, heated floors, and a private courtyard featuring a dramatic gas fire pit and lush living wall. A beautiful and bountiful vegetable garden adds to the property’s serene, resort-like setting. Additional amenities include an approximately 400-square-foot casita, gym, media room with projector, space for an executive office or an additional guest room, and staff room with separate entry—creating an extraordinary La Jolla residence that blends modern design, comfort, technology, and privacy.

6349 Castejon, La Jolla

$11,995,000
7 Beds 8 Baths 260016750 MLS ACTIVE Status
Perched on a premier site within La Jolla’s coveted Muirlands enclave, this newly built contemporary estate is an architectural study in elevation, light, and privacy. From its commanding position, the residence captures sweeping, uninterrupted views of the Pacific Ocean, rolling golf greens, and the city skyline, forming a dramatic backdrop that defines every living space. The home is composed around a highly intentional layout, balancing grand volume with refined intimacy. Seven private bedroom suites, each with its own spa like bath are thoughtfully distributed for discretion and flexibility, including dual primary suites on separate levels, ideal for buyers seeking both privacy and hosting versatility. A bespoke interior palette of custom materials and clean modern lines underscores the home’s architectural clarity. At its center, a chef’s kitchen appointed with Wolf and Sub-Zero anchors expansive living spaces wrapped in walls of glass, dissolving boundaries between interior and horizon. Designed for seamless living, the residence includes elevator access, dual laundry rooms, and a substantial multi-vehicle garage, all integrated without compromise to form or function. Outdoors, the property unfolds as a private coastal retreat, where an infinity edge pool, fire pit, and outdoor kitchen hover above the landscape, curated for elegant entertaining and complete seclusion. With additional guest and entertainment spaces and a setting of rare prominence, this is a globally relevant offering, an estate defined by bold architectural imagination, exceptional views, and the quiet confidence of true luxury. Opportunities of this distinction in the Muirlands are exceedingly rare.

6627 Muirlands Dr, La Jolla

$11,995,000
260002969 MLS ACTIVE Status
A twenty-four (24) unit property located just off the coast of Pacific Beach, San Diego. The property is situated on a 14,077 square foot lot and is comprised of eight (8) studio units and sixteen (16) one bedroom/one-bath units. The property was recently remodeled inside and out with luxury finishes and a modern design. All units have been upgraded with new cabinets, quartz countertops, vinyl plank flooring, stainless appliances, and lighting fixtures. The property’s landscaping, windows, and common areas have also been upgraded. Pacific Beach is one of the best multifamily investment neighborhoods in San Diego. Additionally, this property is has a walk score of 93. Residents enjoy being just a few blocks from the Pacific Ocean and close to Garnet and Grand Ave, allowing residents to enjoy both the beach and local shops and restaurants all within just a short walk. This property is an opportunity for an investor to participate in the upside of this stable and growing beach community.

930 Felspar St, Pacific Beach/Mission Beach

$11,995,000
8 Beds 9 Baths OC26002910 MLS ACTIVE Status
***$855,000 Price Reduction***Constructed in 2008, The Tuscany Villas is a 40-unit apartment community that is managed on-site and offers investors desirable amenities as it was built as a condominium complex with each unit situated on its own tax assessor parcel. The property features 100% two and three bedroom townhouse units with connecting two and three car gargaes, an uncommon feature in similar sized, garden-style communities. The townhouses further distinguish themselves with vaulted ceilings enhancing natural light and offering a more spacious, modern living experience. Bordered by Mount San Gorgonio and Mount San Jacinto, Beaumont is one of the fastest-growing cities in Riverside County. This combination of location, design, and amenities ensures strong renter demand and positions the property for substantial rent and income growth as units are brought to market levels. 100% 3 & 2 bedroom townhouse units Connecting 3 & 2 car garages Built in 2008 as condominiums (individual parcels) Well managed with on-site management & excellent tenant profile Sparkling pool, spa, playground & BBQ area Priced below replacement cost at under $187 per foot Spacious units offering 3 different floor plans Average of 1,606 square foot units Central AC/heat & individual hot water heaters Large 2.45 Acre parcel 1 mile with easy access to the I-10 freeway ***$855,000 Price Reduction***Constructed in 2008, The Tuscany Villas is a 40-unit apartment community that is managed on-site and offers investors desirable amenities as it was built as a condominium complex with each unit situated on its own tax assessor parcel. The property features 100% two and three bedroom townhouse units with connecting two and three car gargaes, an uncommon feature in similar sized, garden-style communities. The townhouses further distinguish themselves with vaulted ceilings enhancing natural light and offering a more spacious, modern living experience. Bordered by Mount San Gorgonio and Mount San Jacinto, Beaumont is one of the fastest-growing cities in Riverside County. This combination of location, design, and amenities ensures strong renter demand and positions the property for substantial rent and income growth as units are brought to market levels. 100% 3 & 2 bedroom townhouse units Connecting 3 & 2 car garages Built in 2008 as condominiums (individual parcels) Well managed with on-site management & excellent tenant profile Sparkling pool, spa, playground & BBQ area Priced below replacement cost at under $187 per foot Spacious units offering 3 different floor plans Average of 1,606 square foot units Central AC/heat & individual hot water heaters Large 2.45 Acre parcel 1 mile with easy access to the I-10 freeway

703 Allegheny, Beaumont

$11,950,000
6 Beds 7 Baths 260021375 MLS ACTIVE Status
This 11,484 SF single story home offers true resort-style living featuring a huge multipurpose indoor gym for basketball, pickleball, volleyball or showroom for up to 14 cars with its own driveway. 5 car garage. Built with precision and contemporary design with open floor plan, this expansive residence offers 6 BR's, 6 full baths + 2 1/2 baths, a media room, laundry room with dog wash, indoor sauna, steam shower, wine room, Viking appliances, state of the art Kitchen and large outdoor BBQ. Enjoy backyard privacy and panoramic views, lounge at saltwater pool and jacuzzi. This property encapsulates the essence of luxury designed for both relaxation and grand entertainment. Buyer to verify dimensions.

8128 Run Of The Knls, Rancho Bernardo/4S Ranch/Santaluz/Crosby Estates

$11,880,000
7 Beds 10 Baths 260003885 MLS ACTIVE Status Rancho Del Lago BLDG.
Resting behind the prestigious 24-hour guard-gated community of Rancho Del Lago, this estate is the pinnacle of luxury. As you cross the threshold of the grand entry, you're greeted by perfectly manicured grounds featuring a lighted tennis court, bocce ball court, oversized infinity-edge pool & spa, outdoor fireplaces, and a full outdoor kitchen—ideal for entertaining. Mature landscaping surrounds the property, while an organic garden and abundant fruit trees create a true farm-to-table lifestyle experience. This home offers unmatched privacy, panoramic views all the way to UTC, and resort-style living. Originally built by renowned builder Richard Doan and fully renovated, the single-level, custom home blends timeless architecture with modern design and seamless indoor-outdoor living. The home also includes expansive living and dining areas, arcade/game room, private gym, attached guest suite with full kitchen, and a detached guest house perfect for multigenerational living. With owned solar for energy efficiency, and systems to reclaim landscape water, this private Rancho Del Lago estate delivers luxury, sustainability, and exceptional value in one of the area’s most sought-after communities.

6565 Calle Reina, Rancho Santa Fe

$11,800,000
5 Beds 7 Baths 260009906 MLS ACTIVE Status
Discover unparalleled luxury in this GROUND UP BRAND NEW CONSTRUCTION, offering breathtaking panoramic golf course views. Nestled within an exclusive, guard-gated golf community, this never-lived-in home is a masterpiece of modern design. The single-level floor plan is open, airy, and flooded with natural light. Almost every room offers stunning golf course vistas, creating a serene, resort-like ambiance. The expansive covered patios seamlessly extend the living space, ideal for year-round entertaining, as they flow effortlessly through disappearing glass doors into the main home. The gourmet kitchen is a chef’s dream, featuring high-end appliances, custom cabinetry, and an open flow to the dining and living areas. A grand game room, complete with a wet bar and home theater, provides endless entertainment possibilities. Work from home in one of two private offices, each with sweeping golf views. A detached casita offers a fully equipped kitchen, perfect for guests or multi-generational living. This home is a rare gem in a prime location, combining sophisticated design, resort-style living, and elite golf course access. Don’t miss this extraordinary opportunity. Please watch video. . House is currently under construction, will be done by the end of 2026, buyer may customize some options if purchased promptly. Members of Santaluz enjoy world-class amenities, including a Reese Jones–designed championship golf course, a luxurious clubhouse, sparkling pools, and multiple recreational areas, all within a gated community offering 24-hour security. Conveniently located near top-rated schools, this home harmoniously blends refined living, modern comfort, and lifestyle convenience. Every detail reflects timeless design and thoughtful craftsmanship, creating a rare opportunity to experience serene luxury in one of San Diego’s most coveted addresses. Schedule a private tour today and immerse yourself in this extraordinary retreat.

8187 Run Of The Knls, Rancho Bernardo/4S Ranch/Santaluz/Crosby Estates

$11,750,000
74 Beds 72 Baths 260010489 MLS ACTIVE Status
Price reduced $1,450,000. We are pleased to present Hart Townhomes, a 24-unit townhome community in El Cajon offered by the original developer. - Built 1991, comprehensively renovated 2016 to 2019 - 22 three bedroom homes (1,350 SF) and 2 four bedroom homes (1,550 SF) - Every home: attached duet, two car garage, private yard, fireplace, in-unit laundry - Tentative map contemplating individual townhome sales - 98% historical occupancy with four plus year average tenant tenure - In-place rents approximately 12% below market - Comparable El Cajon townhomes averaged $681,000 over trailing twelve months - Only 22.8% of El Cajon apartments contain three bedroom units; just 2.3% include four bedroom units Stabilized cash flow with embedded mark-to-market upside and condominium disposition optionality.

445-523 Hart Dr, El Cajon

$11,500,000
6 Beds 8 Baths 260021897 MLS ACTIVE Status
Brand-New Luxury Home in Santaluz – 1.5-Acre Lot, Pool & Custom-Finish Opportunity Discover a rare opportunity to own a brand-new luxury home in the prestigious gated community of Santaluz, set on an expansive 1.5-acre lot. This exceptional property is ready for your final personal touches, allowing you to create a home that reflects your own style and vision with the assistance of an in-house designer. Designed for sophisticated indoor-outdoor living, the residence features an open-concept floor plan, soaring ceilings, abundant natural light, and expansive glass doors that seamlessly connect the interior with the private backyard and pool. The main level offers five bedrooms plus a separate casita, complete with its own living area and kitchenette—ideal for guests, extended family, or additional private accommodations. Upstairs, a spacious flexible-use room provides the perfect space for a home office, fitness room, or additional bedroom. The home is also designed for exceptional entertaining, featuring a private movie theater, bar, and game room. Outside, enjoy your own private backyard with a pool, creating an ideal setting for relaxing, entertaining, and enjoying the Southern California lifestyle. Located within the highly sought-after Santaluz golf community, this is a unique chance to secure a newly built luxury residence without the lengthy process of starting from scratch and waiting for approvals. Ready to create your dream home in Santaluz? At Santaluz you can and enjoy the security and advantages of living in a gated community with championship Rees Jones Championship 18 hole golf course, with a World Class Practice and Teaching Facility. Majestic Clubhouse offering Spa, Casual and fine dinning, Tavern Bar and Lounge, Luxurious locker rooms, Numerous outdoor and entertaining areas, Resort style swimming pool, fitness center, Yoga/Pilates and spin studio, basket ball gymnasium and tennis courts (Membership not included) 2,000+ acres of dedicated Open Space, 14+ miles of Manicured Trails for hiking and biking.

14980 Encendido, Rancho Bernardo/4S Ranch/Santaluz/Crosby Estates

$11,475,000
6 Beds 12 Baths NDP2607845 MLS ACTIVE Status
Perched on 5.4 scenic acres, Villa Latigo e Cavalli is a masterfully crafted EQUESTRIAN ESTATE OR A CAR ENTHUSIASTS' DREAM, where Old World European charm meets California coastal beauty. A winding stone-lined drive leads to a grand main residence and two guest houses, capturing SWEEPING OCEAN VIEWS & offering abundant space for multi-generational living or private hosting. Enjoy resort-style amenities including a sparkling pool, jacuzzi, sauna, and open-air yoga pavilionplus the assurance of two dedicated generators (house & barn) and a 5,000-gallon emergency water tank for total peace of mind. For the equestrian professional or passionate rider, the estate showcases an Olympic-size dressage arena and a round arena, both with premium waterless footing. The luxury barn includes 10 oversized in-and-out stalls, each with its own fan, stainless-steel automatic waterers, horse-mattress flooring, and metal hoses for effortless cleaning. Supporting facilities include an office, kitchenette, luxing room, feed room, laundry, and bathroom. Completing the grounds are six grass pastures, six dirt turnouts, seven cross-tie stations, and a dedicated hay barn. Combining elegant architecture, panoramic coastal scenery, and world-class equestrian amenities. The 8 car garage is ideal for car collectors as well. The bar can be converted to accommodate many more. Villa Latigo e Cavalli offers a rare opportunity to own a private sanctuary of beauty, sophistication, and refined country living. Perched on 5.4 scenic acres, Villa Latigo e Cavalli is a masterfully crafted EQUESTRIAN ESTATE OR A CAR ENTHUSIASTS' DREAM, where Old World European charm meets California coastal beauty. A winding stone-lined drive leads to a grand main residence and two guest houses, capturing SWEEPING OCEAN VIEWS & offering abundant space for multi-generational living or private hosting. Enjoy resort-style amenities including a sparkling pool, jacuzzi, sauna, and open-air yoga pavilionplus the assurance of two dedicated generators (house & barn) and a 5,000-gallon emergency water tank for total peace of mind. For the equestrian professional or passionate rider, the estate showcases an Olympic-size dressage arena and a round arena, both with premium waterless footing. The luxury barn includes 10 oversized in-and-out stalls, each with its own fan, stainless-steel automatic waterers, horse-mattress flooring, and metal hoses for effortless cleaning. Supporting facilities include an office, kitchenette, luxing room, feed room, laundry, and bathroom. Completing the grounds are six grass pastures, six dirt turnouts, seven cross-tie stations, and a dedicated hay barn. Combining elegant architecture, panoramic coastal scenery, and world-class equestrian amenities. The 8 car garage is ideal for car collectors as well. The bar can be converted to accommodate many more. Villa Latigo e Cavalli offers a rare opportunity to own a private sanctuary of beauty, sophistication, and refined country living.

489 Latigo Row, Encinitas

$11,400,000
4 Beds 4 Baths NDP2604358 MLS ACTIVE Status
Set on an exceptionally rare double lot in the heart of Old Del Mar, this private coastal compound captures the essence of elevated seaside living with sweeping whitewater ocean views and effortless indoor-outdoor flow. Just moments from the Village and the beach, the property offers a unique blend of space, privacy, and refined beach living. Behind secure gates, the residence unfolds into a serene retreat featuring a stunning landscape, expansive yard, and a detached guest casita that is ideal for hosting, extended stays, or creative use. Thoughtfully designed outdoor living spaces include a 100% premium Ipe wood deck, along with multiple lounging and dining areas that invite year-round enjoyment of the coastal climate. Inside, warm wood flooring complements a sun-drenched gourmet kitchen, seamlessly connecting to open-concept living areas designed for both relaxed living and stylish entertaining. The main-level primary bedroom suite serves as a tranquil sanctuary, complete with a spa-inspired bath and a private sitting area or office nook. Two additional bedrooms on the lower level offer comfortable accommodations, while the upper floor showcases an airy great room and kitchen framed by panoramic ocean vistas. Multiple balconies and sitting areas throughout the home provide uninterrupted views of the Pacific, enhancing the homes connection to its stunning surroundings. With ample parking, including a two-car garage plus a carport, and unmatched proximity to Del Mars finest dining, shopping, and beaches, this is a truly extraordinary opportunity to own a coastal oasis in o Set on an exceptionally rare double lot in the heart of Old Del Mar, this private coastal compound captures the essence of elevated seaside living with sweeping whitewater ocean views and effortless indoor-outdoor flow. Just moments from the Village and the beach, the property offers a unique blend of space, privacy, and refined beach living. Behind secure gates, the residence unfolds into a serene retreat featuring a stunning landscape, expansive yard, and a detached guest casita that is ideal for hosting, extended stays, or creative use. Thoughtfully designed outdoor living spaces include a 100% premium Ipe wood deck, along with multiple lounging and dining areas that invite year-round enjoyment of the coastal climate. Inside, warm wood flooring complements a sun-drenched gourmet kitchen, seamlessly connecting to open-concept living areas designed for both relaxed living and stylish entertaining. The main-level primary bedroom suite serves as a tranquil sanctuary, complete with a spa-inspired bath and a private sitting area or office nook. Two additional bedrooms on the lower level offer comfortable accommodations, while the upper floor showcases an airy great room and kitchen framed by panoramic ocean vistas. Multiple balconies and sitting areas throughout the home provide uninterrupted views of the Pacific, enhancing the homes connection to its stunning surroundings. With ample parking, including a two-car garage plus a carport, and unmatched proximity to Del Mars finest dining, shopping, and beaches, this is a truly extraordinary opportunity to own a coastal oasis in one of Southern Californias most desirable coastal communities.

128 11th St, Del Mar

$11,398,000
6 Beds 8 Baths AR26125931 MLS ACTIVE Status
Set behind gates on more than seven private acres in the heart of Rancho Santa Fe, The Rambla Estate is a rare architectural offeringan expansive compound originally conceived by noted architect Ken Ronchetti and now fully reimagined through a comprehensive, multi-million-dollar transformation. Blending timeless California design with modern infrastructure and resort-caliber amenities, this is a property that transcends traditional comparables. Spanning approximately 12,416 square feet, the residence unfolds with a sense of scale and proportion rarely seen, where soaring volumes, natural light, and seamless indoor-outdoor flow define the living experience. Every major system has been thoughtfully upgraded, delivering the peace of mind and performance expected of a newly constructed estatewithout the years-long process of building from the ground up. The grounds are nothing short of extraordinary. Recently redesigned and executed with significant investment, the estate now lives as a private resort: a fully renovated pool and lounge environment, championship-caliber tennis court, and curated landscaping that frames the property with maturity, privacy, and visual impact. Rolling lawns, mature plantings, and layered outdoor spaces create a setting equally suited for grand-scale entertaining or quiet retreat. Inside, the home balances architectural integrity with modern livability. Expansive formal and informal living areas, multiple entertaining spaces, and a flexible floor plan accommodate both everyday living and large gatherings. The scale of the estate allows for a true co Set behind gates on more than seven private acres in the heart of Rancho Santa Fe, The Rambla Estate is a rare architectural offeringan expansive compound originally conceived by noted architect Ken Ronchetti and now fully reimagined through a comprehensive, multi-million-dollar transformation. Blending timeless California design with modern infrastructure and resort-caliber amenities, this is a property that transcends traditional comparables. Spanning approximately 12,416 square feet, the residence unfolds with a sense of scale and proportion rarely seen, where soaring volumes, natural light, and seamless indoor-outdoor flow define the living experience. Every major system has been thoughtfully upgraded, delivering the peace of mind and performance expected of a newly constructed estatewithout the years-long process of building from the ground up. The grounds are nothing short of extraordinary. Recently redesigned and executed with significant investment, the estate now lives as a private resort: a fully renovated pool and lounge environment, championship-caliber tennis court, and curated landscaping that frames the property with maturity, privacy, and visual impact. Rolling lawns, mature plantings, and layered outdoor spaces create a setting equally suited for grand-scale entertaining or quiet retreat. Inside, the home balances architectural integrity with modern livability. Expansive formal and informal living areas, multiple entertaining spaces, and a flexible floor plan accommodate both everyday living and large gatherings. The scale of the estate allows for a true compound feeloffering separation, privacy, and versatility rarely found within the Covenant. What distinguishes The Rambla Estate is not simply its size or acreage, but its irreplaceability. In todays environment, replicating a seven-acre, fully improved estate of this caliberwith architectural pedigree, upgraded infrastructure, and resort-level groundswould require years of planning and an investment far exceeding its offering price. Positioned within one of Southern Californias most prestigious communities, residents enjoy proximity to the Rancho Santa Fe Golf Club, equestrian trails, top-rated schools, and the coastal lifestyle that defines the regionall while maintaining a level of privacy and space that is increasingly scarce. The Rambla Estate represents a singular opportunity: a fully realized compound, meticulously upgraded, and ready for immediate enjoyment.

16715 Rambla De Las Flores, Rancho Santa Fe

$11,050,000
230009615 MLS ACTIVE Status
Cherry Apartments is located in the desirable beach community of Carlsbad, California. This 13 unit apartment investment was built in 1959 and consists of 11 one bedroom/one bath units, 1 two bedroom/one bath house, and 1 non-conforming studio. 00 These units are located on two adjoining parcels, APN 204-232-15-00 and APN 204-232-16-00. The property amenities include off-street parking, lush tropical landscaping, and small yards/patios in select units, balconies, and on-site laundry. The interiors feature gas appliances and dual pane windows. There are storage closets in the carport area, and ocean views from some of the units.  The property has been well maintained and professionally managed and shows a true pride of ownership. The property’s proximity to the ocean is a great draw for potential renters and results in premium rental rates for each unit. The location of the property is less than 1/2 a block from one of the most desirable beaches in Southern California. It is also a short distance to restaurants, premier shopping malls, and major employers. The Cherry Apartments is a rare investment asset that will provide future appreciation opportunity and steady cash ?ow for years to come. There are several opportunities for an investor looking to add value: * Remodel and update the interiors of the units and raise rents by $300/$400 per unit. * Remodel the units in rent some or all as short-term vacation rentals. * Scrape the existing structures and build 4-8 multi-million dollar townhomes * Leave as is and enjoy future appreciation due to proximity to the

141-145 Cherry Ave, Carlsbad

$11,000,000
5 Beds 4 Baths 260021374 MLS ACTIVE Status
A rare expression of Southern California coastal luxury, set directly above the Pacific on the coveted bluff front of Neptune Avenue in Leucadia. With sweeping ocean and sunset views, a permitted seawall, and private stairs leading to the beach below, this exceptional residence offers an unparalleled connection to the coastline. More than 1,300 square feet of ocean-view terraces create a spectacular setting for effortless indoor-outdoor living, complete with an oceanfront spa, firepit, built-in outdoor kitchen with wine fridge and ice maker, outdoor shower, custom lighting, and expansive areas designed for sunset entertaining. Inside, warm wood floors, abundant natural light, and refined finishes create a sophisticated yet inviting atmosphere. The private primary retreat features sweeping Pacific views, a fireplace, spa-inspired bath, and a remarkable custom walk-in closet overlooking the ocean. A Crestron intelligent-home system seamlessly controls the residence, while comprehensive security, a private sauna, and two separate attached garages provide an exceptional level of comfort and convenience. Adding to the property’s rarity, its two legal addresses offer the unique potential for two private residences. Moments from the heart of Leucadia and Coast Highway, this is an extraordinary opportunity to own one of Encinitas’ most coveted coastal settings, a true front-row seat to the Pacific.

1112 Neptune Ave, Encinitas

board logo

This information is deemed reliable but not guaranteed. You should rely on this information only to decide whether or not to further investigate a particular property. BEFORE MAKING ANY OTHER DECISION, YOU SHOULD PERSONALLY INVESTIGATE THE FACTS (e.g. square footage and lot size) with the assistance of an appropriate professional. You may use this information only to identify properties you may be interested in investigating further. All uses except for personal, non-commercial use in accordance with the foregoing purpose are prohibited. Redistribution or copying of this information, any photographs or video tours is strictly prohibited. This information is derived from the Internet Data Exchange (IDX) service provided by San Diego MLS®. Displayed property listings may be held by a brokerage firm other than the broker and/or agent responsible for this display. The information and any photographs and video tours and the compilation from which they are derived is protected by copyright. Compilation © 2026 San Diego MLS®,