Refine Search
Sort by
$3,295,000
16 Beds 8 Baths 260008555 MLS ACTIVE Status
Exceptional La Mesa 8-unit multifamily opportunity. 6935 Hoffman Ave. + 3979-89 King St. delivers consistent in-place income supported by a strong unit mix and long-term tenancy. The improvements include (1) 3-bedroom / 1-bath home, (1) 1-bedroom / 1-bath home, and (6) 2-bedroom / 1-bath units across three duplex structures. All units are single story and feature newer appliances and private fenced backyards. The duplex structures have been extensively renovated down to the studs, including major capital improvements such as newer roofs, plumbing, electrical, and related systems. These upgrades materially reduce near-term capital expenditure exposure and provide a more predictable ownership profile. From a location standpoint, the property is situated on a large .72 acre corner lot and benefits from a well-connected La Mesa setting. Ideally located near La Mesa Village, Grossmont Center, public transit, and major freeway access providing convenient regional connectivity throughout San Diego County. The asset is also positioned within close proximity to San Diego State University, further supporting long-term rental demand in the surrounding area. Altogether, the property offers a compelling combination of stable income, limited near-term capital needs, and a highly accessible East County location.

6935 Hoffman Ave, La Mesa

$3,295,000
7 Beds 8 Baths SW26056989 MLS ACTIVE Status
****A TRULY MAGNIFICENT LUXURY MEDITERRANEAN ESTATE LOCATED IN THE HEART OF TEMECULA IN SANTIAGO ESTATES!!*** PRICE IMPROVED** Over 6,500sf with 7 en suite bedrooms plus 7.5 Bathrooms are included here with a Pool House and a separate Guest House, ALL with the finest quality features. Inviting resort style pool and spa with expansive decks and sunning areas. Three Tiered European Fountain at Entryway. Full size Tennis Court for your sports enthusiasts, Custom Car Fans will love the 6 car attached garage with 3car/ 3 car configuration. Plus a gigantic RV Barn/ extra car storage, or 3 stall horse barn or ADU. Equestrians can also partake of the horse arena area and local trails. The Gourmet's delight Kitchen with high end 6 burner stove, vegetable sink, Farmer's sink, Built in GE super size refrigerator/ freezer all with plenty of areas for entertaining your guests. The property is very private with security gated entry gates, fully fenced, and high hedges amid mature landscaping throughout. Ample on site parking, massive motor court, multiple driveways, and room for all your toys! Properties such as this one rarely come on the market. You are centrally close to all schools, shopping, Old Town, freeways, wineries, Casino. Don't miss out on this incredible opportunity as there is only one, and you deserve to be the winner! ****A TRULY MAGNIFICENT LUXURY MEDITERRANEAN ESTATE LOCATED IN THE HEART OF TEMECULA IN SANTIAGO ESTATES!!*** PRICE IMPROVED** Over 6,500sf with 7 en suite bedrooms plus 7.5 Bathrooms are included here with a Pool House and a separate Guest House, ALL with the finest quality features. Inviting resort style pool and spa with expansive decks and sunning areas. Three Tiered European Fountain at Entryway. Full size Tennis Court for your sports enthusiasts, Custom Car Fans will love the 6 car attached garage with 3car/ 3 car configuration. Plus a gigantic RV Barn/ extra car storage, or 3 stall horse barn or ADU. Equestrians can also partake of the horse arena area and local trails. The Gourmet's delight Kitchen with high end 6 burner stove, vegetable sink, Farmer's sink, Built in GE super size refrigerator/ freezer all with plenty of areas for entertaining your guests. The property is very private with security gated entry gates, fully fenced, and high hedges amid mature landscaping throughout. Ample on site parking, massive motor court, multiple driveways, and room for all your toys! Properties such as this one rarely come on the market. You are centrally close to all schools, shopping, Old Town, freeways, wineries, Casino. Don't miss out on this incredible opportunity as there is only one, and you deserve to be the winner!

31280 Pescado, Temecula

$3,295,000
7 Beds 8 Baths OC25266615 MLS ACTIVE Status
A breathtaking luxury estate in the prestigious gated Renaissance Estates community where timeless architecture converges on five acres and over 7,000 square feet of living space. Masterfully built, this residence has panoramic picturesque views of surrounding hills and valleys, tranquility and privacy. Experience high-end living, impeccably maintained landscapes, and various fruit trees, creating an atmosphere that elevates daily living just minutes from Old Town Temecula. The main residence welcomes you through glass double doors and cathedral ceilings with clerestory windows, illuminating the living room with Temeculas stunning sunrise. Downstairs unveils a unique theater space and a ready-to-install elevator that makes this home stand out from all the rest. A formal dining room with a fireplace is adjacent to the gourmet kitchen that includes a center island with granite countertops, wine rack, butler's kitchen, high-quality milled wood cabinetry, reverse osmosis water system, and top of the line Bertazzoni six burner stove top with electric griddle. In the right wing, youll find the primary spa-like suite, which includes a jetted tub, double vanities, oversized closets, and double doors leading to the sweeping terrace overlooking majestic hills. The left wing offers another commodious guest suite with its own entry doors to the home. As you pass through corinthian marble pillars and walk up the grand staircase, youll find five spacious ensuite bedrooms with generous closet spaces, bathrooms, and a bonus room with built-in shelving. Additional home features include thir A breathtaking luxury estate in the prestigious gated Renaissance Estates community where timeless architecture converges on five acres and over 7,000 square feet of living space. Masterfully built, this residence has panoramic picturesque views of surrounding hills and valleys, tranquility and privacy. Experience high-end living, impeccably maintained landscapes, and various fruit trees, creating an atmosphere that elevates daily living just minutes from Old Town Temecula. The main residence welcomes you through glass double doors and cathedral ceilings with clerestory windows, illuminating the living room with Temeculas stunning sunrise. Downstairs unveils a unique theater space and a ready-to-install elevator that makes this home stand out from all the rest. A formal dining room with a fireplace is adjacent to the gourmet kitchen that includes a center island with granite countertops, wine rack, butler's kitchen, high-quality milled wood cabinetry, reverse osmosis water system, and top of the line Bertazzoni six burner stove top with electric griddle. In the right wing, youll find the primary spa-like suite, which includes a jetted tub, double vanities, oversized closets, and double doors leading to the sweeping terrace overlooking majestic hills. The left wing offers another commodious guest suite with its own entry doors to the home. As you pass through corinthian marble pillars and walk up the grand staircase, youll find five spacious ensuite bedrooms with generous closet spaces, bathrooms, and a bonus room with built-in shelving. Additional home features include thirteen foot ceilings, a laundry chute, and lots of storage space. Entertain with ease when you step into the outdoor living space where youll find a spa, pool with its own paid-off solar, and a winding path leading you down to multiple fruit trees and vines. The separate guest house above a two car garage offers multi-generational living and includes a full kitchen, living room, one bedroom, and a full bath. Outdoors youll also find an additional car garage, comprehensive security system, and a brand new Generac generator with wifi. This home is a rare opportunity to own a private luxury residence in the heart of De Luz with close access to the 15 freeway.

44930 Via Renaissance, Temecula

$3,290,000
2 Beds 2 Baths 260019457 MLS ACTIVE Status 939 Coast BLDG.
SPECTACULAR VIEW!!!!! THIS IS YOUR BLANK CANVAS. Bring your vision, your style, and your imagination and create the most fantastic ocean front residence. With the Pacific as your backdrop, this is a rare opportunity to transform an original oceanfront residence into a home that is uniquely yours. The elevated 11th-floor setting provides an extraordinary perspective at waters edge you can hear the soothing rhythm of the waves, yet high enough to enjoy privacy. At 939 Coast, everyday living is effortless. Full-service valet, 24-hour security, and a staffed front desk provide exceptional service and peace of mind. Resort-inspired amenities include a pool, spa, sauna, fitness center, guest suites, fire-pit lounge, and beautifully designed gathering spaces. EV charging, storage, and bike rooms add convenience to this exceptional coastal lifestyle. This is more than an oceanfront residence—it is a front-row seat to the Pacific, where the sound, light, and beauty of the ocean become part of everyday life.

939 Coast, Unit 11 B, La Jolla

$3,279,999
5 Beds 6 Baths 260021143 MLS ACTIVE Status The Summit BLDG.
Welcome to 541 Ledge Street, an exceptional estate nestled within the exclusive gated Summit community of San Elijo Hills. Positioned on one of the neighborhood's most prestigious streets, this highly sought-after Reilly floor plan offers approximately 4,250 square feet of thoughtfully designed living space, combining luxury, functionality, and seamless indoor-outdoor living. Featuring 5 bedrooms and 5.5 bathrooms, the versatile floor plan is ideal for a variety of living arrangements. The main level includes the luxurious primary suite along with two additional bedrooms, while the upper level offers two private ensuite bedrooms, a spacious bonus room, and a covered patio, creating an ideal setup for multi-generational living, extended guests, or a private retreat. Designed for both everyday living and grand-scale entertaining, the heart of the home is a stunning kitchen appointed with high-end appliances, generous workspace, and a separate prep kitchen complete with an additional sink and refrigerator. Expansive cantina doors create a seamless transition between the interior living spaces and the resort-inspired backyard, where matching flooring enhances the indoor-outdoor connection and frames views of the sparkling pool, spa, and built-in fire pit. Meticulously maintained throughout, the home showcases beautiful finishes, low-maintenance landscaping, and exceptional attention to detail. The oversized three-car garage offers additional room for storage, hobbies, or a small workshop. This residence is further enhanced by an impressive collection of premium See Supplement . technology and energy-efficient upgrades, including a Control4 whole-home automation system, Araknis network infrastructure, 12kW SunPower solar system, four owned Tesla Powerwalls, Bay Alarm security system, Luma surveillance system with NVR, dedicated surround sound systems on both levels, backyard audio prewiring, a new 5-ton HVAC system and evaporator coil, new pool equipment including salt cell and primary pump, and a recently redesigned custom-finished driveway. Offering luxury, privacy, flexibility, and modern convenience in one of North County's most desirable gated communities, 541 Ledge Street presents a rare opportunity to enjoy the very best of San Elijo Hills living.

541 Ledge, San Marcos

$3,275,000
4 Beds 3 Baths NDP2607606 MLS ACTIVE Status
Enter through double doors into a gracious foyer of this mid-century modern retreat, opening to an inviting living room with walls of windows overlooking the open canyon and expansive backyard. A designated bar and atrium adjoins the living room, creating an ideal space for entertaining. The living room has beamed ceilings and is anchored by a beautiful stone fireplace. To the left of the foyer is the first spacious primary suite, once used as the owner's office, complete with an attached bath and sliding doors leading to a private outdoor shower, perfect for rinsing off after a day at the beach. The open dining room and family room feature a raised stone hearth, custom built-ins, and a sit-down counter that opens to the kitchen, creating an easy flow for everyday living and gatherings. The home offers two secondary bedrooms that share a hall bath, along with a second private and generously sized primary suite with high ceilings, a step-down sitting area that enjoys a wall of windows, and its own fireplace. This spacious primary suite also includes a generous walk-in closet and a paneled bath with dual sinks and a soaking tub. Decks are accessible from the primary suite, living room, and family room, providing seamless indoor-outdoor living, a peek of ocean, and peaceful views of the surrounding open canyon. Ideally located on a restful, quiet cul-de-sac, the property is surrounded by a large, lushly landscaped yard, offering exceptional privacy and a tranquil setting. Enter through double doors into a gracious foyer of this mid-century modern retreat, opening to an inviting living room with walls of windows overlooking the open canyon and expansive backyard. A designated bar and atrium adjoins the living room, creating an ideal space for entertaining. The living room has beamed ceilings and is anchored by a beautiful stone fireplace. To the left of the foyer is the first spacious primary suite, once used as the owner's office, complete with an attached bath and sliding doors leading to a private outdoor shower, perfect for rinsing off after a day at the beach. The open dining room and family room feature a raised stone hearth, custom built-ins, and a sit-down counter that opens to the kitchen, creating an easy flow for everyday living and gatherings. The home offers two secondary bedrooms that share a hall bath, along with a second private and generously sized primary suite with high ceilings, a step-down sitting area that enjoys a wall of windows, and its own fireplace. This spacious primary suite also includes a generous walk-in closet and a paneled bath with dual sinks and a soaking tub. Decks are accessible from the primary suite, living room, and family room, providing seamless indoor-outdoor living, a peek of ocean, and peaceful views of the surrounding open canyon. Ideally located on a restful, quiet cul-de-sac, the property is surrounded by a large, lushly landscaped yard, offering exceptional privacy and a tranquil setting.

5860 Cactus Way, La Jolla

$3,275,000
2 Beds 3 Baths NDP2604744 MLS ACTIVE Status
30th Floor Highly Custom Southwest Unit 2 Bedrooms Plus Office The Best VIEWS in Pacific Gate! Experience elevated downtown living from this exceptional residence within Pacific Gate, San Diegos iconic waterfront tower. Showcasing sweeping floor-to-ceiling views of the Pacific Ocean, San Diego Bay, and city skyline, this sophisticated home blends striking design with an unmatched luxury lifestyle. Thoughtfully designed for both everyday living and entertaining, the residence features expansive living spaces, two generously sized bedroom suites with spa-inspired baths and walk-in closets, a dedicated office, and a covered terrace perfectly positioned to capture the breathtaking panoramic scenery. Refined finishes and contemporary design elements create a seamless balance of comfort and elegance throughout. As San Diegos premier luxury high-rise, Pacific Gate delivers a world-class residential experience unlike any other. Residents enjoy an extraordinary collection of services and amenities, including a Chef Concierge, porter service, private luxury car fleet access, yacht share program, state-of-the-art fitness center with Technogym equipment, heated pool and spa, private cabanas, sauna and steam room, outdoor entertaining spaces, resident lounge, screening room, business center, conference facilities, and an exclusive guest suite for visiting family and friends. 30th Floor Highly Custom Southwest Unit 2 Bedrooms Plus Office The Best VIEWS in Pacific Gate! Experience elevated downtown living from this exceptional residence within Pacific Gate, San Diegos iconic waterfront tower. Showcasing sweeping floor-to-ceiling views of the Pacific Ocean, San Diego Bay, and city skyline, this sophisticated home blends striking design with an unmatched luxury lifestyle. Thoughtfully designed for both everyday living and entertaining, the residence features expansive living spaces, two generously sized bedroom suites with spa-inspired baths and walk-in closets, a dedicated office, and a covered terrace perfectly positioned to capture the breathtaking panoramic scenery. Refined finishes and contemporary design elements create a seamless balance of comfort and elegance throughout. As San Diegos premier luxury high-rise, Pacific Gate delivers a world-class residential experience unlike any other. Residents enjoy an extraordinary collection of services and amenities, including a Chef Concierge, porter service, private luxury car fleet access, yacht share program, state-of-the-art fitness center with Technogym equipment, heated pool and spa, private cabanas, sauna and steam room, outdoor entertaining spaces, resident lounge, screening room, business center, conference facilities, and an exclusive guest suite for visiting family and friends.

888 W E St Unit 3002, Downtown

$3,266,000
3 Beds 3 Baths 260016999 MLS ACTIVE Status The Grand Coronado BLDG.
Welcome to THE GRAND, the new definition of luxury living in Coronado. This penthouse residence is anchored by an extraordinary oversized entertaining terrace, a true extension of the living space, designed for al fresco dining, gatherings, and effortless indoor-outdoor living located in the rear of the building. Complete with two parking spaces and private storage, it is crafted to serve as both your serene retreat and the perfect setting for unforgettable entertaining. Perfectly positioned in the heart of Coronado, enjoy front-row views of the 4th of July and Christmas parades, steps from Spreckels concerts and the island’s finest dining and downtown. Inspired by the timeless grandeur of Coronado’s architecture, THE GRAND was designed by AIA award winning architect Christian Rice. Residents will have an option to enjoy exclusive membership access to one of the world’s most celebrated beachfront resorts, the Del Club at the Hotel Del Coronado, seamlessly paired with the Hotel Del’s resort-style amenities creating a natural extension of luxury living*. More than a residence. A private retreat. A lifestyle beyond compare. THE GRAND Coronado is a boutique collection of just 12 luxury residences, masterfully designed by AIA award-winning architect Christian Rice. Thoughtfully curated to accommodate a variety of lifestyles, each residence offers distinctive features and refined single-level living with an emphasis on comfort, sophistication, and convenience. Residents will enjoy a central elevator, with three select homes featuring direct private elevator access. Additional conveniences include dedicated storage, trash chutes, and thoughtfully designed parking accommodations. Every residence includes two parking spaces, with a combination of private garages equipped for EV charging, carports, and tandem parking configurations. The floor plans are exceptionally designed, with 11 of the 12 residences offering three bedrooms and 2, 2.5, or 3 bathrooms, most featuring en-suite layouts. Only three exclusive residences offer private rooftop decks, creating exceptional outdoor living spaces with captivating island views. Every home is impeccably appointed with a curated collection of elevated finishes, including warm and sophisticated neutral palettes, premium quartz surfaces, polished nickel fixtures, heated bathroom floors, and designer-selected custom finishes throughout. Perfectly positioned in the heart of Coronado Village, just steps from shops, restaurants, parks, schools, and the beach, THE GRAND presents a rare opportunity to experience timeless architecture, modern luxury, and effortless coastal living in one of Coronado's most desirable locations. Estimated HOA dues are $850/month. Materials, specifications, plans, pricing, designs, schedules, and delivery dates may change without prior notice. All renderings, photos, and illustrations are conceptual and may not reflect the final features or views. The information provided is not guaranteed to be accurate, complete, or suitable for any particular purpose. * Del Club membership is contingent upon approval by the Del Club and shall be at The Del Club’s discretion.

747 Orange Ave Unit 304, Coronado

$3,250,000
3 Beds 3 Baths 260021386 MLS ACTIVE Status
Completely rebuilt in 2024 and equipped with a 14-panel owned solar system, this North Pacific Beach home pairs exceptional indoor-outdoor living with some ocean, bay, SeaWorld and sunset views from both levels. Multiple outdoor spaces include large front and back yards and two spacious upper-level view decks off the primary and secondary bedroom. The open-concept remodeled kitchen features quartz countertops, custom cabinetry, center island, newer appliances, coffee bar and walk-in pantry. It opens to a large dining area with dual-sided fireplace. Capture some of the views from the expansive entertaining living and family rooms that has a built-in bar area. Enjoy the views from your primary suite which offers high ceilings, a sitting area and a large view deck with jacuzzi. The remodeled primary bathroom includes dual vanities, walk-in shower, separate soaking tub and a large walk-in closet with custom built-ins. The indoor laundry room includes a commercial-grade washer and dryer, built-in cabinetry and sink. Additional features include engineered wood flooring throughout, dual-pane windows and doors, five-ton dual-zone air conditioning, a whole-house water filtration system, surround-sound speakers and an electric vehicle charger. Enjoy the convenience of being minutes to the beach and boardwalk, Mission Bay, Kate Sessions Park, restaurants and shops. This home offers the perfect balance of coastal views and a convenient lifestyle.

1468 Yost Dr, Pacific Beach/Mission Beach

$3,250,000
5 Beds 4 Baths NDP2608203 MLS ACTIVE Status
Extraordinary property 2 homes, 2 pools, 18.93 pastoral acres, possible lot split potential, planted to sweet Valencia and Tangerine citrus, commercial dog kennels, extra ADU and well. HIGHLY CUSTOM 5,636 sf modern country villa, estimated cost to build in 2010 for $3.5 million, stunning great room, high wood beam ceilings, wood floors all rooms tiled hallway, large, upgraded kitchen marble counters, 50 plus cupboards, Dacor appliances, Sub Zero refrigerator, cooled wine room, master suite w sitting room fireplace, granite counter kitchenette, dual walk-in closets, walk in shower, stand-alone tub. Upgraded bathrooms, remote controlled skylights, fire sprinklers and solar. Large laundry room with several washers and dryers, security system, sound system, planted courtyards reminds you of Italian villa, Pebble tech private saltwater pool. Detached 4 car garage with work shop area, GUEST HOUSE 1546 sf w private pool tropical landscape, wood floors, granite counters! Nearly 19 acres gentle sloped, fully fenced & cross fenced planted w citrus groves and 2 wells. Dog kennels with office and entry room could convert to horse stalls. 1 bedroom apartment trailer. The breathtaking yard is surrounded by 6 separate gracious patios with mature landscaping, a large grassy area, wood deck, natural stone flooring, raised planter boxes and stone walls. Family fruit trees include avocado, apple, pomegranate, plum, lemon, mango, olive and peaches. Possible lot split potential county says 1acre minimum zoning buyer to verify. Great panoramic VIEWS from top of parcel north of homes! Extraordinary property 2 homes, 2 pools, 18.93 pastoral acres, possible lot split potential, planted to sweet Valencia and Tangerine citrus, commercial dog kennels, extra ADU and well. HIGHLY CUSTOM 5,636 sf modern country villa, estimated cost to build in 2010 for $3.5 million, stunning great room, high wood beam ceilings, wood floors all rooms tiled hallway, large, upgraded kitchen marble counters, 50 plus cupboards, Dacor appliances, Sub Zero refrigerator, cooled wine room, master suite w sitting room fireplace, granite counter kitchenette, dual walk-in closets, walk in shower, stand-alone tub. Upgraded bathrooms, remote controlled skylights, fire sprinklers and solar. Large laundry room with several washers and dryers, security system, sound system, planted courtyards reminds you of Italian villa, Pebble tech private saltwater pool. Detached 4 car garage with work shop area, GUEST HOUSE 1546 sf w private pool tropical landscape, wood floors, granite counters! Nearly 19 acres gentle sloped, fully fenced & cross fenced planted w citrus groves and 2 wells. Dog kennels with office and entry room could convert to horse stalls. 1 bedroom apartment trailer. The breathtaking yard is surrounded by 6 separate gracious patios with mature landscaping, a large grassy area, wood deck, natural stone flooring, raised planter boxes and stone walls. Family fruit trees include avocado, apple, pomegranate, plum, lemon, mango, olive and peaches. Possible lot split potential county says 1acre minimum zoning buyer to verify. Great panoramic VIEWS from top of parcel north of homes!

14502 Fruitvale Rd, Valley Center

$3,250,000
2 Beds 2 Baths 260021253 MLS ACTIVE Status El Encanto BLDG.
BEST of both OCEAN and BAY views from this TURNKEY, Stunning and impeccable Coronado Shores unit with breathtaking views from every room. This large 2 BRM, 2 BATH residence is appx 1575 SQ FT with pushed out balcony. Possibility to configure a third bedroom if desired. It is highly upgraded, remodeled with exquisite designer details and finishes throughout. Ample and functional built-ins, closet space and custom cabinetry. Beautifully maintained with a spacious layout, refined aesthetics and timeless elegance. Capture ocean, sunsets, bay, downtown skyline, marina views + more. Fireworks over the bay, city lights at night and ocean waves for one's pleasure. In-unit washer/dryer, fully retractable sliding glass doors, raised ceilings, high end appliances, a murphy bed in Bdr.2-office + more. Travertine floors, granite countertops and luxe finishes adorn this beauty. This is a desirable stack in the building and first time on market since 2009. Resort lifestyle and amenities include private beach club, oceanfront pools, tennis-pickleball courts, fully equipped gym facilities, landscaped gardens, gated and door-person-security. Close to the iconic Hotel Del, shops, restaurants , beach and bayside , golf course. marina and all that Coronado has to offer. Community events and concerts for your enjoyment. Be it your future primary or second home retreat, a rare gem for the discerning buyer. Coastal living at its best.

1810 Avenida Del Mundo Unit 1106, Coronado

$3,250,000
5 Beds 3 Baths 260021210 MLS ACTIVE Status
***ASID Award Winning Timeless California Contemporay Craftsman***Carmel Valley In Point Loma***Scarce & Rare***Only 48 Homes Make Up The Exclusive Enclave The Woods***Out Of Reach For Over 40 Years***Marc Tarasuck Architecture***5BR + Bonus Room***3BA***3,632 Sq Ft Luxury Living on a Flat Level Usable (73x126) 9,431 Sq Ft Lot***Solar Owned***3 Car Garage With Epoxy Flooring***5 Star Resort Living***$500,000+ Backyard Featuring 65'x15' Salt Water Lap Pool* Spa* & Water Fall*Award Winning David Kemp Lush Landscaping Providing Privacy**Outdoor Cooking & BBQ For Endless, Effortless Entertaining On A Grand Or Intimate Scale***SubZero Refrigerator with Icemaker & Filtered Water*Miele Oven & Dishwasher***Plantation Shutters***Rich Mixture Of Materials***Mahogany And Bronze Leaded Glass Enrty Door***Cabinetry Of Birdseye Maple*Ebony*Granite*Brushed Steel*Copper*Fused Glass*Textured Silk***Powder Room Walls Covered In Lacquered Mottled Tead Paper***Soaring Vaulted Ceilings***Airport Downtown In Minutes Without Having To Get On A Freeway***SDYC In 5 Minutes***Village Living***Jensens & Peets Coffee 5 Min By Foot***Listed At Apprasied Value***Shoulda, Coulda, Woulda, Goin, Going, Gon_!

3765 Southernwood Way, Point Loma (Pt Loma)

$3,250,000
4 Beds 3 Baths NDP2607685 MLS ACTIVE Status
Welcome to your own private Encinitas retreat, where coastal living meets distinctive charm and modern convenience. Enter through custom old world gates into a secluded courtyard surrounded by a warm tropical feel, setting the tone for this charming single family home with a relaxed Bohemian aesthetic. Enjoy ocean views, refreshing ocean breezes and spectacular sunsets from the Brazilian walnut balcony. Thoughtfully enhanced with a paid Tesla solar system, new electrical panel, new furnace, tankless water heater, reverse osmosis and HousePure water filtration system with Chloramine upgrade, this home blends character with modern comforts. RV parking adds valuable flexibility, while a large additional room offers exceptional potential for conversion to an ADU, subject to applicable approvals. Ideally located near the iconic shores of Swamis Beach and just minutes from the restaurants, coffee shops, boutiques and coastal energy of downtown Encinitas. Even closer to home, enjoy the convenience of walking to the new Fox Point Farms, featuring an organic farm to table restaurant and gathering place. With its private courtyard, ocean views, unique character, extensive upgrades and enviable location, 890 Passiflora Avenue offers a special opportunity to experience the quintessential Encinitas lifestyle. Welcome to your own private Encinitas retreat, where coastal living meets distinctive charm and modern convenience. Enter through custom old world gates into a secluded courtyard surrounded by a warm tropical feel, setting the tone for this charming single family home with a relaxed Bohemian aesthetic. Enjoy ocean views, refreshing ocean breezes and spectacular sunsets from the Brazilian walnut balcony. Thoughtfully enhanced with a paid Tesla solar system, new electrical panel, new furnace, tankless water heater, reverse osmosis and HousePure water filtration system with Chloramine upgrade, this home blends character with modern comforts. RV parking adds valuable flexibility, while a large additional room offers exceptional potential for conversion to an ADU, subject to applicable approvals. Ideally located near the iconic shores of Swamis Beach and just minutes from the restaurants, coffee shops, boutiques and coastal energy of downtown Encinitas. Even closer to home, enjoy the convenience of walking to the new Fox Point Farms, featuring an organic farm to table restaurant and gathering place. With its private courtyard, ocean views, unique character, extensive upgrades and enviable location, 890 Passiflora Avenue offers a special opportunity to experience the quintessential Encinitas lifestyle.

890 Passiflora Ave, Encinitas

$3,250,000
7 Beds 9 Baths IV26177231 MLS ACTIVE Status
Panoramic View from this Stunning Estate home! Private, secluded lot on cul-de-sac. Fully gated property. Highly and superbly upgraded in and out. Resort style backyard offers pool w/sun deck, spa, bocce ball court, fire ring, custom swing set, grill, custom up lighting and cafe lights. Relax in the spa, watch the sunset and TV! Cabana (ADU) is approx. 1100 sqft with full kitchen, ice maker, fireplace, full bathroom, built-ins and storage. Property offers additional side patio/outdoor family room with forever views, TV, heater, ceiling fans, fountain, secret garden w/ custom garden boxes and steps down to the orchard (lemon, lime, orange, and apple trees). The inside is just as amazing, no expense has been spared! Spacious kitchen w/ 2 large pantries, subzero and another full-size refrigerator, separate ice maker, 6-burner gas range, dual ovens. Every bedroom in this home offers a full bathroom. 2 bedrooms located downstairs, along with office and powder room. The 2nd bedroom is easily a maid/guest quarters w/ separate entrance and tranquility patio. "Hidden" upstairs (dedicated staircase), one bedroom apartment w/ electric kitchenette and own laundry! Perfect for a multi-generational family. Master suite is upstairs, offering beautiful views, master bathroom w/ jacuzzi tub, large balcony, dual walk-in closets. Additional bedrooms and bathrooms are located upstairs, along with a den. Just a few upgrades include: Restoration Hardware chandeliers, all exterior doors offer wooden or phantom screens, custom plantation shutters throughout, all closets have custom cabinetry- you Panoramic View from this Stunning Estate home! Private, secluded lot on cul-de-sac. Fully gated property. Highly and superbly upgraded in and out. Resort style backyard offers pool w/sun deck, spa, bocce ball court, fire ring, custom swing set, grill, custom up lighting and cafe lights. Relax in the spa, watch the sunset and TV! Cabana (ADU) is approx. 1100 sqft with full kitchen, ice maker, fireplace, full bathroom, built-ins and storage. Property offers additional side patio/outdoor family room with forever views, TV, heater, ceiling fans, fountain, secret garden w/ custom garden boxes and steps down to the orchard (lemon, lime, orange, and apple trees). The inside is just as amazing, no expense has been spared! Spacious kitchen w/ 2 large pantries, subzero and another full-size refrigerator, separate ice maker, 6-burner gas range, dual ovens. Every bedroom in this home offers a full bathroom. 2 bedrooms located downstairs, along with office and powder room. The 2nd bedroom is easily a maid/guest quarters w/ separate entrance and tranquility patio. "Hidden" upstairs (dedicated staircase), one bedroom apartment w/ electric kitchenette and own laundry! Perfect for a multi-generational family. Master suite is upstairs, offering beautiful views, master bathroom w/ jacuzzi tub, large balcony, dual walk-in closets. Additional bedrooms and bathrooms are located upstairs, along with a den. Just a few upgrades include: Restoration Hardware chandeliers, all exterior doors offer wooden or phantom screens, custom plantation shutters throughout, all closets have custom cabinetry- you have to see it! 4-car garage with built-ins. Main house is 6 BR, 6.5 BA, 7004 square feet. Cabana (ADU) is approx. 1100 square feet (one bedroom/one bathroom).

455 Wrightwood Ct, Riverside

$3,250,000
4 Beds 4 Baths NDP2607205 MLS ACTIVE Status
Just four doors from Stone Steps Beach access, this beautifully renovated 3-bedroom, 3-bath home (PLUS detached ADU!) offers the coastal Encinitas lifestyle at its finest. Inside, thoughtful updates create a fresh, move-in-ready feel throughout bright living spaces, modern finishes, and a layout built for easy everyday living or effortless entertaining. A detached ADU studio adds exceptional flexibility: multigenerational living, a private guest suite, rental income potential, or the ultimate home office/creative space, all with its own separate footprint and private access off the alley. But the real showstopper is the location. A short distance to one of Encinitas' most beloved beach accesses, with the surf breaks, sandy beach, and sunset views that define North County coastal living. Wander to the local spots for morning coffee, evening waves, or weekend gatherings. Whether you're searching for a primary residence, a savvy investment with income potential, or your forever beach home, this opportunity delivers a rare combination of renovated comfort, added flexibility, and an unbeatable location. Just four doors from Stone Steps Beach access, this beautifully renovated 3-bedroom, 3-bath home (PLUS detached ADU!) offers the coastal Encinitas lifestyle at its finest. Inside, thoughtful updates create a fresh, move-in-ready feel throughout bright living spaces, modern finishes, and a layout built for easy everyday living or effortless entertaining. A detached ADU studio adds exceptional flexibility: multigenerational living, a private guest suite, rental income potential, or the ultimate home office/creative space, all with its own separate footprint and private access off the alley. But the real showstopper is the location. A short distance to one of Encinitas' most beloved beach accesses, with the surf breaks, sandy beach, and sunset views that define North County coastal living. Wander to the local spots for morning coffee, evening waves, or weekend gatherings. Whether you're searching for a primary residence, a savvy investment with income potential, or your forever beach home, this opportunity delivers a rare combination of renovated comfort, added flexibility, and an unbeatable location.

348 La Mesa Ave, Encinitas

$3,250,000
NDP2607322 MLS ACTIVE Status
Rare opportunity to acquire approximately 17.28 acres in North Escondido at 26437 N Centre City Parkway. Ideally located along the Interstate 15 corridor, the property offers excellent accessibility while maintaining a private rural setting, just minutes from Deer Springs Road, Highway 78, and the commercial amenities of Escondido and San Marcos. Currently owner-occupied and operated by Moon Valley Nurseries, the property has been significantly improved with internal roads, multiple storage sheds, office buildings, and an existing single-family residence, providing immediate functionality for agricultural operations, owner-users, or future investment. With extensive existing improvements and a highly desirable North County location, the property presents an exceptional opportunity for continued agricultural use, rural estate ownership, or long-term land investment. Shown by appointment only. Please do not enter the property or disturb the owner or business operations. Contact Listing Broker Stevie Berman at (408) 202-0611 to schedule all tours. Rare opportunity to acquire approximately 17.28 acres in North Escondido at 26437 N Centre City Parkway. Ideally located along the Interstate 15 corridor, the property offers excellent accessibility while maintaining a private rural setting, just minutes from Deer Springs Road, Highway 78, and the commercial amenities of Escondido and San Marcos. Currently owner-occupied and operated by Moon Valley Nurseries, the property has been significantly improved with internal roads, multiple storage sheds, office buildings, and an existing single-family residence, providing immediate functionality for agricultural operations, owner-users, or future investment. With extensive existing improvements and a highly desirable North County location, the property presents an exceptional opportunity for continued agricultural use, rural estate ownership, or long-term land investment. Shown by appointment only. Please do not enter the property or disturb the owner or business operations. Contact Listing Broker Stevie Berman at (408) 202-0611 to schedule all tours.

26437 N Centre City, Escondido

$3,250,000
14 Beds 9 Baths 260016918 MLS ACTIVE Status
We are pleased to present the exclusive listing for 1913–27 Georgia Court, a 9-unit multifamily investment opportunity located on the highly desirable border of the North Park and Hillcrest neighborhoods in San Diego, California.? Originally constructed between 1930 and 1950, the character-rich property features a durable concrete foundation, classic stucco exterior, wood-framed roofing, and a distinctive courtyard-style layout.? Offered for the first time in over 20 years, this unique property combines low-density, cottage-style living with strong near-term rental upside and long-term redevelopment potential.? The 5,100-square-foot property consists of five 2-bedroom / 1-bathroom cottages and four spacious 1-bedroom / 1-bathroom units.? The attractive unit mix, select units with private yards and large designated storage space for each cottage unit.? Abundant off-street parking includes (9) dedicated spaces (one per unit), and each unit is separately metered for SDG&E.? Recent exterior capital improvements include a new concrete driveway, dual-pane windows in four units, and all-new exterior siding on Cottage Unit 1919.? Through a modern renovation, an investor could capture significant upside and bring rents to current market levels.?

1913-27 Georgia Ct, North Park

$3,250,000
4 Beds 4 Baths SW26130334 MLS ACTIVE Status
Privately perched atop 47.51 acres in the hills of La Cresta, this magnificent Mediterranean estate captures extraordinary views stretching from distant mountain ranges and rolling valleys to sparkling evening lights and unforgettable sunsets. Occupying a commanding hilltop setting, the property offers exceptional privacy, elegance, and endless possibilities. Comprised of five APN parcels totaling 47.51 acres, with substantial usable land, it presents a rare opportunity for a multi-generational family compound, private retreat, vineyard, grove, equestrian estate, or legacy property. Spanning approximately 5,900 square feet across three levels, the residence was designed to embrace its remarkable surroundings while offering the convenience of a private elevator servicing every floor. Expansive windows, French doors, soaring spaces, and stately 8-foot doors frame spectacular views throughout. The home features 4 bedrooms, 3.5 baths, dual primary suites, a library, exercise room, wine closet, and hobby room. Excellent high-speed internet connectivity provides modern convenience rarely found on an estate of this size and privacy. The gourmet kitchen showcases granite slab countertops, custom cabinetry, premium appliances, a walk-in pantry, and generous counter seating. The adjoining family room is anchored by a two-sided fireplace and custom entertainment center. Approximately 2,000 square feet of balconies and terraces provide exceptional indoor-outdoor living and endless opportunities to relax, entertain, and enjoy the panoramic scenery. The grounds feature fountains, a varie Privately perched atop 47.51 acres in the hills of La Cresta, this magnificent Mediterranean estate captures extraordinary views stretching from distant mountain ranges and rolling valleys to sparkling evening lights and unforgettable sunsets. Occupying a commanding hilltop setting, the property offers exceptional privacy, elegance, and endless possibilities. Comprised of five APN parcels totaling 47.51 acres, with substantial usable land, it presents a rare opportunity for a multi-generational family compound, private retreat, vineyard, grove, equestrian estate, or legacy property. Spanning approximately 5,900 square feet across three levels, the residence was designed to embrace its remarkable surroundings while offering the convenience of a private elevator servicing every floor. Expansive windows, French doors, soaring spaces, and stately 8-foot doors frame spectacular views throughout. The home features 4 bedrooms, 3.5 baths, dual primary suites, a library, exercise room, wine closet, and hobby room. Excellent high-speed internet connectivity provides modern convenience rarely found on an estate of this size and privacy. The gourmet kitchen showcases granite slab countertops, custom cabinetry, premium appliances, a walk-in pantry, and generous counter seating. The adjoining family room is anchored by a two-sided fireplace and custom entertainment center. Approximately 2,000 square feet of balconies and terraces provide exceptional indoor-outdoor living and endless opportunities to relax, entertain, and enjoy the panoramic scenery. The grounds feature fountains, a variety fruit orchard, and the peaceful ambiance that only a property of this scale can provide. Both well and city water service the property. Surrounded by La Cresta's renowned estates and scenic ranches, this extraordinary offering combines privacy, timeless architecture, usable acreage, modern amenities, and unforgettable views. This is La Cresta living at its finest.

20634 Paseo Montana, Murrieta

$3,250,000
4 Beds 4 Baths IG26033364 MLS ACTIVE Status
HUGE WAREHOUSE 7,200 SQFT ON 10 ACRES of land with a GORGEOUS CUSTOM BUILT HOME that has amazing views. RARE opportunity to own this property that has so much to offer. LIVE AND WORK OR PERFECT FOR HOBBYIST. It is gorgeous with an expansive open floor plan and perfect for a large family. Beautiful BRAND NEW TILE ROOF, BRAND NEW TILE WOOD-LIKE FLOORS and BRAND NEW INTERIOR AND EXTERIOR PAINT. 4 spacious bedrooms and 3.5 bathrooms allows for plenty of space and separation. The ENORMOUS kitchen features brand new stainless steel appliances such as double ovens, perfect for holiday cooking, a cooktop with a downdraft and new dishwasher. The kitchen overlooks the large family room where your whole family can enjoy and you can entertain for large gatherings. Living room features a rock fireplace with a heaterlator Quadra-fire-insert blower that will warm the whole house up and surround sound. One bedroom and full bathroom is on opposite side of the home, and the primary bedroom is oversized with a walk-in closet. The WORKSHOP IS MASSIVE with 7200 sqft (60x120 feet) and 2 14 foot high roll-up doors that you can drive SEMI TRUCK THRU! 2 additional 10 foot roll up doors as well. The workshop has reinforced extra thick stamped concrete perfect for parking a SEMI truck or heavy equipment. It was constructed to be a 2 story building (please see permits or city). This property is located in the County of Riverside and was rezoned recently for storage parking as well. Perfect way to make extra income. There are 5 entry ways to get on the property making a perfect space for separation if HUGE WAREHOUSE 7,200 SQFT ON 10 ACRES of land with a GORGEOUS CUSTOM BUILT HOME that has amazing views. RARE opportunity to own this property that has so much to offer. LIVE AND WORK OR PERFECT FOR HOBBYIST. It is gorgeous with an expansive open floor plan and perfect for a large family. Beautiful BRAND NEW TILE ROOF, BRAND NEW TILE WOOD-LIKE FLOORS and BRAND NEW INTERIOR AND EXTERIOR PAINT. 4 spacious bedrooms and 3.5 bathrooms allows for plenty of space and separation. The ENORMOUS kitchen features brand new stainless steel appliances such as double ovens, perfect for holiday cooking, a cooktop with a downdraft and new dishwasher. The kitchen overlooks the large family room where your whole family can enjoy and you can entertain for large gatherings. Living room features a rock fireplace with a heaterlator Quadra-fire-insert blower that will warm the whole house up and surround sound. One bedroom and full bathroom is on opposite side of the home, and the primary bedroom is oversized with a walk-in closet. The WORKSHOP IS MASSIVE with 7200 sqft (60x120 feet) and 2 14 foot high roll-up doors that you can drive SEMI TRUCK THRU! 2 additional 10 foot roll up doors as well. The workshop has reinforced extra thick stamped concrete perfect for parking a SEMI truck or heavy equipment. It was constructed to be a 2 story building (please see permits or city). This property is located in the County of Riverside and was rezoned recently for storage parking as well. Perfect way to make extra income. There are 5 entry ways to get on the property making a perfect space for separation if you run a business from the property. It is also horse property and would make a great ranch. The workshop is also built to make the workshop an indoor barn. Possible future development adds even more flexibility for this property. There are endless possibilities and usages for the new buyer. Septic system was just pumped and serviced and the propane was just filled.

30100 Maxine, Menifee

$3,250,000
OC25223195 MLS ACTIVE Status
One of the last premier buildable lots in Temeculas exclusive ERP zonenow fully entitled for development. Spanning 18.32 acres at the corner of Pauba Rd. and Winners Circle, this rare offering combines privacy, luxury, and opportunity. The property has successfully had its ERP restrictions removed, clearing the way for construction. Offered with a complete set of architectural plans, details, and stunning renderings, the lot comes ready for you to build a highly luxurious estate that has already been professionally designed to complement the surrounding landscape and lifestyle of Temecula wine country. Surrounded by custom estates, award-winning wineries, and rolling hills, this parcel offers breathtaking views and the perfect backdrop for a private vineyard, equestrian estate, or your dream residence. Utilities are conveniently located at the street, and there is no HOA. Just minutes from Old Town Temecula, Pechanga Resort, and world-class golf, this property strikes the perfect balance between serene country living and sophisticated modern luxury. Dont miss this once-in-a-lifetime chance to own one of the last buildable ERP-zone lots in Temeculacomplete with a turnkey luxury home package ready to go. One of the last premier buildable lots in Temeculas exclusive ERP zonenow fully entitled for development. Spanning 18.32 acres at the corner of Pauba Rd. and Winners Circle, this rare offering combines privacy, luxury, and opportunity. The property has successfully had its ERP restrictions removed, clearing the way for construction. Offered with a complete set of architectural plans, details, and stunning renderings, the lot comes ready for you to build a highly luxurious estate that has already been professionally designed to complement the surrounding landscape and lifestyle of Temecula wine country. Surrounded by custom estates, award-winning wineries, and rolling hills, this parcel offers breathtaking views and the perfect backdrop for a private vineyard, equestrian estate, or your dream residence. Utilities are conveniently located at the street, and there is no HOA. Just minutes from Old Town Temecula, Pechanga Resort, and world-class golf, this property strikes the perfect balance between serene country living and sophisticated modern luxury. Dont miss this once-in-a-lifetime chance to own one of the last buildable ERP-zone lots in Temeculacomplete with a turnkey luxury home package ready to go.

Pauba, Temecula

$3,250,000
9 Beds 6 Baths 250035810 MLS ACTIVE Status
We are pleased to offer 918-32 27th Street, an advantageous three-lot assembly in San Diego’s vibrant Golden Hill neighborhood, offering a blend of immediate income and substantial redevelopment potential. Comprised of 3 parcels on a 17,560 SQ FT lot, this property distinctively features six revenue-generating duplex units. There are currently three (3) one-bedroom/one-bathroom units (500 SF each) and three (3) two-bedroom/one-bathroom units (600 SF each). The units, a mix of long-term leases and furnished short-term rentals, provide consistent cash flow for investors. Located in a Qualified Opportunity Zone (QOZ) with RM 2-5 zoning, an SDA overlay, and Tier 3 Complete Communities designation, the site supports a 6.5 FAR, enabling up to 113,951 square feet of buildable space, potentially yielding a 125+ unit development. With historical clearances already secured, the lot’s elevated position offers sweeping views of the San Diego skyline and Coronado Bridge, enhancing its allure for future residents. Golden Hill’s lively urban fabric, with a Walk Score of 86, places tenants within steps of eclectic experiential dining spots like Turf Supper Club and Counterpoint, boutique shops, and cultural hubs like the San Diego Museum of Art and the Golden Hill Fountain Grotto, Balboa Park’s oldest design feature. Quick access to Downtown, North Park, Hillcrest, and major freeways (I-5, I-94) ensures seamless connectivity and convenience from this central location.

918-32 27th, Golden Hill

$3,250,000
250035805 MLS ACTIVE Status
We are pleased to offer 918-32 27th Street, an advantageous three-lot assembly in San Diego’s vibrant Golden Hill neighborhood, offering a blend of immediate income and substantial redevelopment potential. Comprised of 3 parcels on a 17,560 SQ FT lot, this property distinctively features six revenue-generating duplex units. There are currently three (3) one-bedroom/one-bathroom units (500 SF each) and three (3) two-bedroom/one-bathroom units (600 SF each). The units, a mix of long-term leases and furnished short-term rentals, provide consistent cash flow for investors. Located in a Qualified Opportunity Zone (QOZ) with RM 2-5 zoning, an SDA overlay, and Tier 3 Complete Communities designation, the site supports a 6.5 FAR, enabling up to 113,951 square feet of buildable space, potentially yielding a 125+ unit development. With historical clearances already secured, the lot’s elevated position offers sweeping views of the San Diego skyline and Coronado Bridge, enhancing its allure for future residents. Golden Hill’s lively urban fabric, with a Walk Score of 86, places tenants within steps of eclectic experiential dining spots like Turf Supper Club and Counterpoint, boutique shops, and cultural hubs like the San Diego Museum of Art and the Golden Hill Fountain Grotto, Balboa Park’s oldest design feature. Quick access to Downtown, North Park, Hillcrest, and major freeways (I-5, I-94) ensures seamless connectivity and convenience from this central location.

918-32 27th St Unit 918-32, Golden Hill

$3,238,747
4 Beds 5 Baths NDP2604543 MLS ACTIVE Status
Rarely would you have an opportunity to own such an iconic, special property! Located in the prestigious "Pointe Pacifico" area of Fallbrook, you will find this sprawling resort style estate with spectacular sunset views and a pool with its own "lazy river!" ONE level CUSTOM home with superior craftsmanship and unique features and details at every turn. Your PRIVATE retreat with 5,462 square feet of living space on 7.29 acres will offer you all the seclusion and relaxation you desire inside the dual electric entry gates with circular driveway. Inside, the thoughtful floor plan offers privacy in the primary suite wing from the other ensuite guest or secondary bedrooms. Multiple areas to relax and socialize throughout the home, as well as multiple choices for your home office. Enjoy the numerous dramatic fireplaces and wood trussed ceilings along with quality hardwood flooring. The kitchen features a Thermador range, Sub-zero refrigerator, custom cabinetry and countertops! Outside is a "world of its own!" Covered outdoor kitchen/BBQ area and multiple relaxing outdoor patios for social gatherings. The outdoors is complemented by a complete RESORT TYPE 30 x 60 FT POOL and surrounding pool area complete with a covered cabana to lounge! Firepit features a generous hardscaped seating area overlooking the pool. When you see the outdoor living on this property, it will take your breath away! Ocean Breezes, views to the ocean as well as a separate graded pad area ready for a shop, ADU or whatever your heart desires. As an added bonus, the property can have an extra lot split off from Rarely would you have an opportunity to own such an iconic, special property! Located in the prestigious "Pointe Pacifico" area of Fallbrook, you will find this sprawling resort style estate with spectacular sunset views and a pool with its own "lazy river!" ONE level CUSTOM home with superior craftsmanship and unique features and details at every turn. Your PRIVATE retreat with 5,462 square feet of living space on 7.29 acres will offer you all the seclusion and relaxation you desire inside the dual electric entry gates with circular driveway. Inside, the thoughtful floor plan offers privacy in the primary suite wing from the other ensuite guest or secondary bedrooms. Multiple areas to relax and socialize throughout the home, as well as multiple choices for your home office. Enjoy the numerous dramatic fireplaces and wood trussed ceilings along with quality hardwood flooring. The kitchen features a Thermador range, Sub-zero refrigerator, custom cabinetry and countertops! Outside is a "world of its own!" Covered outdoor kitchen/BBQ area and multiple relaxing outdoor patios for social gatherings. The outdoors is complemented by a complete RESORT TYPE 30 x 60 FT POOL and surrounding pool area complete with a covered cabana to lounge! Firepit features a generous hardscaped seating area overlooking the pool. When you see the outdoor living on this property, it will take your breath away! Ocean Breezes, views to the ocean as well as a separate graded pad area ready for a shop, ADU or whatever your heart desires. As an added bonus, the property can have an extra lot split off from it! Can you envision a family compound? The property is also close to commuter routes, shopping, dining, beaches and minutes to downtown Fallbrook, yet truly located in a world of its own. Schedule your private tour today!

4248 Citrus Dr, Fallbrook

$3,210,000
3 Beds 2 Baths 250032147 MLS ACTIVE Status N/A BLDG.
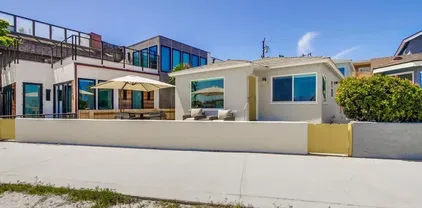
Prime bay-front duplex on Bayside Walk—two detached homes on a 3,179 sq ft lot with an exceptional 1.10 FAR, allowing roughly 3,500 sq ft of future living space. The front cottage, gutted to the studs in 2020, offers two bedrooms, one bath, full A/C, and stunning views open to expansive lawn-style patio where sunrise colors, fireworks, and paddle-boarders unfold at your doorstep. Tucked behind, the bright one-bedroom, one-bath carriage unit crowns a two-car garage, capturing panoramic water views from every window and enjoying its own private entry with no shared walls. Three parking spaces, in-garage laundry, coastal-designer finishes, and turn-key furnishings make this a ready-to-go vacation rental or effortless owner-occupy. Stroll to Belmont Park, ocean waves, cafés, and water-sport rentals in minutes. Assemble with the 4,996 sq ft lot next door, also for sale, to create a landmark bay-front trophy.

3286-88 Bayside Walk, Pacific Beach/Mission Beach

$3,200,000
3 Beds 3 Baths NDP2608223 MLS ACTIVE Status Seabluffe BLDG.
Discover Seabluffes unparalleled sanctuary. This home is the only floorplan of its kind in Seabluffe where the upstairs bedroom addition retained vaulted ceilings in the primary and guest bedrooms downstairs. This ocean view townhome offers three spacious bedrooms that have all been updated. There are three remodeled bathrooms, including a primary bath retreat with walk in shower and soaking tub. The upper deck has been extended to allow for expansive ocean views and outdoor entertaining. The deck extension also created a covered front entry patio. This floorplan is reverse living where the upstairs living area captures sea breeze, sunlight and sunsets. Mature landscaping, including a large hedge outside the primary and guest bedrooms, provides privacy. Only one attached neighbor to the south. Attached two car garage with premium oversized driveway. Seabluffe is highly desirable boasting resort style amenities. Nestled in a private guard gated community, there are 255 townhomes on 50 acres. Seabluffe allows short term rentals with a 7 night minimum. This wonderful home can be used as a primary or secondary residence, or as an investment property. Experience all that Seabluffe has to offer within the community: 2 pools, tennis and pickleball courts, a half basketball court, playground, clubhouse. Close to restaurants, shops and more, come discover Seabluffe today! Discover Seabluffes unparalleled sanctuary. This home is the only floorplan of its kind in Seabluffe where the upstairs bedroom addition retained vaulted ceilings in the primary and guest bedrooms downstairs. This ocean view townhome offers three spacious bedrooms that have all been updated. There are three remodeled bathrooms, including a primary bath retreat with walk in shower and soaking tub. The upper deck has been extended to allow for expansive ocean views and outdoor entertaining. The deck extension also created a covered front entry patio. This floorplan is reverse living where the upstairs living area captures sea breeze, sunlight and sunsets. Mature landscaping, including a large hedge outside the primary and guest bedrooms, provides privacy. Only one attached neighbor to the south. Attached two car garage with premium oversized driveway. Seabluffe is highly desirable boasting resort style amenities. Nestled in a private guard gated community, there are 255 townhomes on 50 acres. Seabluffe allows short term rentals with a 7 night minimum. This wonderful home can be used as a primary or secondary residence, or as an investment property. Experience all that Seabluffe has to offer within the community: 2 pools, tennis and pickleball courts, a half basketball court, playground, clubhouse. Close to restaurants, shops and more, come discover Seabluffe today!

1815 Parliament Rd, Encinitas

$3,200,000
260020928 MLS ACTIVE Status
EXCEPTIONAL INVESTMENT & REDEVELOPMENT OPPORTUNITY IN THE HEART OF NATIONAL CITY! Located at 205 E 8th Street, this substantial commercial property presents a rare opportunity to acquire a large existing retail building with significant future development potential in one of National City's evolving urban corridors. The property features a large existing commercial building with a prominent street-facing storefront, excellent visibility and an expansive, flexible interior footprint. The real opportunity, however, may be in the land and future development potential. Situated on approximately 0.24 acres and identified with MXU zoning, the property has been marketed with development potential of up to a 5.0 FAR, creating the possibility for substantially greater building density than currently exists. Potential future concepts may include **multifamily residential, mixed-use development, affordable housing, retail/residential combinations or other higher-density development**, subject to City approval and all applicable zoning and development regulations. For an investor or developer, this creates a compelling opportunity: acquire an existing income-capable commercial asset today while positioning for a much larger redevelopment project in the future. Located along E 8th Street in central National City, the property offers convenient connectivity to I-5, I-805, Downtown San Diego, Chula Vista and the greater South Bay, with surrounding residential, retail and commercial uses supporting a variety of future concepts.

205 E 8th St, National City

$3,200,000
4 Beds 7 Baths 260016959 MLS ACTIVE Status
YOUR PRIVATE LAKE AWAITS — LA MARQUESA Imagine waking to still water, towering oaks, lakefront tullies and birdsong, where the city feels a world away—yet downtown San Diego is approximately 40 miles from your door. Welcome to La Marquesa, an extraordinary 7,117 sq. ft. lakefront estate set on 7+ peaceful acres and one of only two residences privileged with access to this private, stocked lake. Expansive decks overlooking the water and mountains invite quiet mornings, spectacular sunsets and evenings beneath the stars. Inside, four spacious bedroom suites each offer an ensuite bath, complemented by two optional bedrooms, 6 full baths and a powder room. The dramatic great room, grand fireplace and rich English-style pub create an unforgettable setting for entertaining. The generous kitchen features quartz counters, center island, 8-burner Viking range/oven, stainless appliances, abundant cabinetry and Travertine flooring. A sweeping circular staircase, crystal chandelier and distinctive architectural details add timeless character. This is more than a home—it is space to breathe, room to gather and the privacy to truly escape. Properties like La Marquesa rarely come along. Come experience it in person—because photographs can capture the home, but they can't capture the feeling of being here. Views from every room! This is

26440 Old Hwy 80, Descanso

board logo

This information is deemed reliable but not guaranteed. You should rely on this information only to decide whether or not to further investigate a particular property. BEFORE MAKING ANY OTHER DECISION, YOU SHOULD PERSONALLY INVESTIGATE THE FACTS (e.g. square footage and lot size) with the assistance of an appropriate professional. You may use this information only to identify properties you may be interested in investigating further. All uses except for personal, non-commercial use in accordance with the foregoing purpose are prohibited. Redistribution or copying of this information, any photographs or video tours is strictly prohibited. This information is derived from the Internet Data Exchange (IDX) service provided by San Diego MLS®. Displayed property listings may be held by a brokerage firm other than the broker and/or agent responsible for this display. The information and any photographs and video tours and the compilation from which they are derived is protected by copyright. Compilation © 2026 San Diego MLS®,