Refine Search
Sort by
$3,475,000
26 Beds 26 Baths 260018064 MLS ACTIVE Status
We are pleased to present the “Solara Apartments,” a 13-unitmultifamily community located in Fallbrook, CA. Located at725 Alturas Lane, the property offers investors the opportunity to acquire a well-positioned asset in a growing North San Diego County submarket known for its relative affordability and strong rental demand. Built in 1988, the property is comprised entirely of thirteen (13)two-bedroom/two-bathroom residences averaging approximately 927 square feet. Each unit has been extensively remodeled and features upgraded bathrooms, stainless steel appliances, and quartz kitchen countertops with black, grey, and white backsplash tile. The property amenities also include air conditioners, off-street parking, on-site laundry facilities, pet area, and a BBQ and shared patio area. Situated on a 0.57-acre lot, the property benefits from a low-density setting with a residential feel. Residents enjoy convenient access to local retail, schools, and employment centers, along with regional connectivity to Oceanside, Temecula, and greater San Diego County. With its desirable unit composition, strong in-place income, and favorable submarket fundamentals, the “Solara Apartments” represents a compelling opportunity to acquire a stable, income-producing asset with long-term upside potential.

725 Alturas Ln, Fallbrook

$3,475,000
PTP2604719 MLS ACTIVE Status
Rare opportunity to acquire a newly constructed six-unit multifamily property in the highly desirable Clairemont Mesa/Bay Park submarket. The property consists of five 2BR/1BA and one 1BR/1BA across three (3) buildings totaling approximately 4,650 SF on a 6,083 SF lot. Completed in 2026, the property features modern construction, low-maintenance systems, contemporary finishes, alley-accessed parking, and two private rooftop decks. Unit Mix - 3 Duplexes - 6 Units One, One-Story Duplex with 1) 1BR/1BA & 1) 2BR/1BA units Two, Two-Story Duplexes each 2) 2BR/1BA units Centrally located with convenient access to Interstate 805, SR-52, SR-163, Mission Valley, UTC, USD, beaches, and major employment centers. One unit is subject to affordable housing restrictions. Buyer to verify all information, including square footage, unit configuration, zoning, permits, restrictions, and condition prior to close of escrow. Rare opportunity to acquire a newly constructed six-unit multifamily property in the highly desirable Clairemont Mesa/Bay Park submarket. The property consists of five 2BR/1BA and one 1BR/1BA across three (3) buildings totaling approximately 4,650 SF on a 6,083 SF lot. Completed in 2026, the property features modern construction, low-maintenance systems, contemporary finishes, alley-accessed parking, and two private rooftop decks. Unit Mix - 3 Duplexes - 6 Units One, One-Story Duplex with 1) 1BR/1BA & 1) 2BR/1BA units Two, Two-Story Duplexes each 2) 2BR/1BA units Centrally located with convenient access to Interstate 805, SR-52, SR-163, Mission Valley, UTC, USD, beaches, and major employment centers. One unit is subject to affordable housing restrictions. Buyer to verify all information, including square footage, unit configuration, zoning, permits, restrictions, and condition prior to close of escrow.

3305-3309 Clairemont Mesa Blvd, Clairemont/Bay Park

$3,475,000
240027123 MLS ACTIVE Status
This property offers a substantial investment opportunity in a growing city. Priced at $3,990,000, it includes two retail stores, two one-bedroom apartments, and a detached single-family home. Built in 1950, the building covers 4,704 square feet and sits on a 0.53-acre commercial-zoned lot. In addition to diverse residential and commercial units, the property features a four-car garage and ample parking. Its mixed-use potential makes it attractive for investors seeking rental income and long-term growth as the area develops. Centrally located development in Lemon Grove Easy freeway access to both Highway 94 and 125 20 minutes from the Port of San Diego Retail/commercial opportunity for businesses Kelvin Building with 66 luxury apartments located across the street This property offers a substantial investment opportunity in a growing city. Priced at $3,990,000, it includes two retail stores, two one-bedroom apartments, and a detached single-family home. Built in 1950, the building covers 4,704 square feet and sits on a 0.53-acre commercial-zoned lot. In addition to diverse residential and commercial units, the property features a four-car garage and ample parking. Its mixed-use potential makes it attractive for investors seeking rental income and long-term growth as the area develops. Centrally located development in Lemon Grove Easy freeway access to both Highway 94 and 125 20 minutes from the Port of San Diego Retail/commercial opportunity for businesses Kelvin Building with 66 luxury apartments located across the street

7968-70 Broadway, Lemon Grove

$3,450,000
3 Beds 2 Baths PW26117609 MLS ACTIVE Status
First time on the market in over 60 years! This classic Leucadia beach house is ideally situated on the coveted north end of Neptune Avenue, one of the area's most iconic and desirable coastal streets, just two blocks from public beach staircase access. Set on a spacious 6,098-square-foot lot, the property offers a rare opportunity to create a dream coastal estate. The rear half of the lot remains largely unimproved, providing ample space for expansion or new construction offering spectacular ocean views, while preserving the charm and character of the original 1950s beach cottage. The existing home features ocean views from both the lower and upper levels, authentic knotty pine walls, ceilings, kitchen cabinets that capture the essence of vintage California beach living. The upstairs primary suite opens to a private deck with breathtaking ocean views. Recent interior and exterior painting enhances the home's appeal, making it ready to enjoy today while offering endless possibilities for the future. First time on the market in over 60 years! This classic Leucadia beach house is ideally situated on the coveted north end of Neptune Avenue, one of the area's most iconic and desirable coastal streets, just two blocks from public beach staircase access. Set on a spacious 6,098-square-foot lot, the property offers a rare opportunity to create a dream coastal estate. The rear half of the lot remains largely unimproved, providing ample space for expansion or new construction offering spectacular ocean views, while preserving the charm and character of the original 1950s beach cottage. The existing home features ocean views from both the lower and upper levels, authentic knotty pine walls, ceilings, kitchen cabinets that capture the essence of vintage California beach living. The upstairs primary suite opens to a private deck with breathtaking ocean views. Recent interior and exterior painting enhances the home's appeal, making it ready to enjoy today while offering endless possibilities for the future.

1547 Neptune, Encinitas

$3,449,999
6 Beds 7 Baths ND26137538 MLS ACTIVE Status
Live the Kind of Lifestyle People Travel Across the World to Experience! Sprawling Single Story Gated Estate in the Heart of Temecula Wine Country with Resort Style Backyard. Over 6,000 Sq Ft Residence on Five Acres. Incredible Location @ Rancho California Road Wine Trail, Walking Distance to Several Award-Winning Wineries. Car Enthusiasts Bring Your Treasures! Nine Car Garage Awaits! Soundproof Room for Musical Enthusiasts and Gorgeous Wine Cellar Awaits Your Friends and Wine Enthusiasts. Multiple Patios, Large BBQ Island, Outdoor Fireplace and Two Firepits. Huge Impeccably Maintained Lawn Ready for All The Lawn Games and Entertainment. Spectacular Salt Water Pebble Tec Swimming Pool Includes Large Waterslide, Bar, Reef Entry, Waterfalls and Oversized Spa. This Remarkable Residence Includes Oversized Primary Suite with Retreat, Luxurious Bathroom, Spacious Walk-In Closet with Organizers and Dual Fireplace. This Home Offers Four Fireplaces. Huge Den/Bonus Room is Currently Used as a Sixth Bedroom, and it's Adjacent to Wonderful Home Theater. Enormous Chef's Kitchen Includes Massive Center Island. Watch the Wine Country Hot Air Balloons Soar from Your Backyard. Approximately 1.5 Acres Are Beautifully and Fully Landscaped and 3.5 Acres are Currently All Natural, Ready for Your Vineyard, Orchard, Equestrian Facilities or an Ultimate Playground?! No HOA, low property tax rate and paid solar with 72 solar panels are included! Seller might consider selling the property partially or fully furnished. Live the Kind of Lifestyle People Travel Across the World to Experience! Sprawling Single Story Gated Estate in the Heart of Temecula Wine Country with Resort Style Backyard. Over 6,000 Sq Ft Residence on Five Acres. Incredible Location @ Rancho California Road Wine Trail, Walking Distance to Several Award-Winning Wineries. Car Enthusiasts Bring Your Treasures! Nine Car Garage Awaits! Soundproof Room for Musical Enthusiasts and Gorgeous Wine Cellar Awaits Your Friends and Wine Enthusiasts. Multiple Patios, Large BBQ Island, Outdoor Fireplace and Two Firepits. Huge Impeccably Maintained Lawn Ready for All The Lawn Games and Entertainment. Spectacular Salt Water Pebble Tec Swimming Pool Includes Large Waterslide, Bar, Reef Entry, Waterfalls and Oversized Spa. This Remarkable Residence Includes Oversized Primary Suite with Retreat, Luxurious Bathroom, Spacious Walk-In Closet with Organizers and Dual Fireplace. This Home Offers Four Fireplaces. Huge Den/Bonus Room is Currently Used as a Sixth Bedroom, and it's Adjacent to Wonderful Home Theater. Enormous Chef's Kitchen Includes Massive Center Island. Watch the Wine Country Hot Air Balloons Soar from Your Backyard. Approximately 1.5 Acres Are Beautifully and Fully Landscaped and 3.5 Acres are Currently All Natural, Ready for Your Vineyard, Orchard, Equestrian Facilities or an Ultimate Playground?! No HOA, low property tax rate and paid solar with 72 solar panels are included! Seller might consider selling the property partially or fully furnished.

39520 Colleen Way, Temecula

$3,449,000
3 Beds 4 Baths 260005106 MLS ACTIVE Status
Experience the modern luxury living in this stunning La Jolla home, meticulously designed with built with the finest materials. Revel in panoramic ocean views flooding every corner with natural light, while the open layout seamlessly connects the kitchen, dining and living areas, ideal for gatherings. The gourmet kitchen boasts quartz counters and Thermador appliances, perfect for culinary enthusiasts. Entertain effortlessly on the patio or bask in the sun on the incredible roof deck. Please watch the video below the main picture! A spacious secondary family room offers flexibility for various lifestyle needs, while three bedrooms and three and a half baths provide comfort and tranquility. Situated in the desirable Beach Barber Track neighborhood, enjoy easy access to beaches, schools, and restaurants. Don't miss out on the opportunity to make this coastal oasis your own.

744 Bonair St, La Jolla

$3,400,000
5 Beds 4 Baths NDP2608438 MLS ACTIVE Status
Tucked away at the end of a quiet, Olivenhain cul-de-sac and approached by its own private drive, 3105 Caminito Ricardo offers a rare opportunity: single-level living on 1.3 private acres, with beautiful elevated hillside views, a pool and an attached ADU in one of Encinitas most sought-after communities. Inside, the 5-bedroom, 4-bath home offers a spacious and versatile single-level floor plan designed for both gathering and everyday living, with a generous kitchen at the heart of it all. A large center island anchors the space, while abundant counter space and a separate bar create plenty of room for cooking, entertaining and pulling up a seat to stay awhile. Completely open to the family room, the kitchen keeps everyone connected and draws your eye beyond the living space to the beautiful hillside views outside. The open layout feels expansive and inviting, with generous living spaces and plenty of potential to personalize the home over time. The large primary retreat features a fireplace, huge walk-in closet, and luxurious bathroom with separate soaking tub and walk-in shower. This home also features an attached ADU, offering flexibility for extended guests, nanny, long-term guests, a private home office or additional income, complete with a separate entrance. Outside, the property really comes into its own. The pool and surrounding entertaining areas take advantage of the peaceful setting, while mature fruit trees, landscaping and 1.3 acres create a wonderful sense of space and seclusion. With so much land, theres room to enjoy whats already here while imagining even m Tucked away at the end of a quiet, Olivenhain cul-de-sac and approached by its own private drive, 3105 Caminito Ricardo offers a rare opportunity: single-level living on 1.3 private acres, with beautiful elevated hillside views, a pool and an attached ADU in one of Encinitas most sought-after communities. Inside, the 5-bedroom, 4-bath home offers a spacious and versatile single-level floor plan designed for both gathering and everyday living, with a generous kitchen at the heart of it all. A large center island anchors the space, while abundant counter space and a separate bar create plenty of room for cooking, entertaining and pulling up a seat to stay awhile. Completely open to the family room, the kitchen keeps everyone connected and draws your eye beyond the living space to the beautiful hillside views outside. The open layout feels expansive and inviting, with generous living spaces and plenty of potential to personalize the home over time. The large primary retreat features a fireplace, huge walk-in closet, and luxurious bathroom with separate soaking tub and walk-in shower. This home also features an attached ADU, offering flexibility for extended guests, nanny, long-term guests, a private home office or additional income, complete with a separate entrance. Outside, the property really comes into its own. The pool and surrounding entertaining areas take advantage of the peaceful setting, while mature fruit trees, landscaping and 1.3 acres create a wonderful sense of space and seclusion. With so much land, theres room to enjoy whats already here while imagining even more possibilities for the future. Picture the peacefulness of country living while still being close to everything that makes this part of North County so desirable, with Encinitas beaches, Rancho Santa Fe and everyday conveniences just minutes away. Its a combination thats increasingly rare to find: single-level living, acreage, privacy, views, a pool and the flexibility of an ADUall in the heart of Olivenhain.

3105 Caminito Ricardo, Encinitas

$3,400,000
4 Beds 2 Baths 260021441 MLS ACTIVE Status
Two-on-One Opportunity in the Heart of Coronado Village! This premier 7,000 sq.ft. lot features two beautifully remodeled single-story homes, each with 2 bedrooms and 1 bathroom. The front home is approximately 990 sq.ft., and the rear home is 973 sq.ft., both with updated finishes, charming outdoor spaces, and newer roofs installed in 2020. Move-in ready and incredibly versatile, this property is ideal for investors, multi-generational living, or those who want to live in one home and rent the other. Enjoy ample off-street parking and explore the long-term potential to expand or build new. All just moments from the beach, bay, shops, and restaurants, an exceptional opportunity in the central village. ***

326 H Ave, Coronado

$3,400,000
5 Beds 6 Baths NDP2607983 MLS ACTIVE Status
Welcome to a timeless estate in the prestigious gated community of Aviara Point, where classic architecture meets an exceptional golf course setting. Perfectly positioned along the fairways, this elegant residence offers sweeping views, a charming courtyard, and a rare sense of privacy. A grand entry sets the tone with soaring ceilings, stone columns, and graceful archways that carry throughout the home. Expansive living spaces are designed for both formal entertaining and everyday comfort, including a stunning great room with a wet bar that opens to a spacious terrace overlooking the golf coursean ideal setting for morning coffee or evening gatherings. The kitchen is both impressive in scale and thoughtfully equipped, featuring a double-wide built-in Sub-Zero refrigerator, Viking 6-burner cooktop, double ovens, and dual dishwashers. A massive walk-in pantrycleverly concealed behind cabinetryadds both function and a touch of intrigue. Upstairs, the primary suite offers a true retreat, complete with a private terrace overlooking the fairways. The spa-inspired primary bath is exceptionally spacious, featuring a very large steam shower, a separate jetted soaking tub, and a truly oversized walk-in closet that feels more like a dressing room. All bedrooms throughout the home include ensuite baths, providing comfort and privacy for family and guests alike. The main level includes a generously sized bedroom with a walk-in closet and ensuite bathideal for guests or multigenerational living. A fully detached one-bedroom apartment above the garages offers complete separation from the Welcome to a timeless estate in the prestigious gated community of Aviara Point, where classic architecture meets an exceptional golf course setting. Perfectly positioned along the fairways, this elegant residence offers sweeping views, a charming courtyard, and a rare sense of privacy. A grand entry sets the tone with soaring ceilings, stone columns, and graceful archways that carry throughout the home. Expansive living spaces are designed for both formal entertaining and everyday comfort, including a stunning great room with a wet bar that opens to a spacious terrace overlooking the golf coursean ideal setting for morning coffee or evening gatherings. The kitchen is both impressive in scale and thoughtfully equipped, featuring a double-wide built-in Sub-Zero refrigerator, Viking 6-burner cooktop, double ovens, and dual dishwashers. A massive walk-in pantrycleverly concealed behind cabinetryadds both function and a touch of intrigue. Upstairs, the primary suite offers a true retreat, complete with a private terrace overlooking the fairways. The spa-inspired primary bath is exceptionally spacious, featuring a very large steam shower, a separate jetted soaking tub, and a truly oversized walk-in closet that feels more like a dressing room. All bedrooms throughout the home include ensuite baths, providing comfort and privacy for family and guests alike. The main level includes a generously sized bedroom with a walk-in closet and ensuite bathideal for guests or multigenerational living. A fully detached one-bedroom apartment above the garages offers complete separation from the main home, perfect for extended stays or a private office. Additional highlights include a massive laundry room, whole-house water filtration system, and two separate garagesa two-car and a one-carproviding ample space for storage and flexibility. Recent improvements include new air conditioning systems and updated front landscaping with water-efficient design. Set within one of Carlsbads most coveted gated communities, this distinguished estate offers a rare opportunity to enjoy space, privacy, and a premier coastal location just moments from world-class golf, beaches, dining, and top-rated schools.

7104 Aviara Dr, Carlsbad

$3,400,000
5 Beds 6 Baths 260020584 MLS ACTIVE Status
BIG PRICE REDUCTION!!! MOTIVATED SELLER!! Panoramic Ocean Views | Luxurious Encinitas Estate with ADU & Office | Welcome to your dream home in coastal Encinitas! This expansive estate offers the perfect blend of elegance, functionality, and California lifestyle. Boasting 5 spacious bedrooms, 5.5 bathrooms, a detached 1-bedroom ADU suite, and a separate detached office, this property is ideal for multi-generational living, remote work, or generating additional income. Key Features: - Stunning ocean views from the rooftop entertaining deck and multiple outdoor spaces - Chef’s kitchen with premium stainless steel appliances and oversized layout - Multiple decks, patios (covered and uncovered) for seamless indoor-outdoor living - Detached covered patio area – perfect for a jacuzzi, firepit, or outdoor lounge - Grand primary suite with private ocean-view patio, separate 8x10 sitting/closet area, and dedicated entrance - Upstairs courtyard patio and a massive flex space for a gym, studio, or additional bedroom with ensuite bath - Upstairs laundry room for added convenience - Ample parking for residents and guests From sunrise coffee on the rooftop deck to sunset gatherings by the firepit, this home delivers the ultimate in Southern California coastal living. Don’t miss this rare opportunity to own a slice of paradise in one of North County’s most desirable communities.

1280 Santa Fe Dr, Encinitas

$3,400,000
4 Beds 5 Baths 260020429 MLS ACTIVE Status
Exquisite Colonial North Kensington estate combines luxury upgrades with stunning panoramic western canyon views. From the formal entry with custom stair railings to the expansive formal living room to the chef inspired kitchen with the La Cornue range this home pairs sophistication and warmth with style. The expansive grounds include a pool, guest house/ADU, and several patios, decks and balconies to enjoy the views. Features include hardwood floors, two fireplaces, expansive primary suite with walk in closet and several built in cabinets, spectacular primary bathroom with soaking tub and expanded shower, eat in kitchen with additional breakfast nook adjacent to the XL dining room, and brick balcony off the kitchen for sunset dinners.

5324 Canterbury Dr, Normal Heights

$3,400,000
3 Beds 4 Baths 260013904 MLS ACTIVE Status
Tucked away on a quiet cul-de-sac, this Rob Quigley designed gem features soaring 30+ ft ceilings and a stunning pool with a waterfall flowing through the home. Sunlit interiors blend indoor and outdoor living, creating a private tropical retreat.  A spacious stage by the pool is perfect for entertainment.  Enjoy breathtaking views from the expansive deck. Home includes a detached 300sf studio with a private deck.  A true trophy property that cannot be replicated, offering an extraordinary lifestyle and endless opportunities for entertaining. Tucked away on a quiet cul-de-sac, this architectural gem—originally designed by architect Rob Quigley—returns you to your childhood where your imagination is unlimited by the concept of interior and exterior. Captivating 30+ ft ceilings and a breathtaking waterfall pool flowing through the home create a perfect space for musicians, artists and entertainers alike. The acoustics rival a concert hall, and the natural light—perfect year-round—enhances its potential as an art gallery. A spacious stage by the pool invites performance, artistic expression, or immersive entertainment, making this home unlike any other. Step onto the expansive deck and take in views from dawn to dusk, while multi-level ceilings fill the space with light and airiness. A private 300 sq. ft. detached guest house with a separate entrance offers a serene retreat or creative workspace. More than just a home, this is a space where imagination, nature, and artistry merge—where life itself becomes an inspired masterpiece and your dream home awaits.

1876 Sefton Pl, Ocean Beach (OB)

$3,399,900
CV26146674 MLS ACTIVE Status
Prime Lakefront Commercial Development Opportunity in Lake Elsinore! Exceptional 789,000 sq. ft. commercial parcel offering incredible development potential in one of Southern California's fastest-growing communities. Ideally situated along the shores of Lake Elsinore, this expansive lakefront property presents a rare opportunity for developers, investors, and owner-users seeking a premier commercial location. Boasting excellent visibility, convenient access to major roadways, and close proximity to recreational amenities, shopping, dining, and established residential neighborhoods, this site is strategically positioned for a wide range of commercial development opportunities, subject to City approval and zoning requirements. Lake Elsinore continues to experience significant residential and commercial growth, making this property an outstanding investment for those looking to capitalize on the area's continued expansion. Whether your vision includes retail, hospitality, mixed-use, entertainment, office, or another commercial project, this site offers exceptional long-term potential. Buyers are encouraged to verify zoning, permitted uses, utility availability, access, environmental conditions, and all development requirements with the City of Lake Elsinore. Don't miss this rare opportunity to acquire a premier lakefront commercial property in one of the Inland Empire's most promising growth corridors. Prime Lakefront Commercial Development Opportunity in Lake Elsinore! Exceptional 789,000 sq. ft. commercial parcel offering incredible development potential in one of Southern California's fastest-growing communities. Ideally situated along the shores of Lake Elsinore, this expansive lakefront property presents a rare opportunity for developers, investors, and owner-users seeking a premier commercial location. Boasting excellent visibility, convenient access to major roadways, and close proximity to recreational amenities, shopping, dining, and established residential neighborhoods, this site is strategically positioned for a wide range of commercial development opportunities, subject to City approval and zoning requirements. Lake Elsinore continues to experience significant residential and commercial growth, making this property an outstanding investment for those looking to capitalize on the area's continued expansion. Whether your vision includes retail, hospitality, mixed-use, entertainment, office, or another commercial project, this site offers exceptional long-term potential. Buyers are encouraged to verify zoning, permitted uses, utility availability, access, environmental conditions, and all development requirements with the City of Lake Elsinore. Don't miss this rare opportunity to acquire a premier lakefront commercial property in one of the Inland Empire's most promising growth corridors.

Riverside, Lake Elsinore

$3,399,900
7 Beds 6 Baths IG26041948 MLS ACTIVE Status
Set behind custom iron gates in an exclusive pocket of South Corona, this exceptional estate blends timeless architecture, privacy, and resort-style amenities. A circular drive welcomes guests to a dramatic entry featuring a 10-foot mahogany door, soaring 24-foot ceilings, crystal chandelier, marble fireplace, and custom mahogany display cabinetryan unforgettable first impression. Thoughtfully designed by acclaimed Newport Beach architect Dennis Cherry, the home balances elegance with livability. The chefs kitchen flows seamlessly into the family and billiard rooms and showcases granite countertops, dual Asko dishwashers, Wolf steam ovens, Viking commercial range, Sub-Zero refrigerator, butlers pantry, walk-in pantry, and wine cellarperfectly designed for both everyday living and entertaining. The resort-inspired grounds are truly one of a kind. Mature trees and lush landscaping surround a pool with diving board, lighted pickleball court, batting cage, and an impressive golf practice facility featuring a green, bunker, and 30+ yard pitching area. Covered outdoor living spaces, a barbecue area, and zoned speakers create the ideal setting for gatherings or quiet relaxation. Additional highlights include a library, den with surround sound, private guest/in-law suite with separate entrance, oversized laundry room with dual washers and dryers, and an upstairs activity room with built-in workstations and balcony access. The luxurious primary suite offers a peaceful retreat with sitting area, spa-style bath with jetted tub, dual-head shower, and expansive walk-in closet. Car enthu Set behind custom iron gates in an exclusive pocket of South Corona, this exceptional estate blends timeless architecture, privacy, and resort-style amenities. A circular drive welcomes guests to a dramatic entry featuring a 10-foot mahogany door, soaring 24-foot ceilings, crystal chandelier, marble fireplace, and custom mahogany display cabinetryan unforgettable first impression. Thoughtfully designed by acclaimed Newport Beach architect Dennis Cherry, the home balances elegance with livability. The chefs kitchen flows seamlessly into the family and billiard rooms and showcases granite countertops, dual Asko dishwashers, Wolf steam ovens, Viking commercial range, Sub-Zero refrigerator, butlers pantry, walk-in pantry, and wine cellarperfectly designed for both everyday living and entertaining. The resort-inspired grounds are truly one of a kind. Mature trees and lush landscaping surround a pool with diving board, lighted pickleball court, batting cage, and an impressive golf practice facility featuring a green, bunker, and 30+ yard pitching area. Covered outdoor living spaces, a barbecue area, and zoned speakers create the ideal setting for gatherings or quiet relaxation. Additional highlights include a library, den with surround sound, private guest/in-law suite with separate entrance, oversized laundry room with dual washers and dryers, and an upstairs activity room with built-in workstations and balcony access. The luxurious primary suite offers a peaceful retreat with sitting area, spa-style bath with jetted tub, dual-head shower, and expansive walk-in closet. Car enthusiasts and hobbyists will appreciate the 5-car garage with EV charging, workbench area, storage lockers, central vacuum, and additional attic storage, along with paved motorhome parking with power. Built with quality and efficiency in mind, the home also features three HVAC systems, whole-house fans, dual security systems, recirculating hot water, and extensive storage throughout. A rare offering combining privacy, recreation, and refined livingdelivering a true luxury lifestyle in the heart of Corona.

3043 Garretson Ave, Corona

$3,399,000
3 Beds 3 Baths 260020660 MLS ACTIVE Status Ocean Vail BLDG.
South Mission Beach Penthouse on the Ocean Front it has Panoramic views, is very light and bright has an open plan living area with many windows with a good sized patio area facing the Ocean, large enough for seating which also features amazing views! The pictures tell the story ! There are travertine floors, solid wood interior doors. The main bathroom has a rain glass shower and features a jetted tub the sinks are copper. This penthouse is on one level with minimum stairs to the property , there is also an elevator which goes directly into the unit. The third bedroom features a pull down built in bed so for practical purposes would also double as an office or other purposed room? No shared walls !

2689 Ocean Front Walk, Pacific Beach/Mission Beach

$3,399,000
5 Beds 6 Baths 260020076 MLS ACTIVE Status
Set within the gated Terraces at Robertson Ranch, this beautifully designed 5-bedroom, 5.5-bath residence offers 4,440 square feet of refined living with a floor plan made for both effortless everyday living and memorable entertaining. From the moment you arrive, a private courtyard with dramatic fire and water elements sets the tone for the thoughtfully curated spaces found throughout the home. The main level unfolds into bright, open living areas anchored by a chef's kitchen with generous cabinetry, double ovens, a six-burner cooktop with griddle, and ample space for gathering. Just beyond, a striking climate-controlled wine room accommodating more than 200 bottles adds an unexpected touch to the entertaining experience. A private ensuite bedroom and dedicated office complete the first floor, offering flexibility for guests or working from home. Designed to embrace Southern California's indoor-outdoor lifestyle, approximately 20 feet of disappearing glass doors open the main living space directly to the backyard. The result is a natural extension of the home, where a black-bottom saltwater pool and spa, fire and water features, outdoor kitchen, and multiple lounge and dining areas create a private setting for everything from quiet afternoons to evenings spent entertaining. Upstairs, a spacious loft provides an additional gathering space alongside four ensuite bedrooms. The primary suite is a relaxing retreat with a spa-like bath featuring a soaking tub, oversized walk-in shower, and a generous walk-in closet with custom organization. Owned solar, thoughtful upgrades, and an exceptionally versatile layout further enhance the home, while its Robertson Ranch setting places residents near Carlsbad's beaches, shopping, dining, recreation, and everyday conveniences. Sophisticated yet inviting, 4720 Borden Court captures the ease of coastal North County living with spaces designed to be enjoyed inside and out.

4720 Borden, Carlsbad

$3,398,800
5 Beds 5 Baths 260021688 MLS ACTIVE Status
The backyard stops people cold. A fully equipped outdoor kitchen with natural gas grill, stovetop, sink, and fridge sits alongside a gas firepit, in-ground jacuzzi, putting green, and a zen garden with water features, color-changing lights, and a Buddha statue. Then there's the rose garden in five colors and an edible garden that produces passion fruit, dragon fruit, mango, banana, fig, guava, pomegranate, loquat, and more. This is not a backyard you maintain. It's one you live in. The floor plan is equally well considered. A dedicated office and a separate bedroom with a full ensuite bath on the main level make multi-generational living or long-term guests genuinely comfortable, with no need to share the upstairs. The great room flows from a gourmet kitchen with a large island, stone countertops, walk-in pantry, and premium appliances. Multiple fireplaces, soaring ceilings, and a bonus room round out a home that has space for every version of how life actually gets lived. Dual zone A/C, tankless water heater, prewired home theater, and a weekly gardener already in place mean the infrastructure is handled before you move in. Watermark residents enjoy a resort-style pool, clubhouse, fitness center, trails, and playground, all within one of Pacific Highlands Ranch's most coveted addresses. Top-rated schools and The Village at Pacific Highlands Ranch are minutes away.

13656 Clover Hill Way, Carmel Valley

$3,395,000
4 Beds 4 Baths NDP2608404 MLS ACTIVE Status
Custom coastal living with ocean views in the heart of Leucadia. Built in 2006 as the builders own residence, 799 Hygeia Avenue is an exceptionally crafted 4-bedroom, 3.5-bath custom home offering approximately 3,012 square feet, combining quality construction, privacy and an exceptional coastal lifestyle. Thoughtfully designed to take advantage of its western exposure, the home places the primary suite and main living and entertaining spaces upstairs, where ocean views, colorful sunsets and year-round coastal breezes become part of everyday life. Soaring 10-foot ceilings and abundant natural light create an open, elevated feel. Three additional bedrooms and two baths are located on the entry level, plus a separate dedicated bonus room/officeproviding valuable additional space for working from home, a media room, fitness space or other flexible use without sacrificing one of the homes four bedrooms. Exceptional craftsmanship is evident throughout, with exotic Rainforest hardwood floors, crown molding, solid-wood doors, Pella windows and doors with transom windows, custom wrought-iron detailing and a flagstone fireplace with mahogany mantel. The kitchen features custom cabinetry, granite countertops and premium appliances including Viking, Sub-Zero, Bosch and Thermador. Meticulously maintained and thoughtfully improved, the home features updated dual heating and air-conditioning systems, updated water heater, wood flooring in all four bedrooms, a whole-home Sonos sound system, custom cedar closet and extensive custom closet cabinetry and built-ins. Outside, the gated propert Custom coastal living with ocean views in the heart of Leucadia. Built in 2006 as the builders own residence, 799 Hygeia Avenue is an exceptionally crafted 4-bedroom, 3.5-bath custom home offering approximately 3,012 square feet, combining quality construction, privacy and an exceptional coastal lifestyle. Thoughtfully designed to take advantage of its western exposure, the home places the primary suite and main living and entertaining spaces upstairs, where ocean views, colorful sunsets and year-round coastal breezes become part of everyday life. Soaring 10-foot ceilings and abundant natural light create an open, elevated feel. Three additional bedrooms and two baths are located on the entry level, plus a separate dedicated bonus room/officeproviding valuable additional space for working from home, a media room, fitness space or other flexible use without sacrificing one of the homes four bedrooms. Exceptional craftsmanship is evident throughout, with exotic Rainforest hardwood floors, crown molding, solid-wood doors, Pella windows and doors with transom windows, custom wrought-iron detailing and a flagstone fireplace with mahogany mantel. The kitchen features custom cabinetry, granite countertops and premium appliances including Viking, Sub-Zero, Bosch and Thermador. Meticulously maintained and thoughtfully improved, the home features updated dual heating and air-conditioning systems, updated water heater, wood flooring in all four bedrooms, a whole-home Sonos sound system, custom cedar closet and extensive custom closet cabinetry and built-ins. Outside, the gated property offers exceptional privacy, mature landscaping and inviting outdoor spaces framed by stucco and brick walls and custom wrought iron. An oversized two-car garage with custom shelving provides additional storage. And the location is quintessential Leucadia. Just blocks from the coast and Highway 101, enjoy convenient access to the beach along with local restaurants, coffee shops, bakeries, breweries and neighborhood favoritesall part of the relaxed coastal community that makes Leucadia one of North County San Diegos most desirable places to live. Custom construction. Ocean views. Privacy. An exceptional coastal location. A distinctive Leucadia home designed to enjoy the Southern California lifestyle.

799 Hygeia Ave, Encinitas

$3,395,000
5 Beds 4 Baths 260021116 MLS ACTIVE Status
Completely reimagined from top to bottom, this exceptional 5-bedroom, 3.5-bathroom home sits on one of Point Loma's most coveted streets. Set on a nearly 10,000 sq ft lot with more than 3,600 sq ft of living space, every detail of the renovation was thoughtfully designed to maximize the breathtaking views of Shelter Island, Downtown San Diego, the Coronado Bridge, the Pacific Ocean, and beyond. Perfectly positioned on the highly sought-after east side of La Cresta Drive, the home takes full advantage of its elevated setting, capturing sweeping, unobstructed panoramic views from nearly every room. Walls of glass fill the home with natural light, while custom finishes and designer details create a timeless yet inviting feel throughout. A long private driveway enhances both the sense of arrival and the privacy. Designed for entertaining, the expansive floor plan flows seamlessly between indoor and outdoor living spaces. The oversized lot offers multiple areas to gather with family and friends, relax in complete privacy, and enjoy Southern California's year-round lifestyle while taking in spectacular views. Just minutes from Liberty Station, the waterfront, yacht clubs, beaches, top-rated schools, and Point Loma's best restaurants and shops, this is a rare opportunity to own one of the area's finest homes. Properties with this combination of extensive renovation, panoramic views, privacy, lot size, and premier location rarely come to market, making this a truly exceptional offering that is not likely to be replicated soon.

3992 La Cresta, Ocean Beach (OB)

$3,395,000
5 Beds 3 Baths NDP2607802 MLS ACTIVE Status
Welcome to this beautifully remodeled two-story traditional, lovingly updated inside and out over the last decade. A covered porch leads through double doors into a gracious entry with soaring ceilings. Travertine flooring runs throughout the downstairs, connecting an entertainment-sized living room and dining room that open to each other for effortless hosting. The kitchen offers rich wood cabinetry, granite counters, and a large island, opening to a sunny breakfast room and family room with a wall of built-in cabinetry and a dual desk workstation, perfect for homework or working from home while staying in the heart of it all. A full bathroom and a three-car garage with laundry complete the main level. Upstairs, warm maple hardwood floors lead to a spa-like primary suite with a stunning marble bath and glass shower. Three additional bedrooms and a spacious bonus room offer flexibility as a game room, office, bunk room, or home gym. Out back, enjoy a sparkling pool and spa surrounded by paver decking and lush lawn, framed by mature landscaping for total privacy. Welcome to this beautifully remodeled two-story traditional, lovingly updated inside and out over the last decade. A covered porch leads through double doors into a gracious entry with soaring ceilings. Travertine flooring runs throughout the downstairs, connecting an entertainment-sized living room and dining room that open to each other for effortless hosting. The kitchen offers rich wood cabinetry, granite counters, and a large island, opening to a sunny breakfast room and family room with a wall of built-in cabinetry and a dual desk workstation, perfect for homework or working from home while staying in the heart of it all. A full bathroom and a three-car garage with laundry complete the main level. Upstairs, warm maple hardwood floors lead to a spa-like primary suite with a stunning marble bath and glass shower. Three additional bedrooms and a spacious bonus room offer flexibility as a game room, office, bunk room, or home gym. Out back, enjoy a sparkling pool and spa surrounded by paver decking and lush lawn, framed by mature landscaping for total privacy.

5545 Coral Reef Ave, La Jolla

$3,395,000
5 Beds 6 Baths OC26157106 MLS ACTIVE Status
Built in 2015 by CalWest Homes and located in the prestigious upper Cielo community of Rancho Santa Fe. Exquisite half acre lot with unparalleled views towards the Pacific ocean, privacy, security, design and refined living. This elegant estate offers 5 bedrooms and 5.5 bathrooms over approximately 4,596 square feet of elevated living space, with panoramic views stretching from the mountains to the ocean. Third home out of a total of six homes on cul-de-sac. Designed with both luxury and modern living in mind, this stunning home showcases refined architecture, high ceilings, spacious living areas with European Oak floors, and high-end upgrades throughout. This property offers convenient access to the best of Rancho Santa Fe while maintaining a peaceful, elevated setting with sweeping scenic views. The home has a guest suite/2nd master with walk in closet, and resort like bathroom of its own. Oversize home theater / game room upstairs plus office or formal living downstairs. Both could be possibly used as bedrooms, making this an unmatched 7 bedroom 5.5 bathroom Rancho Santa Fe Masterpiece. This estate was built by CalWest Homes, a level above the other builders in Cielo. Located in the upper Cielo enclave with 41 luxury homes, this home was carefully positioned by the builder to maximize the spectacular views and serene hillside setting. At the heart of the home, an open-concept great room flows into the large chefs kitchen and elegant dining spacesan ideal setting for both entertaining and intimate gatherings. Premium finishes, designer details, and the best upgrades eleva Built in 2015 by CalWest Homes and located in the prestigious upper Cielo community of Rancho Santa Fe. Exquisite half acre lot with unparalleled views towards the Pacific ocean, privacy, security, design and refined living. This elegant estate offers 5 bedrooms and 5.5 bathrooms over approximately 4,596 square feet of elevated living space, with panoramic views stretching from the mountains to the ocean. Third home out of a total of six homes on cul-de-sac. Designed with both luxury and modern living in mind, this stunning home showcases refined architecture, high ceilings, spacious living areas with European Oak floors, and high-end upgrades throughout. This property offers convenient access to the best of Rancho Santa Fe while maintaining a peaceful, elevated setting with sweeping scenic views. The home has a guest suite/2nd master with walk in closet, and resort like bathroom of its own. Oversize home theater / game room upstairs plus office or formal living downstairs. Both could be possibly used as bedrooms, making this an unmatched 7 bedroom 5.5 bathroom Rancho Santa Fe Masterpiece. This estate was built by CalWest Homes, a level above the other builders in Cielo. Located in the upper Cielo enclave with 41 luxury homes, this home was carefully positioned by the builder to maximize the spectacular views and serene hillside setting. At the heart of the home, an open-concept great room flows into the large chefs kitchen and elegant dining spacesan ideal setting for both entertaining and intimate gatherings. Premium finishes, designer details, and the best upgrades elevate the residence with a level of quality and craftsmanship expected in a luxury estate. Outside, the propertys elevated position delivers a sense of tranquility and privacy, offering perfect outdoor living, sunset entertaining, and enjoying the serene beauty of Rancho Santa Fe. Cielo at Rancho Santa Fe offers premier luxury country club amenities, including Club Cielo private clubhouse (and a second closer pool in upper Cielo as well), Competition-size swimming pool. Childrens pool, Outdoor spa and lounge areas, Sports & Fitness Center with Aerobics studio, Tennis and Pickleball courts, Outdoor Recreation, Scenic walking paths and roads with elevated viewpoints throughout the community, and covered outdoor pavilion with BBQs for entertaining. This is where you want to be.

18148 Avnda Orilla, Rancho Santa Fe

$3,395,000
13 Beds 8 Baths 260017683 MLS ACTIVE Status
Pleased to present Avalon By-The-Sea, an 8-unit multifamily investment opportunity located in the heart of Downtown Oceanside’s Townsite neighborhood. Situated on a 7,152 SF parcel and improved with a 6,028 SF two-story apartment building, the property features a balanced mix of 5 two-bedroom units and 3 one-bedroom units. Well-maintained interiors and a master-metered utility system with partial RUBS reimbursement already in place provide investors with an attractive combination of stable in-place income and operational upside. Four highly desirable two-car garages offer the residents off street parking and could also provide a new a new owner with a value add opportunity by converting some or all of the garages to ADUs. Residences feature luxury vinyl plank flooring, upgraded appliances with dishwashers, vinyl windows, forced-air heating, and dual-sink vanities in the two-bedroom units. Additional amenities include a community laundry room with seller owned equipment and a master-metered utility system with an already implemented RUBS program for utility cost recovery. The property also benefits from four two-car garages, a highly sought-after amenity in a coastal neighborhood where off-street parking remains limited.

123 S Nevada, Oceanside

$3,395,000
3 Beds 3 Baths NDP2606715 MLS ACTIVE Status
Located in the coveted Muirlands neighborhood on a quiet cul-de-sac, this turnkey home offers ocean and bay views, and exceptional curb appeal. Light-filled living & entertaining spaces flow into the thoughtfully designed kitchen, which features abundant cabinetry, a walk-in pantry, wine refrigerator, 5-burner gas range, generous counter space, and ample storage. The spacious primary suite upstairs, complete with an adjoining bonus room, captures ocean views and features a private balcony, fireplace, and a newly updated bathroom with dual vanities, an oversized shower, soaking tub, and walk-in closet. The lower level offers two generously sized bedrooms, providing privacy and flexibility. One bedroom features French doors that open directly to the backyard and includes an en-suite bathroom, creating an ideal guest suite or secondary primary bedroom. A brick patio provides a welcoming setting for outdoor dining and entertaining, while the attached two-car garage offers ample parking and storage. Just minutes from Bird Rock Village, beaches, top-rated schools, dining, and shopping, this move-in-ready home offers quality updates, a functional layout, and ideal location. Located in the coveted Muirlands neighborhood on a quiet cul-de-sac, this turnkey home offers ocean and bay views, and exceptional curb appeal. Light-filled living & entertaining spaces flow into the thoughtfully designed kitchen, which features abundant cabinetry, a walk-in pantry, wine refrigerator, 5-burner gas range, generous counter space, and ample storage. The spacious primary suite upstairs, complete with an adjoining bonus room, captures ocean views and features a private balcony, fireplace, and a newly updated bathroom with dual vanities, an oversized shower, soaking tub, and walk-in closet. The lower level offers two generously sized bedrooms, providing privacy and flexibility. One bedroom features French doors that open directly to the backyard and includes an en-suite bathroom, creating an ideal guest suite or secondary primary bedroom. A brick patio provides a welcoming setting for outdoor dining and entertaining, while the attached two-car garage offers ample parking and storage. Just minutes from Bird Rock Village, beaches, top-rated schools, dining, and shopping, this move-in-ready home offers quality updates, a functional layout, and ideal location.

972 Skylark Dr, La Jolla

$3,395,000
260008656 MLS ACTIVE Status
Efficient Studio Unit Mix (16 Units) All studio units providing consistent demand from workforce renters and allow for simplified management. Gated Community with Carport Parking Secure access and dedicated covered parking enhance tenant appeal and create a competitive advantage over nearby properties. On-Site Laundry Offers additional income potential while improving overall tenant convenience and retention. Walkable, Infill Location (89 Walk Score) The property benefits from a highly walkable location with close proximity to retail, dining, and daily amenities in the surrounding area. Located in Central Escondido Positioned in the heart of Escondido, the asset offers easy access to employment centers, transportation corridors, and neighborhood services.

361 E Washington Ave, Escondido

$3,388,888
250035724 MLS ACTIVE Status
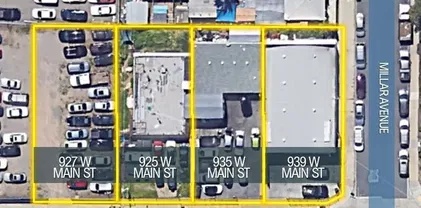
MAJOR PRICE REDUCTION!!! The portfolio from the corner of Millar with FRONTAGE ON W. Main Street to just the middle of the block is finally offered for sale providing an opportunity to redevelop for the newest mixed-use project in El Cajon. From the City to Seller "We’re thrilled to announce a major revitalization of downtown El Cajon! The Downtown El Cajon Business Partners have teamed up with New City America – a nationally recognized urban revitalization firm – to re-energize our city’s historic heart. Leading the charge is Marco Li Mandri, the visionary best known for transforming San Diego’s Little Italy into a vibrant destination as well as the Third Avenue Village in Chula Vista. With over 30 years of experience revitalizing communities." The City is inviting Developers to come and bring their MIXED-USE solutions to an area that deeply needs regeneration and life. This is the perfect block to start on. Seller has these four parcels starting with the vacant warehouse on the west corner of Millar Ave and W. Main St, a main thoroughfare into the City from both La Mesa and Santee. A portfolio sale would allow a developer acquire almost an entire block or about 21,000 SF +/-. This area desperately needs a shopping center with grocer, restaurants, small retail and office. The AB 2011 and SB6 allows a developer to expand his project and fulfill the needs of the city with the inclusion of residential or density units. The very low parking requirement sitting in the transit district should allow a developer to maximize their FAR for income producing suites and units. PROPERTY FEATURES - Investment Type: 4-Parcel Sale for Mixed-Use Development - Lot Size: Approx. 21,000 SF - APN: 487-282-27-00, 487-282-28-00, 487-282-29-00, 487-282-31-00 - Zoning: Commercial with Mixed Use Overlay - Sale Price: $3,388,888 PROPERTY HIGHLIGHTS - Location on W Main Street Just Off HWY 8 Ramps - Located in the El Cajon Transit District Specific Plan - City of El Cajon Anxious to Work with Developer to Revamp Industrial Area - Direct Buyers to AB 2011 and SB 6 for Increased Residential Density and Mixed-Use - Located in the El Cajon Transit District Specific Plan, Blocks from Trolley Hub and Bus Line - 173,780 Cars Per Day on Interstate 8 (0.4 Mile Away) with Off Ramps Feeding into this Street at Signal - Chance to Acquire 4 Parcels on W. Main Street first time in more than 40 years 927 W Main Street, El Cajon, CA 92020 Address 925 W Main Street, El Cajon, CA 92020 Address 935 W Main Street, El Cajon, CA 92020 Address 939 W Main Street, El Cajon, CA 92020 Property Type IMPROVED Vacant Land Size Approx. 5,582 SF Lot Property Type LIVE/WORK Office/Retail Size Approx. 1,650 SF on 5,198 SF Lot Property Type Mechanics Shop Size Approx. 1,288 SF on 5,157 SF Lot Property Type Industrial Warehouse Size Approx. 3,800 SF on 5,219 SF Lot This area is primed for redevelopment as part of the “Green Street Gateway” and “Commercial Village.” The parcel is easily accessible and within 2 short blocks of HWY 8 onramps, the major signal at Marshall and Main Street, around the corner from El Cajon's transit hub and Trolley stop known as the El Cajon Transit Center, and in blocks of several major car dealerships including Mossy Nisan, Mercedes and Toyota of El Cajon. The City is looking for revitalization to serve the neighborhoods and the many employees within the immediate area on a daily basis. "The area immediately surrounding the transit station is an aging industrial and heavy commercial area which interfaces with residential neighborhoods comprised of single and multi-family residences. The Planning Area contains a diverse mix of uses but lacks the appropriate infrastructure, public amenities, and commercial services to function as a complete neighborhood that promotes alternative mode of transportation and that is a desirable and attractive place to live, walk, bike, work or shop." Pg. 14. p 2.3 El CAJON TRANSIT DISTRICT SPECIFIC PLAN. This City of El Cajon is screaming for developers to come in and revamp the area within the new Commercial Village overlay. Contact me to learn more about this property. City of El Cajon has advised developers to look into the application of new state laws AB2011 and SB6 which may help you to up-zone the residential component of this proposed redeveloped mixed-use. This area is just east of the 8 freeway with frontage on W. Main St. as you enter El Cajon and walking distance to Trolley Line. City is anxious to see this area redeveloped into a "North Park" of the east with tons of walking traffic, restaurants, retail, office and some upper units. This area is just primed for your developers looking for a new mixed-use project with very low parking requirement. Buyer to investigate new AB 2011 and SB6 for increased housing to see if this industrial area and any conversions to residential units will allow for any variances in approval for additional units above the required mixed-use zoning set into place by City of El Cajon. The four lots are backing an older residential neighborhood and near trolley by 2 blocks.

927-939 W Main St, El Cajon

$3,385,000
5 Beds 4 Baths NDP2608082 MLS ACTIVE Status
Welcome home to your own hillside paradise where breathtaking views meets the best of the coast. Rarely does a property like this come to marketoffering the serenity and space of rural living while remaining just minutes from the beach, freeway access, and everyday conveniences.Set on a hillside, this exceptional home overlooks Manchester Preserve to the west and San Elijo Ecological Preserve to the east. Mornings begin with beautiful, misty sunrises, while the main balcony offers an incredible spot to take in the evening sunsets.The kitchen was thoughtfully remodeled in 2019 with quartz countertops and high-end Thermador appliances, including a dishwasher, double ovens, stove, and espresso maker, along with a Sub-Zero refrigerator. Owned solar panels, dual-zone HVAC, and Minka ceiling fans throughout add comfort and efficiency.The primary suite feels like a quiet retreat, with a private slider opening to a rear balconyperfect for a morning coffee or reading a book at the end of the day. The spacious primary bath has a spa-like feel, with a freestanding soaking tub, walk-in shower, two-way dielectric mirror with built-in TV, and access to the main balcony.The gracious living room is designed to showcase the home's spectacular surroundings, featuring an expansive electric fireplace and a stunning succession of windows framing picturesque valley and mountain views. Sliders open to two separate balconies, making it easy to enjoy the outdoors from nearly every angle.Upstairs, the second bedroom has been transformed into a beautiful home office nestled among the trees, with cust Welcome home to your own hillside paradise where breathtaking views meets the best of the coast. Rarely does a property like this come to marketoffering the serenity and space of rural living while remaining just minutes from the beach, freeway access, and everyday conveniences.Set on a hillside, this exceptional home overlooks Manchester Preserve to the west and San Elijo Ecological Preserve to the east. Mornings begin with beautiful, misty sunrises, while the main balcony offers an incredible spot to take in the evening sunsets.The kitchen was thoughtfully remodeled in 2019 with quartz countertops and high-end Thermador appliances, including a dishwasher, double ovens, stove, and espresso maker, along with a Sub-Zero refrigerator. Owned solar panels, dual-zone HVAC, and Minka ceiling fans throughout add comfort and efficiency.The primary suite feels like a quiet retreat, with a private slider opening to a rear balconyperfect for a morning coffee or reading a book at the end of the day. The spacious primary bath has a spa-like feel, with a freestanding soaking tub, walk-in shower, two-way dielectric mirror with built-in TV, and access to the main balcony.The gracious living room is designed to showcase the home's spectacular surroundings, featuring an expansive electric fireplace and a stunning succession of windows framing picturesque valley and mountain views. Sliders open to two separate balconies, making it easy to enjoy the outdoors from nearly every angle.Upstairs, the second bedroom has been transformed into a beautiful home office nestled among the trees, with custom maple bookcases and cabinetry. It can easily be converted back to a bedroom when needed. Downstairs, three additional bedrooms share access to an enormous balcony that stretches the length of the homean ideal place to relax, entertain, or simply enjoy the surrounding landscape.The oversized three-car garage offers plenty of space for vehicles, storage, hobbies, and more. The home is located on a private road shared by just six residences, all bordering Manchester Preserve. An easy-to-moderate network of hiking trails is right outside your door, adding even more to the feeling of having your own private retreat.The property also features a mature avocado tree and four fig trees, with the remaining .77 acres offering plenty of room to create your own outdoor oasis.Enjoy the best of North County's holistic coastal lifestyle, just minutes from the San Elijo Lagoon, Swami's Meditation Gardens, and the San Diego Botanic Garden. Cardiff State Beach is nearby as well, with waves for everyone from beginners to experienced surfers.With Encinitas' charming historic beach-town atmosphere, vibrant downtown scene, and easy access to the Solana Beach train station for trips throughout San Diego and beyond, this exceptional property offers a lifestyle that is as convenient as it is inspiring.A remarkable opportunity to enjoy privacy, space, nature, and coastal living in one beautiful setting!

1413 Trabert Ranch Rd, Encinitas

$3,380,000
NP26149734 MLS ACTIVE Status
Rare opportunity to own one of the last premier estate homesites in the exclusive Hideaway Golf Club in La Quinta. Ideally situated on a private interior lot overlooking the lake and the 10th hole of the Clive Clark Course, this exceptional property encompasses approximately 19,602 square feet, nearly one-half acre, providing an ideal setting for a custom residence. The property is accompanied by architectural plans for a proposed 7,439-square-foot contemporary residence featuring five bedrooms, six-and-one-half bathrooms, a home theater, fitness room, rooftop lounge, private spa, and seamless indoor-outdoor living spaces. The design provides an outstanding opportunity to create a distinctive desert home. The Hideaway Golf Club is a premier private golf community in the Coachella Valley with two championship golf courses, an elegant clubhouse, fitness and spa facilities, tennis and pickleball courts, and an active social calendar. An exceptional opportunity to build a full-time residence or luxury desert retreat on one of the community's finest remaining homesites. Rare opportunity to own one of the last premier estate homesites in the exclusive Hideaway Golf Club in La Quinta. Ideally situated on a private interior lot overlooking the lake and the 10th hole of the Clive Clark Course, this exceptional property encompasses approximately 19,602 square feet, nearly one-half acre, providing an ideal setting for a custom residence. The property is accompanied by architectural plans for a proposed 7,439-square-foot contemporary residence featuring five bedrooms, six-and-one-half bathrooms, a home theater, fitness room, rooftop lounge, private spa, and seamless indoor-outdoor living spaces. The design provides an outstanding opportunity to create a distinctive desert home. The Hideaway Golf Club is a premier private golf community in the Coachella Valley with two championship golf courses, an elegant clubhouse, fitness and spa facilities, tennis and pickleball courts, and an active social calendar. An exceptional opportunity to build a full-time residence or luxury desert retreat on one of the community's finest remaining homesites.

80650 Via Montecito, La Quinta

board logo

This information is deemed reliable but not guaranteed. You should rely on this information only to decide whether or not to further investigate a particular property. BEFORE MAKING ANY OTHER DECISION, YOU SHOULD PERSONALLY INVESTIGATE THE FACTS (e.g. square footage and lot size) with the assistance of an appropriate professional. You may use this information only to identify properties you may be interested in investigating further. All uses except for personal, non-commercial use in accordance with the foregoing purpose are prohibited. Redistribution or copying of this information, any photographs or video tours is strictly prohibited. This information is derived from the Internet Data Exchange (IDX) service provided by San Diego MLS®. Displayed property listings may be held by a brokerage firm other than the broker and/or agent responsible for this display. The information and any photographs and video tours and the compilation from which they are derived is protected by copyright. Compilation © 2026 San Diego MLS®,