Refine Search
Sort by
$4,995,000
4 Beds 5 Baths NDP2605973 MLS ACTIVE Status
New 4 Bedroom Custom In the RSF Village Elegant Finishes Walk to: Town, Shops, Restaurants, School, The Inn, Trails. Experience the best of Rancho Santa Fe village living in this newly constructed 2026 Modern Spanish residence. Thoughtfully designed with timeless architecture and elegant, tasteful finishes throughout, this custom home offers a seamless blend of luxury, comfort, and functionality. Filled with natural light and an airy ambiance, the open-concept floor plan is designed for effortless everyday living and entertaining. The chef's kitchen flows seamlessly into the dining and living areas, while expansive doors open to a welcoming outdoor patio, creating exceptional indoor-outdoor living. Wide-plank oak flooring, designer finishes, and carefully curated details enhance the home's sophisticated yet inviting character. The residence features four spacious bedrooms, including a luxurious primary suite with a generous walk-in closet and spa-inspired bath highlighted by a spacious walk-in rain shower. An elevator provides convenient access throughout the home, while drought-tolerant landscaping offers beauty with minimal maintenance. Ideally located in the heart of Rancho Santa Fe, this rare in-town property is just moments from the Village, Roger Rowe School, golf and tennis clubs, scenic walking and riding trails, The Inn at Rancho Santa Fe, and an array of boutique shops and acclaimed restaurants. Combining modern convenience, timeless design, and an unbeatable walkable location, this exceptional home embodies the very best of the Rancho Santa Fe lifestyle. New 4 Bedroom Custom In the RSF Village Elegant Finishes Walk to: Town, Shops, Restaurants, School, The Inn, Trails. Experience the best of Rancho Santa Fe village living in this newly constructed 2026 Modern Spanish residence. Thoughtfully designed with timeless architecture and elegant, tasteful finishes throughout, this custom home offers a seamless blend of luxury, comfort, and functionality. Filled with natural light and an airy ambiance, the open-concept floor plan is designed for effortless everyday living and entertaining. The chef's kitchen flows seamlessly into the dining and living areas, while expansive doors open to a welcoming outdoor patio, creating exceptional indoor-outdoor living. Wide-plank oak flooring, designer finishes, and carefully curated details enhance the home's sophisticated yet inviting character. The residence features four spacious bedrooms, including a luxurious primary suite with a generous walk-in closet and spa-inspired bath highlighted by a spacious walk-in rain shower. An elevator provides convenient access throughout the home, while drought-tolerant landscaping offers beauty with minimal maintenance. Ideally located in the heart of Rancho Santa Fe, this rare in-town property is just moments from the Village, Roger Rowe School, golf and tennis clubs, scenic walking and riding trails, The Inn at Rancho Santa Fe, and an array of boutique shops and acclaimed restaurants. Combining modern convenience, timeless design, and an unbeatable walkable location, this exceptional home embodies the very best of the Rancho Santa Fe lifestyle.

6113 El Tordo, Rancho Santa Fe

$4,995,000
4 Beds 5 Baths NDP2605509 MLS ACTIVE Status
2022 Custom Estate Preserve & Sunset Views 6,523 SF | 4BR + Office + Game Room Rim-Flow Pool & Spa 800-Bottle Wine Cellar. This extraordinary estate offers a combination of privacy, sophistication, and resort-style living. Completed in 2022, the residence showcases exceptional craftsmanship, timeless design, and breathtaking sunset views. Designed for both entertaining and comfortable everyday living, the home is filled with natural light and seamlessly blends indoor and outdoor spaces. Exposed solid wood beams, hardwood flooring, and custom Alder cabinetry, create a warm and refined aesthetic. Disappearing pocket doors to a covered outdoor living room complete with a fireplace, outdoor kitchen, and Wolf BBQ, creating an ideal setting for year-round enjoyment. The chef's kitchen is appointed with Brazilian quartzite countertops, eight-burner Wolf range with an infrared grill, dual dishwashers and custom wet bar with built-in kegerator, and temperature controlled 800 Bottle wine cellar. The flexible floor plan, features a private office, a bedroom suite on the main level, and spacious upstairs accommodations including a luxurious primary retreat, two additional ensuite bedrooms, and a versatile game room with balcony overlooking the scenic surroundings. The resort-inspired grounds offer a stunning PebbleTec rim-flow pool and spa, complemented by raised fire features, an outdoor kitchen, fireplace, all with unobstructed western views over the preserve beyond. Highlights include an owned solar system, and a four-car garage configuration, including a Tesla charger, while t 2022 Custom Estate Preserve & Sunset Views 6,523 SF | 4BR + Office + Game Room Rim-Flow Pool & Spa 800-Bottle Wine Cellar. This extraordinary estate offers a combination of privacy, sophistication, and resort-style living. Completed in 2022, the residence showcases exceptional craftsmanship, timeless design, and breathtaking sunset views. Designed for both entertaining and comfortable everyday living, the home is filled with natural light and seamlessly blends indoor and outdoor spaces. Exposed solid wood beams, hardwood flooring, and custom Alder cabinetry, create a warm and refined aesthetic. Disappearing pocket doors to a covered outdoor living room complete with a fireplace, outdoor kitchen, and Wolf BBQ, creating an ideal setting for year-round enjoyment. The chef's kitchen is appointed with Brazilian quartzite countertops, eight-burner Wolf range with an infrared grill, dual dishwashers and custom wet bar with built-in kegerator, and temperature controlled 800 Bottle wine cellar. The flexible floor plan, features a private office, a bedroom suite on the main level, and spacious upstairs accommodations including a luxurious primary retreat, two additional ensuite bedrooms, and a versatile game room with balcony overlooking the scenic surroundings. The resort-inspired grounds offer a stunning PebbleTec rim-flow pool and spa, complemented by raised fire features, an outdoor kitchen, fireplace, all with unobstructed western views over the preserve beyond. Highlights include an owned solar system, and a four-car garage configuration, including a Tesla charger, while the detached insulated two-car garage is pre-wired for an EV charger or a/c, offering endless flexibility as a gym or flex bonus space. The Crosby offers optional membership levels to the award-winning 18-hole golf course, with a complete sports center with pool, tennis, and pickleball courts, casual and fine dining options. Located within the top-rated Solana Beach Elementary and San Dieguito High School District.

7545 Top O The Morning, Rancho Bernardo/4S Ranch/Santaluz/Crosby Estates

$4,995,000
6 Beds 7 Baths NDP2604230 MLS ACTIVE Status
Come experience refined living in one of North Countys most desirable enclaves, The Lakes Above Rancho Santa Fe. This Sterling Heights Plan 4 estate is situated on over an acre and offers 6,063 square feet of thoughtfully designed living space with six bedrooms and six-and-a-half bathrooms. A charming courtyard welcomes you upon entry and sets the tone for the home. It also provides private access to the NextGen suite, complete with its own living room, kitchen, laundry, bathroom, and walk-in closet. The main living area features soaring ceilings and flows seamlessly into the formal dining room and chefs kitchen, appointed with top-of-the-line Monogram appliances, a walk-in pantry, white cabinetry, quartz countertops, and a large center island. Stacking sliding glass doors open to an expansive covered California room, creating effortless indoor-outdoor living. The main level also includes a secondary ensuite bedroom and a spacious office with a board and batten accent wall. Upstairs, the primary suite serves as a private retreat with a generous walk-in closet with built-ins and a balcony. The primary bathroom offers a soaking tub, a large dual-head shower, and dual sink vanities. Three additional upstairs bedrooms each feature ensuite bathrooms and walk-in closets, along with a convenient laundry room with a sink, cabinetry, and extra storage. The backyard is designed for both relaxation and entertaining, featuring a saltwater pool and spa, outdoor kitchen, manicured turf, basketball court, putting green, and a covered California room with a fireplace and TV. Additional hig Come experience refined living in one of North Countys most desirable enclaves, The Lakes Above Rancho Santa Fe. This Sterling Heights Plan 4 estate is situated on over an acre and offers 6,063 square feet of thoughtfully designed living space with six bedrooms and six-and-a-half bathrooms. A charming courtyard welcomes you upon entry and sets the tone for the home. It also provides private access to the NextGen suite, complete with its own living room, kitchen, laundry, bathroom, and walk-in closet. The main living area features soaring ceilings and flows seamlessly into the formal dining room and chefs kitchen, appointed with top-of-the-line Monogram appliances, a walk-in pantry, white cabinetry, quartz countertops, and a large center island. Stacking sliding glass doors open to an expansive covered California room, creating effortless indoor-outdoor living. The main level also includes a secondary ensuite bedroom and a spacious office with a board and batten accent wall. Upstairs, the primary suite serves as a private retreat with a generous walk-in closet with built-ins and a balcony. The primary bathroom offers a soaking tub, a large dual-head shower, and dual sink vanities. Three additional upstairs bedrooms each feature ensuite bathrooms and walk-in closets, along with a convenient laundry room with a sink, cabinetry, and extra storage. The backyard is designed for both relaxation and entertaining, featuring a saltwater pool and spa, outdoor kitchen, manicured turf, basketball court, putting green, and a covered California room with a fireplace and TV. Additional highlights include owned solar, a four-car garage, and ample on-site parking for up to fifteen vehicles. Located within the award-winning Poway Unified School District, with top-rated schools like Del Norte High, The Lakes Above Rancho Santa Fe offers a family-friendly community and an unbeatable Southern California lifestyle. Just half a mile from The Crosby Club at Rancho Santa Fe, which offers optional membership for residents to enjoy the world-class amenities, including golf, dining, entertainment, fitness center, tennis, pickleball, and a heated lap pool. With 25 golf courses, 17 parks, and 4 hiking reserves within 10 miles, and over 79 restaurants within 5 miles, there's no shortage of activities to enjoy. Conveniently located minutes from I-15 and CA-56 freeways, this exceptional property offers unparalleled access to all that San Diego has to offer. Don't miss your chance to own this stunning Sterling Heights estate and live the ultimate California dream.

8490 Silent Tide Ct, Rancho Bernardo/4S Ranch/Santaluz/Crosby Estates

$4,995,000
7 Beds 9 Baths OC26015017 MLS ACTIVE Status
Set across an extraordinary 21 acres, youll find the one-of-a-kind Golden Crest Ranch Estate and Golden Oaks Park, located in the prestigious La Cresta enclave with minimum 5-acre parcels. A rare combination of commanding scale, privacy, and breathtaking, unobstructed panoramic views that are truly unmatched. At the heart of the property lies Golden Oaks Park, a private recreational sanctuary among lush landscape, ancient oaks and mature trees, featuring a tennis court w/pavilion, outdoor fireplace, shuffleboard, horse shoe pit, 3-hole par-three golf circuit, cowboy fireside camp, round pen, citrus grove, and scenic overlook woven together by meandering paths that pass by a flowing stream, pond and waterfall with seating areas for peaceful reflection. The gated estate is positioned on a knoll with sweeping vistas across rolling hills, cool breezes and open sky, consisting of 8550 square feet with 7 beds/9 baths including a separate 3 bed/1 bath guest house of 1950 sf. The main house was completely renovated in 2022 with no expense spared. Featuring a Great Room, gourmet kitchen, office, gym, home theater, wine storage and a series of elegant living spaces enhanced by 5 fireplaces, soaring beam ceilings, and walls of glass opening through bi-fold doors to bring the landscape indoors. The grounds are a private resort with infinity pool, spa, putting green, outdoor kitchen, covered pavilion with heaters, outdoor fireplace lounge, and more than 2500 sf of expansive decks and covered terraces for grand-scale entertaining. The estate unfolds into a vast canvas with extraordinary Set across an extraordinary 21 acres, youll find the one-of-a-kind Golden Crest Ranch Estate and Golden Oaks Park, located in the prestigious La Cresta enclave with minimum 5-acre parcels. A rare combination of commanding scale, privacy, and breathtaking, unobstructed panoramic views that are truly unmatched. At the heart of the property lies Golden Oaks Park, a private recreational sanctuary among lush landscape, ancient oaks and mature trees, featuring a tennis court w/pavilion, outdoor fireplace, shuffleboard, horse shoe pit, 3-hole par-three golf circuit, cowboy fireside camp, round pen, citrus grove, and scenic overlook woven together by meandering paths that pass by a flowing stream, pond and waterfall with seating areas for peaceful reflection. The gated estate is positioned on a knoll with sweeping vistas across rolling hills, cool breezes and open sky, consisting of 8550 square feet with 7 beds/9 baths including a separate 3 bed/1 bath guest house of 1950 sf. The main house was completely renovated in 2022 with no expense spared. Featuring a Great Room, gourmet kitchen, office, gym, home theater, wine storage and a series of elegant living spaces enhanced by 5 fireplaces, soaring beam ceilings, and walls of glass opening through bi-fold doors to bring the landscape indoors. The grounds are a private resort with infinity pool, spa, putting green, outdoor kitchen, covered pavilion with heaters, outdoor fireplace lounge, and more than 2500 sf of expansive decks and covered terraces for grand-scale entertaining. The estate unfolds into a vast canvas with extraordinary potential for equestrian trails, vineyards, orchards, supported by an existing barn with infrastructure to accommodate up to 10 horses. Adding to the mystique, locals tell stories this property was once home to a vibrant gold mine during Californias early mining era. While the original mine was never formally documented and is believed to have been abandoned long ago, the legend persists the pool service still reportedly discovers flecks of gold in the pools filtration system. The property is further enhanced by a large owned solar field, dual water sources (city and well), offering long-term self-sufficiency and cost savings. Featuring a 6 car over-sized garage. With the exceptional infrastructure, this is not simply a home, but a once-in-a-generation family compound offering scale, views, privacy, lifestyle, and future memories without compromise. Add'l adjacent land available.

37730 Via Baya, Murrieta

$4,988,000
4 Beds 4 Baths 260019829 MLS ACTIVE Status
Nestled within the prestigious gated enclave of Rancho Valencia, 6015 Paseo Valencia presents a rare opportunity to create a legacy estate across 2.56 private acres. As the last remaining available buildable lot within the gated enclave, this property represents an exceptionally rare offering. Surrounded by mature trees and distinguished estate properties, this exceptional parcel offers a remarkable combination of privacy, scale, and location. Whether your vision is to thoughtfully renovate the existing residence or create an entirely new estate, subject to buyer verification of applicable approvals and requirements, opportunities offering this combination of acreage, privacy, and setting are increasingly rare. The true value of this offering lies in its extraordinary setting. Situated within the gated enclave of Rancho Valencia in Rancho Santa Fe, the property provides a remarkable foundation for creating a home tailored to your vision, while enjoying close proximity to the renowned Rancho Valencia Resort and the exceptional lifestyle of the surrounding community. Resort membership and amenities are not included and are subject to the resort's separate policies and availability.

6015 Paseo Valencia, Rancho Santa Fe

$4,980,000
5 Beds 6 Baths 260017861 MLS ACTIVE Status
Welcome to 2247 El Amigo Road, a stunning Del Mar residence crafted and carefully maintained by its original owner. This contemporary masterpiece offers 5 bedrooms, 5.5 bathrooms, and breathtaking ocean views from nearly every room in the house, all within 4,507 square feet of impeccable design. The home’s dramatic curvilinear architecture features elegant curved windows, a sweeping staircase, and a well-designed open kitchen, all positioned to capture stunning sunset and ocean views. Extremely private, perched above the street with separate alley access to a gated back entry, and an attached 3-car garage. Nestled in the heart of Del Mar, this property is just moments away from the sandy beaches and vibrant coastal lifestyle that the area is known for. Enjoy nearby fine dining, boutique shopping, and cultural events that enrich the community. Renowned for its excellent schools and friendly neighborhoods, this location offers the perfect blend of tranquility and convenience.

2247 El Amigo Rd, Del Mar

$4,975,000
4 Beds 3 Baths 260021339 MLS ACTIVE Status
Located in the highly sought-after Inspiration Heights enclave of Mission Hills, this exceptional residence seamlessly blends historic character w/ modern sophistication. Rebuilt from the ground up in 2015, the home preserves select original details while delivering elevated craftsmanship, modern systems & luxury finishes throughout. One of the most unique features is convenient alley access to the detached 2-car garage, allowing entry into the home without ever needing to use the front stairs. Perched high above the street on a prime south-facing lot, the property captures breathtaking sit-down views of the downtown skyline, Bay, Ocean, Point Loma & Coronado Islands from most rooms. Offering approximately 3,150 sq ft plus a 250 sq ft basement on an expansive 8,800 sq ft lot, this residence was thoughtfully designed for both comfort & entertaining. Interior highlights include bespoke cabinetry, quartzite counters, marble & quartz baths, limestone fireplace surrounds, oak flooring, wool Berber carpet & premium fixtures from Rohl, Hansgrohe & Kallista. Features include dual-zone HVAC, radiant heated primary bath floors, integrated smart home/audio systems, security cameras, new plumbing & architectural-grade LED lighting. Outdoor living is equally impressive w/ multiple patios, outdoor kitchen, fire pit, heated pool/spa, fountains & outdoor shower surrounded by lush sustainable landscaping, mature fruit trees & app-controlled irrigation. Additional upgrades include a newly installed 34-panel solar system w/ dual batteries, gated entries & plans for a future ADU. Interior updates since 2015 include new window treatments, custom built-ins, updated lighting fixtures, and a 2023 repaint covering the majority of the home. Architectural plans by Kim Grant were commissioned for a future 2-unit ADU above and attached to the garage, along with an expanded front entry porch, offering exceptional potential for additional living space or income opportunities. This is a rare opportunity to own a truly turnkey, view-driven estate in one of San Diego’s most prestigious neighborhoods, where timeless design, modern luxury, and unforgettable views come together seamlessly. Designed by Elizabeth Barkett of Ross Thiele & Sons in La Jolla & Architect was Kim Grant.

3929 Alameda, Mission Hills

$4,975,000
6 Beds 6 Baths 260017185 MLS ACTIVE Status
Nestled behind the gates of Fairbanks Ranch North, this exceptional estate offers nearly 6,700 square feet of refined living on a private, elevated lot backing to open space. Featuring 6 bedrooms and 6 bathrooms, this remarkable residence blends timeless design with the effortless indoor-outdoor lifestyle Southern California is known for. A dramatic, light-filled entry welcomes you into elegant living spaces overlooking the resort-inspired backyard. Designed for both everyday living and entertaining, the home features a formal living room, formal dining room, executive office, and spacious family room with a fireplace. The chef's kitchen flows into the breakfast nook, creating a warm gathering space with beautiful backyard views. The private primary suite offers a fireplace, dual walk-in closets, a spa-inspired bath, and a wraparound balcony overlooking the tranquil grounds. Three ensuite bedrooms are conveniently located on the main level, while a separate upstairs wing includes an additional bedroom, full bath, and versatile bonus retreat. Outside, enjoy your own private oasis with a one-of-a-kind rockscape pool and spa, serene koi pond with cascading waterfall, multiple patios, and beautifully landscaped grounds designed for entertaining or quiet relaxation. Backing to open space, the setting offers exceptional privacy. Located in the prestigious gated community of Fairbanks Ranch North, this extraordinary home is just minutes from premier golf, upscale shopping, fine dining, scenic trails, and beautiful Southern California beaches.

6150 Avenida Alteras, Rancho Santa Fe

$4,950,000
4 Beds 4 Baths NDP2608463 MLS ACTIVE Status
Nestled atop a scenic hill with some of the best views you will find anywhere! Located on one of La Jollas most desirable, streets offering unparalleled 180 degree views of the Ocean, Coastline, and the famous Torrey Pines Golf Course, all the way from the cove to San Clemente. This custom-built home with 4 Bedrooms 3 Baths 3,525 sq ft. plus a completely useable 8,147 sq. ft lot with a large north facing yard area offers the potential to expand or space to add a pool / ADU. Large decks on both levels, multiple large windows & French doors that fill the home with an abundance of light while framing spectacular views of the Ocean and beyond. The large Primary suite is located on the first floor has multiple French doors, vaulted ceilings, an oversized dressing area with his & her closets, spacious walk-in shower, bidet, and dual sinks. The lower level has a total of 3 bedrooms, bonus living area with a mini kitchen and 2 full baths. The temperature controlled wine closet holds 500+ bottles of wine. La Jolla with its natural beauty is known as The Jewel of San Diego. Enjoy some of the worlds most renowned beaches including La Jolla Cove & Blacks Beach. Experience the areas perfect climate while enjoying Torrey Pines State Natural Reserves scenic vistas and its amazing hiking trails, plus La Jolla Village with incredible upscale shopping & fine dining. Nestled atop a scenic hill with some of the best views you will find anywhere! Located on one of La Jollas most desirable, streets offering unparalleled 180 degree views of the Ocean, Coastline, and the famous Torrey Pines Golf Course, all the way from the cove to San Clemente. This custom-built home with 4 Bedrooms 3 Baths 3,525 sq ft. plus a completely useable 8,147 sq. ft lot with a large north facing yard area offers the potential to expand or space to add a pool / ADU. Large decks on both levels, multiple large windows & French doors that fill the home with an abundance of light while framing spectacular views of the Ocean and beyond. The large Primary suite is located on the first floor has multiple French doors, vaulted ceilings, an oversized dressing area with his & her closets, spacious walk-in shower, bidet, and dual sinks. The lower level has a total of 3 bedrooms, bonus living area with a mini kitchen and 2 full baths. The temperature controlled wine closet holds 500+ bottles of wine. La Jolla with its natural beauty is known as The Jewel of San Diego. Enjoy some of the worlds most renowned beaches including La Jolla Cove & Blacks Beach. Experience the areas perfect climate while enjoying Torrey Pines State Natural Reserves scenic vistas and its amazing hiking trails, plus La Jolla Village with incredible upscale shopping & fine dining.

7631 Hillside Dr, La Jolla

$4,950,000
6 Beds 4 Baths 260019464 MLS ACTIVE Status Isabella Cottages BLDG.
Three beach cottages. One 8,800+ square foot lot. Moments from the sand. Properties like this rarely reach the market in Coronado Village — not because they don't exist, but because families don't let them go. This one has been held by the same family for nearly fifty years. The cottages date to the 1920s, built by John E. Alcaraz, and they carry the scale and craftsmanship of Coronado's earliest years — a sense of place that can't be built new. What's uncommon is the land beneath them. More than 8,800 square feet, in a village where parcels this size seldom change hands, a short walk from Coronado Beach and the heart of the Village. That combination leaves the next owner with real choices: restore and preserve, hold for the long term, or take the time to study what the parcel might become.

1033-39 Isabella, Coronado

$4,950,000
260017317 MLS ACTIVE Status Golden Hill BLDG.
Prime urban infill development opportunity located at 2947 E Street in San Diego’s desirable Golden Hill neighborhood. The offering consists of two parcels totaling approximately 19,405 square feet, providing a substantial development footprint in one of the city’s most centrally located and supply-constrained residential submarkets. The property is offered at $4,950,000 and is positioned near Downtown San Diego, Balboa Park, South Park, major freeways, public transportation, restaurants, retail, and neighborhood amenities. The site presents an opportunity for a developer to pursue a thoughtfully designed multifamily or residential project in an established neighborhood experiencing continued investment and redevelopment. Its central location provides convenient access to major employment centers and some of San Diego’s most popular urban communities. Buyer to independently verify all zoning, density, development potential, street-vacation matters, utility availability, site area, entitlement requirements, and other property information.

E St Unit 1, Golden Hill

$4,900,000
11 Beds 17 Baths 260021332 MLS ACTIVE Status
Pleased to present the 3131-49 & 3151-57 Adams Avenue Portfolio, a 17-unit multifamily and mixed-use portfolio located in San Diego, California. Situated along iconic Adams Avenue in the highly desirable Normal Heights neighborhood, the offering consists of the adjacent 10-unit apartment complex at 3151-57 Adams Avenue and seven-unit mixed-use property at 3131-49 Adams Avenue. Originally built in 1939 and 1965, respectively, both assets were thoughtfully renovated in 2025 and combine for approximately 7,520 rentable square feet across 15,246 square feet of land. Additionally, the portfolio offers significant long-term redevelopment potential, as both properties are located within Complete Communities Tier 3, allowing up to 6.5 FAR, and are zoned CUPD-CU-3-3. The residential component consists of 13 units, including two detached one-bedroom/one-bath cottages, two studios, and nine one-bedroom/one-bath apartments, complemented by four high visibility retail spaces at 3131-49 Adams Avenue. Current retail tenants include a massage studio, pet grooming salon, and bookstore occupying two combined commercial spaces. The residential units were recently remodeled with upgraded interiors including quartz countertops, updated cabinetry, new appliances, and renovated bathrooms, with select units featuring refinished original hardwood or new vinyl plank flooring. Each residential unit also features mini-split A/C systems and tankless water heaters, enhancing tenant comfort and operating efficiency. (7) apartment units have also been amenitized with in-unit, full-size stackable W/D.

3131-57 Adams Ave, Normal Heights

$4,900,000
5 Beds 6 Baths 260015746 MLS ACTIVE Status
Custom-built single-level estate in the highly sought-after La Costa Estates. Privately gated and backing to open space, this extraordinary residence offers over 6,100 square feet of impeccably designed living with sweeping views stretching to La Jolla and beyond. Set on an exceptionally private lot with no HOA, the property seamlessly blends timeless craftsmanship, luxury finishes, and effortless indoor-outdoor living. Designed for both grand entertaining and everyday comfort, the open floor plan features five spacious bedrooms, five full baths, and a powder room. A dramatic entry leads to elegant formal living and dining rooms, while the gourmet kitchen showcases stunning jade countertops, a walk-in pantry, and opens to an inviting family room with a full-size wet bar. Architectural details include soaring cathedral-vaulted ceilings with exposed wood beams, gorgeous travertine flooring, hand-carved wood accents, three marble fireplaces, extensive crown molding, and floor-to-ceiling windows that fill the home with natural light. A richly appointed wood-paneled office/media room adds warmth and versatility. The luxurious primary suite offers dual walk-in closets, separate water closets, and a spa-inspired bath. Outside, the resort-style backyard features a sparkling pool and spa, expansive lawns, mature gardens, multiple fruit trees, and a breathtaking natural backdrop that enhances the home's exceptional privacy. Completing the estate is an oversized four-car garage, fully gated grounds, and one of the most coveted locations in La Costa Estates.

7020 El Fuerte St, Carlsbad

$4,900,000
PTP2603563 MLS ACTIVE Status
Want Foxhill Views without the price tag?! .. Development Opportunity almost Fully Approved! 40 Caissons Installed deepest at 23 ft. $1 million invested in foundation. All utilities with new conduits are installed. This project is in final review to build a 7,434 SqFt of luxury Residence with a Full 240 degree view overlooking the ocean and downtown San Diego. On a large lot of 13,771 SqFt with pool and jacuzzi. The basement area will feature Movie Theater, Gym, Bar, wine cellar and rec room. Conveniently access all 3 levels from an elevator or with the glass enclosed stairway. Main level is planned with a secondary master bedroom, in addition to the Kitchen, Living Room, and Dinning room with oversized balcony area for that Southern California interior/exterior living. This home has been designed to maximize the ocean views from every room. Top Level include primary master bedroom with additional retreat and enlarged walk-in closet. Three more bedrooms will be in this level with additional living room. Besides the amazing view, this home is situated in a cul-de-sac street which means additional privacy and less road traffic. Want Foxhill Views without the price tag?! .. Development Opportunity almost Fully Approved! 40 Caissons Installed deepest at 23 ft. $1 million invested in foundation. All utilities with new conduits are installed. This project is in final review to build a 7,434 SqFt of luxury Residence with a Full 240 degree view overlooking the ocean and downtown San Diego. On a large lot of 13,771 SqFt with pool and jacuzzi. The basement area will feature Movie Theater, Gym, Bar, wine cellar and rec room. Conveniently access all 3 levels from an elevator or with the glass enclosed stairway. Main level is planned with a secondary master bedroom, in addition to the Kitchen, Living Room, and Dinning room with oversized balcony area for that Southern California interior/exterior living. This home has been designed to maximize the ocean views from every room. Top Level include primary master bedroom with additional retreat and enlarged walk-in closet. Three more bedrooms will be in this level with additional living room. Besides the amazing view, this home is situated in a cul-de-sac street which means additional privacy and less road traffic.

7170 Encelia Dr, La Jolla

$4,900,000
23 Beds 19 Baths 260001941 MLS ACTIVE Status
1740 N Avenue presents a well-located multifamily investment opportunity in the heart of National City. The property has recently undergone significant capital improvements, including a brand-new roof, rebuilt exterior stairs, upgraded windows, fresh exterior paint, and a fully renovated laundry room. Approximately half of the units have been updated, providing a clean, modern living experience for current tenants while leaving room for a new owner to add value through additional interior renovations. With solid in-place income and below-market rents, this asset offers an ideal balance of stability and upside. Investors have the opportunity to increase cash flow over time by bringing remaining units to market standard. Located near major freeways, schools, and key employment hubs, 1740 N Avenue is perfectly positioned for long-term rental demand and appreciation.

1740 N Ave, National City

$4,899,900
4 Beds 4 Baths 260019682 MLS ACTIVE Status
A rare opportunity to own one of San Diego Bay's premier view properties and unlock exceptional equity potential. Located in Point Loma's prestigious La Playa neighborhood, between the world-renowned San Diego Yacht Club and Southwestern Yacht Club, this 9,700+ sq. ft. gently sloping lot is surrounded by luxury estates. Build your dream estate without years of coastal permitting delays. This shovel-ready opportunity includes approved plans in the final submission phase and Coastal Commission clearance already secured. The proposed 6,033 sq. ft. residence features 5 bedrooms (plus optional 6th), 5.5 baths, an elevator, 4-car tandem carport, and 2,086 sq. ft. of view decks designed to maximize breathtaking panoramas of San Diego Bay, the downtown skyline, passing yachts, sparkling city lights, and the city's iconic fireworks. The property offers dual access from Rosecrans Street and San Antonio Place (via private easement), mature fruit trees, and a coveted private easement to the historic waterfront Bessemer Path. Enjoy easy access to Kellogg Beach, Shelter Island, marinas, and the best of Point Loma's waterfront lifestyle. Not ready to build? The existing 4-bedroom home is comfortable and move-in ready, allowing you to enjoy the spectacular views while planning your future masterpiece. This is a rare chance to create a world-class estate in one of San Diego's most exclusive bayside neighborhoods. *This sale includes the existing property plus approved plans for a 6033 sqft residence that are in the final submission phase with the City of San Diego.*

827 Rosecrans St, Point Loma (Pt Loma)

$4,890,000
260013332 MLS ACTIVE Status
Incredibly rare mixed-use trophy property located at the corner of 1st Ave and Maple St in the heart of Bankers Hill, just steps from Balboa Park, Mister A’s, and surrounded by some of San Diego’s most iconic historic homes. Situated on a prime corner lot with dual street frontage, this exceptional asset offers strong in-place income, pride of ownership, and long-term investment potential in one of San Diego’s most desirable neighborhoods. The property consists of five units, including a professional office space and four residential units. The front corner office, designed to resemble a classic historic home, is leased under a long-term agreement with annual rent increases. The residential units have been extensively remodeled and professionally designed, creating a turnkey investment with strong rental appeal. Two units were completely rebuilt from the ground up in 2024. Major capital improvements include all-new electrical, plumbing, insulation, HVAC systems, electrical meters, and a state-of-the-art fire sprinkler system throughout. Several units feature upgraded kitchens, designer finishes, modern flooring, and remodeled bathrooms. The upper unit enjoys bay and city views, while tenants share a beautifully landscaped courtyard. Mixed-use zoning provides flexibility for investors or owner-users. Ideally located near downtown, Little Italy, the waterfront, San Diego International Airport, and some of the city's best dining and cultural attractions, this is a rare opportunity to acquire a fully upgraded mixed-use asset in one of San Diego’s premier neighborhoods. Incredibly rare mixed-use trophy property located at the prestigious corner of 1st Ave and Maple St in the heart of Bankers Hill, just steps from Balboa Park, Mister A’s, and surrounded by some of San Diego’s most iconic historic homes and architecture. Positioned on a prime corner lot with dual street frontage, this exceptional asset offers a rare blend of residential charm, strong in-place income, and long-term investment upside in one of San Diego’s most sought-after neighborhoods. The property consists of a professional office space in the front corner unit, designed to resemble a classic historic home, currently leased under a long-term agreement with built-in annual rent increases. The remaining four residential units are fully remodeled and professionally designed, creating a turnkey pride-of-ownership asset with strong rental appeal. Two of the residential units were completely rebuilt from the ground up in 2024 with high-end construction and modern systems throughout. Extensive capital improvements include all new electrical, plumbing, insulation, HVAC systems, new electrical meters, and a state-of-the-art fire sprinkler system servicing the entire property. Several units feature upgraded kitchens, designer finishes, modern flooring, and updated baths. The upstairs unit enjoys beautiful bay and city views, while all tenants share access to a lushly landscaped common courtyard that creates a private and tranquil atmosphere rarely found in urban multifamily properties. The mixed-use zoning offers exceptional flexibility for investors, owner-users, short-term rental strategies where permitted, or long-term hold scenarios in a premier walkable location near downtown, Little Italy, the waterfront, San Diego International Airport, and some of the city’s best dining and cultural attractions. Opportunities to acquire a fully upgraded mixed-use asset of this caliber in Bankers Hill are exceptionally limited.

110 Maple, Mission Hills

$4,800,000
SW26088225 MLS ACTIVE Status
Rare opportunity to acquire a recorded 18-lot subdivision located at the northwest corner of Anza Road and Linda Rosea Road in the heart of Temecula's Wine Country. The property spans approximately 42 acres and is fully mapped into 16 estate-sized residential lots plus 2 open space lots. The final tract map has been recorded, allowing a buyer to move forward with infrastructure planning, grading, and vertical development. Lot sizes average approximately 3 acres, ideal for high-end custom homes in an area where luxury estate properties continue to perform strongly. The site offers convenient access from Anza Road and is surrounded by established custom homes, vineyards, and nearby wineries, making it highly attractive for luxury residential development. The Wine Country location provides a desirable lifestyle setting while remaining close to Old Town Temecula, Pechanga Resort Casino, and major commuter routes. This is an excellent opportunity for builders, developers, or investors seeking a near shovel-ready subdivision with a recorded map in one of Temeculas most sought-after growth corridors. Rare opportunity to acquire a recorded 18-lot subdivision located at the northwest corner of Anza Road and Linda Rosea Road in the heart of Temecula's Wine Country. The property spans approximately 42 acres and is fully mapped into 16 estate-sized residential lots plus 2 open space lots. The final tract map has been recorded, allowing a buyer to move forward with infrastructure planning, grading, and vertical development. Lot sizes average approximately 3 acres, ideal for high-end custom homes in an area where luxury estate properties continue to perform strongly. The site offers convenient access from Anza Road and is surrounded by established custom homes, vineyards, and nearby wineries, making it highly attractive for luxury residential development. The Wine Country location provides a desirable lifestyle setting while remaining close to Old Town Temecula, Pechanga Resort Casino, and major commuter routes. This is an excellent opportunity for builders, developers, or investors seeking a near shovel-ready subdivision with a recorded map in one of Temeculas most sought-after growth corridors.

Anza Rd, Temecula

$4,800,000
3 Beds 3 Baths SW26057213 MLS ACTIVE Status
Welcome to Heaven on Earth! Spanning more than 85+ breathtaking acres, this extraordinary ranch estate offers sweeping panoramic views that seem to stretch endlessly across the valley and surrounding hillsides. A truly rare and special property, it provides an incredible opportunity to create a private legacy estate or explore future development possibilities in an unforgettable setting. The land is beautifully adorned with thousands of mature avocado trees that create a lush, park-like landscape, enhancing the peaceful and picturesque surroundings. Gentle rolling topography invites exploration along meandering paths, showcasing the natural beauty and serenity of the property at every turn. With three wells on site, the property benefits from an abundant and valuable water resource. Ideally located near Cross Creek Golf Course and just minutes from town, the charming single-story residence offers 3 bedrooms and 3 bathrooms and has been thoughtfully remodeled and upgraded throughout. Rich wood-beamed ceilings create a warm and inviting atmosphere, while the open floor plan provides comfortable living and entertaining spaces. The beautifully updated kitchen features stainless steel appliances, elegant cabinetry, and a layout perfect for gatherings. Spacious bedrooms are filled with natural light, creating a bright and welcoming retreat. Outdoor living is just as inviting. A wood-burning stove on the patio sets the stage for memorable evenings under the stars, while the outdoor fire pit offers the perfect vantage point to take in the spectacular views across the valley. A char Welcome to Heaven on Earth! Spanning more than 85+ breathtaking acres, this extraordinary ranch estate offers sweeping panoramic views that seem to stretch endlessly across the valley and surrounding hillsides. A truly rare and special property, it provides an incredible opportunity to create a private legacy estate or explore future development possibilities in an unforgettable setting. The land is beautifully adorned with thousands of mature avocado trees that create a lush, park-like landscape, enhancing the peaceful and picturesque surroundings. Gentle rolling topography invites exploration along meandering paths, showcasing the natural beauty and serenity of the property at every turn. With three wells on site, the property benefits from an abundant and valuable water resource. Ideally located near Cross Creek Golf Course and just minutes from town, the charming single-story residence offers 3 bedrooms and 3 bathrooms and has been thoughtfully remodeled and upgraded throughout. Rich wood-beamed ceilings create a warm and inviting atmosphere, while the open floor plan provides comfortable living and entertaining spaces. The beautifully updated kitchen features stainless steel appliances, elegant cabinetry, and a layout perfect for gatherings. Spacious bedrooms are filled with natural light, creating a bright and welcoming retreat. Outdoor living is just as inviting. A wood-burning stove on the patio sets the stage for memorable evenings under the stars, while the outdoor fire pit offers the perfect vantage point to take in the spectacular views across the valley. A charming family fruit orchard adds to the property's character and country lifestyle. The property also includes tentative plans for 19 custom home sites, offering an exciting opportunity for future development or the creation of a private multi-estate compound. Privacy is paramount, with security gates and a long, tree-lined driveway leading to the heart of this remarkable property. This exceptional ranch estate is more than just a home it is a sanctuary of natural beauty, privacy, and possibility. Experience the magic of this one-of-a-kind retreat where breathtaking scenery, peaceful surroundings, and limitless potential come together in perfect harmony.

44665 La Cruz Dr, Temecula

$4,799,500
14 Beds 13 Baths 260017411 MLS ACTIVE Status
We are pleased to present "Atlas 12 at Imperial Beach" a twelve-unit multifamily community located in the highly accessible Imperial Beach neighborhood of San Diego. This sleek boutique property offers a compelling combination of high-quality construction, modern interiors, and stable rental demand - all within one of San Diego's most strategically positioned submarkets. Completed in 2026, Atlas 12 at Imperial Beach consists of ten (10) one-bedroom/one-bathroom units averaging approximately 496 square feet, one (1) one-bedroom/one-bathroom unit at approximately 747 square feet, and one (1) three-bedroom/two-bathroom unit at approximately 1,084 square feet. Each unit features a thoughtfully designed layout to maximize living space and functionality for today's urban renter. Interiors feature plenty of natural sunlight and are appointed with high ceilings, oversized windows, premium designer fixtures and finishes, quartz countertops, wood cabinetry, stainless-steel appliances, luxury vinyl-plank flooring, custom tile shower enclosures, ample closet space, recessed and pendant lighting, ceiling fans, split-level HVAC systems, and in-unit washers and dryers. Additionally, the property is located in a low-density residential neighborhood with ample street parking available for all tenants within walking distance to local schools and parks. Centrally located in Imperial Beach with easy access to the beach, local dining, and major transportation routes, "Atlas 12 at Imperial Beach" benefits from excellent connectivity and tenant accessibility.

832 Desty St, Otay Mesa

$4,799,000
16 Baths 260007693 MLS ACTIVE Status
La Palma at 3939 7th Avenue is a rare multifamily offering in the heart of Hillcrest. The unit mix consists of sixteen large 500 square foot studios. All units are renovated and feature faux hardwood floors, brushed nickel fixtures, stainless steel appliances, new cabinets, quartz countertops, spacious floorplans, in-unit laundry, and full closets. The 8,568 square foot building built in 1928 features interior common hallways, rooftop storage, and onsite laundry facilities. The growing rents are supplemented by utility billback income and can grow by leveling the current rents to market. The structure is situated on a 5,697 square foot lot across from Whole Foods and just blocks from Scripps Mercy Hospital and the shopping, entertainment, business, and transit on University Avenue.

3939 7th Ave, Mission Hills

$4,795,000
4 Beds 5 Baths 260013184 MLS ACTIVE Status
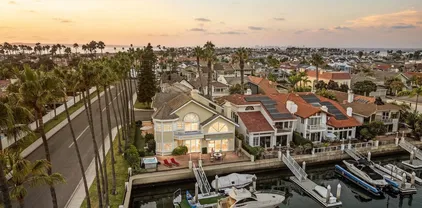
A Private Canyon Estate in the Heart of Rancho Santa Fe Tucked behind the gates of Las Villas and perched above Aliso Canyon, this single-level Rancho Santa Fe residence captures the rare kind of setting buyers dream about — private, peaceful, and completely connected to the beauty of the land. From the moment you arrive, the home feels grounded and intentional. Warm hand-scraped hardwood floors, vintage timbers, stone-clad walls, designer lighting, and walls of glass create a rich, layered atmosphere that feels both refined and relaxed. Every detail has been curated to bring texture, warmth, and character into the home, while allowing the surrounding canyon views and soft southwestern light to take center stage. Designed for effortless California living, the floor plan flows beautifully from intimate everyday spaces to expansive entertaining areas. The kitchen and family room are bright and open, framed by glass and filled with natural light, while the formal living and dining areas offer a more elevated setting for gathering. A stone-clad game room and custom 2,700-bottle wine cellar add a sense of destination within the home — perfect for hosting, collecting, and celebrating. The primary suite is its own private retreat, complete with a fireplace, generous walk-in closets, a spa-like bath, and direct access to the infinity pool and spa. Three additional en-suite bedrooms offer comfort and privacy for family or guests, while a dedicated office creates the ideal work-from-home escape. Outside, the property unfolds into a lush, colorful garden with fruit trees, flowers, secluded patios, outdoor fireplaces, and sweeping canyon views. Afternoon ocean breezes, hot air balloons drifting in the distance, and golden Rancho Santa Fe sunsets create a daily rhythm that feels almost cinematic. This is a home that lives beautifully — elegant without being overly formal, private without feeling remote, and designed for the kind of indoor-outdoor lifestyle that defines Rancho Santa Fe. A rare single-level estate where architecture, landscape, and light come together in perfect harmony.
6171 Avenida Del Duque, Rancho Santa Fe

$4,775,000
8 Beds 8 Baths 260020303 MLS ACTIVE Status Beach BLDG.
Completed in 2022, the Property offers investors the rare opportunity to acquire a trophy-quality residential asset within walking distance of both Moonlight Beach and the vibrant shops, restaurants, and entertainment of Downtown Encinitas. Positioned in one of Southern California's most desirable coastal communities, 221 W G Street benefits from exceptional demographics, award-winning schools, a temperate year-round climate, and convenient access to the region's major employment centers. Its premier location places residents at the center of an unparalleled coastal lifestyle while supporting longterm tenant demand and investment stability. Each spacious townhome has been thoughtfully designed with luxury finishes and modern conveniences, featuring open floor plans with high ceilings, luxury kitchens with premium appliances, designer bathrooms, private yards, private balconies, air conditioning, and in-unit washers and dryers. Additional property enhancements include high-performance designer windows and rooftop solar that helps offset common area electrical expenses, creating an attractive combination of luxury, efficiency, and functionality. Beyond its exceptional location and superior construction, the Property offers investors a low maintenance ownership opportunity. Quality building materials, low maintenance landscaping, and recently completed improvements minimize near-term capital expenditures while positioning the asset for durable cash flow and long-term appreciation in one of San Diego County's most coveted coastal submarkets.

221-227 W G St, Encinitas

$4,750,000
5 Beds 5 Baths 260014809 MLS ACTIVE Status
Oversized corner-lot bayfront estate in the coveted Coronado Cays, offering over 4,000 sq. ft. of refined coastal living on a 6,067 sq. ft. parcel with a private dock fit for water toys and an up to 60 ft. yacht. Five bedrooms and 4.5 baths are framed by doubleheight ceilings, travertine floors, and walls of glass that capture unobstructed channel views. An updated kitchen with pro appliances anchors open-concept living and dining zones that flow seamlessly to expansive bay-view terraces—ideal for sunset dinners or cocktail soirées. Lifestyle amenities include hot tub, sauna, full solar, three-car garage, and ground-level guest suite for multi-generational ease. Built in 1989 and meticulously updated, the residence delivers effortless, low-maintenance ownership—designed for maximum enjoyment with minimal upkeep. From your dock, reach Downtown San Diego in minutes; by car or water-taxi you’re under ten minutes to Silver Strand Beach and the iconic Hotel del Coronado.This is Southern California waterfront living at its most effortless and exclusive.

35 Buccaneer Way, Coronado

$4,750,000
3 Beds 2 Baths 260013845 MLS ACTIVE Status
Set above the coastline in one of Del Mar’s most coveted neighborhoods, this extensively renovated single story retreat offers a rare blend of luxury, privacy, and sweeping ocean vistas. Completed in 2026 after an impressive 18 month designer transformation, the home has been thoughtfully reimagined with exceptional attention to detail and enhanced with a brand new roof, new HVAC system, and new water heater, creating a sophisticated yet inviting coastal sanctuary. From the moment you enter, curated finishes and premium materials define the living experience, including custom flooring, dramatic designer lighting, stunning marble slab surfaces, top tier appliances, and carefully selected fixtures that create a seamless aesthetic that is both timeless and contemporary. Expansive windows and open living spaces maximize natural light while showcasing picturesque views of the Pacific Ocean and the iconic Torrey Pines. Outdoors, a sprawling backyard provides a private setting for entertaining, dining, and enjoying spectacular sunsets, while the generous side yard offers abundant space for recreation, gardening, a future pool, guest casita, or other lifestyle enhancements, a rare combination of usable outdoor space and elevated ocean views in this highly sought after location. Ideally situated just moments from Del Mar’s celebrated beaches, scenic coastal walking and biking trails, acclaimed restaurants, boutique shopping, the vibrant village atmosphere, and the renowned Del Mar Racetrack, this turnkey residence delivers an exceptional coastal lifestyle where outdoor recreation, entertainment, and everyday luxury come together in one of Southern California’s most desirable zip codes.

2206 Place Monaco, Del Mar

$4,700,000
4 Beds 4 Baths NDP2608415 MLS ACTIVE UNDER CONTRACT Status
Seller will entertain offers between $4,400,000 and $4,700,000. An exceptional opportunity to own one of San Diegos most distinctive architectural residences. Perched above the canyon on a quiet cul-de-sac, 1777 Puterbaugh Street is a bold architectural statement by acclaimed local architects Batter Kay, dramatically positioned over the canyon to capture sweeping panoramic views of the bay, city skyline, and Pacific Ocean from virtually every room. Spanning nearly 5,000 square feet across three thoughtfully designed levels on a 10,000+ square-foot lot, this completely modernized contemporary residence showcases more than $750,000 in curated upgrades, seamlessly blending architectural pedigree with sophisticated finishes, smart-home technology, paid solar, and EV charging. The top entry level is designed for entertaining and soaking in the stunning views. A dramatic formal great room and dining area transition into a spacious family room and chefs kitchen, all opening to an expansive deck that creates effortless indoor-outdoor living. A handsome office with built-in double desks and custom bookcases provides an inspiring work-from-home retreat. Above it all, a rooftop viewing deck delivers spectacular panoramic city-light, bay, and coastal views. The entire second level is dedicated to an extraordinary primary retreat, featuring a built-in sitting area, enormous private deck, spa-inspired bathroom with heated floors and dual showers, and an exceptionally spacious walk-in closet. The ground level creates a private guest haven with two en suite bedrooms, a dedicated living roo Seller will entertain offers between $4,400,000 and $4,700,000. An exceptional opportunity to own one of San Diegos most distinctive architectural residences. Perched above the canyon on a quiet cul-de-sac, 1777 Puterbaugh Street is a bold architectural statement by acclaimed local architects Batter Kay, dramatically positioned over the canyon to capture sweeping panoramic views of the bay, city skyline, and Pacific Ocean from virtually every room. Spanning nearly 5,000 square feet across three thoughtfully designed levels on a 10,000+ square-foot lot, this completely modernized contemporary residence showcases more than $750,000 in curated upgrades, seamlessly blending architectural pedigree with sophisticated finishes, smart-home technology, paid solar, and EV charging. The top entry level is designed for entertaining and soaking in the stunning views. A dramatic formal great room and dining area transition into a spacious family room and chefs kitchen, all opening to an expansive deck that creates effortless indoor-outdoor living. A handsome office with built-in double desks and custom bookcases provides an inspiring work-from-home retreat. Above it all, a rooftop viewing deck delivers spectacular panoramic city-light, bay, and coastal views. The entire second level is dedicated to an extraordinary primary retreat, featuring a built-in sitting area, enormous private deck, spa-inspired bathroom with heated floors and dual showers, and an exceptionally spacious walk-in closet. The ground level creates a private guest haven with two en suite bedrooms, a dedicated living room, and its own sense of arrivalideal for family, guests, or extended stays. The home's grand staircase was also designed to accommodate a future elevator. Framed by mature landscaping and panoramic views, the spacious 10,178 sq. ft. lot has been transformed into a private, resort-like retreat with a luxurious pool and spa. An outdoor kitchen and shower, multiple terraces, mature fruit trees, and raised vegetable gardens create exceptional spaces for entertaining, relaxing, and enjoying San Diegos year-round indoor-outdoor lifestyle.. Walkable to neighborhood parks, restaurants, and local businesses, yet privately tucked away on a quiet, low-traffic cul-de-sac, 1777 Puterbaugh Street represents a rare opportunity to own an architectural landmark where dramatic design, extraordinary views, modern luxury, and lifestyle converge.

1777 Puterbaugh St, Mission Hills

board logo

This information is deemed reliable but not guaranteed. You should rely on this information only to decide whether or not to further investigate a particular property. BEFORE MAKING ANY OTHER DECISION, YOU SHOULD PERSONALLY INVESTIGATE THE FACTS (e.g. square footage and lot size) with the assistance of an appropriate professional. You may use this information only to identify properties you may be interested in investigating further. All uses except for personal, non-commercial use in accordance with the foregoing purpose are prohibited. Redistribution or copying of this information, any photographs or video tours is strictly prohibited. This information is derived from the Internet Data Exchange (IDX) service provided by San Diego MLS®. Displayed property listings may be held by a brokerage firm other than the broker and/or agent responsible for this display. The information and any photographs and video tours and the compilation from which they are derived is protected by copyright. Compilation © 2026 San Diego MLS®,

