Refine Search
Sort by
$694,900
4 Beds 2 Baths NDP2608326 MLS ACTIVE Status
**ROOM FOR THE RV, TRAILERS, HORSES AND MORE!** If youve been searching for a home with the space and flexibility thats getting harder to find, 6917 Wegman Drive deliverswith approximately 1/3 acre, generous RV and trailer parking, room for horses or other farm animals, and a comfortable 4-bedroom home to go with it. Step inside to 1,823 sq. ft. of bright, inviting living space featuring 4 bedrooms, 2 bathrooms, an open and comfortable layout, and a living area with a fireplace. The home also has a new roof to give you peace of mind for the next couple of decades. What truly sets this property apart is the space outside. Bring the RV, trailers, recreational equipment and toystheres room to accommodate them. For those dreaming of keeping animals at home, the property offers space for horses and includes an existing pen suitable for horses or other farm animals. A large storage room provides even more valuable space for tools, equipment, hobbies and belongings. Whether youre looking for room for your RV, space for animals, additional storage, or simply more breathing room than the typical suburban lot provides, this property gives you options. Come see why 6917 Wegman Drive is more than just a homeits the space to live the lifestyle youve been looking for. **ROOM FOR THE RV, TRAILERS, HORSES AND MORE!** If youve been searching for a home with the space and flexibility thats getting harder to find, 6917 Wegman Drive deliverswith approximately 1/3 acre, generous RV and trailer parking, room for horses or other farm animals, and a comfortable 4-bedroom home to go with it. Step inside to 1,823 sq. ft. of bright, inviting living space featuring 4 bedrooms, 2 bathrooms, an open and comfortable layout, and a living area with a fireplace. The home also has a new roof to give you peace of mind for the next couple of decades. What truly sets this property apart is the space outside. Bring the RV, trailers, recreational equipment and toystheres room to accommodate them. For those dreaming of keeping animals at home, the property offers space for horses and includes an existing pen suitable for horses or other farm animals. A large storage room provides even more valuable space for tools, equipment, hobbies and belongings. Whether youre looking for room for your RV, space for animals, additional storage, or simply more breathing room than the typical suburban lot provides, this property gives you options. Come see why 6917 Wegman Drive is more than just a homeits the space to live the lifestyle youve been looking for.

6917 Wegman Dr, Jurupa Valley

$1,799,900
10 Beds 8 Baths OC26194182 MLS ACTIVE Status
Over $11,100 in monthly rental income! Here's your chance to own a beautifully renovated 4-plex, now available in the heart of Corona. This upscale property is in a very quiet and peaceful neighborhood of Corona, conveniently located just minutes from the 91 Freeway, Corona's Metrolink Station, and also the "Metro at Main" commercial center - a brand-new mixed-use project consisting of more than 60,000 square feet of ground-floor retail. Perfectly situated on a corner lot within a gated courtyard, each unit of the building is two levels, townhome style, with nobody above or below, offering much more privacy for each tenant. The property consists of two spacious 3-bed/1.5 bath units, and two 2-bed/1.5 bath units. The building has just been repainted and upgraded with all-new landscaping, including a drip system which requires minimal water use. Each unit has been upgraded with central A/C, which is very rare for this area, and an added value for tenants. There are two detached 2-car garages, which offer one assigned space for each unit. All tenants keep to themselves and pay rent on time. Two of the units receive Section 8 assistance, with direct deposits sent to your bank account for rent every month. This beautiful property can be sold by itself, or together with it's neighboring 4-plex at 586 Penrose Drive. Don't miss out on this unique opportunity! Over $11,100 in monthly rental income! Here's your chance to own a beautifully renovated 4-plex, now available in the heart of Corona. This upscale property is in a very quiet and peaceful neighborhood of Corona, conveniently located just minutes from the 91 Freeway, Corona's Metrolink Station, and also the "Metro at Main" commercial center - a brand-new mixed-use project consisting of more than 60,000 square feet of ground-floor retail. Perfectly situated on a corner lot within a gated courtyard, each unit of the building is two levels, townhome style, with nobody above or below, offering much more privacy for each tenant. The property consists of two spacious 3-bed/1.5 bath units, and two 2-bed/1.5 bath units. The building has just been repainted and upgraded with all-new landscaping, including a drip system which requires minimal water use. Each unit has been upgraded with central A/C, which is very rare for this area, and an added value for tenants. There are two detached 2-car garages, which offer one assigned space for each unit. All tenants keep to themselves and pay rent on time. Two of the units receive Section 8 assistance, with direct deposits sent to your bank account for rent every month. This beautiful property can be sold by itself, or together with it's neighboring 4-plex at 586 Penrose Drive. Don't miss out on this unique opportunity!

570 Penrose, Corona

$1,395,000
4 Beds 5 Baths SW26192029 MLS ACTIVE UNDER CONTRACT Status
Luxury living in the prestigious golf community of PGA West. This gorgeous Augusta 3 floor plan is located on the 8th tee of the Nicklaus Private Course. West facing back yard offers spectacular panoramic mountain views. This home offers a nicely designed open concept 3013 square foot layout covering the main house and separate detached casita located in the front courtyard. Enter through the double door main entry into the foyer and you notice the stunning Arizona flagstone flooring which covers the main living area of the home. Immediately on the left there is a double door entry into the private and spacious office/den/flex room. A separate dining area leads to the kitchen through the attached butler's pantry. The kitchen features upgraded appliances, large center kitchen island with sink, an attached informal breakfast nook dining area and also opens to a large family room with a fireplace. Access the back yard from both the family room and kitchen area. The expansive primary bedroom allows plenty of decorating options and also opens directly onto the covered back patio for relaxing and enjoying the stunning views. The en-suite bath features dual vanities, step in shower and generously sized walk-in closet with plenty of cabinet space. Two additional bedrooms each include their own baths. The private casita is perfect for guests and offers a fourth bedroom and bath with a refrigerator. Whether you like to entertain or just want to relax and enjoy the serenity of desert life, the backyard pool area offers you the best of both worlds. The custom designed saltwater pool an Luxury living in the prestigious golf community of PGA West. This gorgeous Augusta 3 floor plan is located on the 8th tee of the Nicklaus Private Course. West facing back yard offers spectacular panoramic mountain views. This home offers a nicely designed open concept 3013 square foot layout covering the main house and separate detached casita located in the front courtyard. Enter through the double door main entry into the foyer and you notice the stunning Arizona flagstone flooring which covers the main living area of the home. Immediately on the left there is a double door entry into the private and spacious office/den/flex room. A separate dining area leads to the kitchen through the attached butler's pantry. The kitchen features upgraded appliances, large center kitchen island with sink, an attached informal breakfast nook dining area and also opens to a large family room with a fireplace. Access the back yard from both the family room and kitchen area. The expansive primary bedroom allows plenty of decorating options and also opens directly onto the covered back patio for relaxing and enjoying the stunning views. The en-suite bath features dual vanities, step in shower and generously sized walk-in closet with plenty of cabinet space. Two additional bedrooms each include their own baths. The private casita is perfect for guests and offers a fourth bedroom and bath with a refrigerator. Whether you like to entertain or just want to relax and enjoy the serenity of desert life, the backyard pool area offers you the best of both worlds. The custom designed saltwater pool and spa are the focal point and have panoramic views of the golf course and stunning mountains. There is a built-in cooking area and separate fire pit area both with convenient seating. There is plenty of additional space for lounging around the pool with direct access off the primary bedroom, kitchen and family room. The spacious 3 car garage is air conditioned with plenty of cabinets and storage. We invite you to come see what this fabulous home offers and to take in the wonderful desert lifestyle PGA West offers.

57211 Medinah, La Quinta

$683,000
2 Beds 1 Baths RS26190079 MLS ACTIVE Status
DONT MISS THIS RARE TWO-HOMES-ON-ONE-LOT OPPORTUNITY! Whether youre an investor looking for income potential or an owner-user who wants to live in one home and rent the other, this property offers exceptional flexibility. Both residences are ready for immediate occupancy, allowing the new owner to move in or begin establishing market rents right away. Each residence features 2 bedrooms and 1 bathroom and has been refreshed with new interior paint, new flooring, and newly installed wall A/C units, creating a clean, updated and move-in-ready feel. The rear residence offers additional usable space with an attached garage currently converted into an additional bedroom and living area without permits. Buyer to independently investigate and verify permits, square footage, use, rental potential and all property information with the appropriate authorities. Step outside to an expansive backyard offering plenty of room for outdoor entertaining, recreation and future possibilities. Conveniently located near shopping, dining, schools and everyday amenities, with easy access to the 60 Freeway and surrounding Riverside and Inland Empire communities. With two separate 2-bedroom residences, recent improvements and strong rental potential, opportunities like this are hard to find. Ideal for investors, multi-generational living or an owner-occupant looking for additional rental-income potential. Act quicklythis unique two-on-a-lot property is one you wont want to miss! DONT MISS THIS RARE TWO-HOMES-ON-ONE-LOT OPPORTUNITY! Whether youre an investor looking for income potential or an owner-user who wants to live in one home and rent the other, this property offers exceptional flexibility. Both residences are ready for immediate occupancy, allowing the new owner to move in or begin establishing market rents right away. Each residence features 2 bedrooms and 1 bathroom and has been refreshed with new interior paint, new flooring, and newly installed wall A/C units, creating a clean, updated and move-in-ready feel. The rear residence offers additional usable space with an attached garage currently converted into an additional bedroom and living area without permits. Buyer to independently investigate and verify permits, square footage, use, rental potential and all property information with the appropriate authorities. Step outside to an expansive backyard offering plenty of room for outdoor entertaining, recreation and future possibilities. Conveniently located near shopping, dining, schools and everyday amenities, with easy access to the 60 Freeway and surrounding Riverside and Inland Empire communities. With two separate 2-bedroom residences, recent improvements and strong rental potential, opportunities like this are hard to find. Ideal for investors, multi-generational living or an owner-occupant looking for additional rental-income potential. Act quicklythis unique two-on-a-lot property is one you wont want to miss!

4057 Fort, Riverside

$2,980,000
CV26193975 MLS ACTIVE Status
Mobile Home Park Development Opportunity: this 4.8-acre parcel (209,088 SF) offers a high-leverage entry into the Jurupa Valley housing market. Zoned A-1 (Light Agriculture), the property benefits from a clear entitlement path, as Mobile Home Parks are an explicitly designated Conditional Use Permit (CUP) option. The sites value is driven by its exceptional location near to The Shops at Jurupa Valley, a major retail center anchored by Target, ALDI, and In-N-Out Burger. Capitalize on this retail demand and the strong surrounding demographics to deliver a high-value residential community. Developer due diligence is required on CUP and General Plan (LDR) consistency. Mobile Home Park Development Opportunity: this 4.8-acre parcel (209,088 SF) offers a high-leverage entry into the Jurupa Valley housing market. Zoned A-1 (Light Agriculture), the property benefits from a clear entitlement path, as Mobile Home Parks are an explicitly designated Conditional Use Permit (CUP) option. The sites value is driven by its exceptional location near to The Shops at Jurupa Valley, a major retail center anchored by Target, ALDI, and In-N-Out Burger. Capitalize on this retail demand and the strong surrounding demographics to deliver a high-value residential community. Developer due diligence is required on CUP and General Plan (LDR) consistency.

4511 Tyrolite, Riverside

$49,800
PW26194057 MLS ACTIVE Status
Build Your Dream in Lake Elsinore! Discover the possibilities on this expansive 14,810-square-foot lot, ideally located near the 15 Freeway for convenient access to surrounding communities, shopping, dining, and entertainment. Whether you're looking to create your dream home, make an investment, or secure a piece of land in a growing area, this property offers an exciting opportunity to bring your vision to life. Enjoy the beauty of Lake Elsinore and the surrounding scenery while having the space and flexibility to create something truly your own. Opportunities like this don't come around oftencome see the potential and start imagining what's possible! Build Your Dream in Lake Elsinore! Discover the possibilities on this expansive 14,810-square-foot lot, ideally located near the 15 Freeway for convenient access to surrounding communities, shopping, dining, and entertainment. Whether you're looking to create your dream home, make an investment, or secure a piece of land in a growing area, this property offers an exciting opportunity to bring your vision to life. Enjoy the beauty of Lake Elsinore and the surrounding scenery while having the space and flexibility to create something truly your own. Opportunities like this don't come around oftencome see the potential and start imagining what's possible!

Malaga Rd, Lake Elsinore

$619,000
4 Beds 3 Baths SW26194102 MLS ACTIVE Status
Welcome to this inviting French Valley residence where comfortable living meets an easy, connected lifestyle. Offering 4 bedrooms, 2.5 bathrooms, and 1,999 square feet of living space on a 5,663-square-foot lot, this home delivers space and flexibility. At the heart of the home, the spacious kitchen features granite countertops, center island, and stainless-steel appliances. The adjoining family room, anchored by a cozy fireplace, creates an inviting space to relax or gather with friends and family. Upstairs, the oversized primary suite feels like your own private retreat. Step outside onto the private balcony with your morning coffee or wind down under the stars at the end of the day. The ensuite offers dual sinks, a soaking tub, separate full-size shower, and two oversized walk-in closets. Three additional bedrooms provide plenty of room for guests, a home office, creative space, or whatever fits your lifestyle, with two featuring walk-in closets. The two-car garage adds convenient parking and storage. Ideally located within the Temecula School District and just minutes from Wine Country, shopping, restaurants, and everyday essentials, this home puts lifestyle, convenience, and comfort all within reach. Welcome to this inviting French Valley residence where comfortable living meets an easy, connected lifestyle. Offering 4 bedrooms, 2.5 bathrooms, and 1,999 square feet of living space on a 5,663-square-foot lot, this home delivers space and flexibility. At the heart of the home, the spacious kitchen features granite countertops, center island, and stainless-steel appliances. The adjoining family room, anchored by a cozy fireplace, creates an inviting space to relax or gather with friends and family. Upstairs, the oversized primary suite feels like your own private retreat. Step outside onto the private balcony with your morning coffee or wind down under the stars at the end of the day. The ensuite offers dual sinks, a soaking tub, separate full-size shower, and two oversized walk-in closets. Three additional bedrooms provide plenty of room for guests, a home office, creative space, or whatever fits your lifestyle, with two featuring walk-in closets. The two-car garage adds convenient parking and storage. Ideally located within the Temecula School District and just minutes from Wine Country, shopping, restaurants, and everyday essentials, this home puts lifestyle, convenience, and comfort all within reach.

36287 Tahoe St, Winchester

$720,000
3 Beds 3 Baths 260021707 MLS ACTIVE Status
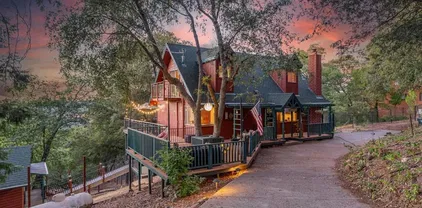
Nestled among majestic oaks and pines, this custom-built home offers tranquility in the charming and peaceful neighborhood of Pine Hills. This 1.29 acre property boasts scenic vistas of nearby mountain peaks, creating an idyllic retreat. Multiple private balconies and decks provide serene spaces to unwind and immerse yourself in nature's beauty. Wood ceilings and beams grace the main living spaces complementing the beautiful rock fireplace hearth. Luxury vinyl plank flooring adds to the home's elegant appeal. The spacious basement includes a half bath and shower, making it perfect for entertaining or accommodating extra guests. A detached studio serves as an ideal office or quiet retreat. This charming home reflects an ideal country cottage feel with interior wood accents and set amongst a forest of trees. The spacious living room is adorned with a floor to ceiling rock fireplace hearth and wood beam ceiling. Large picture windows show the beautiful mountain scenery that surrounds this property. Downstairs is a full bath and bedroom sporting a murphy bed and space for a home office. Upstairs you find a remodeled walk-in shower. Two bedrooms have vaulted wood ceilings and light ceiling fans. Each bedroom has a private balcony overlooking the tree covered grounds. A bonus to this house is the large basement area which can be utilized as an entertainment center or additional sleeping area with a half bath and shower unit. There is a sliding door leading onto a private deck overlooking the back portion of the property. Separate mini-splits systems are located in the living room and in each bedroom. The detached studio has power with many possibilities such as an office or craft room. A whole house generator ensures reliable power during occasional outages. Relax on one of the deck areas to watch a movie screen on a nice warm evening. Or, sit out on a deck and enjoy the open sky full of stars. Fall brings a vast array of autumn leaves with vibrant color. Winter delivers an occasional snowfall adding delight for all to enjoy. Seasonal blooms include lilacs, wisteria and daffodils. Deer and wild turkey frequent the neighborhood enjoying the natural vegetation. Welcome to this piece of paradise!

3110 Blue Jay Dr, Julian

$1,219,000
5 Beds 3 Baths PTP2606733 MLS ACTIVE Status
MODEL-PERFECT LUXURY IN EASTLAKE TRAILS NORTH! Welcome to this beautifully remodeled home in the highly desirable Eastlake Trails North community of Chula Vista. Thoughtfully upgraded throughout, this turnkey residence offers approximately 2,515 sq. ft. of living space with 5 bedrooms, 3 full bathrooms, and an attached garage. Step inside to a bright and inviting open-concept floor plan featuring high ceilings, abundant natural light, elegant plantation shutters, and a cozy family room fireplace. The beautifully upgraded kitchen is the heart of the home, featuring stylish white and gray countertops, premium finishes, ample cabinetry, and a seamless flow into the dining and living areasperfect for everyday living and entertaining. The flexible floor plan includes one downstairs bedroom with a full bathroom and shower, ideal for guests or multigenerational living. The remaining bedrooms are thoughtfully positioned upstairs for privacy. Additional highlights include fresh interior and exterior paint, upgraded flooring, a full-size laundry room, EV/Tesla charger, and PAID-OFF SOLAR to help with energy costs. The beautifully remodeled backyard offers a private outdoor retreat, perfect for BBQs, entertaining, outdoor dining, or relaxing with family and friends. Located in a quiet, family-friendly neighborhood with access to community pools, parks, walking and biking trails, and recreational amenities. Conveniently close to highly rated schools, shopping, dining, Otay Lakes, and the SR-125, providing easy access throughout San Diego County. Beautifully remodeled, open, bright, and MODEL-PERFECT LUXURY IN EASTLAKE TRAILS NORTH! Welcome to this beautifully remodeled home in the highly desirable Eastlake Trails North community of Chula Vista. Thoughtfully upgraded throughout, this turnkey residence offers approximately 2,515 sq. ft. of living space with 5 bedrooms, 3 full bathrooms, and an attached garage. Step inside to a bright and inviting open-concept floor plan featuring high ceilings, abundant natural light, elegant plantation shutters, and a cozy family room fireplace. The beautifully upgraded kitchen is the heart of the home, featuring stylish white and gray countertops, premium finishes, ample cabinetry, and a seamless flow into the dining and living areasperfect for everyday living and entertaining. The flexible floor plan includes one downstairs bedroom with a full bathroom and shower, ideal for guests or multigenerational living. The remaining bedrooms are thoughtfully positioned upstairs for privacy. Additional highlights include fresh interior and exterior paint, upgraded flooring, a full-size laundry room, EV/Tesla charger, and PAID-OFF SOLAR to help with energy costs. The beautifully remodeled backyard offers a private outdoor retreat, perfect for BBQs, entertaining, outdoor dining, or relaxing with family and friends. Located in a quiet, family-friendly neighborhood with access to community pools, parks, walking and biking trails, and recreational amenities. Conveniently close to highly rated schools, shopping, dining, Otay Lakes, and the SR-125, providing easy access throughout San Diego County. Beautifully remodeled, open, bright, and move-in readythis exceptional Eastlake home is an opportunity you wont want to miss!

2645 Table Rock Ave, Chula Vista

$775,000
3 Beds 2 Baths PTP2606735 MLS ACTIVE Status
Dont you just love a good comeback story? Feast your eyes on the neighborhood's new dime piece! This Spring Valley home has been meticulously remodeled from top to bottom! This is a one-level house with 3 spacious bedrooms and 2 bathrooms that has been thoughtfully reimagined with beautiful modern finishes. This is a fresh, sophisticated space with an airy open-concept layout made for everyday living and entertaining. Enjoy central AC, a 2-car garage with washer/dryer hookups, and generous backyard and side yard with opportunities to expand. Perched in a peaceful cul-de-sac pocket with no HOA, the home captures beautiful Sweetwater Reservoir and mountain views while offering the serenity of a tucked-away neighborhood just minutes from shopping, public hikes and recreation! Completely turnkey, beautifully finished, and transformed beyond recognition, this is the one you need to see in person! Dont you just love a good comeback story? Feast your eyes on the neighborhood's new dime piece! This Spring Valley home has been meticulously remodeled from top to bottom! This is a one-level house with 3 spacious bedrooms and 2 bathrooms that has been thoughtfully reimagined with beautiful modern finishes. This is a fresh, sophisticated space with an airy open-concept layout made for everyday living and entertaining. Enjoy central AC, a 2-car garage with washer/dryer hookups, and generous backyard and side yard with opportunities to expand. Perched in a peaceful cul-de-sac pocket with no HOA, the home captures beautiful Sweetwater Reservoir and mountain views while offering the serenity of a tucked-away neighborhood just minutes from shopping, public hikes and recreation! Completely turnkey, beautifully finished, and transformed beyond recognition, this is the one you need to see in person!

8924 Jana Ct, Spring Valley

$395,000
3 Beds 2 Baths IG26194086 MLS ACTIVE Status
SPACE, VIEWS, UPGRADES & THE SOUTHERN CALIFORNIA DESERT LIFESTYLEthis one has a lot to get excited about! Welcome to 12435 Verbena Drive, a single-story Desert Hot Springs home offering nearly 1,600 square feet of living space with 3 bedrooms, 2 bathrooms, an approximately 200-square-foot bonus room, and a sprawling quarter-acre corner lot with beautiful mountain and city views! Step inside to a bright and inviting living room highlighted by tall ceilings and gorgeous windows that bring in an abundance of natural light and showcase the surrounding desert scenery. The kitchen features granite countertops, stainless steel appliances, plenty of workspace, and a functional layout that makes it easy to cook, entertain, and stay connected to the heart of the home. The additional bonus room adds even more versatilityperfect for a home office, gym, game room, hobby space, media room, or additional living area. And heres where this home REALLY shinesso many of the big-ticket improvements have already been done! The home features a newer roof and upgraded electrical panel, both installed approximately two years ago, PLUS a fully paid-for 28-panel solar system installed around the same time! The HVAC system was upgraded approximately four years ago, and additional features include dual-pane windows, natural gas, and sewer connection. Outside, theres room to spread out and enjoy everything desert living has to offer. The oversized quarter-acre corner lot provides plenty of possibilities for entertaining, gardening, outdoor living, or creating your own private desert retreat. Best of al SPACE, VIEWS, UPGRADES & THE SOUTHERN CALIFORNIA DESERT LIFESTYLEthis one has a lot to get excited about! Welcome to 12435 Verbena Drive, a single-story Desert Hot Springs home offering nearly 1,600 square feet of living space with 3 bedrooms, 2 bathrooms, an approximately 200-square-foot bonus room, and a sprawling quarter-acre corner lot with beautiful mountain and city views! Step inside to a bright and inviting living room highlighted by tall ceilings and gorgeous windows that bring in an abundance of natural light and showcase the surrounding desert scenery. The kitchen features granite countertops, stainless steel appliances, plenty of workspace, and a functional layout that makes it easy to cook, entertain, and stay connected to the heart of the home. The additional bonus room adds even more versatilityperfect for a home office, gym, game room, hobby space, media room, or additional living area. And heres where this home REALLY shinesso many of the big-ticket improvements have already been done! The home features a newer roof and upgraded electrical panel, both installed approximately two years ago, PLUS a fully paid-for 28-panel solar system installed around the same time! The HVAC system was upgraded approximately four years ago, and additional features include dual-pane windows, natural gas, and sewer connection. Outside, theres room to spread out and enjoy everything desert living has to offer. The oversized quarter-acre corner lot provides plenty of possibilities for entertaining, gardening, outdoor living, or creating your own private desert retreat. Best of all, take in gorgeous mountain views during the day and beautiful city lights below as the sun goes downan incredible backdrop to call home! LOCATION, LOCATION, LOCATION! Desert Hot Springs is known for its natural hot mineral waters, spas, dramatic mountain scenery, and relaxed desert lifestyle, while some of Southern Californias most exciting desert destinations are within easy reach. Enjoy the world-famous restaurants, shopping, golf, resorts, entertainment, and nightlife of Palm Springs, Rancho Mirage, and Palm Desert, or head toward Joshua Tree and Yucca Valley for hiking, exploring, and unforgettable High Desert adventures.

12435 Verbena, Desert Hot Springs

$699,000
3 Beds 3 Baths NDP2608325 MLS ACTIVE Status
Ideally located in the heart of Rancho Del Oro in Oceanside, this inviting 3-bedroom, 2.5-bath townhome offers comfort, convenience, and a highly desirable lifestyle. The two-story floor plan features a spacious primary suite and two additional bedrooms upstairs, a separate dining area, granite kitchen countertops, stainless steel appliances, central A/C, ample storage, and an attached 2-car garage. Enjoy your own private front patioperfect for outdoor dining and entertaining. The community offers beautifully maintained green spaces and a playground, while the convenient location provides easy access to Hwy 76 and I-5, shopping, dining, schools, beaches, and the areas continued growth and development. A wonderful opportunity to enjoy the best of Oceanside living! Ideally located in the heart of Rancho Del Oro in Oceanside, this inviting 3-bedroom, 2.5-bath townhome offers comfort, convenience, and a highly desirable lifestyle. The two-story floor plan features a spacious primary suite and two additional bedrooms upstairs, a separate dining area, granite kitchen countertops, stainless steel appliances, central A/C, ample storage, and an attached 2-car garage. Enjoy your own private front patioperfect for outdoor dining and entertaining. The community offers beautifully maintained green spaces and a playground, while the convenient location provides easy access to Hwy 76 and I-5, shopping, dining, schools, beaches, and the areas continued growth and development. A wonderful opportunity to enjoy the best of Oceanside living!

4030 Craven Rd Unit 26, Oceanside

$749,999
3 Beds 2 Baths SW26194022 MLS ACTIVE Status
Welcome to 2351 Grove Ave., a beautifully updated single-story POOL HOME featuring PAID-OFF SOLAR, 3 bedrooms, 2 bathrooms, approximately 1,534 square feet, NO HOA, and an impressive corner lot of over 10,000 square feet. Thoughtful improvements throughout combine modern convenience, energy efficiency, and comfortable Southern California living. Recently painted inside and out, the home features new flooring, LED lighting, upgraded attic and wall insulation, and an inviting floor plan with a spacious living room and separate dining or family area. The remodeled kitchen features new cabinetry, induction cooktop, Monogram smart oven with air fryer, 3-in-1 microwave with convection and speed cooking, smart exhaust hub, and dedicated electrical circuits for added functionality. The expansive sunroom overlooking the backyard and pool provides a versatile extension of the living space, with separating patio doors for improved energy efficiency. The home is equipped with a 12kW Tesla solar system and two Tesla Powerwalls, an updated electrical panel, EV charger hookups, partial rewiring, network cabling, and numerous Wi-Fi-enabled smart-home features controlling lighting, irrigation, entry lock, thermostat, water systems, kitchen appliances, and shower/bath temperature. Additional improvements include full-house PEX-A repiping, whole-house water filtration, and a high-efficiency smart water heater with automatic shutoff. Outside, enjoy the sparkling pool, established fruit trees, brick planters, refreshed landscaping, and a new privacy vinyl fence along the front and sides. The fi Welcome to 2351 Grove Ave., a beautifully updated single-story POOL HOME featuring PAID-OFF SOLAR, 3 bedrooms, 2 bathrooms, approximately 1,534 square feet, NO HOA, and an impressive corner lot of over 10,000 square feet. Thoughtful improvements throughout combine modern convenience, energy efficiency, and comfortable Southern California living. Recently painted inside and out, the home features new flooring, LED lighting, upgraded attic and wall insulation, and an inviting floor plan with a spacious living room and separate dining or family area. The remodeled kitchen features new cabinetry, induction cooktop, Monogram smart oven with air fryer, 3-in-1 microwave with convection and speed cooking, smart exhaust hub, and dedicated electrical circuits for added functionality. The expansive sunroom overlooking the backyard and pool provides a versatile extension of the living space, with separating patio doors for improved energy efficiency. The home is equipped with a 12kW Tesla solar system and two Tesla Powerwalls, an updated electrical panel, EV charger hookups, partial rewiring, network cabling, and numerous Wi-Fi-enabled smart-home features controlling lighting, irrigation, entry lock, thermostat, water systems, kitchen appliances, and shower/bath temperature. Additional improvements include full-house PEX-A repiping, whole-house water filtration, and a high-efficiency smart water heater with automatic shutoff. Outside, enjoy the sparkling pool, established fruit trees, brick planters, refreshed landscaping, and a new privacy vinyl fence along the front and sides. The finished garage features insulated walls and ceiling, air conditioning, work lighting, and direct kitchen access, while the generous driveway provides additional parking. Conveniently located near neighborhood schools, parks, shopping, dining, everyday services, and commuter routes, this home delivers an exceptional combination of outdoor living, technology, energy efficiency, and thoughtful improvements.

2351 Grove Ave, Corona

$1,749,900
3 Beds 4 Baths SW26192559 MLS ACTIVE Status
Welcome to an exceptional single-story residence in the prestigious guard-gated community of Bear Creek. Situated on an expansive .47-acre corner lot, this beautifully appointed 3,654-square-foot home combines timeless elegance, thoughtful design, & an incredible resort-style backyard. A custom wood gate welcomes you into a private courtyard, setting the tone for what awaits inside. The interior showcases timeless travertine flooring, abundant natural light, newer windows, custom wood shutters, designer finishes & custom lighting throughout. High ceilings & generously sized living spaces and a striking see-through fireplace connects the spacious living room & family room. The family room features a custom built-in wet bar, making it the perfect gathering space. The kitchen has granite countertops, stainless steel appliances including a Sub-Zero refrigerator, abundant cabinetry, & a large walk-in pantry. A charming breakfast nook provides the perfect spot for casual dining. Each bedroom is thoughtfully designed with its own en-suite bathroom. The luxurious primary suite opens directly to the backyard through French doors, while the spa-inspired primary bath offers dual sinks, a large walk-in shower, bidet, & generous walk-in closet. Both secondary bedrooms include walk-in closets, built-in desks, & private en-suite baths. A dedicated office features custom built-in shelving, desks, & cabinetryan ideal space for working from home or managing daily life. The backyard is truly a private paradise. The newly remodeled pool and spa feature new PebbleTec, stone coping, & beautiful Welcome to an exceptional single-story residence in the prestigious guard-gated community of Bear Creek. Situated on an expansive .47-acre corner lot, this beautifully appointed 3,654-square-foot home combines timeless elegance, thoughtful design, & an incredible resort-style backyard. A custom wood gate welcomes you into a private courtyard, setting the tone for what awaits inside. The interior showcases timeless travertine flooring, abundant natural light, newer windows, custom wood shutters, designer finishes & custom lighting throughout. High ceilings & generously sized living spaces and a striking see-through fireplace connects the spacious living room & family room. The family room features a custom built-in wet bar, making it the perfect gathering space. The kitchen has granite countertops, stainless steel appliances including a Sub-Zero refrigerator, abundant cabinetry, & a large walk-in pantry. A charming breakfast nook provides the perfect spot for casual dining. Each bedroom is thoughtfully designed with its own en-suite bathroom. The luxurious primary suite opens directly to the backyard through French doors, while the spa-inspired primary bath offers dual sinks, a large walk-in shower, bidet, & generous walk-in closet. Both secondary bedrooms include walk-in closets, built-in desks, & private en-suite baths. A dedicated office features custom built-in shelving, desks, & cabinetryan ideal space for working from home or managing daily life. The backyard is truly a private paradise. The newly remodeled pool and spa feature new PebbleTec, stone coping, & beautiful new tile & stone surround. A covered patio, outdoor kitchen, outdoor lighting, & hardscape create an exceptional setting for entertaining. A large outdoor cabana with lighting provides additional space for gatherings, while an outdoor shower adds convenience. New artificial turf & a Rachio smart water management system complete this beautifully designed outdoor environment. Located within Bear Creek, a prestigious guard-gated community surrounding a private Jack Nicklaus golf course, residents enjoy an array of amenities including a fitness center, community pool and spa, pickleball, tennis, bocce ball, playground, and 24-hour guard-gated security. From the private courtyard and elegant interiors to the spectacular remodeled pool and resort-inspired backyard, this exceptional Bear Creek property offers the perfect blend of luxury, privacy, and effortless California living.

38708 Quail Rdg, Murrieta

$750,000
3 Beds 3 Baths NDP2608324 MLS ACTIVE Status
Endless potential awaits in this spacious 3-bedroom, 3-bathroom single-family home, perfectly nestled on a generous half-acre lot. Offering 2,355+ square feet of versatile living space, this property currently operates as a successful private school, presenting a rare and unique opportunity for buyers looking to customize. Bring your vision to effortlessly convert it back to a comfortable home and restore the property into your dream private retreat OR do your research and decide if you'd like to use it as a school/daycare/senior residence or other business. The functional layout features a large, light-filled living room with front-facing views, while the family and dining areas flow beautifully toward the back. Step outside to a massive patio spanning almost the width of the homean ideal setup for large get-togethers. The expansive backyard is already equipped with a garden and mature fruit trees (including persimmon, grapefruit, 2 Valencia and 2 Naval orange, and 2 tangelo), leaving plenty of room to expand, add a pool, or build a detached ADU to create the ultimate entertainers delight. Additionally, the garage was converted into a spacious classroom with its own bathroom, offering incredible flexibility to remain an attached guest suite, home office, or be returned to its original use. Don't miss this prime location with ultimate room to grow! Home to be sold AS IS. Endless potential awaits in this spacious 3-bedroom, 3-bathroom single-family home, perfectly nestled on a generous half-acre lot. Offering 2,355+ square feet of versatile living space, this property currently operates as a successful private school, presenting a rare and unique opportunity for buyers looking to customize. Bring your vision to effortlessly convert it back to a comfortable home and restore the property into your dream private retreat OR do your research and decide if you'd like to use it as a school/daycare/senior residence or other business. The functional layout features a large, light-filled living room with front-facing views, while the family and dining areas flow beautifully toward the back. Step outside to a massive patio spanning almost the width of the homean ideal setup for large get-togethers. The expansive backyard is already equipped with a garden and mature fruit trees (including persimmon, grapefruit, 2 Valencia and 2 Naval orange, and 2 tangelo), leaving plenty of room to expand, add a pool, or build a detached ADU to create the ultimate entertainers delight. Additionally, the garage was converted into a spacious classroom with its own bathroom, offering incredible flexibility to remain an attached guest suite, home office, or be returned to its original use. Don't miss this prime location with ultimate room to grow! Home to be sold AS IS.

2017 Felicita Rd, Escondido

$769,000
3 Beds 2 Baths NDP2608322 MLS ACTIVE Status
This beautifully refreshed single-story Vista home offers comfort, flexibility, and the ease of move-in-ready living. Step inside and discover a welcoming 3-bedroom, 1.5-bath home thoughtfully updated for todays lifestyle. Fresh interior paint and new flooring create a clean, modern feel throughout, while an abundance of recent improvementsincluding a new roof, new electrical panel, new hot water heater, and double-pane energy-efficient windowsprovide the comfort and peace of mind buyers are looking for. One of the home's standout features is the large added bonus room, offering valuable flexibility that can adapt to your needs. Imagine a spacious family room for movie nights and game days, a home office for working remotely, a playroom, fitness studio, hobby space, or an inviting area for friends and family to gather. With this additional space, theres room for everyoneand room for the home to evolve with you. The single-story layout adds to the home's everyday appeal, creating an easy flow and convenient living experience without stairs. The refreshed interiors provide a welcoming backdrop for everything from quiet mornings with coffee to relaxed evenings at home and weekend gatherings with friends. Outside, enjoy the opportunity to create your own personal retreat, whether that means morning coffee in the fresh air, an outdoor dining area, a garden, or a space for entertaining. Inside, the extensive recent upgrades allow you to focus less on projects and more on enjoying your home. Located in Vista, 1634 Rush Ave puts you in the heart of the desirable North County lifest This beautifully refreshed single-story Vista home offers comfort, flexibility, and the ease of move-in-ready living. Step inside and discover a welcoming 3-bedroom, 1.5-bath home thoughtfully updated for todays lifestyle. Fresh interior paint and new flooring create a clean, modern feel throughout, while an abundance of recent improvementsincluding a new roof, new electrical panel, new hot water heater, and double-pane energy-efficient windowsprovide the comfort and peace of mind buyers are looking for. One of the home's standout features is the large added bonus room, offering valuable flexibility that can adapt to your needs. Imagine a spacious family room for movie nights and game days, a home office for working remotely, a playroom, fitness studio, hobby space, or an inviting area for friends and family to gather. With this additional space, theres room for everyoneand room for the home to evolve with you. The single-story layout adds to the home's everyday appeal, creating an easy flow and convenient living experience without stairs. The refreshed interiors provide a welcoming backdrop for everything from quiet mornings with coffee to relaxed evenings at home and weekend gatherings with friends. Outside, enjoy the opportunity to create your own personal retreat, whether that means morning coffee in the fresh air, an outdoor dining area, a garden, or a space for entertaining. Inside, the extensive recent upgrades allow you to focus less on projects and more on enjoying your home. Located in Vista, 1634 Rush Ave puts you in the heart of the desirable North County lifestyle, where a relaxed atmosphere, sunny Southern California days, and convenient access to shopping, dining, recreation, and nearby coastal destinations come together. Updated, versatile, and ready for its next chapter, 1634 Rush Ave offers more than just a homeit offers the space and flexibility to live comfortably and make it your own. Come see all that this inviting Vista property has to offer.

1634 Rush Ave, Vista

$365,000
2 Beds 2 Baths PW26192332 MLS ACTIVE Status
Fantastic starter home opportunity in Hemet! This well-designed 2-bedroom, 2-bathroom home features an excellent floor plan and sits on a huge lot with ample space to park a large RV. The exterior boasts a low-maintenance, drought-friendly front yard and an expansive, private backyard enclosed by a secure block wall. Inside, the property is a blank canvas awaiting your personal design updates. Please note the home needs some TLC and needs some attention from a roof leak to be inspected; however, the seller is motivated and open to discussing a credit for roof repairs. Enjoy convenient, close proximity to local shopping, dining, gyms, and more. A must-see property with incredible potential! Fantastic starter home opportunity in Hemet! This well-designed 2-bedroom, 2-bathroom home features an excellent floor plan and sits on a huge lot with ample space to park a large RV. The exterior boasts a low-maintenance, drought-friendly front yard and an expansive, private backyard enclosed by a secure block wall. Inside, the property is a blank canvas awaiting your personal design updates. Please note the home needs some TLC and needs some attention from a roof leak to be inspected; however, the seller is motivated and open to discussing a credit for roof repairs. Enjoy convenient, close proximity to local shopping, dining, gyms, and more. A must-see property with incredible potential!

568 Kerilyn Ln, Hemet

$509,000
5 Beds 4 Baths IG26189714 MLS ACTIVE Status
TWO ON A LOT! MAIN HOUSE NOW HAS 4 BEDROOMS AND 2 BATHS! EXCELLENT INVESTMENT PROPERTY OR MULTI FAMILY OPPORTUNITY! Tax records say the house is 980 sq feet with 2 bedrooms, 1 bath. Agents and Buyers to do their own investigation regarding square footage. MAIN HOUSE: The owner has converted the garage into two additional bedrooms, an additional bath and a laundry area. (These additions are not permitted and are not reflected on the tax bill.) Exceptional quality of work and beautiful upgrades including 2 year new plumbing, wiring, drywall and insulation! The charming living area and kitchen are fresh and beautiful with a family friendly great room. Kitchen has Granite countertops and laminate faux wood flooring in both houses. Bathrooms are tiled. The Main house has a raised foundation. SECOND HOUSE: (not permitted, not reflected on the tax bill) This is a one bedroom one bath (3/4) with upgrades galore; beautiful laminate countertops in the kitchen, upgraded flooring, 3 1/2-year-old water heater, 2 year new wiring and plumbing and laundry area. The SECOND HOUSE is 600 sqft and makes a great rental or Mother-In-Law. This home is on a concrete slab and has a private fenced back yard (24X50) with a 10X12 storage shed on a concrete raised slab and a planter along the fence! Both houses have 2-yr old windows, electricity, plumbing and insulation! Ceiling fans in all rooms and living areas in both homes. Central air and heat in the main house, efficient double Mini Splits in the Second home. There is also a 12X20 multi-purpose room on a concrete slab in the yard of the main hous TWO ON A LOT! MAIN HOUSE NOW HAS 4 BEDROOMS AND 2 BATHS! EXCELLENT INVESTMENT PROPERTY OR MULTI FAMILY OPPORTUNITY! Tax records say the house is 980 sq feet with 2 bedrooms, 1 bath. Agents and Buyers to do their own investigation regarding square footage. MAIN HOUSE: The owner has converted the garage into two additional bedrooms, an additional bath and a laundry area. (These additions are not permitted and are not reflected on the tax bill.) Exceptional quality of work and beautiful upgrades including 2 year new plumbing, wiring, drywall and insulation! The charming living area and kitchen are fresh and beautiful with a family friendly great room. Kitchen has Granite countertops and laminate faux wood flooring in both houses. Bathrooms are tiled. The Main house has a raised foundation. SECOND HOUSE: (not permitted, not reflected on the tax bill) This is a one bedroom one bath (3/4) with upgrades galore; beautiful laminate countertops in the kitchen, upgraded flooring, 3 1/2-year-old water heater, 2 year new wiring and plumbing and laundry area. The SECOND HOUSE is 600 sqft and makes a great rental or Mother-In-Law. This home is on a concrete slab and has a private fenced back yard (24X50) with a 10X12 storage shed on a concrete raised slab and a planter along the fence! Both houses have 2-yr old windows, electricity, plumbing and insulation! Ceiling fans in all rooms and living areas in both homes. Central air and heat in the main house, efficient double Mini Splits in the Second home. There is also a 12X20 multi-purpose room on a concrete slab in the yard of the main house that is fully insulated and has electricity, with proper footing rebar and wire mesh. It could be a gym, man cave or a separate office! The choices are endless! The property also includes an apple tree, two peach trees, a mulberry tree and a Queen Palm, as well as several shade trees - a wonderful yard to entertain in or just relax with a book. There's also a secure location to park your toys alongside the house! This is the prettiest part of Banning, with tree lined streets and charming homes. Walking distance from Nicolet Middle School, A+ Elementary School and Repplier Park for those wonderful summer concerts and don't forget the aquatic center! Only ten minutes to Morongo Casino, 30 minutes to beautiful Idyllwild and if you're craving some additional entertainment Palm Springs is a quick 25 minute drive! Professional photos coming soon! No HOA! HUGE INVESTMENT OPPORTUNITY!

1739 N Alessandro, Banning

$439,000
3 Beds 2 Baths IV26192547 MLS ACTIVE Status
ASSUMABLE VA LOAN AT A HISTORICALLY LOW INTEREST RATE OF 2.875% AND LOW TAXES! Dont wait, seize this rare opportunity today! Welcome to the Palmilla 55+ Community, nestled in the scenic Menifee Lakes Golf and Country Club. Enter the home to be greeted by an open, light-filled living space centered around a cozy fireplace. The kitchen features a spacious breakfast nook, ample cabinetry for storage, and convenient direct access from the two-car attached garage.The primary bedroom includes an en-suite bath with upgraded light fixtures, new faucets, and mirrored sliding closet doors. The generously sized second and third bedrooms are a welcomed opportunity for family, visitors and roommates. The Indoor laundry is equipped with smart LG washer and dryer and is conveniently located near the bedrooms and bathrooms. Residents enjoy a vibrant, resort-style lifestyle with access to a community pool and spa, a private Beach & Swim Club with sandy beach-style pool, BBQ areas, cabanas, and a waterslide. The community also hosts concerts in the park, seasonal events, and stunning sunsets over the lake. Golf enthusiasts will appreciate being just moments from the Menifee Lakes Golf Course, the valleys only 36-hole championship facility. Close to shopping, dining, and the freeway, this home offers both convenience and charm. Dont waitschedule your private showing today! ASSUMABLE VA LOAN AT A HISTORICALLY LOW INTEREST RATE OF 2.875% AND LOW TAXES! Dont wait, seize this rare opportunity today! Welcome to the Palmilla 55+ Community, nestled in the scenic Menifee Lakes Golf and Country Club. Enter the home to be greeted by an open, light-filled living space centered around a cozy fireplace. The kitchen features a spacious breakfast nook, ample cabinetry for storage, and convenient direct access from the two-car attached garage.The primary bedroom includes an en-suite bath with upgraded light fixtures, new faucets, and mirrored sliding closet doors. The generously sized second and third bedrooms are a welcomed opportunity for family, visitors and roommates. The Indoor laundry is equipped with smart LG washer and dryer and is conveniently located near the bedrooms and bathrooms. Residents enjoy a vibrant, resort-style lifestyle with access to a community pool and spa, a private Beach & Swim Club with sandy beach-style pool, BBQ areas, cabanas, and a waterslide. The community also hosts concerts in the park, seasonal events, and stunning sunsets over the lake. Golf enthusiasts will appreciate being just moments from the Menifee Lakes Golf Course, the valleys only 36-hole championship facility. Close to shopping, dining, and the freeway, this home offers both convenience and charm. Dont waitschedule your private showing today!

28098 Lemonwood, Menifee

$1,059,990
3 Beds 3 Baths NDP2608311 MLS ACTIVE Status
Welcome to 725 Kingbird Loop in beautiful Oceanside. This home offers 3 bedrooms plus a loft. Beautifull Quartz countertops, with a large island and custom backsplash, stainless steel appliances, and luxury vinyl plank flooring throughout. Location, Location, Location; this homesite has wonderful views of open space. KB Home's Cypress Point is all about location, we overlook the San Luis Rey River and river trail and are across the river from Whelan Lake and Mauro Nature Preserve. Watch the egrets and more than 190 different migratory birds that enjoy the bird sanctuary. Enjoy the cool ocean breeze coming up the river valley while riding your bike to the beach and harbor. SoCal living at its best. We have NO MELLO ROOS and extremely low property tax rate is 1.1% All of the 54 single family homes featured in this gated community include a 3.2 KW Solar System at no cost, our high efficiency, energy star homes save you money and our WaterSense homes are Enviromental Protection Agency highest standard for water efficiency and performance. Welcome to 725 Kingbird Loop in beautiful Oceanside. This home offers 3 bedrooms plus a loft. Beautifull Quartz countertops, with a large island and custom backsplash, stainless steel appliances, and luxury vinyl plank flooring throughout. Location, Location, Location; this homesite has wonderful views of open space. KB Home's Cypress Point is all about location, we overlook the San Luis Rey River and river trail and are across the river from Whelan Lake and Mauro Nature Preserve. Watch the egrets and more than 190 different migratory birds that enjoy the bird sanctuary. Enjoy the cool ocean breeze coming up the river valley while riding your bike to the beach and harbor. SoCal living at its best. We have NO MELLO ROOS and extremely low property tax rate is 1.1% All of the 54 single family homes featured in this gated community include a 3.2 KW Solar System at no cost, our high efficiency, energy star homes save you money and our WaterSense homes are Enviromental Protection Agency highest standard for water efficiency and performance.

725 Kingbird Loop, Oceanside

$415,000
2 Beds 2 Baths SW26194110 MLS ACTIVE Status
Welcome home to this well-cared-for 2-bedroom, 2-bath home with a den/office, located on a cul-de-sac in the 55+ community of Del Webb. The open kitchen features granite countertops and flows nicely into the main living area. The spacious primary suite includes a large walk-in closet and ensuite bath with dual sinks, soaking tub, and separate shower. Step outside to a covered back patio with no neighbors directly behind you and nicely maintained landscaping with a drip irrigation system. Additional features include plantation shutters throughout, a tankless water heater, water softener, solar, and a 2-car garage with plenty of shelving for storage. A comfortable, well-maintained home with a flexible floor plan, don't miss out on this one! Welcome home to this well-cared-for 2-bedroom, 2-bath home with a den/office, located on a cul-de-sac in the 55+ community of Del Webb. The open kitchen features granite countertops and flows nicely into the main living area. The spacious primary suite includes a large walk-in closet and ensuite bath with dual sinks, soaking tub, and separate shower. Step outside to a covered back patio with no neighbors directly behind you and nicely maintained landscaping with a drip irrigation system. Additional features include plantation shutters throughout, a tankless water heater, water softener, solar, and a 2-car garage with plenty of shelving for storage. A comfortable, well-maintained home with a flexible floor plan, don't miss out on this one!

1382 Via Rivas, Hemet

$520,000
3 Beds 2 Baths WS26194099 MLS ACTIVE Status
Rare Iconic Saguaro and Barrel Cactus bless this CA SERENADE Community (55+) Home with Low maintenance rock landscape yard with numerous large Barrel Cactus family thriving in the front and backyards. Expanded concrete pads and a swinging side gate provide convenient motorhome, trailer, or additional vehicle parking. The inviting Great Room serves as the heart of the home with a cozy fireplace, high ceilings, oversized windows, and seamless flow into the dining area and kitchen. The spacious kitchen offers ample cabinetry, generous counter space WITH ISLAND compliments the eating area, The indoor laundry room with additional storage adds to the homes practical layout. The garage has a separate hobby space with an inground safe. Choices of how many bedrooms to setup for here 2/3 Bedroom options. Thanks to a DOUBLE ENTRY DOOR IN 2 BEDROOMS. Its been said that there are hardwood floors under the carpet. Ceramic tile entry, kitchen and lavatories area. FOR THE MASTER-BEDROOM WALK-IN-CLOSET HAS DUAL-LEVELS-SHELVING FOR CONVENIENT STORAGE-ORGANIZER (SEE PICTURE). THE PATIO WITH SKYLIGHTS AND AFTERNOON SHADE FOR BLISS. WHERE CAN YOU FIND SUCH TRANQUIL-DESERT-LANDSCAPE-DREAM WITH LOW-MAINTENANCE LAVA-ROCK-COVERAGE, PALM-TREES, BARREL-CACTUS SAGUARO-CACTUS AND GREEN SHRUBS plus A FRUIT TREE IN BACKYARD creates the perfect outdoor environment for year-round enjoyment. NO HOA FEES! YEAH! BUT, THESE HOMES ARE WITH THE CC&RS. POSSIBLE LOW PROPERTY TAXES. Just minutes from shopping, dining, parks, and the 215 Freeway. San Diego's cool comfortable climate/beach is about an hour away. List Rare Iconic Saguaro and Barrel Cactus bless this CA SERENADE Community (55+) Home with Low maintenance rock landscape yard with numerous large Barrel Cactus family thriving in the front and backyards. Expanded concrete pads and a swinging side gate provide convenient motorhome, trailer, or additional vehicle parking. The inviting Great Room serves as the heart of the home with a cozy fireplace, high ceilings, oversized windows, and seamless flow into the dining area and kitchen. The spacious kitchen offers ample cabinetry, generous counter space WITH ISLAND compliments the eating area, The indoor laundry room with additional storage adds to the homes practical layout. The garage has a separate hobby space with an inground safe. Choices of how many bedrooms to setup for here 2/3 Bedroom options. Thanks to a DOUBLE ENTRY DOOR IN 2 BEDROOMS. Its been said that there are hardwood floors under the carpet. Ceramic tile entry, kitchen and lavatories area. FOR THE MASTER-BEDROOM WALK-IN-CLOSET HAS DUAL-LEVELS-SHELVING FOR CONVENIENT STORAGE-ORGANIZER (SEE PICTURE). THE PATIO WITH SKYLIGHTS AND AFTERNOON SHADE FOR BLISS. WHERE CAN YOU FIND SUCH TRANQUIL-DESERT-LANDSCAPE-DREAM WITH LOW-MAINTENANCE LAVA-ROCK-COVERAGE, PALM-TREES, BARREL-CACTUS SAGUARO-CACTUS AND GREEN SHRUBS plus A FRUIT TREE IN BACKYARD creates the perfect outdoor environment for year-round enjoyment. NO HOA FEES! YEAH! BUT, THESE HOMES ARE WITH THE CC&RS. POSSIBLE LOW PROPERTY TAXES. Just minutes from shopping, dining, parks, and the 215 Freeway. San Diego's cool comfortable climate/beach is about an hour away. Listing broker has not verified the accuracy of any information provided by the seller or any other sources. Buyers and agents to verify all information. Pride of ownership is evident throughoutthis is one youll want to see!

27519 Terrytown Rd, Menifee

$720,000
5 Beds 3 Baths CV26183518 MLS ACTIVE Status
Welcome to Lake Hills, one of Riversides most desirable neighborhoods. This beautiful view home has just been updated inside and outall it needs now is you! The thoughtfully designed floor plan features an open-concept living space, a main-floor bedroom, a large upstairs laundry room, and an inviting primary suite with treetop and city-light views. Any home chef will appreciate the newly remodeled kitchen, featuring fresh cabinetry, quartz countertops, and all-new appliances. The light-filled dining room is complemented by additional bar seating at the kitchen counter, creating plenty of space for both casual meals and more formal gatherings. Nearby, the family room is anchored by a cozy fireplace that ignites with the flip of a switch. Upstairs, the primary suite is a true retreat, offering serene views, a separate soaking tub, dual sinks with dedicated vanity seating, and a generous walk-in closet. Three additional bedrooms, an additional dual-sink hall bathroom, and a large separate laundry room complete the second level. Recent upgrades include fresh interior and exterior paint, new flooring throughout, a completely updated kitchen, and refreshed landscaping. Conveniently located near the 91, 15, and 215 freeways, the home offers easy access throughout the Inland Empire while providing a peaceful hilltop setting to come home to. The west-facing yard showcases gorgeous sunsets that give way to evenings illuminated by twinkling city lights. Lake Hills also offers an array of community amenities, including parks, sport courts, playgrounds, walking paths, picnic areas, and Welcome to Lake Hills, one of Riversides most desirable neighborhoods. This beautiful view home has just been updated inside and outall it needs now is you! The thoughtfully designed floor plan features an open-concept living space, a main-floor bedroom, a large upstairs laundry room, and an inviting primary suite with treetop and city-light views. Any home chef will appreciate the newly remodeled kitchen, featuring fresh cabinetry, quartz countertops, and all-new appliances. The light-filled dining room is complemented by additional bar seating at the kitchen counter, creating plenty of space for both casual meals and more formal gatherings. Nearby, the family room is anchored by a cozy fireplace that ignites with the flip of a switch. Upstairs, the primary suite is a true retreat, offering serene views, a separate soaking tub, dual sinks with dedicated vanity seating, and a generous walk-in closet. Three additional bedrooms, an additional dual-sink hall bathroom, and a large separate laundry room complete the second level. Recent upgrades include fresh interior and exterior paint, new flooring throughout, a completely updated kitchen, and refreshed landscaping. Conveniently located near the 91, 15, and 215 freeways, the home offers easy access throughout the Inland Empire while providing a peaceful hilltop setting to come home to. The west-facing yard showcases gorgeous sunsets that give way to evenings illuminated by twinkling city lights. Lake Hills also offers an array of community amenities, including parks, sport courts, playgrounds, walking paths, picnic areas, and more. Sun Canyon Park is located directly at the entrance to the cul-de-sac, providing a convenient spot for an evening stroll. Truly turnkey, this home offers a wonderful opportunity to enjoy the views, setting, and lifestyle that make Lake Hills such a special place to call home.

16183 Blue Haven Ct, Riverside

$549,900
3 Beds 2 Baths PW26193864 MLS ACTIVE Status
North Lake Elsinore welcome to this beautiful 3 bedrooms and 2 full bathrooms home ! ! ! ! The property features new paint inside and out side, remodeled bathrooms, tile and engineered laminated flooring, central air and heat unit, fireplace, good size backyard for your ADU project. As well, this property also offers an exciting opportunity for buyers for a primary residence, vacation home or potential-producing investment property. Must see it to appreciate ! ! ! Call to set up your showing appointment. North Lake Elsinore welcome to this beautiful 3 bedrooms and 2 full bathrooms home ! ! ! ! The property features new paint inside and out side, remodeled bathrooms, tile and engineered laminated flooring, central air and heat unit, fireplace, good size backyard for your ADU project. As well, this property also offers an exciting opportunity for buyers for a primary residence, vacation home or potential-producing investment property. Must see it to appreciate ! ! ! Call to set up your showing appointment.

162 S Massachusetts, Lake Elsinore

$750,000
3 Beds 2 Baths IG26193516 MLS ACTIVE Status
Exceptional location meets timeless comfort in this Charming Single-Story home! Offering the perfect combination of comfort, convenience, and long-term livability in one of Coronas most desirable and established communities. Single-story homes in this area are highly sought afterand opportunities like this dont come along often! Built in 1998, this inviting home features 3 bedrooms and 2 bathrooms, a functional open layout, and excellent curb appeal. Step inside to a spacious living room highlighted by soaring ceilings and a cozy fireplace, creating a warm and welcoming atmosphere for relaxing or entertaining. The kitchen offers plenty of cabinetry and workspace, providing a great foundation for everyday living. One of the standout features is the large, private backyard, offering an abundance of space and endless possibilities. Whether you envision building a pool, creating an outdoor entertaining area, designing a beautiful garden, or simply enjoying plenty of room for family gatherings, this backyard gives you the opportunity to create the outdoor space of your dreams. Enjoy the added benefits of low property taxes, no HOA, and no Mello-Roos, along with access to highly regarded Corona-Norco schools. The location is exceptionally convenient, with shopping, dining, parks, schools, and major commuter routes and freeways all nearby. With comparable homes in the area selling for significantly higher prices, this is an exceptional opportunity to own a highly desirable single-story home in Corona at an attractive value. Dont miss your opportunity to make this wonderful home yo Exceptional location meets timeless comfort in this Charming Single-Story home! Offering the perfect combination of comfort, convenience, and long-term livability in one of Coronas most desirable and established communities. Single-story homes in this area are highly sought afterand opportunities like this dont come along often! Built in 1998, this inviting home features 3 bedrooms and 2 bathrooms, a functional open layout, and excellent curb appeal. Step inside to a spacious living room highlighted by soaring ceilings and a cozy fireplace, creating a warm and welcoming atmosphere for relaxing or entertaining. The kitchen offers plenty of cabinetry and workspace, providing a great foundation for everyday living. One of the standout features is the large, private backyard, offering an abundance of space and endless possibilities. Whether you envision building a pool, creating an outdoor entertaining area, designing a beautiful garden, or simply enjoying plenty of room for family gatherings, this backyard gives you the opportunity to create the outdoor space of your dreams. Enjoy the added benefits of low property taxes, no HOA, and no Mello-Roos, along with access to highly regarded Corona-Norco schools. The location is exceptionally convenient, with shopping, dining, parks, schools, and major commuter routes and freeways all nearby. With comparable homes in the area selling for significantly higher prices, this is an exceptional opportunity to own a highly desirable single-story home in Corona at an attractive value. Dont miss your opportunity to make this wonderful home yours!

1078 Cornerstone Way, Corona

$1,135,000
4 Beds 3 Baths NDP2608307 MLS ACTIVE Status
Coastal living, done right. About a mile from Oceanside Harbor and the beach, this fully remodeled single-story home sits on one of Eastside Capistrano's more desirable elevated lots, framed by sweeping valley and hillside views that shift with the light throughout the day. Every detail here was chosen with intention, from the quartz countertops and stainless steel appliances in the open kitchen to the wood-look flooring running seamlessly through the main living spaces. The primary suite feels like its own retreat, with a spacious closet and a spa-inspired ensuite finished in herringbone tile and warm gold hardware. Recessed lighting, dual-pane windows, and mini-split climate control round out a home that's as comfortable as it is polished. Step outside and the possibilities open up further. A legally permitted, one-bedroom ADU, finaled by the City of Oceanside, offers its own private entrance, kitchenette, vaulted ceilings, and separate utilities, ready to generate real rental income or host extended family in comfort and privacy. The front yard's turf and drought-tolerant landscaping keep upkeep low, and the elevated lot leaves room for RV or boat parking. No HOA, no shortcuts, just a beautifully executed coastal property with income potential built in from the start. Coastal living, done right. About a mile from Oceanside Harbor and the beach, this fully remodeled single-story home sits on one of Eastside Capistrano's more desirable elevated lots, framed by sweeping valley and hillside views that shift with the light throughout the day. Every detail here was chosen with intention, from the quartz countertops and stainless steel appliances in the open kitchen to the wood-look flooring running seamlessly through the main living spaces. The primary suite feels like its own retreat, with a spacious closet and a spa-inspired ensuite finished in herringbone tile and warm gold hardware. Recessed lighting, dual-pane windows, and mini-split climate control round out a home that's as comfortable as it is polished. Step outside and the possibilities open up further. A legally permitted, one-bedroom ADU, finaled by the City of Oceanside, offers its own private entrance, kitchenette, vaulted ceilings, and separate utilities, ready to generate real rental income or host extended family in comfort and privacy. The front yard's turf and drought-tolerant landscaping keep upkeep low, and the elevated lot leaves room for RV or boat parking. No HOA, no shortcuts, just a beautifully executed coastal property with income potential built in from the start.

1420 San Simeon St, Oceanside

$1,125,000
4 Beds 3 Baths NDP2608312 MLS ACTIVE Status
Welcome to this beautifully appointed 4-bedroom, 3-bathroom home in the coveted Arrowood community of Oceanside! Offering 2,660 square feet of thoughtfully designed living space, this home combines comfort, functionality, and an exceptional location. Beautiful tile flooring flows throughout the main living areas, while updated granite countertops in both the kitchen and bathrooms add a timeless touch. The spacious kitchen features ample cabinetry, generous counter space, and a convenient walk-in pantry, making everyday living and entertaining a breeze. A main-floor bedroom and full bathroom provide an ideal option for guests, a home office, or multigenerational living. Upstairs, a huge loft offers versatile additional living spaceperfect for a media room, playroom, office, or second family room. The expansive primary suite provides a peaceful retreat with a walk-in closet and plenty of room to unwind. Outside your front door, enjoy all that Arrowood has to offer, including community parks, a pool, ball fields, and beautifully maintained surroundings. Conveniently located with quick and easy access to Camp Pendleton, Carlsbad, Vista, and San Marcos, this home offers the perfect blend of neighborhood amenities, spacious living, and North County convenience. Don't miss the opportunity to make this exceptional Arrowood home your own! Welcome to this beautifully appointed 4-bedroom, 3-bathroom home in the coveted Arrowood community of Oceanside! Offering 2,660 square feet of thoughtfully designed living space, this home combines comfort, functionality, and an exceptional location. Beautiful tile flooring flows throughout the main living areas, while updated granite countertops in both the kitchen and bathrooms add a timeless touch. The spacious kitchen features ample cabinetry, generous counter space, and a convenient walk-in pantry, making everyday living and entertaining a breeze. A main-floor bedroom and full bathroom provide an ideal option for guests, a home office, or multigenerational living. Upstairs, a huge loft offers versatile additional living spaceperfect for a media room, playroom, office, or second family room. The expansive primary suite provides a peaceful retreat with a walk-in closet and plenty of room to unwind. Outside your front door, enjoy all that Arrowood has to offer, including community parks, a pool, ball fields, and beautifully maintained surroundings. Conveniently located with quick and easy access to Camp Pendleton, Carlsbad, Vista, and San Marcos, this home offers the perfect blend of neighborhood amenities, spacious living, and North County convenience. Don't miss the opportunity to make this exceptional Arrowood home your own!

943 Manteca Dr, Oceanside

$1,749,000
4 Beds 5 Baths NDP2608315 MLS ACTIVE Status
Welcome to 2653 Fallsview Road, located in the highly desirable Old Creek Ranch community of San Marcos. Offered by the original owners, this beautifully maintained home offers a spacious and versatile floor plan with comfortable living spaces and an easy indoor-outdoor flow. The home has also been enhanced with 36 newly installed dual-pane windows, providing an abundance of natural light throughout. At the heart of the home, the kitchen opens to the main living areas and out to a private backyard designed for enjoying the Southern California lifestyle. With no neighbors directly behind, the outdoor space offers an added sense of privacy and features a sparkling pool and separate pool room with a full bathroomthe perfect setup for entertaining, relaxing by the pool, hosting guests, or creating a private retreat. Inside, spacious bedrooms and flexible living areas provide plenty of options for family and guests. A downstairs office with an adjacent full bathroom offers additional flexibility and could easily be used as a bedroom, guest suite, or private home office. The primary suite provides a comfortable private retreat, while the home's thoughtful layout makes everyday living and entertaining equally easy. Old Creek Ranch is known for its neighborhood feel, nearby parks and trails, and convenient location close to San Elijo Hills, Carlsbad, Encinitas, shopping, dining, and highly regarded schools. With its private pool, separate pool room with full bath, flexible downstairs office/bedroom, spacious floor plan, and desirable Old Creek Ranch location, 2653 Fallsview Road of Welcome to 2653 Fallsview Road, located in the highly desirable Old Creek Ranch community of San Marcos. Offered by the original owners, this beautifully maintained home offers a spacious and versatile floor plan with comfortable living spaces and an easy indoor-outdoor flow. The home has also been enhanced with 36 newly installed dual-pane windows, providing an abundance of natural light throughout. At the heart of the home, the kitchen opens to the main living areas and out to a private backyard designed for enjoying the Southern California lifestyle. With no neighbors directly behind, the outdoor space offers an added sense of privacy and features a sparkling pool and separate pool room with a full bathroomthe perfect setup for entertaining, relaxing by the pool, hosting guests, or creating a private retreat. Inside, spacious bedrooms and flexible living areas provide plenty of options for family and guests. A downstairs office with an adjacent full bathroom offers additional flexibility and could easily be used as a bedroom, guest suite, or private home office. The primary suite provides a comfortable private retreat, while the home's thoughtful layout makes everyday living and entertaining equally easy. Old Creek Ranch is known for its neighborhood feel, nearby parks and trails, and convenient location close to San Elijo Hills, Carlsbad, Encinitas, shopping, dining, and highly regarded schools. With its private pool, separate pool room with full bath, flexible downstairs office/bedroom, spacious floor plan, and desirable Old Creek Ranch location, 2653 Fallsview Road offers a combination of space, privacy, flexibility, and amenities that can be difficult to find in the neighborhood.

2653 Fallsview Rd, San Marcos

$739,900
5 Beds 5 Baths CV26193916 MLS ACTIVE Status
Welcome to 243 Monument Pkwy. This spacious five bedroom, five bath home offers 3,809 square feet of living space on a 9,147 square foot lot, and it's been thoughtfully updated from top to bottom for its next owner. Step inside to a warm entry anchored by a fireplace and a comfortable sitting area, with an office or bonus room just off to the side, perfect for a home workspace or playroom. The formal dining room flows naturally into the heart of the home, a large kitchen with an oversized island, updated cabinets, new countertops, and brand new appliances, all opening to a bright breakfast nook and living space that make everyday living and entertaining easy. The downstairs laundry room offers generous cabinet storage, and a mini interior ADU complete with a bedroom, walk in closet, full bathroom, and its own sitting space, adds flexibility for multigenerational living, guests, or rental income. Upstairs you'll find a large loft and four additional bedrooms, including a truly expansive primary suite. The primary bath is a retreat of its own, with a soaking tub, a separate shower, dual vanities on either side of the tub, and a dedicated makeup vanity area flanked by two walk in closets. Recent upgrades throughout the home include new exterior fencing, a new exterior patio cover, new laminate flooring with fresh carpet in the bedrooms, and fresh interior paint, giving the entire home a clean, move-in ready feel. Set in Perris with easy access to the 215 freeway and just minutes from shopping, dining, and Lake Perris, this home offers the space, flexibility, and updates today' Welcome to 243 Monument Pkwy. This spacious five bedroom, five bath home offers 3,809 square feet of living space on a 9,147 square foot lot, and it's been thoughtfully updated from top to bottom for its next owner. Step inside to a warm entry anchored by a fireplace and a comfortable sitting area, with an office or bonus room just off to the side, perfect for a home workspace or playroom. The formal dining room flows naturally into the heart of the home, a large kitchen with an oversized island, updated cabinets, new countertops, and brand new appliances, all opening to a bright breakfast nook and living space that make everyday living and entertaining easy. The downstairs laundry room offers generous cabinet storage, and a mini interior ADU complete with a bedroom, walk in closet, full bathroom, and its own sitting space, adds flexibility for multigenerational living, guests, or rental income. Upstairs you'll find a large loft and four additional bedrooms, including a truly expansive primary suite. The primary bath is a retreat of its own, with a soaking tub, a separate shower, dual vanities on either side of the tub, and a dedicated makeup vanity area flanked by two walk in closets. Recent upgrades throughout the home include new exterior fencing, a new exterior patio cover, new laminate flooring with fresh carpet in the bedrooms, and fresh interior paint, giving the entire home a clean, move-in ready feel. Set in Perris with easy access to the 215 freeway and just minutes from shopping, dining, and Lake Perris, this home offers the space, flexibility, and updates today's buyers are looking for.

243 Monument Pkwy, Perris

$699,000
3 Beds 2 Baths IV26193885 MLS ACTIVE Status
Welcome to this inviting 3-bedroom, 2-bathroom home nestled in the desirable Canyon Crest community of Riverside. Featuring a generous-sized living area, this home offers comfortable living spaces and a great opportunity to add your own personal touch. The property is situated on an approximately 18,000-square-foot lot, providing plenty of outdoor space and flexibility for your needs. Whether youre a first-time buyer or looking for a property with potential for additional living arrangements, this home offers an excellent opportunity in a well-established Riverside neighborhood. Dont miss your chance to make this Canyon Crest property your own! 6 minutes away from Riverside Colleges. Welcome to this inviting 3-bedroom, 2-bathroom home nestled in the desirable Canyon Crest community of Riverside. Featuring a generous-sized living area, this home offers comfortable living spaces and a great opportunity to add your own personal touch. The property is situated on an approximately 18,000-square-foot lot, providing plenty of outdoor space and flexibility for your needs. Whether youre a first-time buyer or looking for a property with potential for additional living arrangements, this home offers an excellent opportunity in a well-established Riverside neighborhood. Dont miss your chance to make this Canyon Crest property your own! 6 minutes away from Riverside Colleges.

6319 Westview, Riverside

board logo

This information is deemed reliable but not guaranteed. You should rely on this information only to decide whether or not to further investigate a particular property. BEFORE MAKING ANY OTHER DECISION, YOU SHOULD PERSONALLY INVESTIGATE THE FACTS (e.g. square footage and lot size) with the assistance of an appropriate professional. You may use this information only to identify properties you may be interested in investigating further. All uses except for personal, non-commercial use in accordance with the foregoing purpose are prohibited. Redistribution or copying of this information, any photographs or video tours is strictly prohibited. This information is derived from the Internet Data Exchange (IDX) service provided by San Diego MLS®. Displayed property listings may be held by a brokerage firm other than the broker and/or agent responsible for this display. The information and any photographs and video tours and the compilation from which they are derived is protected by copyright. Compilation © 2026 San Diego MLS®,