Refine Search
Sort by
$4,235,000
4 Beds 5 Baths NDP2608334 MLS ACTIVE Status
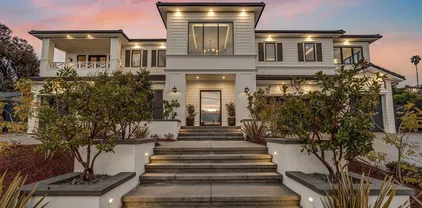
Exceptional opportunity to own a brand new luxury residence within an exclusive enclave of just nine homes in the heart of Encinitas. Positioned on a private cul-de-sac, this thoughtfully designed modern farmhouse offers approximately 4,660 square feet with 4 spacious bedrooms, 4.5 baths, a dedicated office, expansive loft, and a highly functional floor plan. Curated by renowned FIXE Design House, the interiors blend timeless architecture with warm, light-filled living spaces, elevated designer finishes, and seamless indoor-outdoor flow. Oversized Andersen sliding doors connect the great room to the backyard, creating an effortless extension of the home's main living spaces. The chef's kitchen pairs refined craftsmanship with everyday functionality, featuring custom slim shaker cabinetry, honed Bianco Carrara marble countertops, a matte porcelain herringbone backsplash, custom plaster range hood, and a premium Fisher & Paykel appliance suite including a 48-inch professional range, built-in refrigerator and freezer, beverage refrigerator, and Scotsman ice maker. A custom wet bar and beverage center further enhance the home's entertaining appeal. The flexible floor plan includes a private first-floor guest suite with en-suite bath, an elegant powder room, and an inviting interior California Room accessed through French doors. Upstairs, the luxurious primary suite serves as a peaceful retreat with a private sitting room, spa-inspired bath, oversized walk-in closet, and direct access to the laundry room. Two additional bedroom suites, a spacious loft, and a dedicated office com Exceptional opportunity to own a brand new luxury residence within an exclusive enclave of just nine homes in the heart of Encinitas. Positioned on a private cul-de-sac, this thoughtfully designed modern farmhouse offers approximately 4,660 square feet with 4 spacious bedrooms, 4.5 baths, a dedicated office, expansive loft, and a highly functional floor plan. Curated by renowned FIXE Design House, the interiors blend timeless architecture with warm, light-filled living spaces, elevated designer finishes, and seamless indoor-outdoor flow. Oversized Andersen sliding doors connect the great room to the backyard, creating an effortless extension of the home's main living spaces. The chef's kitchen pairs refined craftsmanship with everyday functionality, featuring custom slim shaker cabinetry, honed Bianco Carrara marble countertops, a matte porcelain herringbone backsplash, custom plaster range hood, and a premium Fisher & Paykel appliance suite including a 48-inch professional range, built-in refrigerator and freezer, beverage refrigerator, and Scotsman ice maker. A custom wet bar and beverage center further enhance the home's entertaining appeal. The flexible floor plan includes a private first-floor guest suite with en-suite bath, an elegant powder room, and an inviting interior California Room accessed through French doors. Upstairs, the luxurious primary suite serves as a peaceful retreat with a private sitting room, spa-inspired bath, oversized walk-in closet, and direct access to the laundry room. Two additional bedroom suites, a spacious loft, and a dedicated office complete the upper level. Thoughtfully equipped for modern living, the home includes an owned solar system with Tesla backup battery, prewiring for whole-home audio/visual and security systems, and the quality, efficiency, and peace of mind that come with brand new construction. Located less than two miles from Encinitas' world-class beaches and just moments from award-winning schools, shopping, dining, golf, and convenient freeway access, Ocean Knoll offers a rare blend of privacy, coastal convenience, and timeless design. With only nine residences in the community, this is a rare opportunity to own a beautifully crafted luxury home in one of North County's most sought-after new neighborhoods.

772 Conestoga Ct, Encinitas

$2,300,000
4 Beds 3 Baths PW26194264 MLS ACTIVE Status
Desirable SINGLE STORY HOME on a safe, quiet, cul-de-sac in La Costa Valley. This home features a bright and open floor-plan, including high ceilings throughout the 2,716 square feet of spacious living. An expansive living room close to the entry features the high ceilings and a cozy fireplace across from the formal dining room. The open kitchen features a large island with counter seating, a multitude of cabinetry for storage, recessed lighting, and appliances that include gas cooktop with range hood, and an electric double ovenall which overlooks the spacious family room making it ideal for entertaining. The primary bedroom suite features direct access to the charming backyard with a sunken spa, expansive walk-in closet, large ensuite bathroom, including a jacuzzi tub, all with recessed lighting. Additionally there are two more spacious bedrooms, each with their own full bathrooms, and a laundry/utility room. The fourth bedroom is currently being used as an office. Solar tube lighting and skylights are present throughout the home. The backyard features a covered patio area, fountain, mature landscaping, and quick heating in-ground spa. There is a 3 car high ceiling garage with plenty of shelving space. An extra large water heater makes sure you never run out of hot water. The LCV HOA membership includes a large pool with lap lanes (reservable), heated spa, clubhouse, tennis courts, pickle ball, fitness center, walking trails and many playgrounds. Additionally, the clubhouse hosts organized events year-round including wine tasting, bingo, and festive holiday activities. Cl Desirable SINGLE STORY HOME on a safe, quiet, cul-de-sac in La Costa Valley. This home features a bright and open floor-plan, including high ceilings throughout the 2,716 square feet of spacious living. An expansive living room close to the entry features the high ceilings and a cozy fireplace across from the formal dining room. The open kitchen features a large island with counter seating, a multitude of cabinetry for storage, recessed lighting, and appliances that include gas cooktop with range hood, and an electric double ovenall which overlooks the spacious family room making it ideal for entertaining. The primary bedroom suite features direct access to the charming backyard with a sunken spa, expansive walk-in closet, large ensuite bathroom, including a jacuzzi tub, all with recessed lighting. Additionally there are two more spacious bedrooms, each with their own full bathrooms, and a laundry/utility room. The fourth bedroom is currently being used as an office. Solar tube lighting and skylights are present throughout the home. The backyard features a covered patio area, fountain, mature landscaping, and quick heating in-ground spa. There is a 3 car high ceiling garage with plenty of shelving space. An extra large water heater makes sure you never run out of hot water. The LCV HOA membership includes a large pool with lap lanes (reservable), heated spa, clubhouse, tennis courts, pickle ball, fitness center, walking trails and many playgrounds. Additionally, the clubhouse hosts organized events year-round including wine tasting, bingo, and festive holiday activities. Close to top rated schools, beaches, Encinitas Golf Course, restaurants and shopping. Come experience the wonderful lifestyle in La Costa - South Carlsbad.

8040 Corte Sasafras, Carlsbad

$3,800,000
3 Beds 4 Baths 260021747 MLS ACTIVE Status
Welcome to Cromwell Gardens, a six-acre sanctuary in the heart of Normal Heights. The moment you pass through the gates, the city quiets behind you, & you find yourself somewhere else entirely. A setting that feels worlds away - like you've been transported to an English countryside estate. Spanning two parcels, the six private acres unfold into a setting that quietly rearranges your sense of what's possible in the city: half a mile of forested walking paths, a flagstone waterfall spilling into a shaded grotto, enchanted rose gardens, & mature fruit & nut trees woven throughout the landscape. An expansive lawn framed by stately cypress trees offers an idyllic setting for everything from a game of croquet to elegant gatherings & unforgettable celebrations. At the center of this legacy estate sits a Tudor-style main residence w/ 3 bedrooms + Bonus Rm. & 3 bathrooms. Originally built in 1925 and restored over generations without losing what made it timeless: vaulted ceilings. hardwood floors, & an arched picture window that frames the garden view beyond - turning it into a living piece of art. A circular staircase leads down to one of the home’s best-kept secrets, a stone-walled wine cave & intimate tasting room reminiscent of an old-world speakeasy. A private guest cottage with 1.5 baths completes the estate, set on its own among the trees. Owned solar, a newer roof, updated electric, & new HVAC round out the practical side of this truly magical property. Private, peaceful, and unthreatened from future development, Cromwell Gardens is your sanctuary in the city.

3452 Cromwell Pl, Normal Heights

$5,495,000
4 Beds 4 Baths 260021742 MLS ACTIVE Status
Set directly on the sand along one of North County’s most coveted stretches of coastline, 1731 S Pacific is a spectacular four-story oceanfront retreat offering the ultimate Southern California beach lifestyle. Recently remodeled with a sophisticated coastal aesthetic, this exceptional residence blends luxury, comfort, and effortless indoor-outdoor living with breathtaking panoramic ocean views from nearly every room. Designed to maximize its incredible beachfront setting, the home features expansive floor-to-ceiling windows, multiple oceanfront balconies, and a private deck just steps from the waves, creating an unmatched connection to the Pacific. The gourmet kitchen is beautifully appointed with premium appliances, an oversized island with bar seating, and generous space for entertaining or gathering with family and friends while enjoying the endless coastal backdrop. The thoughtfully designed floor plan offers four spacious bedrooms and multiple living spaces, ideal for both intimate escapes and larger gatherings. The top-floor primary suite is a true sanctuary, complete with a king-sized bed, spa-inspired ensuite bath, and direct access to an expansive private rooftop deck with truly breathtaking panoramic coastline and ocean views stretching for miles. A secondary primary suite on the lower level also enjoys floor-to-ceiling ocean vistas and its own ensuite bath, while two additional guest bedrooms provide comfortable accommodations with queen beds and a full guest bath nearby. See supplement... The lower-level family room serves as an inviting extension of the home, featuring a private entrance, queen sleeper sofa, full bathroom, and kitchenette — perfect for guests, multigenerational living, or additional entertaining space. Outside, the private oceanfront deck is designed for relaxation and unforgettable sunsets, complete with lounge seating, an outdoor kitchen, grilling area, and a hot tub overlooking the surf, along with private stairs leading directly down to the sand and water. Perfectly positioned near Oceanside’s vibrant dining, shopping, and entertainment scene, yet offering the privacy and tranquility of true beachfront living, 1731 S Pacific is a rare opportunity to experience luxury coastal living at its finest.

1731 S Pacific St, Oceanside

$715,000
2 Beds 2 Baths 260021739 MLS ACTIVE Status
Complete remodel! 2-bedroom, 2-bath home with a gated driveway and carport! Only minutes from the Convention Center, Naval Base San Diego, and Gaslamp Quarter! One bedroom on the main floor and one bedroom upstairs with views of the Coronado Bridge and Downtown. Brand new custom kitchen, new kitchen cabinets, new elegant quartz counter-tops, new stove hood, new appliances, and small laundry closet. 2 small bathrooms one with a shower and one with a tub. Perfect starter features energy efficient heating and air conditioning, new paint inside and out, wall cladding, new LVP flooring, new light fixtures and doors. Fully fenced corner lot, a covered tandem carport makes parking a breeze. Move-in ready. Minutes to downtown and freeways. Do not miss! Walking and biking distance to Petco Park, Gaslamp, Convention Center and Marina.

244 26th St, Golden Hill

$1,450,000
2 Beds 3 Baths 260021737 MLS ACTIVE Status Ocean Hills Country Club BLDG.
Your wait for a Golf Course Home is finally over! Gorgeous south facing 2 br, 2.5 bath home with open den/loft area, situated on the quiet 12th fairway of the Ocean Hills Country Club golf course in now available. Beautifully remodeled popular Bellagio floorplan stands out with abundant natural light in all rooms with soaring ceilings and serene golf course views from both bedrooms, oft and living room. French doors open onto a glorious, covered patio suitable for enjoying the cool ocean breezes and warm morning sunshine. Remodeled kitchen open to the living area features vinyl plank flooring, center island, stainless steel appliances, quartzite counters, unique tile backsplash and ample cabinetry, both in the kitchen and dining area. Please see the supplement for more info. This 1899 sq ft home features two primary bedrooms, one up and one down. Each has its own en-suite bathroom with tile floors, quartzite counters, dual sinks and tiled walk-in showers. Convenient inside laundry room also has storage and ample space for a full-size washer and dryer. Newer HVAC system (2022) brand new modern ceiling fans and a gas fireplace create the perfect year-round climate in every room. Two outdoor areas and a large upstairs balcony with peekaboo ocean views are surrounded by lush greenery, flowering plants, three citrus trees and plenty of space for outdoor dining, grilling, morning coffee or sipping a glass of wine as the coastal breezes waft up the fairway to make this home truly special. Living at Ocean Hills Country Club (OHCC), you feel like you are on vacation every day. With incomparable resort amenities such as a free 18-hole executive golf course and putting green; Jr. Olympic sized solar heated saltwater pool; a large, heated spa; ten pickleball courts; paddle and table tennis; bocce ball; billiards room; card and art rooms; exercise classes; weight and cardio centers; cozy, well equipped library; and a covered poolside lanai for outdoor parties and events; not to mention 40+ clubs to keep you engaged... you never have to leave home in OHCC to be active, entertained amongst friends. Ocean Hills Country Club is a guard gated community with 24-hour community patrol. Don't wait any longer! This premiere property won't last long!

4985 Alicante Way, Oceanside

$1,499,000
4 Beds 3 Baths PTP2606738 MLS ACTIVE Status
Discover this spacious 2,486 sq ft 4-bedroom, 3-bath home on a generous 0.41 acre lot, perfectly positioned just 2.9 miles from Tamarack State Beach and minutes from downtown Carlsbad's vibrant restaurants and shopping. Enjoy the added convenience of nearby Legoland and the word-famous Carlsbad Flower Fields. Step inside to a beautifully remodeled kitchen with upgraded cabinets, sleek new granite countertops, and upgraded appliances - ready for everyday living and entertaining. Two primaries offer privacy and flexibility, while vaulted ceilings in the living room create an open, inviting feel. Outside, the beautifully landscaped backyard features a large stamped concrete patio, brand-new fencing front and back, ideal for outdoor gatherings in a quiet, family-friendly neighborhood. Oversized concrete driveway has room for RV or boat parking. Don't miss the chance to experience the exceptional Carlsbad home in person! Discover this spacious 2,486 sq ft 4-bedroom, 3-bath home on a generous 0.41 acre lot, perfectly positioned just 2.9 miles from Tamarack State Beach and minutes from downtown Carlsbad's vibrant restaurants and shopping. Enjoy the added convenience of nearby Legoland and the word-famous Carlsbad Flower Fields. Step inside to a beautifully remodeled kitchen with upgraded cabinets, sleek new granite countertops, and upgraded appliances - ready for everyday living and entertaining. Two primaries offer privacy and flexibility, while vaulted ceilings in the living room create an open, inviting feel. Outside, the beautifully landscaped backyard features a large stamped concrete patio, brand-new fencing front and back, ideal for outdoor gatherings in a quiet, family-friendly neighborhood. Oversized concrete driveway has room for RV or boat parking. Don't miss the chance to experience the exceptional Carlsbad home in person!

3813 Sierra Morena Ave, Carlsbad

$3,199,999
5 Beds 6 Baths 260021734 MLS ACTIVE Status
Stonebridge Estates former MODEL HOME with extensive BUILDER UPGRADES and sweeping 180-degree UNOBSTRUCTED PRESERVE VIEWS. Situated on a premier ELEVATED 1/2 ACRE FULLY USABLE FLAT LOT, this residence offers privacy & openness seldom found in the entire community. The property includes a 4,609 sq. ft. main residence with 5 bedrooms & 4.5 baths, plus a 555 sq. ft. TRULY DETACHED ADU that really could be counted as a 6th bedroom. Expansive wall-to-wall glass doors open the main living areas to an exceptionally LARGE BACKYARD designed for resort-style living, featuring a HUGE CUSTOM BUILT POOL & SPA, built-in BBQ area, refrigerator, fire pit, & covered loggia with an outdoor fireplace & TV. The chef’s kitchen includes a six-burner gas cooktop, double ovens, warming drawer, microwave, oversized island with seating, extensive cabinetry, tucked-away BUTLER'S PANTRY area, & walk-in pantry. Additional highlights include a FORMAL DINING ROOM, private OFFICE, MAIN-LEVEL BEDROOM with ensuite bath & walk-in closet, THREE CAR GARAGE, three-zone HVAC, & a large upstairs great room positioned to capture the mesmerizing preserve views, with expansive wall-to-wall glass doors opening to a spacious covered balcony. The primary suite is a private retreat with a bath featuring a soaking tub, enclosed shower, dual vanities, & large walk-in closet. The detached ADU offers a living/sleeping area, its own HVAC system, full bath, kitchenette, walk-in closet, & covered porch. The monthly HOA is $190. A rare opportunity to own one of the finest view properties in prestigious Stonebridge Estates.

15789 Bacara Ct, Scripps Ranch

$1,895,000
5 Beds 5 Baths 260021730 MLS ACTIVE Status
Welcome to this truly exceptional gated estate, privately nestled on 2.2 acres atop a hilltop with unobstructed, breathtaking mountain and valley views, spectacular sunsets, and a thriving orchard. Offering approximately 3,755 square feet of beautifully updated living space, this remarkable property also features a detached 819 square foot detached guest house —ideal for extended-stay guests, multigenerational living, a private office, studio, or creative space. The main residence features five bedrooms and five bathrooms, including two luxurious primary suites—one conveniently located upstairs and one downstairs—making this home exceptionally well suited for multigenerational living. Designed for both everyday comfort and grand-scale entertaining, the home showcases a spacious living room with a fireplace, a beautifully newly updated chef-inspired kitchen, and seamless access to an expansive outdoor entertaining area. Step outside and experience an unforgettable private oasis complete with an outdoor kitchen, generous gathering spaces, and stunning views that create the perfect setting for entertaining or simply enjoying the tranquility of your surroundings. Adding to the property’s appeal are newer roof, newer HVAC, solar and a private well, offering significant potential savings on utility costs while enhancing the estate’s self-sufficiency. This is a truly irreplaceable property offering privacy, space, luxury, and an extraordinary indoor-outdoor lifestyle. A rare opportunity to own an estate of this caliber—there is truly nothing else quite like it.

2613 Sunset Hls, Escondido

$869,999
3 Beds 1 Baths 260021731 MLS ACTIVE Status
Fantastic opportunity to reside centrally within the City of San Diego in the neighborhood of Clairemont. Spacious backyard which provides privacy & is perfect gatherings. Wood burning fireplace, split A/C & skylight located in the living room. Both interior & exterior access to the garage. Full size laundry appliances & exterior awning adjacent to the kitchen. Greater kitchen area boasts abundant cabinet space. Ceiling fans as well as dual pane sliding glass door & windows located throughout. Family room space provides additional opportunity to entertain &/or relax in solitude. Very close proximity to freeways, shopping, parks, schools and restaurants. This unique property yearns to be occupied. Come see before it goes into contract.

5219 Kesling St, Clairemont/Bay Park

$2,799,000
5 Beds 4 Baths 260021729 MLS ACTIVE Status
La Costa Oaks living at its best—beautifully upgraded home with a spacious backyard and downstairs ensuite! Step inside to a spacious living room featuring a gas fireplace and French doors that open to the private front courtyard, creating an inviting connection between indoor and outdoor living. The private dining room provides an elegant setting for entertaining, while the open-concept chef’s kitchen is designed for both everyday living and gatherings, featuring stainless steel appliances, a double oven, ample cabinetry and pantry storage, a convenient built-in desk/homework area, and a bright breakfast area. The adjoining family room offers a cozy fireplace, built-ins, and abundant natural light, creating a comfortable space to gather and unwind. Beautiful upgraded French Oak hardwood floors flow throughout the downstairs, adding warmth and timeless style. A highly desirable downstairs bedroom with ensuite bath provides the perfect space for guests, a home office, or multi-generational living. An additional half bath and well-appointed laundry room with sink, cabinetry, and direct backyard access add convenience to the main level. Upstairs, you'll find four additional bedrooms, including a spacious primary suite with its own fireplace and a spa-like bathroom featuring a soaking tub, separate shower, and walk-in closet. New carpet with memory foam padding adds comfort throughout the upstairs, while remodeled bathrooms showcase beautiful custom tile work. Ceiling fans in every bedroom provide added comfort, and two guest bedrooms enjoy access to an upstairs deck. See supp. The backyard is truly an extension of the home, offering a large and private setting with multiple seating areas, a pergola, expansive grass area, and a built-in 6–8 person jacuzzi. There's plenty of space for entertaining, relaxing, playing, or even creating the future pool you've always wanted. A dedicated dog run is an added bonus for four-legged family members. Owned solar adds energy efficiency, while the 3-car tandem garage with Tesla charger provides exceptional parking and storage. Enjoy access to the Oaks Club and Splash Center, offering a Craftsman-style clubhouse, fitness center, competition-sized pool, wading pool, BBQ and picnic areas, and tot lot. Neighborhood trails connect directly to the La Costa Preserve hiking and biking trails. Situated in a top rated school district, with La Costa Canyon High School within walking distance. Nearby Stagecoach Park offers 28 acres of athletic fields, tennis courts, playgrounds, walking paths, and summer concerts. Just one mile to La Costa Towne Centre, Cinepolis, Sprouts, shopping, and dining! Beautifully updated and thoughtfully designed for modern living, this is a special opportunity to enjoy all that the La Costa lifestyle has to offer.

7598 Circulo Sequoia, Carlsbad

$10,500,000
6 Beds 9 Baths 260021719 MLS ACTIVE Status
An extraordinary expression of modern coastal luxury, this La Jolla estate pairs architectural sophistication with resort-caliber amenities. Set on a half-acre hillside parcel, the newer-construction residence offers more than 8,000 square feet of living space. A reverse floor plan creates an exceptional scale and flow, with select interior vantage points offering views toward the Pacific and the expansive backyard serving as the centerpiece of its coastal setting. Six bedrooms, seven full baths, and two half baths include two exceptional primary suites, while kitchens on multiple levels, a fitness room, elevator, and dumbwaiter provide effortless functionality. The main level is designed for elevated entertaining, with an indoor bar, 180-bottle wine room, and lounge opening to a private courtyard anchored by a dramatic 20-foot cascading water feature. The primary suite offers a private patio and outdoor shower. The expansive backyard is where this estate truly comes alive, with an infinity-edge pool, outdoor kitchen and bar, and coastal vistas creating an ideal setting for entertaining. Ocean-view basketball and bocce courts further elevate the resort-like experience. Refined finishes include Wolf and Sub-Zero appliances, Waterstone fixtures, built-in espresso machines, warming drawers, onyx countertops, stone accent walls, and wide-plank LVP flooring. Ideally positioned near La Jolla's beaches, private golf courses, trails, schools, and renowned dining, this estate offers a rare opportunity for sophisticated coastal living.

6389 Castejon, La Jolla

$699,000
3 Beds 1 Baths 260021712 MLS ACTIVE Status
Welcome to 5345 Encina Drive, a newly updated 3-bedroom, 1-bath home offering 1,284 sq.ft. of living space on an expansive 6,300 sq.ft. lot with incredible potential to make the property your own. Fresh paint and new flooring throughout create a clean, move-in-ready interior, while the spacious living room flows into a dedicated dining area just off the kitchen. An additional family room provides even more flexibility for everyday living, entertaining, a home office, or play space, and an attached one-car garage adds convenience and storage. The true standout is the backyard and the opportunity it presents. With a generous amount of usable outdoor space, the property offers exciting potential for an ADU, ideal for multigenerational living, guest accommodations, or additional income. As well as room to explore creating the backyard you've envisioned, including a pool, outdoor entertaining areas, gardens, or a combination of it all. Whether you're looking for a move-in-ready home today or a property with room to expand and add value over time, 5345 Encina Drive offers the space, flexibility, and possibilities to bring that vision to life. Conveniently located with easy access to freeways, schools, dining, shopping, and everyday essentials, this home puts everything you need within easy reach.

5345 Encina, Encanto

$1,350,000
3 Beds 3 Baths 260021710 MLS ACTIVE Status
There’s more to discover here than you might expect from the street. Set back on a corner lot, this thoughtfully updated Kensington home offers 1,492 square feet of single-level living with abundant natural light and a floor plan designed for both everyday comfort and entertaining. A substantial addition created a spacious primary suite along with an expanded dining area, laundry room and powder room. The kitchen opens naturally to the dining space, while outdoor areas provide inviting places for morning coffee, al fresco dinners, gardening or simply unwinding at home. Practical upgrades add even more appeal, including a two-car garage, owned solar and EV charging. Located directly across from Franklin Elementary and just south of Adams Avenue, the home puts neighborhood cafés, restaurants, shops and local favorites within easy reach. Classic Kensington character, meaningful updates and an easy one-story layout come together in a home that’s ready for its next chapter.

4502 Vista St, Normal Heights

$2,950,000
5 Beds 7 Baths 260021709 MLS ACTIVE Status
Panoramic Views from this private, serene estate in Stonebridge. This is a RARE FIND, at the end of a quiet cul-de-sac with 180 degree views of the canyon, sunset, leading out all the way to the ocean! The resort-like backyard with pool, spa and outdoor covered kitchen truly makes this property one of a kind. Inside, the home has been completely upgraded, with high end kitchen appliances, beautiful cabinetry throughout, and incredible design features. This is truly a turnkey home. In addition, the Mello-Roos has been completely paid off, saving a buyer approx $6,500 per year on their tax bill. Don't miss this gem! Builder and owner upgrades of over $800K include: View lot premium, office above master bedroom, gourmet kitchen appliances, built-in media unit, custom cabinetry throughout home, crown molding, glass shower doors, glass pantry door, countertops in kitchen and baths, tile upgrades, under cabinet kitchen lighting, stair railing in master bedroom, audio and video sound system, french doors, faux beams in dining room, mirrors in bathrooms, upgraded flooring throughout home, fireplace in courtyard, fireplace in master bedroom, rain gutters, custom paint choices, wiring for security system, tri zoned air conditioners, bookcases in hallway and office, drapes throughout, wine cabinet with iron door, wrought iron front door, wrought iron fire place screens, shutters, glass wall in backyard, landscape in front and back yard, hardscape in courtyard and back yard, built-in BBQ, cabinets in garage, large pool and cabana with fireplace and attached half bath, patio covers, putting green, Tex-Cote paint on exterior of home, solar panels for electricity.

11549 Edgewood Pl, Scripps Ranch

$720,000
3 Beds 3 Baths 260021707 MLS ACTIVE Status
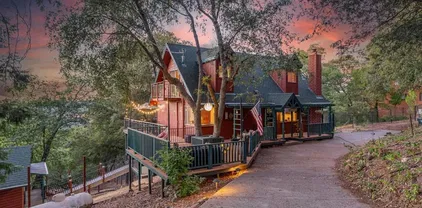
Nestled among majestic oaks and pines, this custom-built home offers tranquility in the charming and peaceful neighborhood of Pine Hills. This 1.29 acre property boasts scenic vistas of nearby mountain peaks, creating an idyllic retreat. Multiple private balconies and decks provide serene spaces to unwind and immerse yourself in nature's beauty. Wood ceilings and beams grace the main living spaces complementing the beautiful rock fireplace hearth. Luxury vinyl plank flooring adds to the home's elegant appeal. The spacious basement includes a half bath and shower, making it perfect for entertaining or accommodating extra guests. A detached studio serves as an ideal office or quiet retreat. This charming home reflects an ideal country cottage feel with interior wood accents and set amongst a forest of trees. The spacious living room is adorned with a floor to ceiling rock fireplace hearth and wood beam ceiling. Large picture windows show the beautiful mountain scenery that surrounds this property. Downstairs is a full bath and bedroom sporting a murphy bed and space for a home office. Upstairs you find a remodeled walk-in shower. Two bedrooms have vaulted wood ceilings and light ceiling fans. Each bedroom has a private balcony overlooking the tree covered grounds. A bonus to this house is the large basement area which can be utilized as an entertainment center or additional sleeping area with a half bath and shower unit. There is a sliding door leading onto a private deck overlooking the back portion of the property. Separate mini-splits systems are located in the living room and in each bedroom. The detached studio has power with many possibilities such as an office or craft room. A whole house generator ensures reliable power during occasional outages. Relax on one of the deck areas to watch a movie screen on a nice warm evening. Or, sit out on a deck and enjoy the open sky full of stars. Fall brings a vast array of autumn leaves with vibrant color. Winter delivers an occasional snowfall adding delight for all to enjoy. Seasonal blooms include lilacs, wisteria and daffodils. Deer and wild turkey frequent the neighborhood enjoying the natural vegetation. Welcome to this piece of paradise!

3110 Blue Jay Dr, Julian

$1,219,000
5 Beds 3 Baths PTP2606733 MLS ACTIVE Status
MODEL-PERFECT LUXURY IN EASTLAKE TRAILS NORTH! Welcome to this beautifully remodeled home in the highly desirable Eastlake Trails North community of Chula Vista. Thoughtfully upgraded throughout, this turnkey residence offers approximately 2,515 sq. ft. of living space with 5 bedrooms, 3 full bathrooms, and an attached garage. Step inside to a bright and inviting open-concept floor plan featuring high ceilings, abundant natural light, elegant plantation shutters, and a cozy family room fireplace. The beautifully upgraded kitchen is the heart of the home, featuring stylish white and gray countertops, premium finishes, ample cabinetry, and a seamless flow into the dining and living areasperfect for everyday living and entertaining. The flexible floor plan includes one downstairs bedroom with a full bathroom and shower, ideal for guests or multigenerational living. The remaining bedrooms are thoughtfully positioned upstairs for privacy. Additional highlights include fresh interior and exterior paint, upgraded flooring, a full-size laundry room, EV/Tesla charger, and PAID-OFF SOLAR to help with energy costs. The beautifully remodeled backyard offers a private outdoor retreat, perfect for BBQs, entertaining, outdoor dining, or relaxing with family and friends. Located in a quiet, family-friendly neighborhood with access to community pools, parks, walking and biking trails, and recreational amenities. Conveniently close to highly rated schools, shopping, dining, Otay Lakes, and the SR-125, providing easy access throughout San Diego County. Beautifully remodeled, open, bright, and MODEL-PERFECT LUXURY IN EASTLAKE TRAILS NORTH! Welcome to this beautifully remodeled home in the highly desirable Eastlake Trails North community of Chula Vista. Thoughtfully upgraded throughout, this turnkey residence offers approximately 2,515 sq. ft. of living space with 5 bedrooms, 3 full bathrooms, and an attached garage. Step inside to a bright and inviting open-concept floor plan featuring high ceilings, abundant natural light, elegant plantation shutters, and a cozy family room fireplace. The beautifully upgraded kitchen is the heart of the home, featuring stylish white and gray countertops, premium finishes, ample cabinetry, and a seamless flow into the dining and living areasperfect for everyday living and entertaining. The flexible floor plan includes one downstairs bedroom with a full bathroom and shower, ideal for guests or multigenerational living. The remaining bedrooms are thoughtfully positioned upstairs for privacy. Additional highlights include fresh interior and exterior paint, upgraded flooring, a full-size laundry room, EV/Tesla charger, and PAID-OFF SOLAR to help with energy costs. The beautifully remodeled backyard offers a private outdoor retreat, perfect for BBQs, entertaining, outdoor dining, or relaxing with family and friends. Located in a quiet, family-friendly neighborhood with access to community pools, parks, walking and biking trails, and recreational amenities. Conveniently close to highly rated schools, shopping, dining, Otay Lakes, and the SR-125, providing easy access throughout San Diego County. Beautifully remodeled, open, bright, and move-in readythis exceptional Eastlake home is an opportunity you wont want to miss!

2645 Table Rock Ave, Chula Vista

$775,000
3 Beds 2 Baths PTP2606735 MLS ACTIVE Status
Dont you just love a good comeback story? Feast your eyes on the neighborhood's new dime piece! This Spring Valley home has been meticulously remodeled from top to bottom! This is a one-level house with 3 spacious bedrooms and 2 bathrooms that has been thoughtfully reimagined with beautiful modern finishes. This is a fresh, sophisticated space with an airy open-concept layout made for everyday living and entertaining. Enjoy central AC, a 2-car garage with washer/dryer hookups, and generous backyard and side yard with opportunities to expand. Perched in a peaceful cul-de-sac pocket with no HOA, the home captures beautiful Sweetwater Reservoir and mountain views while offering the serenity of a tucked-away neighborhood just minutes from shopping, public hikes and recreation! Completely turnkey, beautifully finished, and transformed beyond recognition, this is the one you need to see in person! Dont you just love a good comeback story? Feast your eyes on the neighborhood's new dime piece! This Spring Valley home has been meticulously remodeled from top to bottom! This is a one-level house with 3 spacious bedrooms and 2 bathrooms that has been thoughtfully reimagined with beautiful modern finishes. This is a fresh, sophisticated space with an airy open-concept layout made for everyday living and entertaining. Enjoy central AC, a 2-car garage with washer/dryer hookups, and generous backyard and side yard with opportunities to expand. Perched in a peaceful cul-de-sac pocket with no HOA, the home captures beautiful Sweetwater Reservoir and mountain views while offering the serenity of a tucked-away neighborhood just minutes from shopping, public hikes and recreation! Completely turnkey, beautifully finished, and transformed beyond recognition, this is the one you need to see in person!

8924 Jana Ct, Spring Valley

$750,000
3 Beds 3 Baths NDP2608324 MLS ACTIVE Status
Endless potential awaits in this spacious 3-bedroom, 3-bathroom single-family home, perfectly nestled on a generous half-acre lot. Offering 2,355+ square feet of versatile living space, this property currently operates as a successful private school, presenting a rare and unique opportunity for buyers looking to customize. Bring your vision to effortlessly convert it back to a comfortable home and restore the property into your dream private retreat OR do your research and decide if you'd like to use it as a school/daycare/senior residence or other business. The functional layout features a large, light-filled living room with front-facing views, while the family and dining areas flow beautifully toward the back. Step outside to a massive patio spanning almost the width of the homean ideal setup for large get-togethers. The expansive backyard is already equipped with a garden and mature fruit trees (including persimmon, grapefruit, 2 Valencia and 2 Naval orange, and 2 tangelo), leaving plenty of room to expand, add a pool, or build a detached ADU to create the ultimate entertainers delight. Additionally, the garage was converted into a spacious classroom with its own bathroom, offering incredible flexibility to remain an attached guest suite, home office, or be returned to its original use. Don't miss this prime location with ultimate room to grow! Home to be sold AS IS. Endless potential awaits in this spacious 3-bedroom, 3-bathroom single-family home, perfectly nestled on a generous half-acre lot. Offering 2,355+ square feet of versatile living space, this property currently operates as a successful private school, presenting a rare and unique opportunity for buyers looking to customize. Bring your vision to effortlessly convert it back to a comfortable home and restore the property into your dream private retreat OR do your research and decide if you'd like to use it as a school/daycare/senior residence or other business. The functional layout features a large, light-filled living room with front-facing views, while the family and dining areas flow beautifully toward the back. Step outside to a massive patio spanning almost the width of the homean ideal setup for large get-togethers. The expansive backyard is already equipped with a garden and mature fruit trees (including persimmon, grapefruit, 2 Valencia and 2 Naval orange, and 2 tangelo), leaving plenty of room to expand, add a pool, or build a detached ADU to create the ultimate entertainers delight. Additionally, the garage was converted into a spacious classroom with its own bathroom, offering incredible flexibility to remain an attached guest suite, home office, or be returned to its original use. Don't miss this prime location with ultimate room to grow! Home to be sold AS IS.

2017 Felicita Rd, Escondido

$769,000
3 Beds 2 Baths NDP2608322 MLS ACTIVE Status
This beautifully refreshed single-story Vista home offers comfort, flexibility, and the ease of move-in-ready living. Step inside and discover a welcoming 3-bedroom, 1.5-bath home thoughtfully updated for todays lifestyle. Fresh interior paint and new flooring create a clean, modern feel throughout, while an abundance of recent improvementsincluding a new roof, new electrical panel, new hot water heater, and double-pane energy-efficient windowsprovide the comfort and peace of mind buyers are looking for. One of the home's standout features is the large added bonus room, offering valuable flexibility that can adapt to your needs. Imagine a spacious family room for movie nights and game days, a home office for working remotely, a playroom, fitness studio, hobby space, or an inviting area for friends and family to gather. With this additional space, theres room for everyoneand room for the home to evolve with you. The single-story layout adds to the home's everyday appeal, creating an easy flow and convenient living experience without stairs. The refreshed interiors provide a welcoming backdrop for everything from quiet mornings with coffee to relaxed evenings at home and weekend gatherings with friends. Outside, enjoy the opportunity to create your own personal retreat, whether that means morning coffee in the fresh air, an outdoor dining area, a garden, or a space for entertaining. Inside, the extensive recent upgrades allow you to focus less on projects and more on enjoying your home. Located in Vista, 1634 Rush Ave puts you in the heart of the desirable North County lifest This beautifully refreshed single-story Vista home offers comfort, flexibility, and the ease of move-in-ready living. Step inside and discover a welcoming 3-bedroom, 1.5-bath home thoughtfully updated for todays lifestyle. Fresh interior paint and new flooring create a clean, modern feel throughout, while an abundance of recent improvementsincluding a new roof, new electrical panel, new hot water heater, and double-pane energy-efficient windowsprovide the comfort and peace of mind buyers are looking for. One of the home's standout features is the large added bonus room, offering valuable flexibility that can adapt to your needs. Imagine a spacious family room for movie nights and game days, a home office for working remotely, a playroom, fitness studio, hobby space, or an inviting area for friends and family to gather. With this additional space, theres room for everyoneand room for the home to evolve with you. The single-story layout adds to the home's everyday appeal, creating an easy flow and convenient living experience without stairs. The refreshed interiors provide a welcoming backdrop for everything from quiet mornings with coffee to relaxed evenings at home and weekend gatherings with friends. Outside, enjoy the opportunity to create your own personal retreat, whether that means morning coffee in the fresh air, an outdoor dining area, a garden, or a space for entertaining. Inside, the extensive recent upgrades allow you to focus less on projects and more on enjoying your home. Located in Vista, 1634 Rush Ave puts you in the heart of the desirable North County lifestyle, where a relaxed atmosphere, sunny Southern California days, and convenient access to shopping, dining, recreation, and nearby coastal destinations come together. Updated, versatile, and ready for its next chapter, 1634 Rush Ave offers more than just a homeit offers the space and flexibility to live comfortably and make it your own. Come see all that this inviting Vista property has to offer.

1634 Rush Ave, Vista

$1,059,990
3 Beds 3 Baths NDP2608311 MLS ACTIVE Status
Welcome to 725 Kingbird Loop in beautiful Oceanside. This home offers 3 bedrooms plus a loft. Beautifull Quartz countertops, with a large island and custom backsplash, stainless steel appliances, and luxury vinyl plank flooring throughout. Location, Location, Location; this homesite has wonderful views of open space. KB Home's Cypress Point is all about location, we overlook the San Luis Rey River and river trail and are across the river from Whelan Lake and Mauro Nature Preserve. Watch the egrets and more than 190 different migratory birds that enjoy the bird sanctuary. Enjoy the cool ocean breeze coming up the river valley while riding your bike to the beach and harbor. SoCal living at its best. We have NO MELLO ROOS and extremely low property tax rate is 1.1% All of the 54 single family homes featured in this gated community include a 3.2 KW Solar System at no cost, our high efficiency, energy star homes save you money and our WaterSense homes are Enviromental Protection Agency highest standard for water efficiency and performance. Welcome to 725 Kingbird Loop in beautiful Oceanside. This home offers 3 bedrooms plus a loft. Beautifull Quartz countertops, with a large island and custom backsplash, stainless steel appliances, and luxury vinyl plank flooring throughout. Location, Location, Location; this homesite has wonderful views of open space. KB Home's Cypress Point is all about location, we overlook the San Luis Rey River and river trail and are across the river from Whelan Lake and Mauro Nature Preserve. Watch the egrets and more than 190 different migratory birds that enjoy the bird sanctuary. Enjoy the cool ocean breeze coming up the river valley while riding your bike to the beach and harbor. SoCal living at its best. We have NO MELLO ROOS and extremely low property tax rate is 1.1% All of the 54 single family homes featured in this gated community include a 3.2 KW Solar System at no cost, our high efficiency, energy star homes save you money and our WaterSense homes are Enviromental Protection Agency highest standard for water efficiency and performance.

725 Kingbird Loop, Oceanside

$1,135,000
4 Beds 3 Baths NDP2608307 MLS ACTIVE Status
Coastal living, done right. About a mile from Oceanside Harbor and the beach, this fully remodeled single-story home sits on one of Eastside Capistrano's more desirable elevated lots, framed by sweeping valley and hillside views that shift with the light throughout the day. Every detail here was chosen with intention, from the quartz countertops and stainless steel appliances in the open kitchen to the wood-look flooring running seamlessly through the main living spaces. The primary suite feels like its own retreat, with a spacious closet and a spa-inspired ensuite finished in herringbone tile and warm gold hardware. Recessed lighting, dual-pane windows, and mini-split climate control round out a home that's as comfortable as it is polished. Step outside and the possibilities open up further. A legally permitted, one-bedroom ADU, finaled by the City of Oceanside, offers its own private entrance, kitchenette, vaulted ceilings, and separate utilities, ready to generate real rental income or host extended family in comfort and privacy. The front yard's turf and drought-tolerant landscaping keep upkeep low, and the elevated lot leaves room for RV or boat parking. No HOA, no shortcuts, just a beautifully executed coastal property with income potential built in from the start. Coastal living, done right. About a mile from Oceanside Harbor and the beach, this fully remodeled single-story home sits on one of Eastside Capistrano's more desirable elevated lots, framed by sweeping valley and hillside views that shift with the light throughout the day. Every detail here was chosen with intention, from the quartz countertops and stainless steel appliances in the open kitchen to the wood-look flooring running seamlessly through the main living spaces. The primary suite feels like its own retreat, with a spacious closet and a spa-inspired ensuite finished in herringbone tile and warm gold hardware. Recessed lighting, dual-pane windows, and mini-split climate control round out a home that's as comfortable as it is polished. Step outside and the possibilities open up further. A legally permitted, one-bedroom ADU, finaled by the City of Oceanside, offers its own private entrance, kitchenette, vaulted ceilings, and separate utilities, ready to generate real rental income or host extended family in comfort and privacy. The front yard's turf and drought-tolerant landscaping keep upkeep low, and the elevated lot leaves room for RV or boat parking. No HOA, no shortcuts, just a beautifully executed coastal property with income potential built in from the start.

1420 San Simeon St, Oceanside

$1,125,000
4 Beds 3 Baths NDP2608312 MLS ACTIVE Status
Welcome to this beautifully appointed 4-bedroom, 3-bathroom home in the coveted Arrowood community of Oceanside! Offering 2,660 square feet of thoughtfully designed living space, this home combines comfort, functionality, and an exceptional location. Beautiful tile flooring flows throughout the main living areas, while updated granite countertops in both the kitchen and bathrooms add a timeless touch. The spacious kitchen features ample cabinetry, generous counter space, and a convenient walk-in pantry, making everyday living and entertaining a breeze. A main-floor bedroom and full bathroom provide an ideal option for guests, a home office, or multigenerational living. Upstairs, a huge loft offers versatile additional living spaceperfect for a media room, playroom, office, or second family room. The expansive primary suite provides a peaceful retreat with a walk-in closet and plenty of room to unwind. Outside your front door, enjoy all that Arrowood has to offer, including community parks, a pool, ball fields, and beautifully maintained surroundings. Conveniently located with quick and easy access to Camp Pendleton, Carlsbad, Vista, and San Marcos, this home offers the perfect blend of neighborhood amenities, spacious living, and North County convenience. Don't miss the opportunity to make this exceptional Arrowood home your own! Welcome to this beautifully appointed 4-bedroom, 3-bathroom home in the coveted Arrowood community of Oceanside! Offering 2,660 square feet of thoughtfully designed living space, this home combines comfort, functionality, and an exceptional location. Beautiful tile flooring flows throughout the main living areas, while updated granite countertops in both the kitchen and bathrooms add a timeless touch. The spacious kitchen features ample cabinetry, generous counter space, and a convenient walk-in pantry, making everyday living and entertaining a breeze. A main-floor bedroom and full bathroom provide an ideal option for guests, a home office, or multigenerational living. Upstairs, a huge loft offers versatile additional living spaceperfect for a media room, playroom, office, or second family room. The expansive primary suite provides a peaceful retreat with a walk-in closet and plenty of room to unwind. Outside your front door, enjoy all that Arrowood has to offer, including community parks, a pool, ball fields, and beautifully maintained surroundings. Conveniently located with quick and easy access to Camp Pendleton, Carlsbad, Vista, and San Marcos, this home offers the perfect blend of neighborhood amenities, spacious living, and North County convenience. Don't miss the opportunity to make this exceptional Arrowood home your own!

943 Manteca Dr, Oceanside

$1,749,000
4 Beds 5 Baths NDP2608315 MLS ACTIVE Status
Welcome to 2653 Fallsview Road, located in the highly desirable Old Creek Ranch community of San Marcos. Offered by the original owners, this beautifully maintained home offers a spacious and versatile floor plan with comfortable living spaces and an easy indoor-outdoor flow. The home has also been enhanced with 36 newly installed dual-pane windows, providing an abundance of natural light throughout. At the heart of the home, the kitchen opens to the main living areas and out to a private backyard designed for enjoying the Southern California lifestyle. With no neighbors directly behind, the outdoor space offers an added sense of privacy and features a sparkling pool and separate pool room with a full bathroomthe perfect setup for entertaining, relaxing by the pool, hosting guests, or creating a private retreat. Inside, spacious bedrooms and flexible living areas provide plenty of options for family and guests. A downstairs office with an adjacent full bathroom offers additional flexibility and could easily be used as a bedroom, guest suite, or private home office. The primary suite provides a comfortable private retreat, while the home's thoughtful layout makes everyday living and entertaining equally easy. Old Creek Ranch is known for its neighborhood feel, nearby parks and trails, and convenient location close to San Elijo Hills, Carlsbad, Encinitas, shopping, dining, and highly regarded schools. With its private pool, separate pool room with full bath, flexible downstairs office/bedroom, spacious floor plan, and desirable Old Creek Ranch location, 2653 Fallsview Road of Welcome to 2653 Fallsview Road, located in the highly desirable Old Creek Ranch community of San Marcos. Offered by the original owners, this beautifully maintained home offers a spacious and versatile floor plan with comfortable living spaces and an easy indoor-outdoor flow. The home has also been enhanced with 36 newly installed dual-pane windows, providing an abundance of natural light throughout. At the heart of the home, the kitchen opens to the main living areas and out to a private backyard designed for enjoying the Southern California lifestyle. With no neighbors directly behind, the outdoor space offers an added sense of privacy and features a sparkling pool and separate pool room with a full bathroomthe perfect setup for entertaining, relaxing by the pool, hosting guests, or creating a private retreat. Inside, spacious bedrooms and flexible living areas provide plenty of options for family and guests. A downstairs office with an adjacent full bathroom offers additional flexibility and could easily be used as a bedroom, guest suite, or private home office. The primary suite provides a comfortable private retreat, while the home's thoughtful layout makes everyday living and entertaining equally easy. Old Creek Ranch is known for its neighborhood feel, nearby parks and trails, and convenient location close to San Elijo Hills, Carlsbad, Encinitas, shopping, dining, and highly regarded schools. With its private pool, separate pool room with full bath, flexible downstairs office/bedroom, spacious floor plan, and desirable Old Creek Ranch location, 2653 Fallsview Road offers a combination of space, privacy, flexibility, and amenities that can be difficult to find in the neighborhood.

2653 Fallsview Rd, San Marcos

$1,099,999
4 Beds 3 Baths PTP2606724 MLS ACTIVE Status
Welcome to *1248 Lorenzo Rd, Chula Vista, CA 91913, a spacious **4-bedroom, 3-bath home* offering *2,776 sq ft* of comfortable living space. Built in 2019, this home features *two living rooms plus an additional convertible space that can be transformed into an extra bedroom, providing flexibility to fit your needs. The generous floor plan offers plenty of room for entertaining, relaxing, and everyday living. The property also includes a **2-car garage* and is situated in the desirable Otay Ranch area of Chula Vista. Conveniently located near shopping, dining, parks, schools, and community amenities, this home offers the space, versatility, and location you've been looking for. Welcome to *1248 Lorenzo Rd, Chula Vista, CA 91913, a spacious **4-bedroom, 3-bath home* offering *2,776 sq ft* of comfortable living space. Built in 2019, this home features *two living rooms plus an additional convertible space that can be transformed into an extra bedroom, providing flexibility to fit your needs. The generous floor plan offers plenty of room for entertaining, relaxing, and everyday living. The property also includes a **2-car garage* and is situated in the desirable Otay Ranch area of Chula Vista. Conveniently located near shopping, dining, parks, schools, and community amenities, this home offers the space, versatility, and location you've been looking for.

1248 Lorenzo Rd, Chula Vista

$629,000
3 Beds 2 Baths PTP2606723 MLS ACTIVE Status
Great opportunity to own a detached single-family home at a condo-level price! This charming property offers a spacious backyard and plenty of potential for updates and personalization. Bring your vision and create a home that reflects your style while adding value over time. The generous backyard provides ample space for outdoor entertaining, gardening, play, or creating your own private retreat. Inside, the home is ready for your customization and dream finishes. Conveniently located within walking distance of Lakeview Elementary School, a top ranked elementary school in the Lakeside Union Elementary School District. With an attractive price point, detached-home ownership, and room to improve, this property is a great opportunity for a first-time buyer, investor, or buyer looking for a home with potential. Great opportunity to own a detached single-family home at a condo-level price! This charming property offers a spacious backyard and plenty of potential for updates and personalization. Bring your vision and create a home that reflects your style while adding value over time. The generous backyard provides ample space for outdoor entertaining, gardening, play, or creating your own private retreat. Inside, the home is ready for your customization and dream finishes. Conveniently located within walking distance of Lakeview Elementary School, a top ranked elementary school in the Lakeside Union Elementary School District. With an attractive price point, detached-home ownership, and room to improve, this property is a great opportunity for a first-time buyer, investor, or buyer looking for a home with potential.

9049 Bubbling Wells Rd, Lakeside

$1,499,999
5 Beds 2 Baths PTP2606730 MLS ACTIVE Status
Rare opportunity in the heart of Highland Valley Wine Country to harvest your own grapes for wine! Set on approximately 5 breathtaking acres, this single-story ranch-style property offers the perfect blend of privacy, open space, panoramic valley and mountain views, and the relaxed vineyard lifestyle this coveted area is known for. Enjoy peaceful panoramic country views and your very own vineyard. The property captures the charm and character of San Diegos growing wine country. With agricultural zoning and expansive usable land, the property also offers exciting possibilities for those dreaming of cultivating vines, expanding agricultural use, creating gardens, or designing their own private wine-country retreat. The approximately 2,103 sq. ft. residence features 3 bedrooms plus a spacious bonus room, 2 bathrooms, a fireplace, central air conditioning, and an attached two-car garage. Recent improvements include a certified septic system, an updated well with a newer pump and approximately 606 feet of galvanized pipe, along with a bonus room/office and additional enclosed room for a potential junior ADU. Minutes from Rancho Bernardo, Escondido, shopping, dining, recreation, and major commuter routes. Fully owned solar, no HOA or no Mello-Roos. A truly unique opportunity to own five acres in Highland Valley Wine Country with spectacular views, privacy, agricultural potential, and the vineyards and wineries that make this area so special. Rare opportunity in the heart of Highland Valley Wine Country to harvest your own grapes for wine! Set on approximately 5 breathtaking acres, this single-story ranch-style property offers the perfect blend of privacy, open space, panoramic valley and mountain views, and the relaxed vineyard lifestyle this coveted area is known for. Enjoy peaceful panoramic country views and your very own vineyard. The property captures the charm and character of San Diegos growing wine country. With agricultural zoning and expansive usable land, the property also offers exciting possibilities for those dreaming of cultivating vines, expanding agricultural use, creating gardens, or designing their own private wine-country retreat. The approximately 2,103 sq. ft. residence features 3 bedrooms plus a spacious bonus room, 2 bathrooms, a fireplace, central air conditioning, and an attached two-car garage. Recent improvements include a certified septic system, an updated well with a newer pump and approximately 606 feet of galvanized pipe, along with a bonus room/office and additional enclosed room for a potential junior ADU. Minutes from Rancho Bernardo, Escondido, shopping, dining, recreation, and major commuter routes. Fully owned solar, no HOA or no Mello-Roos. A truly unique opportunity to own five acres in Highland Valley Wine Country with spectacular views, privacy, agricultural potential, and the vineyards and wineries that make this area so special.

15349 Highland Valley Rd, Escondido

$1,100,000
3 Beds 2 Baths PTP2606728 MLS ACTIVE Status
Welcome to 14857 Penasquitos Ct, a single-story pool home located in the heart of Rancho Peasquitos. This 3-bedroom, 2-bath residence offers approximately 1,472 sq. ft. of living space and sits on an impressive 14,100 sq. ft. lot, providing exceptional outdoor space and versatility. The spacious backyard with a private pool creates the perfect setting for outdoor entertaining, relaxing, and enjoying the San Diego lifestyle with no neighbors behind you. Additional highlights include an attached 2-car garage, enclosed storage shed/work room and RV/toy parking. Located on a cul-de-sac and is close to neighborhood parks, shopping, dining, schools, and convenient access to SR-56 and I-15. Welcome to 14857 Penasquitos Ct, a single-story pool home located in the heart of Rancho Peasquitos. This 3-bedroom, 2-bath residence offers approximately 1,472 sq. ft. of living space and sits on an impressive 14,100 sq. ft. lot, providing exceptional outdoor space and versatility. The spacious backyard with a private pool creates the perfect setting for outdoor entertaining, relaxing, and enjoying the San Diego lifestyle with no neighbors behind you. Additional highlights include an attached 2-car garage, enclosed storage shed/work room and RV/toy parking. Located on a cul-de-sac and is close to neighborhood parks, shopping, dining, schools, and convenient access to SR-56 and I-15.

14857 Penasquitos Ct, Rancho Penasquitos

$1,599,000
4 Beds 3 Baths PTP2606729 MLS ACTIVE Status
Welcome to 5018 Georgetown Avenue a bright and spacious 4-bedroom, 3-bathroom home tucked into one of Bay Park's most coveted neighborhoods, minutes from everything San Diego has to offer. This 2,000-square-foot single-story home greets you with classic mid-century curb appeal: crisp white stucco, and a newly refreshed front yard framed by a low retaining wall and drought-tolerant plantings. A newly refreshed interior gives the home a clean, updated feel from the moment you walk through the door. Inside, the living area is finished with a soft, neutral palette that works with almost any furnishings, seamlessly flowing into the kitchen for a comfortable space to connect and gather. The updated kitchen anchors the home with warm cabinetry, a gas cooktop, a built-in double wall oven, stainless refrigerator, all set up for a cook who wants function without sacrificing counter space or storage. The primary suite offers a private retreat with a spa-style bathroom. The navy blue double vanity topped in white quartz, large glass-enclosed shower finished in a stone-look tile, and built-in bench provide a serene space to prepare for and unwind from your day. The three additional bedrooms, dedicated office, and large family room offer space and flexibility not often found in nearby homes. Step outside to a low-maintenance backyard built for easy living, with a stamped concrete patio and room for a functional seating or outdoor dining area to enjoy your morning coffee or evening conversation under the San Diego sky. A large two-car garage has ample room for parking and storage, and fu Welcome to 5018 Georgetown Avenue a bright and spacious 4-bedroom, 3-bathroom home tucked into one of Bay Park's most coveted neighborhoods, minutes from everything San Diego has to offer. This 2,000-square-foot single-story home greets you with classic mid-century curb appeal: crisp white stucco, and a newly refreshed front yard framed by a low retaining wall and drought-tolerant plantings. A newly refreshed interior gives the home a clean, updated feel from the moment you walk through the door. Inside, the living area is finished with a soft, neutral palette that works with almost any furnishings, seamlessly flowing into the kitchen for a comfortable space to connect and gather. The updated kitchen anchors the home with warm cabinetry, a gas cooktop, a built-in double wall oven, stainless refrigerator, all set up for a cook who wants function without sacrificing counter space or storage. The primary suite offers a private retreat with a spa-style bathroom. The navy blue double vanity topped in white quartz, large glass-enclosed shower finished in a stone-look tile, and built-in bench provide a serene space to prepare for and unwind from your day. The three additional bedrooms, dedicated office, and large family room offer space and flexibility not often found in nearby homes. Step outside to a low-maintenance backyard built for easy living, with a stamped concrete patio and room for a functional seating or outdoor dining area to enjoy your morning coffee or evening conversation under the San Diego sky. A large two-car garage has ample room for parking and storage, and fully owned solar will provide the new owner meaningful energy savings from the first electric bill, with no lease or loan to assume. Combined with the recent interior and exterior paint refresh, this is a home that has been cared for and is ready for its next chapter with plenty of room for a buyer to add their own finishing touches Dont miss this gem in one of San Diegos most tranquil and walkable neighborhoods, in the southwest section of Tecolote Canyon. Enjoy canyon trails and leisurely bike rides to Mission Bay, local eateries, the Tecolote Nature Center, ball fields, and park. Hop on the Blue Line Trolley at the nearby Tecolote Station for quick access to Little Italy, Downtown San Diego to the border region, Snapdragon Stadium to the east and La Jolla - UC San Diego to the north. Schedule your private showing of 5018 Georgetown Avenue today and see why this Bay Park address is the one to see!

5018 Georgetown Ave, Old Town

$779,000
3 Beds 2 Baths NDP2608306 MLS ACTIVE Status
Welcome to effortless single-level living in the highly sought-after gated community of Shady Grove in Fallbrook. Beautifully staged and move-in ready, this inviting 3-bedroom, 2-bathroom home is situated on an expansive nearly half-acre lot, offering an exceptional combination of privacy, space, and peaceful surroundings. Proudly offered by its original owner, the home has been thoughtfully maintained since it was built in 2010 and is ready for its next chapter. Step inside to a bright, airy interior filled with natural light, where an open-concept floor plan creates an easy flow between the kitchen, dining, and living spaces. Fresh, neutral finishes and thoughtfully staged interiors highlight the home's spacious layout and make it easy to envision settling right in. At the heart of the home, the kitchen features a generous center island, walk-in pantry, recessed lighting, and stylish two-tone cabinetry with crisp white uppers and rich brown lowers. A picture window above the sink overlooks the front yard, while the kitchen opens seamlessly to the living room, where a wall of windows and glass door bring in abundant natural light and connect the interior to the backyard. The spacious primary suite provides a comfortable private retreat with an ensuite bathroom featuring a soaking tub, separate walk-in shower, dual sinks, and a generously sized walk-in closet. Two additional bedrooms and a well-appointed secondary bathroom offer flexibility for family, guests, or a dedicated home office. Additional features include a separate laundry room with built-in storage cabinetry and Welcome to effortless single-level living in the highly sought-after gated community of Shady Grove in Fallbrook. Beautifully staged and move-in ready, this inviting 3-bedroom, 2-bathroom home is situated on an expansive nearly half-acre lot, offering an exceptional combination of privacy, space, and peaceful surroundings. Proudly offered by its original owner, the home has been thoughtfully maintained since it was built in 2010 and is ready for its next chapter. Step inside to a bright, airy interior filled with natural light, where an open-concept floor plan creates an easy flow between the kitchen, dining, and living spaces. Fresh, neutral finishes and thoughtfully staged interiors highlight the home's spacious layout and make it easy to envision settling right in. At the heart of the home, the kitchen features a generous center island, walk-in pantry, recessed lighting, and stylish two-tone cabinetry with crisp white uppers and rich brown lowers. A picture window above the sink overlooks the front yard, while the kitchen opens seamlessly to the living room, where a wall of windows and glass door bring in abundant natural light and connect the interior to the backyard. The spacious primary suite provides a comfortable private retreat with an ensuite bathroom featuring a soaking tub, separate walk-in shower, dual sinks, and a generously sized walk-in closet. Two additional bedrooms and a well-appointed secondary bathroom offer flexibility for family, guests, or a dedicated home office. Additional features include a separate laundry room with built-in storage cabinetry and a finished two-car attached garage, providing plenty of functionality for everyday living. Outside, the nearly half-acre property offers a sense of space that is increasingly difficult to find. Low-maintenance landscaping with established succulents and an automatic drip system makes upkeep simple, while the backyard is designed for both relaxation and entertaining. A spacious slab patio with an awning provides a shaded outdoor living area, and the distinctive half-brick, half-glass viewing fence preserves the peaceful ravine outlook. With no immediate rear neighbors, the backyard feels private, quiet, and connected to the surrounding natural landscape. Beyond the property, Shady Grove offers an impressive collection of community amenities, including scenic walking trails, picnic areas, tennis and pickleball courts, basketball courts, a playground, and expansive grassy recreation areas. Offering single-story living, an oversized lot, privacy, and the security and amenities of a gated community, this beautifully presented Fallbrook home is an exceptional opportunity

352 Tom Mcguinness Jr Cir, Fallbrook

board logo

This information is deemed reliable but not guaranteed. You should rely on this information only to decide whether or not to further investigate a particular property. BEFORE MAKING ANY OTHER DECISION, YOU SHOULD PERSONALLY INVESTIGATE THE FACTS (e.g. square footage and lot size) with the assistance of an appropriate professional. You may use this information only to identify properties you may be interested in investigating further. All uses except for personal, non-commercial use in accordance with the foregoing purpose are prohibited. Redistribution or copying of this information, any photographs or video tours is strictly prohibited. This information is derived from the Internet Data Exchange (IDX) service provided by San Diego MLS®. Displayed property listings may be held by a brokerage firm other than the broker and/or agent responsible for this display. The information and any photographs and video tours and the compilation from which they are derived is protected by copyright. Compilation © 2026 San Diego MLS®,