Refine Search
Sort by
$1,650,000
5 Beds 3 Baths 260006479 MLS CLOSED Status
Single Story Ranch Style + Creek Access + 1.17 Acres. Welcome to your private creekside oasis in the heart of Southwest Poway, where fully renovated living meets rare land, privacy, and long term sustainability. Set on 1.17 acres inside the award winning Poway Unified School District with deeded access to a year round creek, this property offers flat, usable land and natural beauty that is hard to find in Southern California. The main home features refinished wood flooring, fresh interior and exterior paint, upgraded electrical, and new LED lighting throughout. The bright kitchen offers crisp white cabinetry and modern hardware with a clean, updated feel. A detached bonus structure offers additional flexible space with its own separate living area and private bath, ideal for guests, extended family, creative workspace, gym, studio, or other potential uses. The expansive lot includes mature trees, producing citrus, multiple outdoor spaces, and added parking. Just off the primary suite, a private flagstone patio with a white picket fence and tranquil fish pond creates a peaceful retreat. Paid off 5kW solar, ready for Tesla Powerwall battery, and two brand new high-efficiency AC condensers and two brand new furnace units deliver efficient year-round heating and cooling. There is also a dedicated creek-pump irrigation system which draws water directly from the natural year-round creek, creating a rare opportunity to maintain a fully green property with reduce costs. Enjoy no HOA, no Mello Roos, controlled energy costs, and a truly unique Southwest Poway setting.

12811 Beeler Creek Trl, Poway

$810,000
3 Beds 2 Baths SW26031692 MLS CLOSED Status
Fully paid Solar included- Honey stop the car!! Located centrally to any of the 3 Camp Pendleton gates, this single story ranch-style home in Vista is just waiting for you!! Country living but super close to everything you need!! 3 bedrooms and 2 full bathrooms, living room with wood-burning fireplace and large living room window, sun room, large kitchen with sky lights and expansive sliding doors to help with all the natural light. This home is situated on approximately 1/3 acre and is fully fenced and includes multiple citrus trees, front patio with built in BBQ Island and an entertainer sized fireplace. Master suite is spacious and has a private access to backyard. One car garage, plus long driveway. Make this your home today!!! Fully paid Solar included- Honey stop the car!! Located centrally to any of the 3 Camp Pendleton gates, this single story ranch-style home in Vista is just waiting for you!! Country living but super close to everything you need!! 3 bedrooms and 2 full bathrooms, living room with wood-burning fireplace and large living room window, sun room, large kitchen with sky lights and expansive sliding doors to help with all the natural light. This home is situated on approximately 1/3 acre and is fully fenced and includes multiple citrus trees, front patio with built in BBQ Island and an entertainer sized fireplace. Master suite is spacious and has a private access to backyard. One car garage, plus long driveway. Make this your home today!!!

2428 Hutchison St, Vista

$2,500,000
10 Beds 9 Baths 260004936 MLS CLOSED Status
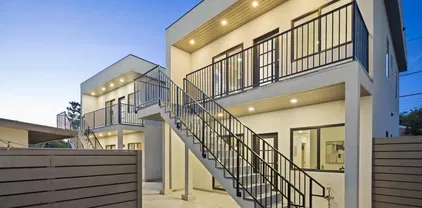
3580 Hatteras Avenue is a premier five-unit multifamily asset that is the quintessential intersection of location, luxury, and long-term profitability. Completed in June 2025 and fully stabilized with one-year leases, this rare turnkey property is perfectly positioned to deliver immediate cash flow and powerful appreciation in one of Southern California’s most resilient and desirable rental markets. This striking property offers an appealing unit mix, making it an attractive option for a broad spectrum of renters. A charming two-bedroom house with an attached garage is rented at $3,200 per month. Then, four newly constructed, contemporary two-bedroom, two-bath apartments, with two units rented at $2,900 and two leased at $2,857 per month. All leases were signed as of June 1 and correlate to a gross scheduled income of $14,714 per month ($176,568 annually). Crafted with modern design sensibility and tenant comfort in mind, the four brand-new apartments deliver the premium living experience today’s renters demand. Featuring luxury finishes, in-unit laundry, and efficient layouts, 3580 Hatteras Avenue attracts high-income tenants with long-term rental stability. Located just minutes from La Jolla, Pacific Beach, and the iconic San Diego coastline, this asset offers the very lifestyle that drives rental demand through the roof. A quick drive from the beaches, world-class dining, and dynamic nightlife, this property represents the epitome of Southern California living.

3582 Hatteras, Clairemont/Bay Park

$850,000
NDP2601724 MLS CLOSED Status
Major Price Improvement! Prime Multi-Family Development Opportunity in the Heart of Escondido, CA. Entitled 15-Unit Multi-Family Project | Zoned R-3-18 | High-Demand Rental Market. (Potential for Density Bonus & Incentives Verify with City of Escondido)This 15-unit multi-family project is fully entitled and located just two blocks from premier shopping, dining, and major transportation corridors, offering developers a highly desirable location with strong rental demand. 15 Spacious Residential Units, (14) Three-Bedroom, Two-Bathroom Units and (1) Two-Bedroom, 2.5-Bathroom Unit. Average Unit Size: 1,365 Sq. Ft, Total Net Rentable Area: 20,482 Sq. Ft. Entitlements & Development Progress: Over $350,000 invested in soft costs, entitlements, and permit fees, Class D wood-frame construction over a concrete first floor and approved for 3 stories with a maximum height of 35 feet. Nestled in North San Diego County, Escondido, California, is a thriving and dynamic community known for its affordable housing, vibrant arts scene, and outstanding quality of life. Conveniently situated along the I-15 corridor, Escondido provides direct access to downtown San Diego (30 miles south) and is a gateway to some of Southern Californias most sought-after recreational destinations. Growing Demand: Escondidos rental market is strong and stable, driven by a mix of families, professionals, and retirees seeking larger, more affordable housing options compared to coastal cities. Economic Growth & Infrastructure: Escondido is undergoing significant revitalization efforts, including improvements to its Major Price Improvement! Prime Multi-Family Development Opportunity in the Heart of Escondido, CA. Entitled 15-Unit Multi-Family Project | Zoned R-3-18 | High-Demand Rental Market. (Potential for Density Bonus & Incentives Verify with City of Escondido)This 15-unit multi-family project is fully entitled and located just two blocks from premier shopping, dining, and major transportation corridors, offering developers a highly desirable location with strong rental demand. 15 Spacious Residential Units, (14) Three-Bedroom, Two-Bathroom Units and (1) Two-Bedroom, 2.5-Bathroom Unit. Average Unit Size: 1,365 Sq. Ft, Total Net Rentable Area: 20,482 Sq. Ft. Entitlements & Development Progress: Over $350,000 invested in soft costs, entitlements, and permit fees, Class D wood-frame construction over a concrete first floor and approved for 3 stories with a maximum height of 35 feet. Nestled in North San Diego County, Escondido, California, is a thriving and dynamic community known for its affordable housing, vibrant arts scene, and outstanding quality of life. Conveniently situated along the I-15 corridor, Escondido provides direct access to downtown San Diego (30 miles south) and is a gateway to some of Southern Californias most sought-after recreational destinations. Growing Demand: Escondidos rental market is strong and stable, driven by a mix of families, professionals, and retirees seeking larger, more affordable housing options compared to coastal cities. Economic Growth & Infrastructure: Escondido is undergoing significant revitalization efforts, including improvements to its historic downtown district, increased investment in mixed-use developments, and transit-oriented projects that enhance long-term property value. This is a turnkey development opportunity in one of San Diego Countys most promising multi-family markets.

664 N Fig St, Escondido

$350,000
2 Beds 2 Baths 260019063 MLS CLOSED Status
Whether your vision is to extensively renovate the existing residence or reimagine the property, this unique offering combines an irreplaceable location with outstanding long-term potential. Located on two lots equaling .30 acres. Surrounded by majestic oaks, native manzanita, and mature cedar trees, the mountain home and detached garage enjoy beautiful views of the surrounding mountain peaks and seasonal views toward Lake Cuyamaca. The residence requires significant renovation and repair. Buyers should conduct their own investigations to determine the feasibility of renovating, improving, or otherwise utilizing the property in accordance with their goals and applicable regulations. Located in the desirable Cuyamaca Lake community, enjoy fishing, boating, hiking, birdwatching, and year-round recreation, with historic Julian, local wineries, restaurants, and Cuyamaca Rancho State Park just minutes away. Experience four distinct seasons, from spring wildflowers and cool mountain summers to colorful autumn foliage and occasional winter snowfall. Documented land history dates to 1910, and the 1947 home survived the 2003 Cedar Fire. Recent tree limbing, brush clearing, and landscape cleanup showcase the property's natural beauty. --- # Property Supplement ## A Rare Opportunity in the Cuyamaca Lake Community Opportunities to acquire property within the **Cuyamaca Lake community** are increasingly uncommon. Located in one of Julian's most desirable mountain settings, **34767 Natchez Trail** offers buyers the chance to create something truly special in an area celebrated for its natural beauty, outdoor recreation, and enduring appeal. Surrounded by majestic oaks, native manzanita, and mature cedar trees, the property enjoys beautiful views of the surrounding mountain peaks and seasonal views toward **Lake Cuyamaca**. The changing seasons transform the landscape throughout the year—from vibrant spring wildflowers and lush green meadows to colorful autumn foliage, crisp mountain mornings, and occasional winter snowfall. The existing mountain home, originally constructed in **1947**, occupies a remarkable setting and is accompanied by a detached garage. **The residence requires significant renovation and repair**, presenting buyers with the opportunity to determine the property's future in a manner that best aligns with their individual goals, vision, and investment objectives. Whether restoring and improving the existing home, thoughtfully reimagining the property, or creating a custom mountain retreat, buyers are encouraged to conduct their own independent investigations regarding the feasibility of any future plans. Recent professional vegetation management, including tree limbing, brush clearing, and landscape cleanup, has enhanced accessibility while showcasing the property's exceptional natural setting. Located just a short walk from **Lake Cuyamaca**, residents enjoy convenient access to fishing, boating, birdwatching, hiking, and countless recreational opportunities. Historic downtown Julian, local wineries, restaurants, and Cuyamaca Rancho State Park are only minutes away, making this an exceptional location for a full-time residence, mountain retreat, or long-term investment. To promote transparency and support informed decision-making, the Seller has provided a **Home Inspection Report**, foundation repair estimate, roof replacement estimate, and additional supporting documentation in the MLS. Buyers are encouraged to review all available information and conduct their own independent investigations regarding the property's condition, insurance availability, utilities, septic system, permits, and intended use. **Properties offering this combination of location, history, natural beauty, and future potential rarely become available.** For buyers seeking an exceptional mountain setting with the opportunity to create lasting value, **34767 Natchez Trail** presents a truly unique offering.

34767 Natchez Trl, Julian

$563,000
2 Beds 2 Baths NDP2607193 MLS CLOSED Status
Welcome to this charming single-story, end-unit 2-bedroom, 2-bath condo nestled in a peaceful Escondido community. Backing to a lush greenbelt, this home offers added privacy and a tranquil setting to enjoy from your private patio, perfect for morning coffee, relaxing with a good book, or entertaining friends. Inside, you'll find an open-concept living and dining area, updated kitchen and master bathroom, central heating and air conditioning, with abundant storage. Beautiful wood shutters throughout the house that provide character, and a polished finish while allowing you to enjoy the natural light. Washer and dryer hookups in the attached one-car garage with additional driveway parking. Enjoy the ease of single-level living with community amenities that include a 2 sparkling pools with splash pools, all while being conveniently located near shopping, dining, parks, and easy freeway access. Whether you're purchasing your first home, looking to downsize, or seeking an investment opportunity, 256 Parkside Glen offers the perfect blend of comfort, convenience, and low-maintenance living. Welcome to this charming single-story, end-unit 2-bedroom, 2-bath condo nestled in a peaceful Escondido community. Backing to a lush greenbelt, this home offers added privacy and a tranquil setting to enjoy from your private patio, perfect for morning coffee, relaxing with a good book, or entertaining friends. Inside, you'll find an open-concept living and dining area, updated kitchen and master bathroom, central heating and air conditioning, with abundant storage. Beautiful wood shutters throughout the house that provide character, and a polished finish while allowing you to enjoy the natural light. Washer and dryer hookups in the attached one-car garage with additional driveway parking. Enjoy the ease of single-level living with community amenities that include a 2 sparkling pools with splash pools, all while being conveniently located near shopping, dining, parks, and easy freeway access. Whether you're purchasing your first home, looking to downsize, or seeking an investment opportunity, 256 Parkside Glen offers the perfect blend of comfort, convenience, and low-maintenance living.

256 Parkside, Escondido

$1,025,000
4 Beds 4 Baths PTP2605728 MLS CLOSED Status
Tucked away on a quiet cul-de-sac in Eastlake Trails, this beautifully updated home is move-in ready. Newly refinished hardwood floors, fresh paint, new baseboards, blinds, and upgraded LED lighting run throughout. The kitchen has been remodeled with new cabinetry, a large island, quartz counters, and new fixtures and stainless steel appliances. A downstairs bedroom with a full en suite offers space for guests or a private in-law retreat. Upstairs features brand new carpet, a spacious primary suite with vaulted ceilings and a private balcony slider, plus a primary bath with new flooring, dual vanities, and a walk-in closet. Two additional bedrooms share a Jack-and-Jill bath. The backyard was completely refreshed with new irrigation, sod, and fencing, no neighbors behind for extra privacy. Walking distance to top-rated elementary schools, minutes from community pools, rec-centers, parks, and trails, plus nearby shopping at the Otay Ranch Mall and plenty of dining options. Tucked away on a quiet cul-de-sac in Eastlake Trails, this beautifully updated home is move-in ready. Newly refinished hardwood floors, fresh paint, new baseboards, blinds, and upgraded LED lighting run throughout. The kitchen has been remodeled with new cabinetry, a large island, quartz counters, and new fixtures and stainless steel appliances. A downstairs bedroom with a full en suite offers space for guests or a private in-law retreat. Upstairs features brand new carpet, a spacious primary suite with vaulted ceilings and a private balcony slider, plus a primary bath with new flooring, dual vanities, and a walk-in closet. Two additional bedrooms share a Jack-and-Jill bath. The backyard was completely refreshed with new irrigation, sod, and fencing, no neighbors behind for extra privacy. Walking distance to top-rated elementary schools, minutes from community pools, rec-centers, parks, and trails, plus nearby shopping at the Otay Ranch Mall and plenty of dining options.

2566 Walking Stick Ct, Chula Vista

$1,750,000
3 Beds 2 Baths NDP2607067 MLS CLOSED Status
Perched in the heart of historic South Mission Hills, this classic Mediterranean home offers sweeping panoramic views of the Downtown San Diego skyline. Featuring 2BR plus a versatile downstairs bonus room with a closet, the home showcases open beam vaulted ceilings, hardwood floors, abundant natural light, a fireplace, dining area, breakfast nook, laundry area, tankless water heater, EV charger, updated kitchen, custom closet organizers, and an above-ground spa. Multiple view decks and outdoor living spaces create the perfect setting to relax or entertain while enjoying the sparkling city lights. Ideally located just minutes from Balboa Park, Downtown, Little Italy, and Mission Hills' renowned restaurants, cafs, and shops. Perched in the heart of historic South Mission Hills, this classic Mediterranean home offers sweeping panoramic views of the Downtown San Diego skyline. Featuring 2BR plus a versatile downstairs bonus room with a closet, the home showcases open beam vaulted ceilings, hardwood floors, abundant natural light, a fireplace, dining area, breakfast nook, laundry area, tankless water heater, EV charger, updated kitchen, custom closet organizers, and an above-ground spa. Multiple view decks and outdoor living spaces create the perfect setting to relax or entertain while enjoying the sparkling city lights. Ideally located just minutes from Balboa Park, Downtown, Little Italy, and Mission Hills' renowned restaurants, cafs, and shops.

729 W Upas St, Mission Hills

$1,138,200
4 Beds 2 Baths PTP2605597 MLS CLOSED Status
Tucked away on the corner of a quiet cul-de-sac in the heart of Rancho Peasquitos, 11131 Socorro Court offers a seamless blend of modern style and effortless, single-level living. The moment you step inside, the home feels incredibly crisp and inviting, boasting a freshly painted interior and brand-new carpeting in the bedrooms that make it truly move-in ready. The residence underwent a thoughtful transformation in 2019, featuring a sleek kitchen remodel complete with stylish cabinetry, quartz countertops, and updated fixtures. Both bathrooms were also remodeled from top to bottom with contemporary finishes. Other updates include dual-pane insulated windows and sliding doors, a newer water heater, and an upgraded heating and A/C system to ensure year-round comfort. Even the fireplace received a refresh with a new fire log, perfect for cozy evenings. The spacious backyard is a low-maintenance retreat, framed by newer fencing to create a private backdrop for enjoying San Diegos iconic indoor-outdoor lifestyle. Positioned in a prime location within the prestigious Poway Unified School District, this home provides also provides easy access to local parks and vibrant shopping hubs. It represents a rare opportunity to move right in and start enjoying a sophisticated, low-stress lifestyle from day one. Buyer incentives available through Seller's preferred lender. Tucked away on the corner of a quiet cul-de-sac in the heart of Rancho Peasquitos, 11131 Socorro Court offers a seamless blend of modern style and effortless, single-level living. The moment you step inside, the home feels incredibly crisp and inviting, boasting a freshly painted interior and brand-new carpeting in the bedrooms that make it truly move-in ready. The residence underwent a thoughtful transformation in 2019, featuring a sleek kitchen remodel complete with stylish cabinetry, quartz countertops, and updated fixtures. Both bathrooms were also remodeled from top to bottom with contemporary finishes. Other updates include dual-pane insulated windows and sliding doors, a newer water heater, and an upgraded heating and A/C system to ensure year-round comfort. Even the fireplace received a refresh with a new fire log, perfect for cozy evenings. The spacious backyard is a low-maintenance retreat, framed by newer fencing to create a private backdrop for enjoying San Diegos iconic indoor-outdoor lifestyle. Positioned in a prime location within the prestigious Poway Unified School District, this home provides also provides easy access to local parks and vibrant shopping hubs. It represents a rare opportunity to move right in and start enjoying a sophisticated, low-stress lifestyle from day one. Buyer incentives available through Seller's preferred lender.

11131 Socorro Ct, Rancho Penasquitos

$145,000
3 Beds 2 Baths PTP2605558 MLS CLOSED Status Willowbrook Estates East BLDG.
Fantastic opportunity at WillowBrook Estates East, super nice location, with large lot, 2 car tandem carport, shed. Really nice floor plan to accommodate all of your needs, plenty of space! Golfers dream location, you may be able to have your very own golf cart to take you to the WillowBrook Golf Course!! enjoy large porch/deck, extra convenient pull up long carport, plenty of elbow room!! large lot on this desirable 55+ community! Very attractive space rent! Located just in front of community center! Fantastic opportunity at WillowBrook Estates East, super nice location, with large lot, 2 car tandem carport, shed. Really nice floor plan to accommodate all of your needs, plenty of space! Golfers dream location, you may be able to have your very own golf cart to take you to the WillowBrook Golf Course!! enjoy large porch/deck, extra convenient pull up long carport, plenty of elbow room!! large lot on this desirable 55+ community! Very attractive space rent! Located just in front of community center!

11949 Riverside Unit 184, Lakeside

$1,349,000
4 Beds 3 Baths 260018074 MLS CLOSED Status
**Rarely available 4-bedroom upstairs floor plan in the heart of Scripps Ranch!** Thoughtfully remodeled to maximize functionality, this home features a **permitted fourth-bedroom addition**, created by enclosing the former vaulted ceiling above the family room. The result is a highly desirable layout with all four bedrooms conveniently located upstairs. Inside, you'll find bright, comfortable living spaces designed for everyday living and entertaining. The kitchen offers abundant cabinetry, updated countertops, and plenty of workspace while opening to the adjacent family room, creating a welcoming gathering space. Large windows bring in natural light, enhancing the home's warm and inviting atmosphere. The spacious primary suite provides a private retreat with an ensuite bath, while three additional bedrooms offer flexibility for family, guests, or a home office. The remodeled guest bathroom adds a fresh, modern touch, while the remaining bathrooms present an opportunity for future customization to suit your style. Step outside to a private backyard, perfect for relaxing, entertaining, or enjoying San Diego's year-round sunshine. Located in one of Scripps Ranch's most sought-after neighborhoods, this home is close to top-rated schools, parks, scenic hiking trails, shopping, dining, and convenient freeway access. With its rare four-bedroom upstairs layout, functional floor plan, and exceptional location, 11264 Arborside Way is ready for its next chapter.

11264 Arborside Way, Scripps Ranch

$880,000
4 Beds 2 Baths 260018052 MLS CLOSED Status
FIXER WITH POTENTIAL! First time on the market in decades! Discover the potential of this well-maintained single-story home in the desirable College East neighborhood. Featuring 4 bedrooms, 2 bathrooms, and a spacious, functional floor plan, this property offers the perfect opportunity for investors, flippers, or buyers looking to renovate and make it their own. Original finishes, generously sized living spaces, a cozy brick fireplace, and a private backyard provide an ideal canvas to create your vision. Conveniently located just minutes from SDSU, shopping, dining, parks, and major freeways, this is a rare chance to secure a value-add property in one of San Diego's most sought-after rental markets. Don't miss this exceptional opportunity to unlock the home's full potential!

6935 Mandalay, Talmadge/San Diego Central

$985,000
3 Beds 3 Baths 260018044 MLS CLOSED Status Meadowridge BLDG.
Some homes just feel like the right place to settle in. This one sits in Meadowridge, one of La Costa's quieter pockets, where the pace slows down and the days feel a little more your own. It is the kind of place that meets you where you are, whether you are putting down roots for the first time or looking for more room and a little more quiet. Inside, three bedrooms and two and a half baths spread across 1,717 square feet, with a layout that keeps the living spaces connected while giving everyone somewhere to land. One of the bedrooms makes an easy home office for anyone who has traded the commute for a desk by the window. The real luxury is out back. There is no neighbor behind you, just a wide open stretch of grass. Mature trees line one side, so mornings on the private patio come with birdsong and shade instead of the sound of a car warming up next door. A garage with space for two cars handles the bikes, the gear, and everything in between. Here is the part that sets this one apart. The community just finished replacing all flat roofs, which follows the tile roof project a few years back, so the roofs are essentially new throughout. A full exterior repaint is slated to start later this year, both community hot tubs are being replumbed and resurfaced, and drought-tolerant landscape upgrades are on the way. The seller has already paid the 2025 special assessment in full, so this next chapter of improvements comes with the work funded and the invoice settled. That is a rare thing to inherit. Come stand in that backyard and see how much room there is to breathe.

6502 Via Ostra, Carlsbad

$1,280,000
5 Beds 3 Baths 260017973 MLS CLOSED Status
Welcome to this beautifully updated 5-bedroom, 2.5-bath home in the heart of highly desirable Tierrasanta! Offering a spacious and functional floor plan, this home features two separate living areas, a designated dining space, and plenty of room for both everyday living and entertaining. Recent upgrades include a brand-new roof (2025), new luxury vinyl plank flooring throughout, new stainless steel appliances, and beautifully updated bathrooms. The oversized primary suite provides a comfortable retreat with plenty of space to unwind. Step outside to a private backyard that's perfect for entertaining, relaxing, or letting the kids and pets play. Ideally located within walking distance to Villa Monserate Park and just minutes from top-rated schools, hiking trails, shopping, dining, and convenient freeway access. This move-in-ready home offers the perfect combination of space, updates, and an unbeatable Tierrasanta location.

5727 Avenida Circo, Tierrasanta

$760,000
3 Beds 1 Baths 260017975 MLS CLOSED Status
Your first dinner party starts here! Tucked into the Skyline East community of Spring Valley, 8832 Greenridge Avenue is a single level 3 Bed / 1 Bath was home made for entertaining! Step into the fully remodeled kitchen, where brand new appliances and gorgeous new countertops turn cooking into the easy part of hosting. Inside, cozy up in the oversized bonus room anchored by a dramatic wood burning brick fireplace. Newer floors, new windows, a new slider, & a tankless water heater mean the big ticket items are already handled for you. Plus brand the new Central A/C keeps you comfortable all year. Then take the party outside, fresh interior and exterior paint, a freshly painted garage, a new side fence, and new low maintenance landscaping in the front give this home a clean, polished feel from the curb in. The large, fenced backyard is ready for you to enjoy. Your covered, shaded patio with beautiful slate flooring is a true private retreat, no neighbors in view, just you, your guests, and the clear evening sky. Garden boxes are ready and waiting for you to start planting, whether that’s herbs for your next dinner party or flowers for your dinner parties. Close to schools, parks, freeways, and shopping, this move-in ready home is ready for you to make it yours! See 3D tour link.

8832 Greenridge Ave, Spring Valley

$250,000
2 Beds 2 Baths SW26154727 MLS CLOSED Status
Experience the lifestyle you've been waiting for in this beautifully maintained, one-owner home located in the highly sought-after 55+ community of Stone Ridge at Warner Springs. Situated on owned land with no space rent, this move-in ready home offers breathtaking mountain views, spectacular sunsets, and the peaceful sounds of nature right from your own backyard. Thoughtfully designed with approximately 1,474 square feet of living space, this versatile floor plan features 2 spacious bedrooms, 2 bathrooms, and a flexible office/den that can easily serve as a hobby room, library, sewing room, or guest space. An additional living area provides even more flexibility for entertaining or everyday comfort. From the moment you arrive, you'll appreciate the pride of ownership and numerous recent upgrades, including luxury vinyl plank flooring throughout the main living areas, new carpeting in both bedrooms, new refrigerator and dishwasher, newer washer and dryer, a new 40-gallon water heater, new seamless gutters, a new storm door, two new toilets, professionally cleaned HVAC ductwork, and a newer roof with a 30-year guarantee. The sounds of a bubbling fountain on a tranquil pond create a relaxing backdrop for your morning coffee or evening retreat from the spacious primary suite. Step outside and discover what truly makes this home special. Expansive wrap-around deck captures panoramic mountain and valley views, providing the perfect place to enjoy colorful sunsets, entertain friends, or simply relax while surrounded by the beauty of Warner Springs. Drought-tolerant landscaping, m Experience the lifestyle you've been waiting for in this beautifully maintained, one-owner home located in the highly sought-after 55+ community of Stone Ridge at Warner Springs. Situated on owned land with no space rent, this move-in ready home offers breathtaking mountain views, spectacular sunsets, and the peaceful sounds of nature right from your own backyard. Thoughtfully designed with approximately 1,474 square feet of living space, this versatile floor plan features 2 spacious bedrooms, 2 bathrooms, and a flexible office/den that can easily serve as a hobby room, library, sewing room, or guest space. An additional living area provides even more flexibility for entertaining or everyday comfort. From the moment you arrive, you'll appreciate the pride of ownership and numerous recent upgrades, including luxury vinyl plank flooring throughout the main living areas, new carpeting in both bedrooms, new refrigerator and dishwasher, newer washer and dryer, a new 40-gallon water heater, new seamless gutters, a new storm door, two new toilets, professionally cleaned HVAC ductwork, and a newer roof with a 30-year guarantee. The sounds of a bubbling fountain on a tranquil pond create a relaxing backdrop for your morning coffee or evening retreat from the spacious primary suite. Step outside and discover what truly makes this home special. Expansive wrap-around deck captures panoramic mountain and valley views, providing the perfect place to enjoy colorful sunsets, entertain friends, or simply relax while surrounded by the beauty of Warner Springs. Drought-tolerant landscaping, mature, flowering shade trees, and a drip irrigation system make outdoor living both beautiful and low maintenance. Stone Ridge offers resort-style amenities including a Clubhouse, Fitness Center, Billiard and Table Tennis, Dance Floor, Media and Game Room, Heated Pool, Spa, Fishing Ponds, Walking Trails, ***COMMUNITY RV PARKING!***and an active social calendarall within a quiet, friendly community where you own the land. If you've been searching for a turnkey home with incredible views, flexible living space, and an exceptional retirement lifestyle, this one is ready to welcome you home.

35109 Hwy 79 Unit 136, Warner Springs

$995,000
3 Beds 2 Baths PTP2605422 MLS CLOSED Status
Priced below market - don't miss this just like new home in quiet neighborhood. One story home with low maintence fully completed landscaping. Enjoy having no HOA fees in this beautifully crafted, newer-built Craftsman home. Spanning 1,757 sq. ft. of open-concept living space, this 3-bedroom, 2-bathroom, 3 car garage residence has been enhanced with fresh interior paint and brand-new flooring throughout, creating a remarkably bright, airy, and inviting atmosphere from the moment you step inside. At the heart of the home, a striking great room serves as the ultimate gathering space, anchored by a cozy fireplace with a custom-built solid wood mantel and rock surround. The seamless layout flows effortlessly into a gourmet kitchen outfitted with custom cabinetry and premium granite countertops, making it as functional as it is beautiful. Large interior laundry room and garage custom workspace areas are perfect for working from home. Fully equipped for entertainment, the home features an integrated surround sound system in the great room and comes pre-wired for outdoor speakers overlooking a beautifully fully landscaped backyard and patio. This outdoor oasis is paired with effortless curb appeal, guaranteed by a meticulously maintained front yard showcasing high-quality artificial turf and automatic sprinklers. Rounding out this exceptional property is an oversized, pristine three-car garage with sleek epoxy-coated flooring that offers ample storage and direct access to a dedicated laundry room. With generously sized bedrooms and upscale bathrooms featuring cast iron tubs with t Priced below market - don't miss this just like new home in quiet neighborhood. One story home with low maintence fully completed landscaping. Enjoy having no HOA fees in this beautifully crafted, newer-built Craftsman home. Spanning 1,757 sq. ft. of open-concept living space, this 3-bedroom, 2-bathroom, 3 car garage residence has been enhanced with fresh interior paint and brand-new flooring throughout, creating a remarkably bright, airy, and inviting atmosphere from the moment you step inside. At the heart of the home, a striking great room serves as the ultimate gathering space, anchored by a cozy fireplace with a custom-built solid wood mantel and rock surround. The seamless layout flows effortlessly into a gourmet kitchen outfitted with custom cabinetry and premium granite countertops, making it as functional as it is beautiful. Large interior laundry room and garage custom workspace areas are perfect for working from home. Fully equipped for entertainment, the home features an integrated surround sound system in the great room and comes pre-wired for outdoor speakers overlooking a beautifully fully landscaped backyard and patio. This outdoor oasis is paired with effortless curb appeal, guaranteed by a meticulously maintained front yard showcasing high-quality artificial turf and automatic sprinklers. Rounding out this exceptional property is an oversized, pristine three-car garage with sleek epoxy-coated flooring that offers ample storage and direct access to a dedicated laundry room. With generously sized bedrooms and upscale bathrooms featuring cast iron tubs with tumbled stone tile surrounds, this unique custom home offers a rare blend of bespoke style, modern upgrades, and turnkey convenience.

9460 Slope St, Santee

$1,200,000
4 Beds 3 Baths 260017564 MLS CLOSED Status
Set beneath a canopy of century-old oaks, this extraordinary 6-acre horse property offers a rare combination of privacy, natural beauty, and architectural character. A collection of majestic 100-year-old oak trees frames the approach and shades the grounds, creating a setting that feels both storied and serene. Inside, the home showcases stunning custom architecture: soaring wood-beamed vaulted ceilings, handcrafted adobe brick walls, natural stone fireplaces, and warm, artisan finishes throughout creating a space that is equal parts dramatic and inviting. Walls of glass and sliding doors blur the line between indoor living and the natural landscape beyond. The grounds are true horse property, with usable pasture, cross-fencing, and plenty of space to build outbuildings and stables. A natural seasonal creek winds through the property, crossed by a private wooden bridge — a picturesque and rare feature that adds to the storybook character of this estate. Located just minutes from town yet a world apart, this is a legacy property for the buyer seeking acreage, privacy, and timeless character. Set beneath a canopy of century-old oaks, this extraordinary 6-acre horse property offers a rare combination of privacy, natural beauty, and architectural character. A collection of majestic 100-year-old oak trees frames the approach and shades the grounds, creating a setting that feels both storied and serene. Inside, the home showcases stunning custom architecture: soaring wood-beamed vaulted ceilings, handcrafted adobe brick walls, natural stone fireplaces, and warm, artisan finishes throughout creating a space that is equal parts dramatic and inviting. Walls of glass and sliding doors blur the line between indoor living and the natural landscape beyond. The grounds are true horse property, with usable pasture, cross-fencing, and plenty of space to build outbuildings and stables. A natural seasonal creek winds through the property, crossed by a private wooden bridge — a picturesque and rare feature that adds to the storybook character of this estate. Located just minutes from town yet a world apart, this is a legacy property for the buyer seeking acreage, privacy, and timeless character.

12355 Calle De Ensueno, Valley Center

$975,000
5 Beds 3 Baths 260017555 MLS CLOSED Status
Pride of ownership at its finest! This exceptional 5BR, 3BA Santee home is the one so many buyers have been waiting for, offering generous space, thoughtful custom features, and a gorgeous backyard designed for year-round enjoyment. Custom cabinetry, abundant storage, closet organizers, crown molding around many windows and doors, seven ceiling fans, and numerous custom touches reflect the exceptional care found throughout. The flexible floor plan provides room for family, guests, a home office, fitness area, or multi-generational living. Step outside to an impressive 16-by-25-foot covered Trex deck, perfect for relaxing, entertaining, and outdoor dining. The landscaped hillside features raised garden beds filled with a wonderful variety of fruit trees. Additional highlights include seller-owned solar, RV parking, no HOA, and a generous 6,982 sq. ft. lot. A beautifully maintained home offering the space, quality, flexibility, and lifestyle today’s buyers are searching for! HOME IMPROVEMENTS & UPGRADES 9874 Via Francis, Santee, CA 92071 Year Improvement / Upgrade 2002 Installed rear retaining wall 2002 Built New Shed 2002 Installed new windows 2005 Replace side/rear fencing 2003 Installed New Brick Sidewalks 2005 Installed Upper Deck, Stairs, Drainage 2005 Install Retaining Walls / Tier Rear Hill 2007 Replace Roof 2007 Remodeled master bathroom & closet 2007 Remodeled Stairs and Upstairs Banister 2007 Custom Closet Storage 2007 Upgraded all interior doors 2014 Built-in Garage Storage Cabinets 2015 Upgraded (Removed/Installed) new Attic Insulation 2015 Installed Solar 2016 Remodel Kitchen 2016 Remodel back room 2017 Install downstairs flooring 2018 Upgraded House Electrical (200amp) 2019 Upgraded Fireplace Chimney with new liner 2019 Installed Custom Window Shutters 2020 Install hill tiers 2020 Removed existing, installed new retaining wall out front 2020 Install New Front Yard Fencing 2020 Removed front sidewalk & porch, installed pavers 2021 New Deck and Deck Covering 2021 New Garage Door & Operator 2021 New front yard 2022 Installed new Cement Board Siding on front, new trim boards, and Tex-coat painting on the entire house. 2023 Installed Turf front and back yards 2023 Replaced/Upgraded Water Heater 2025 Replaced Furnace, A/C, and all attic ducting 2025 New Dishwasher 2025 New Garbage Disposal 2025 New Bathroom Tub/Enclosure (Upstairs) Important Notice: This improvement list, including dates and descriptions, was provided by the seller and is for informational purposes only. Buyer and Buyer's Agent are advised to independently verify all information, permits, warranties, conditions, and any other matters deemed material during the buyer's investigation period.

9874 Via Francis, Santee

$1,062,000
4 Beds 3 Baths 260017537 MLS CLOSED Status
Tucked away at the end of a driveway with a scenic nature trail and access to Bub Williamson Park, this beautifully maintained home offers exceptional privacy, abundant natural light, & a spacious, functional floor plan. A dramatic two-story entry w/ soaring ceilings creates an impressive first impression, while expansive windows fill the home w/ sunshine. This practical layout features a open kitchen w/ ample cabinetry & generous counter space overlooking the inviting family room & picturesque backyard. A convenient downstairs bedroom & full bathroom provide the perfect setup for guests, multigenerational living, etc. Upstairs, you’ll find a versatile loft that can easily be converted into a fifth bedroom, offering flexibility to fit your needs. All rooms are a generous size. Step outside to an oversized backyard backing directly to a scenic trail, creating a peaceful setting w/ endless possibilities to entertain, play, garden, add a pool or ADU! The private outdoor space offers a rare combination of tranquility & usable land. Completing the home is a recent whole house fan & oversized PPA solar system w/ 2 Tesla back up battery, oversized 3-car garage w/ epoxy floors equipped w/ an EV charger, providing plenty of room for vehicles, storage, and hobbies. Combining privacy, generous living spaces, modern conveniences, and direct access to nature, this exceptional property offers the perfect place to call home while having convenient freeway access to the beach and the 78 and 5 freeway. This is a must see!

1747 Wildflower, Vista

$1,500,000
4 Beds 3 Baths 260017413 MLS CLOSED Status
Perched quietly along the canyon in evolving El Cerrito Heights, 5409 Redland Dr offers the rare feeling of being tucked away while still connected to the heart of San Diego. From the street, the home presents as a charming single-level residence, but as you move through the property, the topography reveals something far more special — a private canyon retreat that seamlessly connects indoor and outdoor living with an oversized deck capturing the tranquility and essence of this home. This 4 bedroom, 3 bath home offers approximately 2,000 sq ft and has been thoughtfully improved by the current owners in a craftsman-like manner, including a fully permitted addition of a spa like retreat, primary suite with vaulted ceilings, canyon light, and a peaceful connection to the outdoors. It is the kind of space that feels quiet before you even sit down. Inside, the home blends warmth, function, and style with hardwood floors, an updated kitchen, inviting living spaces, designer touches, and a fireplace that anchors the main room beautifully. The deck extends the living area outward and creates a true indoor-outdoor rhythm — morning coffee, evening fire pit, soft canyon sounds, birds, breeze, and privacy with no direct backyard neighbor. El Cerrito Heights continues to gain attention for its curving streets, canyon pockets, central location, and homes with character that feel different from the more predictable neighborhoods nearby. This is one of those homes. Below the main level is an approximately 290 sq ft unfinished basement/storage area with access by a spiral staircase and separate exterior potential, creating exciting flexibility for storage, a workshop, wine room, creative studio, or possible future ADU concept, subject to buyer investigation and approval. Peaceful, private, upgraded, and full of possibility — this canyon-view home is a rare offering in one of San Diego’s quietly rising neighborhoods.

5409 Redland Dr, Talmadge/San Diego Central

$775,000
3 Beds 2 Baths PTP2605360 MLS CLOSED Status
Tastefully remodeled 3-bedroom, 2-bath residence blending modern upgrades with timeless charm. Kitchen features stainless steel appliances, sleek countertops, and stylish finishes. The bathrooms have been thoughtfully redesigned for contemporary functionality. Enjoy peace of mind with a brand-new roof, updated lighting, and new flooring throughout. Energy-efficient windows fill the space with natural light while keeping utility costs down. Spacious backyard perfect for entertaining and family gatherings. This move-in ready home combines charm, function, and styledont miss your chance to make it yours! Tastefully remodeled 3-bedroom, 2-bath residence blending modern upgrades with timeless charm. Kitchen features stainless steel appliances, sleek countertops, and stylish finishes. The bathrooms have been thoughtfully redesigned for contemporary functionality. Enjoy peace of mind with a brand-new roof, updated lighting, and new flooring throughout. Energy-efficient windows fill the space with natural light while keeping utility costs down. Spacious backyard perfect for entertaining and family gatherings. This move-in ready home combines charm, function, and styledont miss your chance to make it yours!

639 Worthington St, Spring Valley

$1,035,000
3 Beds 2 Baths 260017259 MLS CLOSED Status
Beautifully upgraded Serra Mesa home offering the perfect blend of style, comfort, and convenience. Light and bright with soaring vaulted ceilings and refinished hardwood floors throughout, the spacious open floor plan feels both welcoming and refined. The remodeled kitchen and updated baths showcase thoughtful upgrades at every turn, complemented by fresh interior paint, dual pane windows, ceiling fans, and a tankless water heater for year-round efficiency. Outside is your own private retreat — a covered rear patio invites you to unwind in style, surrounded by a tastefully manicured yard filled with lush plants and mature vegetation. The expansive lot also offers coveted RV parking, a rare find in this location. Tucked on a quiet street in the heart of San Diego, this home delivers the central location you've been waiting for — easy freeway access, walkability to schools, and everything the city has to offer just minutes away.

2687 Lionel, Serra Mesa

$1,415,000
4 Beds 4 Baths NDP2606723 MLS CLOSED Status
You have to see it to believe it! This beautifully remodeled 3 bedroom single story masterpiece features a separate 1 bed/1 bath ADU, quiet cul-de-sac location, large yard, and panoramic views. Your new home is ideal for everything - family gatherings, backyard BBQ's, you name it. You will have so much space with the oversized wrap-around family room, huge bonus room behind the garage (convert to bedrooms or another ADU), formal living and dining rooms, primary suite plus two additional bedrooms and hall bathroom, gourmet kitchen with huge center island and room for everyone, and laundry room with half bath. The backyard features an extra long covered patio with outdoor kitchen plus spacious yard. Brand-new windows, luxury vinyl plank floors, custom lighting, dual zone climate control, tons of attic space with remote lift systems, and so much more. The ADU has also been beautifully remodeled and comes complete with bedroom, living room, kitchen, and two mini-splits for climate comfort. You won't want to miss your opportunity for this very special home. You have to see it to believe it! This beautifully remodeled 3 bedroom single story masterpiece features a separate 1 bed/1 bath ADU, quiet cul-de-sac location, large yard, and panoramic views. Your new home is ideal for everything - family gatherings, backyard BBQ's, you name it. You will have so much space with the oversized wrap-around family room, huge bonus room behind the garage (convert to bedrooms or another ADU), formal living and dining rooms, primary suite plus two additional bedrooms and hall bathroom, gourmet kitchen with huge center island and room for everyone, and laundry room with half bath. The backyard features an extra long covered patio with outdoor kitchen plus spacious yard. Brand-new windows, luxury vinyl plank floors, custom lighting, dual zone climate control, tons of attic space with remote lift systems, and so much more. The ADU has also been beautifully remodeled and comes complete with bedroom, living room, kitchen, and two mini-splits for climate comfort. You won't want to miss your opportunity for this very special home.

1140 Pasadero Dr, Escondido

$1,100,000
4 Beds 2 Baths 260017114 MLS CLOSED Status
Beautiful Ranch style four bedrooms, two bath. The fourth bedroom is currently used as a home office. The Master Bedroom includes an suite bathroom with dual vanity, separate tub/shower, walk-in closet with separate large closet, French doors leading directly to the backyard patio. Additional features include vaulted 12-foot ceilings, an interior laundry room, large back yard with beautiful view overlooking canyon and western sunsets. plenty of room for family gatherings on patio, and gardening space ready to plant with boxes and irrigation. Monarch Ridge enjoys large open space with walking, hiking, and equestrian trails, a beautiful pool, spa, basketball court, pickleball courts, and tennis courts.

2473 Indigo, El Cajon

$3,634,500
3 Beds 4 Baths NDP2606676 MLS CLOSED Status
Nestled in the heart of the historic Village of Rancho Santa Fe, this charming Spanish-style residence offers the perfect blend of timeless character and effortless living. Located in the prestigious Covenant, the home enjoys an unbeatable walkable lifestyle-just moments from local restaurants, the Village, miles of equestrian trails, and the renowned Rancho Santa Fe Golf and Tennis Club, along with access to the highly regarded Roger Rowe Elementary School. Set on a low maintenance 0.28 acre lot, the property is thoughtfully designed around a private courtyard, complete with a built-in wet bar and BBQ- ideal for seamless indoor outdoor entertaining. Rich architectural details define the home, including exposed wood beams, custom cabinetry, Saltillo tile floors and elegant travertine finishes throughout. The well appointed floor plan features a desirable primary suite on the main level, offering comfort and convenience, while the detached flex room provides space for a home office or studio. Nestled in the heart of the historic Village of Rancho Santa Fe, this charming Spanish-style residence offers the perfect blend of timeless character and effortless living. Located in the prestigious Covenant, the home enjoys an unbeatable walkable lifestyle-just moments from local restaurants, the Village, miles of equestrian trails, and the renowned Rancho Santa Fe Golf and Tennis Club, along with access to the highly regarded Roger Rowe Elementary School. Set on a low maintenance 0.28 acre lot, the property is thoughtfully designed around a private courtyard, complete with a built-in wet bar and BBQ- ideal for seamless indoor outdoor entertaining. Rich architectural details define the home, including exposed wood beams, custom cabinetry, Saltillo tile floors and elegant travertine finishes throughout. The well appointed floor plan features a desirable primary suite on the main level, offering comfort and convenience, while the detached flex room provides space for a home office or studio.

6140 La Granada, Rancho Santa Fe

board logo

This information is deemed reliable but not guaranteed. You should rely on this information only to decide whether or not to further investigate a particular property. BEFORE MAKING ANY OTHER DECISION, YOU SHOULD PERSONALLY INVESTIGATE THE FACTS (e.g. square footage and lot size) with the assistance of an appropriate professional. You may use this information only to identify properties you may be interested in investigating further. All uses except for personal, non-commercial use in accordance with the foregoing purpose are prohibited. Redistribution or copying of this information, any photographs or video tours is strictly prohibited. This information is derived from the Internet Data Exchange (IDX) service provided by San Diego MLS®. Displayed property listings may be held by a brokerage firm other than the broker and/or agent responsible for this display. The information and any photographs and video tours and the compilation from which they are derived is protected by copyright. Compilation © 2026 San Diego MLS®,