Refine Search
Sort by
170 Diana, Unit 34, Encinitas
$495,000
2 Beds ⋅ 1 Baths ⋅ NDP2604197 MLS ⋅ CLOSED Status ⋅ Beacons Beach Village BLDG.
A rare gem in Beacons Beach Village, this beautifully remodeled modern beach cottage is truly move-in readyjust steps from the sand. Featuring 2 bedrooms and 1 bath, the home is offered fully furnished, making it easy to slip right into your new coastal lifestyle. Inside, a bright, open-concept layout welcomes you with abundant natural light, a spacious living and kitchen area, and warm wood flooring throughout. Thoughtful upgrades include air conditioning, an in-unit washer and dryer, and all the essentials for comfortable everyday living or a turnkey getaway. Step outside to an expansive private deckperfect for morning coffee, weekend BBQs, or unwinding at sunset after a day in the surf. Ideally located, youre moments from Leucadias favorite coffee shops, breweries, restaurants, wineries, and world-class surf breaks. Whether you're seeking a full-time residence, a weekend escape, or an investment opportunity (rentals are allowed), this home offers effortless coastal living at its finest. Space rent: $2,521/month. No HOA fees. No traditional property tax. A rare gem in Beacons Beach Village, this beautifully remodeled modern beach cottage is truly move-in readyjust steps from the sand. Featuring 2 bedrooms and 1 bath, the home is offered fully furnished, making it easy to slip right into your new coastal lifestyle. Inside, a bright, open-concept layout welcomes you with abundant natural light, a spacious living and kitchen area, and warm wood flooring throughout. Thoughtful upgrades include air conditioning, an in-unit washer and dryer, and all the essentials for comfortable everyday living or a turnkey getaway. Step outside to an expansive private deckperfect for morning coffee, weekend BBQs, or unwinding at sunset after a day in the surf. Ideally located, youre moments from Leucadias favorite coffee shops, breweries, restaurants, wineries, and world-class surf breaks. Whether you're seeking a full-time residence, a weekend escape, or an investment opportunity (rentals are allowed), this home offers effortless coastal living at its finest. Space rent: $2,521/month. No HOA fees. No traditional property tax.

170 Diana, Unit 34, Encinitas

11293 Calenda, Rancho Bernardo/4S Ranch/Santaluz/Crosby Estates
$965,000
3 Beds ⋅ 2 Baths ⋅ SW26219632 MLS ⋅ CLOSED Status
Timeless charm, attractive curb appeal, and exciting possibilities come together in the desirable Westwood community of Rancho Bernardo. This inviting single-story residence offers 3 bedrooms, 2 bathrooms, and approximately 1,548 square feet of living space on a generous 7,500-square-foot lot. From the moment you arrive, the home's attractive exterior and established neighborhood setting create a welcoming first impression. Inside, a comfortable and functional floor plan provides an excellent opportunity to update and personalize the home to reflect your own style. Whether you envision a contemporary transformation, a warm traditional retreat, or something entirely your own, this home offers a wonderful canvas for its next chapter. Several valuable improvements are already in place, including paid solar, a recently updated roof, dual-pane windows, and an attached 2-car garage. These practical enhancements provide a solid starting point while allowing the next owner to focus on making the home their own. Step outside to a spacious backyard with plenty of room to create your ideal outdoor retreat. Imagine inviting entertaining areas, colorful gardens, peaceful lounging spaces, or a combination designed around your lifestyle. The generous lot provides ample opportunity to enjoy Southern California's exceptional climate. Beyond the property, the established Westwood neighborhood offers an appealing Rancho Bernardo lifestyle. The Westwood Club provides an impressive collection of recreational amenities, including swimming pools, a spa, tennis and pickleball courts, a fitness cen Timeless charm, attractive curb appeal, and exciting possibilities come together in the desirable Westwood community of Rancho Bernardo. This inviting single-story residence offers 3 bedrooms, 2 bathrooms, and approximately 1,548 square feet of living space on a generous 7,500-square-foot lot. From the moment you arrive, the home's attractive exterior and established neighborhood setting create a welcoming first impression. Inside, a comfortable and functional floor plan provides an excellent opportunity to update and personalize the home to reflect your own style. Whether you envision a contemporary transformation, a warm traditional retreat, or something entirely your own, this home offers a wonderful canvas for its next chapter. Several valuable improvements are already in place, including paid solar, a recently updated roof, dual-pane windows, and an attached 2-car garage. These practical enhancements provide a solid starting point while allowing the next owner to focus on making the home their own. Step outside to a spacious backyard with plenty of room to create your ideal outdoor retreat. Imagine inviting entertaining areas, colorful gardens, peaceful lounging spaces, or a combination designed around your lifestyle. The generous lot provides ample opportunity to enjoy Southern California's exceptional climate. Beyond the property, the established Westwood neighborhood offers an appealing Rancho Bernardo lifestyle. The Westwood Club provides an impressive collection of recreational amenities, including swimming pools, a spa, tennis and pickleball courts, a fitness center, miniature golf, playgrounds, and sports facilities. Convenient access to shopping, dining, parks, and major commuter routes brings everyday convenience together with abundant recreational opportunities. With its single-story floor plan, generous outdoor space, valuable existing improvements, and potential for personalization, this home presents an exciting opportunity in an established Rancho Bernardo community. Bring your imagination, explore the possibilities, and discover everything this property has to offer.

11293 Calenda, Rancho Bernardo/4S Ranch/Santaluz/Crosby Estates

3012 Alta Dr, National City
$500,000
2 Beds ⋅ 2 Baths ⋅ PTP2607325 MLS ⋅ CLOSED Status
Tremendous opportunity in National City! Cozy two bedroom, 1 bath single family home with detached junior ADU all situated on nearly a quarter acre Priced at just $480k, this fixer-upper is ready for its next chapter and offers a great opportunity for buyers looking to renovate and build equity. Bring your vision and transform this home into something special. Whether you're an investor searching for your next project or a buyer who isn't afraid to put in some work, the potential is here. Conveniently located near shopping, dining, freeways and everything San Diego has to offer. Tremendous opportunity in National City! Cozy two bedroom, 1 bath single family home with detached junior ADU all situated on nearly a quarter acre Priced at just $480k, this fixer-upper is ready for its next chapter and offers a great opportunity for buyers looking to renovate and build equity. Bring your vision and transform this home into something special. Whether you're an investor searching for your next project or a buyer who isn't afraid to put in some work, the potential is here. Conveniently located near shopping, dining, freeways and everything San Diego has to offer.

3012 Alta Dr, National City

2501 Columbine Dr, Alpine
$830,000
3 Beds ⋅ 2 Baths ⋅ PTP2607285 MLS ⋅ CLOSED Status
Nestled in Alpine's highly sought-after Crown Hills community! This 3 bedroom, 2 bath gem offers comfort, style, and stunning views perfect for anyone looking to enjoy peaceful living with resort-style amenities. There's something truly special about this Alpine gem a place where mornings feel like a retreat and evenings take your breath away. Imagine starting your day on the patio, coffee in hand, surrounded by beautiful mature trees with orioles and hummingbirds as your only company. It's not just a home it feels like a permanent vacation. As the day winds down, settle in and watch the stunning Alpine sunsets paint the sky the kind of view that never gets old. Inside, the extra-large living room invites you to spread out and truly relax, while the spacious master bedroom features a generous walk-in closet that makes organization effortless. Beautiful floors flow throughout, adding warmth and elegance to every room. Step outside and you'll find a sweet orange tree producing fruit that has to be tasted to be believed. The clubhouse is just a short stroll away, and a nearby walkway not only provides easy access to outdoor activities but also offers a lovely natural buffer between homes giving you that extra sense of privacy and peaceful space. Embrace the active lifestyle with access to a community pool, spa, gym, and tennis courts, all just a stone's throw away. Conveniently located just minutes from shopping, dining, and freeway access, this home blends tranquility, convenience, and incredible views. Nestled in Alpine's highly sought-after Crown Hills community! This 3 bedroom, 2 bath gem offers comfort, style, and stunning views perfect for anyone looking to enjoy peaceful living with resort-style amenities. There's something truly special about this Alpine gem a place where mornings feel like a retreat and evenings take your breath away. Imagine starting your day on the patio, coffee in hand, surrounded by beautiful mature trees with orioles and hummingbirds as your only company. It's not just a home it feels like a permanent vacation. As the day winds down, settle in and watch the stunning Alpine sunsets paint the sky the kind of view that never gets old. Inside, the extra-large living room invites you to spread out and truly relax, while the spacious master bedroom features a generous walk-in closet that makes organization effortless. Beautiful floors flow throughout, adding warmth and elegance to every room. Step outside and you'll find a sweet orange tree producing fruit that has to be tasted to be believed. The clubhouse is just a short stroll away, and a nearby walkway not only provides easy access to outdoor activities but also offers a lovely natural buffer between homes giving you that extra sense of privacy and peaceful space. Embrace the active lifestyle with access to a community pool, spa, gym, and tennis courts, all just a stone's throw away. Conveniently located just minutes from shopping, dining, and freeway access, this home blends tranquility, convenience, and incredible views.

2501 Columbine Dr, Alpine

7427 Kamwood St, Mira Mesa
$935,000
2 Beds ⋅ 2 Baths ⋅ 260023410 MLS ⋅ CLOSED Status
A Fresh Start in Mira Mesa's West End — $925,000! This single-story home is newly updated, move-in ready, and has no HOA. Inside you'll find new flooring, fresh paint, stylish new fixtures, and brand-new appliances that make the whole home feel clean and inviting. The open layout flows from the updated kitchen into a generous living area centered on a classic wood-burning brick fireplace, a cozy gathering spot for any season. The home has a large primary suite, a second bedroom, and a bonus: a permitted flex space can be set apart for privacy. Make it a home office, guest retreat, playroom, game room, or extended living space. It adapts to the way you live. An oversized two-car garage adds room for storage, a workshop, or future ADU potential (buyer to verify). Close to parks, shopping, dining, and major commuter routes, this is West End living at a price that makes sense. Don't miss it! Pictures coming soon!

7427 Kamwood St, Mira Mesa

5062 Dassia, Oceanside
$1,250,000
2 Beds ⋅ 3 Baths ⋅ NDP2608845 MLS ⋅ CLOSED Status
Rarely available Athos floor plan in the highly desirable 55+ community Ocean Hills Country Club! Situated on an elevated lot on a quiet cul-de-sac street, this elegant home captures beautiful northwest-facing ocean views, refreshing coastal breezes, and spectacular sunsets. The recently updated kitchen makes a striking impression with dark blue cabinetry, gold hardware and fixtures, a white fireclay farmhouse sink, quartz countertops, a center island, and pantry. Soaring ceilings and abundant natural light create a bright, open atmosphere, while the family room fireplace adds warmth and character. The spacious primary suite is conveniently located on the main level and features a beautifully remodeled bath with an oversized walk-in shower, heated floors, and dual sinks. The downstairs powder room has also been tastefully updated. Upstairs you'll find a second bedroom and full bath, plus an oversized loft offering exceptional flexibility. Complete with a Murphy bed, the loft is ideal as a guest retreat, office, media room, crafts room or additional sleeping space, and offers the potential to be converted into a third bedroom. Enjoy beautiful sunset views from the private balcony just off the loft. Additional upgrades and features include plantation shutters, an owned water softener, newer water heater, large laundry room with utility sink, and thoughtful storage throughout. The home also features leased solar, providing the benefits of solar energy and savings on electricity costs. Step outside to a perfectly sized backyard designed for low maintenance, easy entertaining an Rarely available Athos floor plan in the highly desirable 55+ community Ocean Hills Country Club! Situated on an elevated lot on a quiet cul-de-sac street, this elegant home captures beautiful northwest-facing ocean views, refreshing coastal breezes, and spectacular sunsets. The recently updated kitchen makes a striking impression with dark blue cabinetry, gold hardware and fixtures, a white fireclay farmhouse sink, quartz countertops, a center island, and pantry. Soaring ceilings and abundant natural light create a bright, open atmosphere, while the family room fireplace adds warmth and character. The spacious primary suite is conveniently located on the main level and features a beautifully remodeled bath with an oversized walk-in shower, heated floors, and dual sinks. The downstairs powder room has also been tastefully updated. Upstairs you'll find a second bedroom and full bath, plus an oversized loft offering exceptional flexibility. Complete with a Murphy bed, the loft is ideal as a guest retreat, office, media room, crafts room or additional sleeping space, and offers the potential to be converted into a third bedroom. Enjoy beautiful sunset views from the private balcony just off the loft. Additional upgrades and features include plantation shutters, an owned water softener, newer water heater, large laundry room with utility sink, and thoughtful storage throughout. The home also features leased solar, providing the benefits of solar energy and savings on electricity costs. Step outside to a perfectly sized backyard designed for low maintenance, easy entertaining and relaxing while taking in the ocean views, colorful sunsets, and coastal breezes. Located within Ocean Hills Country Club, a premier guard-gated 55+ community offering an impressive 27,000-square-foot clubhouse, golf course, swimming, recreation, social activities, and an exceptional array of amenities.

5062 Dassia, Oceanside

13572 Tierra Vista Cir, Carmel Valley
$2,425,000
4 Beds ⋅ 4 Baths ⋅ NDP2608836 MLS ⋅ CLOSED Status
Welcome to 13572 Tierra Vista Circle, a beautifully appointed residence tucked within the highly sought-after Pacific Highlands Ranch community of Carmel Valley. Offering an ideal blend of functionality, comfort, and indoor-outdoor living, this spacious home features a versatile floor plan designed to accommodate a variety of lifestyles. Upon entry, a flexible bonus room provides the perfect space for a home office, playroom, fitness studio, or additional living area. The heart of the home is the expansive gourmet kitchen, complete with a large center island, abundant cabinetry, walk-in pantry, stainless steel appliances, and seamless flow into the dining and living spaces. A cozy gas fireplace anchors the main living area, creating a warm and inviting atmosphere for everyday living and entertaining alike. The thoughtfully designed floor plan includes a desirable first-floor bedroom and full bathroom, ideal for guests or multigenerational living. Upstairs, a spacious loft serves as an additional entertainment room or family retreat, while the oversized laundry room offers exceptional storage, built-in shelving, and a utility sink for added convenience. The generous primary suite serves as a private sanctuary, featuring a spa-inspired bathroom with a soaking tub, oversized walk-in shower, dual vanities, and a large walk-in closet. Step outside to a backyard designed for year-round Southern California living. Enjoy a covered patio, low-maintenance landscaping, tranquil fountain, and a custom tiki bar complete with built-in grill and mini refrigerator, an entertainer's dream f Welcome to 13572 Tierra Vista Circle, a beautifully appointed residence tucked within the highly sought-after Pacific Highlands Ranch community of Carmel Valley. Offering an ideal blend of functionality, comfort, and indoor-outdoor living, this spacious home features a versatile floor plan designed to accommodate a variety of lifestyles. Upon entry, a flexible bonus room provides the perfect space for a home office, playroom, fitness studio, or additional living area. The heart of the home is the expansive gourmet kitchen, complete with a large center island, abundant cabinetry, walk-in pantry, stainless steel appliances, and seamless flow into the dining and living spaces. A cozy gas fireplace anchors the main living area, creating a warm and inviting atmosphere for everyday living and entertaining alike. The thoughtfully designed floor plan includes a desirable first-floor bedroom and full bathroom, ideal for guests or multigenerational living. Upstairs, a spacious loft serves as an additional entertainment room or family retreat, while the oversized laundry room offers exceptional storage, built-in shelving, and a utility sink for added convenience. The generous primary suite serves as a private sanctuary, featuring a spa-inspired bathroom with a soaking tub, oversized walk-in shower, dual vanities, and a large walk-in closet. Step outside to a backyard designed for year-round Southern California living. Enjoy a covered patio, low-maintenance landscaping, tranquil fountain, and a custom tiki bar complete with built-in grill and mini refrigerator, an entertainer's dream for hosting family and friends. Additional highlights include a Nest thermostat, tankless water heater, and a three-car tandem garage providing ample parking and storage. Beyond the home itself, residents enjoy access to a community pool, spa, and BBQ area with the benefit of low HOA fees. Located within walking distance of the brand-new Pacific Sky School and a future neighborhood park, this home offers a rare opportunity to enjoy one of Carmel Valley's most exciting and rapidly evolving communities. Just minutes from The Village at Pacific Highlands Ranch, top-rated schools, scenic trails, Del Mar beaches, and major commuter routes, the location is as impressive as the home itself.

13572 Tierra Vista Cir, Carmel Valley

608 Forester Ln, Bonita
$1,189,000
4 Beds ⋅ 3 Baths ⋅ PTP2607117 MLS ⋅ CLOSED Status
BONITA! BONITA! BONITA! When every dollar counts and your emotional state needs soothing, 608 FORESTER LN is sure to appeal. "NO" Hoa, "NO" Mello Roos is quite a monthly saving. The View & Nature provide a natural sedative to life's everyday stresses. Spread out, take a deep breath & experience a finely designed front & backyard, shall we say your future bit of heaven! This pool-size, adu friendly sized lot is ready when you are! Enjoy Areas carved out for family, year-round entertaining inc. herbal, veggie & fruit garden stations. Situated on a .29 acre VIEW FLAT LOT (12,706) within a CUL-DE-SAC street, this two story 4 Bed, 3 Bath, 3 Car Garage w/ 3 car plus driveway & Potential RV pkg. home represents serenity when you cross the threshold. The sellers pride of ownership with thoughtful upgrades translates to a worry free lifestyle! Here is a sampling of amenities rarely seen but you will find here: Secondary Electrical Panel designed for emergency power, 3 cooling systems- Central A/C, Whole House Fan and garage - choose one that suits where ever you may be! Newer Rain Ready Tile Roof, Drainage & Gutter systems exit to the street, Backyard fencing built to withstand 80 mph winds, Furnace & Water Heater replacement too. EXCELLENT regular maintenance. BUT WAIT enjoy: Newer Windows, Easy care flooring, a welcoming soft neutral paint, a NO popcorn ceiling, Updated Interior doors & hardware. Did I mention the center Kitchen w/6 burner gas stove top, & more, oh and a relaxing window view of the Built-in BBQ seating station, Fire Pit and entire lot? OR view from the Deck! The s BONITA! BONITA! BONITA! When every dollar counts and your emotional state needs soothing, 608 FORESTER LN is sure to appeal. "NO" Hoa, "NO" Mello Roos is quite a monthly saving. The View & Nature provide a natural sedative to life's everyday stresses. Spread out, take a deep breath & experience a finely designed front & backyard, shall we say your future bit of heaven! This pool-size, adu friendly sized lot is ready when you are! Enjoy Areas carved out for family, year-round entertaining inc. herbal, veggie & fruit garden stations. Situated on a .29 acre VIEW FLAT LOT (12,706) within a CUL-DE-SAC street, this two story 4 Bed, 3 Bath, 3 Car Garage w/ 3 car plus driveway & Potential RV pkg. home represents serenity when you cross the threshold. The sellers pride of ownership with thoughtful upgrades translates to a worry free lifestyle! Here is a sampling of amenities rarely seen but you will find here: Secondary Electrical Panel designed for emergency power, 3 cooling systems- Central A/C, Whole House Fan and garage - choose one that suits where ever you may be! Newer Rain Ready Tile Roof, Drainage & Gutter systems exit to the street, Backyard fencing built to withstand 80 mph winds, Furnace & Water Heater replacement too. EXCELLENT regular maintenance. BUT WAIT enjoy: Newer Windows, Easy care flooring, a welcoming soft neutral paint, a NO popcorn ceiling, Updated Interior doors & hardware. Did I mention the center Kitchen w/6 burner gas stove top, & more, oh and a relaxing window view of the Built-in BBQ seating station, Fire Pit and entire lot? OR view from the Deck! The strategically located Kitchen allows you, guests, kiddos & pets to circulate freely from Familyrm w/ gas log fireplace, to Livingrm & Dining area. Maximize the downstairs bedrm to your design needs. Could that flex space become what everyone wants: guest, office, gaming...? ASK about bobcat access. The list is long, recommend setting an appt to view. A beautiful move-in ready home as a holiday gift to yourself!

608 Forester Ln, Bonita

3760 Vista Campana S Unit 47, Oceanside
$422,001
2 Beds ⋅ 2 Baths ⋅ SB26201830 MLS ⋅ CLOSED Status
Gorgeously remodeled 2 bed, 2 bath home in the desirable Oceana 55+ community, offering approximately 1,000 sq ft of living space plus an additional ~300 sq ft sunroom currently serving as a spacious family room. This versatile flex space offers endless possibilities for a home office, hobby room, reading lounge, exercise area, or additional entertaining space. The bright, semi-open floor plan features vaulted ceilings and abundant windows that fill the home with natural light. The updated kitchen showcases shaker cabinetry, quartz countertops, a chic tile backsplash, and stainless-steel appliances. The primary and hall bathrooms have both been updated with stylish vanities and quartz countertops. With only one common wall and solar, this home offers comfort, efficiency, and added privacy. Enjoy the many amenities Oceana has to offer, including multiple pools, a spa, pickleball, a community center, nearby golf, and a wide variety of resident activities. A wonderful opportunity to enjoy relaxed, low-maintenance living in a vibrant 55+ coastal community. Gorgeously remodeled 2 bed, 2 bath home in the desirable Oceana 55+ community, offering approximately 1,000 sq ft of living space plus an additional ~300 sq ft sunroom currently serving as a spacious family room. This versatile flex space offers endless possibilities for a home office, hobby room, reading lounge, exercise area, or additional entertaining space. The bright, semi-open floor plan features vaulted ceilings and abundant windows that fill the home with natural light. The updated kitchen showcases shaker cabinetry, quartz countertops, a chic tile backsplash, and stainless-steel appliances. The primary and hall bathrooms have both been updated with stylish vanities and quartz countertops. With only one common wall and solar, this home offers comfort, efficiency, and added privacy. Enjoy the many amenities Oceana has to offer, including multiple pools, a spa, pickleball, a community center, nearby golf, and a wide variety of resident activities. A wonderful opportunity to enjoy relaxed, low-maintenance living in a vibrant 55+ coastal community.

3760 Vista Campana S Unit 47, Oceanside

11396 Camarosa, Mira Mesa
$1,175,000
4 Beds ⋅ 2 Baths ⋅ 260022920 MLS ⋅ CLOSED Status
Welcome to 11396 Camarosa Circle, a beautifully reimagined Mira Mesa home situated on a private corner lot. This truly turnkey property has undergone an extensive remodel featuring a brand-new kitchen, updated bathrooms with custom-tiled showers, oak-look laminate flooring, fresh interior and exterior paint, and a high-end Samsung smart appliance package--including a touchscreen refrigerator. An impressive 12-foot-wide sliding glass door creates a seamless connection to the backyard and enhances the home’s indoor-outdoor flow. The professionally landscaped grounds are designed for beauty and low-maintenance living, with synthetic turf, decomposed granite, decorative rockscaping, and privacy fencing. Two pergolas provide shade over the backyard patios, creating inviting spaces for outdoor dining, entertaining, and relaxation. Additional improvements include a new roof, new windows, and a new garage door with motor. Conveniently located near the I-15 freeway with easy access to shopping, dining, employment centers, and everything central San Diego has to offer.

11396 Camarosa, Mira Mesa

838 Wiler Dr, Chula Vista
$955,000
4 Beds ⋅ 2 Baths ⋅ 260022821 MLS ⋅ CLOSED Status
Welcome to 838 Wiler Dr, a beautifully updated home nestled in the heart of Chula Vista. Combining modern finishes, comfortable living spaces, and scenic views, this residence offers the perfect blend of style and functionality. Step inside to discover updated modern flooring, contemporary lighting, and fresh interior finishes that create a bright and inviting atmosphere throughout the home. The thoughtfully renovated bathrooms showcase stylish upgrades and designer inspired touches, providing a fresh and modern feel. The spacious layout offers comfortable living and entertaining areas, while large windows allow natural light to fill the home. Outside, the backyard serves as a private retreat where you can relax, entertain, and take in beautiful ocean views which is a rare feature that adds to the home’s appeal and creates the perfect backdrop for morning coffee or evening sunsets. Conveniently located near schools, parks, shopping, dining, and major commuter routes, this move-in-ready Chula Vista home presents an incredible opportunity to enjoy modern living with coastal views in a desirable neighborhood. Don’t miss your chance to make this beautifully updated property your own. The seller has never occupied the property and has very limited knowledge of property condition or history. All measurements are approximate. Buyer's and Buyer's Broker/Agent should verify measurements and complete thorough inspections and investigations prior to Close of Escrow to satisfy themselves with the current condition of the property. Buyer(s) to verify and approve all data, reports, records, inspections, permits, MLS, HOA, if applicable and all information pertaining to the property prior to removal of contingencies. All contracts/offers are subject to seller approval and any offers or counteroffers by seller are not binding unless the entire agreement is ratified by all parties.

838 Wiler Dr, Chula Vista

5474 Burford, Linda Vista
$1,650,000
4 Beds ⋅ 3 Baths ⋅ 260022767 MLS ⋅ CLOSED Status
Welcome to this gorgeous GEM of a home with canyon views on the end of a peaceful Cul-de-Sac. This beautifully designed home is well maintained with newer hardwood floors, a classic kitchen featuring quality craftmanship, large island, great appliances, pot filler, plus walk in pantry. The wonderful bright spacious living/family room has vaulted ceilings, artistic lighting, architectural features, plantation shutters plus an inviting fireplace that is just perfect for gatherings! Enjoy a huge LUX master suite, fabulous bathroom, walk in closet and view balcony for relaxation year round. The downstairs bedroom is used as an office and overlooks a lovely garden. Gorgeous lush professional landscaping/pavers with private rear patio and arbor is great for entertaining family and friends. Owned Solar, efficient AC/ low utility bills, Cat 5, EV charger and storage galore all included, plus no HOA. This home is in a very desirable and sort after neighborhood. Close to Mission bay, Beaches, Golf, Clairmont Village Shopping Center/Sprouts, USD, Francis Parker, Sharp Hospital and I-5 Freeway. Definitely a great opportunity in a top central San Diego location!

5474 Burford, Linda Vista

2016 Badger Gln, Escondido
$830,000
3 Beds ⋅ 3 Baths ⋅ NDP2608686 MLS ⋅ CLOSED Status
Remodeled throughout, this 3 BR, 2.5 BA, two-story home offers 1,345 SF of living space in southwest Escondido. Step inside to vaulted ceilings and an open great room with views out to the fully landscaped backyard. The dining area connects the living space to the remodeled kitchen, featuring granite counters, stainless steel appliances, and plenty of cabinetry. Upstairs, the spacious primary bedroom offers backyard views, two designated closet spaces with extra storage above, and a remodeled primary bathroom. The backyard is tiered and fully landscaped, with natural boulder accents, a very tasty tangelo tree, pergola-covered patio and room left for more garden space or play equipment. The immediate community features a shared pool and a long greenbelt. Nearby, Elfin Forest Recreation Reserve and Lake Hodges offer over a dozen trails and watercraft activities. With quick access to Hwy 78 and I-15, and still connected to the coast through San Elijo Hills, this is a well-situated, convenient location tied into all of North County. Remodeled throughout, this 3 BR, 2.5 BA, two-story home offers 1,345 SF of living space in southwest Escondido. Step inside to vaulted ceilings and an open great room with views out to the fully landscaped backyard. The dining area connects the living space to the remodeled kitchen, featuring granite counters, stainless steel appliances, and plenty of cabinetry. Upstairs, the spacious primary bedroom offers backyard views, two designated closet spaces with extra storage above, and a remodeled primary bathroom. The backyard is tiered and fully landscaped, with natural boulder accents, a very tasty tangelo tree, pergola-covered patio and room left for more garden space or play equipment. The immediate community features a shared pool and a long greenbelt. Nearby, Elfin Forest Recreation Reserve and Lake Hodges offer over a dozen trails and watercraft activities. With quick access to Hwy 78 and I-15, and still connected to the coast through San Elijo Hills, this is a well-situated, convenient location tied into all of North County.

2016 Badger Gln, Escondido

11274 Breckenridge Way, Scripps Ranch
$1,950,000
5 Beds ⋅ 4 Baths ⋅ NDP2608659 MLS ⋅ CLOSED Status
Some homes you tour. This one you settle into. A gated courtyard and tiered fountain open to a two-story foyer, curved staircase, and volume ceilings then to rooms just refreshed in crisp white paint, new carpet, and recessed lighting. Granite counters, full granite backsplash, a center island, and stainless double wall ovens anchor a white kitchen that opens straight to the family room. French doors lead out to a stamped-concrete patio built for evenings: fire pit, pergola, lawn, mature palms, fenced perimeter. Five bedrooms and 3.5 baths across 3,215 sq ft, en-suite and shared bath access upstairs with full bed and bath downstairs, Sitting on a 10,716 sq ft corner lot with lawns wrapping two frontages. Minutes to I-15, Scripps Ranch Blvd, Scripps Ranch High, and the 4.9-mile loop at Lake Miramar. Miramar Ranch North, dont wait! Some homes you tour. This one you settle into. A gated courtyard and tiered fountain open to a two-story foyer, curved staircase, and volume ceilings then to rooms just refreshed in crisp white paint, new carpet, and recessed lighting. Granite counters, full granite backsplash, a center island, and stainless double wall ovens anchor a white kitchen that opens straight to the family room. French doors lead out to a stamped-concrete patio built for evenings: fire pit, pergola, lawn, mature palms, fenced perimeter. Five bedrooms and 3.5 baths across 3,215 sq ft, en-suite and shared bath access upstairs with full bed and bath downstairs, Sitting on a 10,716 sq ft corner lot with lawns wrapping two frontages. Minutes to I-15, Scripps Ranch Blvd, Scripps Ranch High, and the 4.9-mile loop at Lake Miramar. Miramar Ranch North, dont wait!

11274 Breckenridge Way, Scripps Ranch

4065 Via Palo Verde Lago, Alpine
$5,265,000
6 Beds ⋅ 8 Baths ⋅ PTP2606958 MLS ⋅ CLOSED Status
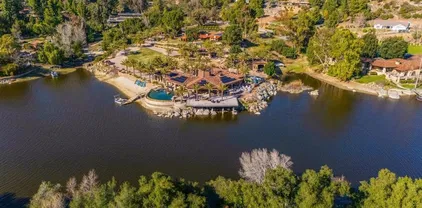
Discover one of East County's Premier Lake Front Estates, This Gorgeous Luxury Single Story Smart-Home is nestled in the Palo Verde Ranch community of Alpine! An Exquisite 5,036 Sq Ft Main Residence thoughtfully designed for seamless indoor-outdoor living that allows the indoor lifestyle to overflow into nature w pocket doors opening up to your 2,236 Sf ultimate outdoor living area! Set behind a gated entrance, the home offers a perfect blend of privacy, elegance, and breathtaking natural beauty. High-end finishes, Expansive Open Floor-plan and multiple pocket doors capture panoramic views of Palo Verde Lake, creating an atmosphere of tranquility and grandeur. The private beach and boat dock grant exclusive access to the pristine 50-acre Palo Verde Lake, where you can swim, fish, kayak, or set sail right from your backyard. Step outside to the zero-edge infinity pool, where the water appears to merge with the lakean absolute showstopper for entertaining and relaxation. Beyond the main home, a spacious 1,200 Sf 2-bedroom, 2-bath guest house provides luxurious accommodations for family and friends. For car and adventure enthusiasts, 6 car garages & twin motorhome garages offer ample storage for RVs, boats, or a prized car collection. Imagine waking up to sunrise over the water, enjoying coffee on your expansive deck, and ending the day with a peaceful sunset cruise! Home is Equipped w a Home Audio system by NICE and a 192 Panel Solar System for optimal living in this luxury getaway! Discover one of East County's Premier Lake Front Estates, This Gorgeous Luxury Single Story Smart-Home is nestled in the Palo Verde Ranch community of Alpine! An Exquisite 5,036 Sq Ft Main Residence thoughtfully designed for seamless indoor-outdoor living that allows the indoor lifestyle to overflow into nature w pocket doors opening up to your 2,236 Sf ultimate outdoor living area! Set behind a gated entrance, the home offers a perfect blend of privacy, elegance, and breathtaking natural beauty. High-end finishes, Expansive Open Floor-plan and multiple pocket doors capture panoramic views of Palo Verde Lake, creating an atmosphere of tranquility and grandeur. The private beach and boat dock grant exclusive access to the pristine 50-acre Palo Verde Lake, where you can swim, fish, kayak, or set sail right from your backyard. Step outside to the zero-edge infinity pool, where the water appears to merge with the lakean absolute showstopper for entertaining and relaxation. Beyond the main home, a spacious 1,200 Sf 2-bedroom, 2-bath guest house provides luxurious accommodations for family and friends. For car and adventure enthusiasts, 6 car garages & twin motorhome garages offer ample storage for RVs, boats, or a prized car collection. Imagine waking up to sunrise over the water, enjoying coffee on your expansive deck, and ending the day with a peaceful sunset cruise! Home is Equipped w a Home Audio system by NICE and a 192 Panel Solar System for optimal living in this luxury getaway!

4065 Via Palo Verde Lago, Alpine

2394 Valley Mill Rd, El Cajon
$1,210,000
4 Beds ⋅ 2 Baths ⋅ 260022514 MLS ⋅ CLOSED Status
It's not just a home it's the Fletcher Hills Highlands lifestyle! Highly sought-after corner lot, 1 story Spanish-style home on one of the areas most coveted streets! Fall in love the minute you arrive! Large green grassy front yard greets you! Walk through the arched entry and open doors to the open flowing light and bright floorplan! To your left, the formal living room with cozy fireplace and oversized front window allowing for more natural light! The living room flows into the elegant dining room-truly a room you'll love celebrating in with family and friends! Open-concept kitchen with breakfast area, breakfast bar seating, and an abundance of counter and cabinet space! Kitchen opens to large family room with slider out to backyard! Spacious primary bedroom with en-suite bath and another slider to backyard! Great sized additional bedrooms-one would make an ideal office! Extremely private and quiet backyard! Come enjoy the covered patio, big side yard, and new grass! Plenty of room for kids, pets, and entertaining! Details not to miss-3 car garage, inside laundry room, central heating and air, the neighborhood is encircled with walking/hiking trails +! Make this your home before someone else does! Welcome Home!

2394 Valley Mill Rd, El Cajon

3350 Avocado Vista Ln, Fallbrook
$870,000
4 Beds ⋅ 3 Baths ⋅ NDP2608519 MLS ⋅ CLOSED Status ⋅ Lake Rancho Viejo BLDG.
Bedroom and bath on the main level? Check! New flooring, fresh paint, A/C, and an EV charger? Check! Owned 7.5kw solar system? Check, Check! This spacious home is filled with natural light and features 4 bedrooms and 3 bathrooms. The large backyard offers complete privacy with no neighbors behind you. The kitchen boasts generous space and a walk-in pantry. The primary suite is a true retreat, featuring dual sinks, a large walk-in closet, and an attached flex space perfect for a home office, gym, or sitting area. Residents also enjoy community amenities, including a clubhouse, pool, spa, parks, and tennis courts. Conveniently located with easy access to the 15 and 76 freeways. Bedroom and bath on the main level? Check! New flooring, fresh paint, A/C, and an EV charger? Check! Owned 7.5kw solar system? Check, Check! This spacious home is filled with natural light and features 4 bedrooms and 3 bathrooms. The large backyard offers complete privacy with no neighbors behind you. The kitchen boasts generous space and a walk-in pantry. The primary suite is a true retreat, featuring dual sinks, a large walk-in closet, and an attached flex space perfect for a home office, gym, or sitting area. Residents also enjoy community amenities, including a clubhouse, pool, spa, parks, and tennis courts. Conveniently located with easy access to the 15 and 76 freeways.

3350 Avocado Vista Ln, Fallbrook

2253 Lagoon Vw, Cardiff-by-the-Sea
$3,200,000
4 Beds ⋅ 3 Baths ⋅ 260022178 MLS ⋅ CLOSED Status
This meticulously remodeled Cardiff home will capture you from the second you drive up. You'll immediately notice the beautiful smooth stucco exterior, copper gutters, and adorable light blue dutch door, and you'll never want to leave when you take in the stunning lagoon views from the back. This two-story gem will immediately capture your heart with warm wood flooring throughout, a kitchen that has been newly remodeled to perfection (Thermador appliances, Quartzite counters, oversized Island, paneled refrigerator and dishwasher), and a large door opening to the impeccably manicured backyard with fire-pit, built-in bbq area, large pergola, grassy area, garden boxes and breathtaking views. One elegant bedroom + one impeccably designed full bathroom that includes gorgeous wallpaper, stunning lighting, and checkered marble inlay floors conveniently located on the first floor. Primary bedroom is truly a treat offering custom moulding, privacy & more views, and the primary bathroom has been beautifully designed with Quartz counters, custom wall lighting, large soaking tub and spacious shower. The two additional bedrooms upstairs offer cute wallpaper and a shared remodeled bathroom. This gated community offers a pool and jacuzzi with expansive ocean views and a peaceful lagoon at the center of the neighborhood.

2253 Lagoon Vw, Cardiff-by-the-Sea

101 Woodlawn Ave, Chula Vista
$699,000
2 Beds ⋅ 1 Baths ⋅ PTP2606795 MLS ⋅ CLOSED Status
Welcome to 101 Woodlawn Ave, a charming 2-bedroom, 1-bath home situated on a desirable corner lot in an established Chula Vista neighborhood. This property features a functional floor plan, a detached 1-car garage, and outdoor space offering plenty of possibilities. The corner-lot setting provides added openness and enhances the property's potential. Conveniently located near shopping, dining, schools, parks, and major freeways, with easy access to Downtown Chula Vista and surrounding San Diego communities. Whether you're a first-time buyer, looking to downsize, or searching for an investment opportunity, this property offers an excellent combination of location, character, and potential. Don't miss the opportunity to make 101 Woodlawn Ave your own! Welcome to 101 Woodlawn Ave, a charming 2-bedroom, 1-bath home situated on a desirable corner lot in an established Chula Vista neighborhood. This property features a functional floor plan, a detached 1-car garage, and outdoor space offering plenty of possibilities. The corner-lot setting provides added openness and enhances the property's potential. Conveniently located near shopping, dining, schools, parks, and major freeways, with easy access to Downtown Chula Vista and surrounding San Diego communities. Whether you're a first-time buyer, looking to downsize, or searching for an investment opportunity, this property offers an excellent combination of location, character, and potential. Don't miss the opportunity to make 101 Woodlawn Ave your own!

101 Woodlawn Ave, Chula Vista

13957 Carmel Ridge Rd, Rancho Bernardo/Sabre Springs/Carmel Mt Ranch
$1,375,000
4 Beds ⋅ 4 Baths ⋅ 260021808 MLS ⋅ CLOSED Status
Welcome to 13957 Carmel Ridge Road, a beautifully updated home located in the highly desirable Carmel Mountain Ranch community. Combining modern upgrades, a spacious and functional floor plan, and an exceptional North County location, this move-in-ready residence offers the perfect blend of style, comfort, and convenience. Step inside to discover all-new modern flooring, fresh interior paint, and an abundance of natural light that creates a bright and inviting atmosphere throughout the home. The updated kitchen serves as the heart of the home, featuring refreshed finishes and a functional layout designed for both everyday living and entertaining. Generously sized bedrooms provide plenty of space for family, guests, or a home office, while four full bathrooms offer added comfort and convenience. Major recent improvements include a brand-new roof, paid solar, and fresh exterior paint, giving the home enhanced curb appeal while providing peace of mind and energy efficiency for years to come. Ideally situated in Carmel Mountain Ranch, the home is just minutes from premier shopping, dining, parks, everyday conveniences, and top-rated schools. Easy access to major freeways makes commuting throughout San Diego a breeze, while the well-maintained community and low HOA add even more value. With extensive updates, paid solar, a versatile floor plan, and an outstanding location, 13957 Carmel Ridge Road is a rare opportunity to enjoy move-in-ready living in one of North County San Diego’s most sought-after communities. Don’t miss your chance to make this beautiful home your own!

13957 Carmel Ridge Rd, Rancho Bernardo/Sabre Springs/Carmel Mt Ranch

15838 Potomac Ridge Rd, Rancho Bernardo/4S Ranch/Santaluz/Crosby Estates
$1,950,000
4 Beds ⋅ 3 Baths ⋅ NDP2608318 MLS ⋅ CLOSED Status
LOCATION, LOCATION, LOCATION. Welcome to a rare opportunity in Del Sur! This stunning Prado home sits on a corner lot with a south-facing view of the rolling hills that simply cannot be replicated. Del Sur was master planned around its open space, and only a small number of homes were ever positioned to take full advantage of it. This is one of them. The hills sit directly behind the property, completely unobstructed, and a glass fence was installed in place of a solid wall so nothing interrupts the view from the patio, the great room, or the bedrooms above. The southern exposure with a large-opening exterior glass door system fills the home with natural light from morning until evening. The corner lot adds privacy and separation you do not get on an interior lot. It is important to note that this property is 1 of only 9 oversized driveways in the entire Prado collection. Inside, the open floor plan unfolds effortlessly with an outdoor private space that makes you appreciate the California lifestyle. The great room flows into the dining area and kitchen, where a generous center island anchors the space and gives everyone a place to gather. Sliding glass doors open to a low-maintenance backyard with a pergola-covered patio, an outdoor room you will use every month of the year in this climate. A first-floor bedroom and full bath offer real flexibility for guests, or a private home office. The laundry room includes a sink and ample storage. Dont forget to check out the impeccable garage with epoxy floors! Upstairs, a spacious bonus room/loft creates a second living area for me LOCATION, LOCATION, LOCATION. Welcome to a rare opportunity in Del Sur! This stunning Prado home sits on a corner lot with a south-facing view of the rolling hills that simply cannot be replicated. Del Sur was master planned around its open space, and only a small number of homes were ever positioned to take full advantage of it. This is one of them. The hills sit directly behind the property, completely unobstructed, and a glass fence was installed in place of a solid wall so nothing interrupts the view from the patio, the great room, or the bedrooms above. The southern exposure with a large-opening exterior glass door system fills the home with natural light from morning until evening. The corner lot adds privacy and separation you do not get on an interior lot. It is important to note that this property is 1 of only 9 oversized driveways in the entire Prado collection. Inside, the open floor plan unfolds effortlessly with an outdoor private space that makes you appreciate the California lifestyle. The great room flows into the dining area and kitchen, where a generous center island anchors the space and gives everyone a place to gather. Sliding glass doors open to a low-maintenance backyard with a pergola-covered patio, an outdoor room you will use every month of the year in this climate. A first-floor bedroom and full bath offer real flexibility for guests, or a private home office. The laundry room includes a sink and ample storage. Dont forget to check out the impeccable garage with epoxy floors! Upstairs, a spacious bonus room/loft creates a second living area for media, homework, or a quiet workspace. The primary bedroom is generously proportioned and wakes up to that same hillside view, with natural light through the better part of the day. The ensuite primary bathroom is finished with limestone counters, dual vanities, and an oversized walk-in shower, and the adjoining walk-in closet is already fully custom organized. Two additional bedrooms share a bath with dual sinks and a shower/tub combination. Every bedroom on this level looks out to the hills. Poway Unified schools include Del Sur Elementary, a California Distinguished School and National Blue Ribbon School, Design 39 Campus, and Del Norte High School right here in Del Sur. Residents enjoy 14 parks, 11 private pools, and 4 dog parks, plus miles of hiking trails, parks, and community events all year long. Del Sur Town Center is a short drive for Sprouts Farmers Market, Target, Starbucks, restaurants, and fitness clubs. Homes in Del Sur come available regularly. Homes on a corner lot, with this view and this driveway, do not. Dont miss this amazing opportunity!

15838 Potomac Ridge Rd, Rancho Bernardo/4S Ranch/Santaluz/Crosby Estates

30830 Ranch Creek, Valley Center
$1,000,000
3 Beds ⋅ 3 Baths ⋅ 260021706 MLS ⋅ CLOSED Status
Custom western red cedar home, 3 Bedroom, 2 Bath main residence + attached 1 Bedroom, 1 Bath guest house, all on 2 gated acres in Valley Center with big panoramic views of the valley and hills. Upon entrance, the great room is the showstopper — vaulted wood ceilings, floor to ceiling wood accents, dramatic fireplace, and hardwood floors, with sliders opening to large expansive decks made for indoor/outdoor living. New Milgard windows and slider doors just installed throughout, paired with custom blackout shades inside and motorized screens and awnings outside. The attached guest house is a true second residence: own kitchen, living area, bedroom, full bath, private fenced yard and deck, with real potential for extended family or rental. Big on self-reliance: solar system, whole house backup generator, whole house water filter, plus central vacuum. Outside, enjoy a relaxing hot tub, producing Valencia orange grove and lemon tree fed by a 2 inch agricultural water main, chicken coop, covered livestock/work area, and fenced dog run, animal ready from day one. 4 car garage with motorized retractable screens on the doors, detached workshop, dedicated RV parking, and a separate large vehicle entrance at the northeast corner for trailers and equipment. Private gated entry secures the whole parcel. Meticulously maintained and truly move in ready, tranquility, privacy, and modern efficiency all in one.

30830 Ranch Creek, Valley Center

792 Piccard Ave, Otay Mesa
$820,000
4 Beds ⋅ 2 Baths ⋅ PTP2606717 MLS ⋅ CLOSED Status
The Perfect Pick to Gather Where theres room to gather, theres room to make memories. This bright and open 4-bedroom, 2-bath home in Otay Mesa offers a versatile layout with two living areas, creating plenty of space to relax, connect, and enjoy time together. Wood-look flooring throughout enhances the open feel, while the kitchen features upgraded cabinetry, marble countertops, and a stylish tile backsplash, a beautiful and functional space for everyday meals and gatherings. A Jack-and-Jill bathroom connects two of the bedrooms and features dual vanities, while the second bathroom showcases a beautifully designed walk-in shower. Step outside to the spacious covered patio and backyard, offering plenty of room for outdoor dining, entertaining, pets, gardening, or simply enjoying the Southern California sunshine. A classic white picket fence adds a touch of timeless charm, completing the picture and creating an inviting first impression. Additional features include a one-car garage, driveway parking, and solar power. An upgraded Tesla charging outlet is located outside the garage and was professionally installed to utilize the Tesla charging cord for faster charging. Theres room to gather, room to grow, and room to make this home uniquely yours. The Perfect Pick to Gather Where theres room to gather, theres room to make memories. This bright and open 4-bedroom, 2-bath home in Otay Mesa offers a versatile layout with two living areas, creating plenty of space to relax, connect, and enjoy time together. Wood-look flooring throughout enhances the open feel, while the kitchen features upgraded cabinetry, marble countertops, and a stylish tile backsplash, a beautiful and functional space for everyday meals and gatherings. A Jack-and-Jill bathroom connects two of the bedrooms and features dual vanities, while the second bathroom showcases a beautifully designed walk-in shower. Step outside to the spacious covered patio and backyard, offering plenty of room for outdoor dining, entertaining, pets, gardening, or simply enjoying the Southern California sunshine. A classic white picket fence adds a touch of timeless charm, completing the picture and creating an inviting first impression. Additional features include a one-car garage, driveway parking, and solar power. An upgraded Tesla charging outlet is located outside the garage and was professionally installed to utilize the Tesla charging cord for faster charging. Theres room to gather, room to grow, and room to make this home uniquely yours.

792 Piccard Ave, Otay Mesa

4664 Allende Ave, Oceanside
$935,000
3 Beds ⋅ 2 Baths ⋅ NDP2608148 MLS ⋅ CLOSED Status
Welcome Home! Single-level, ranch-style home located on a cul-de-sac in Riverpointe. The 1,795-square-foot floor plan includes three bedrooms, two bathrooms, a living room with fireplace, formal dining room, spacious family room, and a country-style kitchen with a serving island, breakfast bar, and adjoining breakfast nook. Additional features include recessed lighting, an interior laundry room, a three-car garage, paid solar, and RV parking. The single-loaded lot offers a large, pool-sized backyard with a private covered patio. Upgrades: New carpet and paint. Paid Solar, Re-Insulated Roof, Fabulous AC ,RV Parking with Concrete Pad, Newer Vinyl Fencing, Mature Trees and Fruit Trees, Double Pane Windows, Covered Patio with Concrete Slab, Built in BBQ Area, Spacious 3 car garage with quiet garage door system, Large Bedrooms with Vaulted Ceiling, Remodeled Walk-in Shower in the Guest Bathroom, Jacuzzi Tub. Welcome Home! Single-level, ranch-style home located on a cul-de-sac in Riverpointe. The 1,795-square-foot floor plan includes three bedrooms, two bathrooms, a living room with fireplace, formal dining room, spacious family room, and a country-style kitchen with a serving island, breakfast bar, and adjoining breakfast nook. Additional features include recessed lighting, an interior laundry room, a three-car garage, paid solar, and RV parking. The single-loaded lot offers a large, pool-sized backyard with a private covered patio. Upgrades: New carpet and paint. Paid Solar, Re-Insulated Roof, Fabulous AC ,RV Parking with Concrete Pad, Newer Vinyl Fencing, Mature Trees and Fruit Trees, Double Pane Windows, Covered Patio with Concrete Slab, Built in BBQ Area, Spacious 3 car garage with quiet garage door system, Large Bedrooms with Vaulted Ceiling, Remodeled Walk-in Shower in the Guest Bathroom, Jacuzzi Tub.

4664 Allende Ave, Oceanside

3743 Balboa Ter Unit Unit C, Clairemont/Bay Park
$888,000
2 Beds ⋅ 3 Baths ⋅ 260021068 MLS ⋅ CLOSED Status ⋅ Pacific Racquet Club BLDG.
Perched on the top row of this highly desirable complex in Bay Ho, this beautifully remodeled townhome commands the most impressive panoramic views in the community, stretching across Mission Bay to the Pacific Ocean. Enjoy a front row seat to colorful coastal sunsets and refreshing ocean breezes from your private balcony, with an elevated setting that truly sets this residence apart. Spanning three thoughtfully designed levels, the interior has been tastefully remodeled with hardwood floors and modern finishes throughout. Multiple balconies invite the outdoors in, while ensuite bedrooms, a convenient guest powder room, A/C, generous storage throughout, and an attached two-car garage offer exceptional comfort and functionality. Ideally positioned in one of Bay Ho’s most coveted locations, this is quintessential San Diego living, panoramic ocean and bay views, coastal breezes, spectacular sunsets, and a beautifully updated home to enjoy it all from.

3743 Balboa Ter Unit Unit C, Clairemont/Bay Park

1402 Big Red Rd, Alpine
$967,000
3 Beds ⋅ 3 Baths ⋅ PTP2606130 MLS ⋅ CLOSED Status
Beautifully maintained home nestled along a quiet street in desirable Alpine Heights neighborhood. This lovely 3 bedroom/3 bath estate is situated on over an acre of useable land and features an approximate 300 sq ft detached shed offering workshop, hobby, and storage space. Enjoy effortless entertaining and everyday living in the peaceful, serene backyard, complete with a sparkling pool, covered patio, and mature fruit trees. Step inside to a flexible floor plan showcasing rich wood flooring, inviting double-sided fireplace with custom stonework and mantels, separate dining room with vaulted ceilings accented by exposed wood beams, open kitchen with spacious breakfast nook, granite countertops, stainless steel appliances including a double oven, private main level bedroom and bathroom suite ideal for multi-generational living or guests, plus a convenient pool-accessible guest bathroom. Upstairs presents a grand master bedroom retreat with an oversized bathroom and expansive deck overlooking a picturesque mountain view. Additional highlights include upgraded dual pane windows and sliding glass doors throughout, plantation shutters, OWNED solar, Tesla Powerwall, newer pool pump and vacuum, dog kennel, covered RV or boat parking, long circular driveway for extra vehicles, and a massive side yard providing abundant space for horses, recreational toys, or future enhancements. Exceptional and rare opportunity to own a truly special home! Beautifully maintained home nestled along a quiet street in desirable Alpine Heights neighborhood. This lovely 3 bedroom/3 bath estate is situated on over an acre of useable land and features an approximate 300 sq ft detached shed offering workshop, hobby, and storage space. Enjoy effortless entertaining and everyday living in the peaceful, serene backyard, complete with a sparkling pool, covered patio, and mature fruit trees. Step inside to a flexible floor plan showcasing rich wood flooring, inviting double-sided fireplace with custom stonework and mantels, separate dining room with vaulted ceilings accented by exposed wood beams, open kitchen with spacious breakfast nook, granite countertops, stainless steel appliances including a double oven, private main level bedroom and bathroom suite ideal for multi-generational living or guests, plus a convenient pool-accessible guest bathroom. Upstairs presents a grand master bedroom retreat with an oversized bathroom and expansive deck overlooking a picturesque mountain view. Additional highlights include upgraded dual pane windows and sliding glass doors throughout, plantation shutters, OWNED solar, Tesla Powerwall, newer pool pump and vacuum, dog kennel, covered RV or boat parking, long circular driveway for extra vehicles, and a massive side yard providing abundant space for horses, recreational toys, or future enhancements. Exceptional and rare opportunity to own a truly special home!

1402 Big Red Rd, Alpine

1538 San Vicente Rd, Ramona
$787,550
3 Beds ⋅ 2 Baths ⋅ PTP2605922 MLS ⋅ CLOSED Status
Welcome to this beautifully updated Ramona home offering the perfect blend of modern comfort, rustic charm, and endless possibilities inside and out. Situated on a corner lot with nearly an acre of flat, fully fenced land, this 3 bedroom, 2 bath home offers approximately 1,461 square feet of inviting living space. Step inside to exposed vaulted wood ceilings that create a warm, open atmosphere throughout. The interior features stylish finishes, a modern kitchen, central air conditioning, solar panels, a spacious bonus family room with flexibility for entertaining, relaxing, or creating a home office, and is highlighted with washer/dryer hookups in the closets, and a vintage black wood burning fireplace that adds timeless character and a cozy ambiance. The expansive property features turf in the front yard and a spacious, usable lot designed for enjoying the best of Ramona living. Whether you envision RV parking, an ADU, recreational toys, gardening, pets, or simply having room to spread out, this property offers the space and flexibility you've been looking for. Located just minutes from Main Street, shopping, dining, schools, and local amenities, this home provides the perfect balance of privacy and convenience. Welcome to this beautifully updated Ramona home offering the perfect blend of modern comfort, rustic charm, and endless possibilities inside and out. Situated on a corner lot with nearly an acre of flat, fully fenced land, this 3 bedroom, 2 bath home offers approximately 1,461 square feet of inviting living space. Step inside to exposed vaulted wood ceilings that create a warm, open atmosphere throughout. The interior features stylish finishes, a modern kitchen, central air conditioning, solar panels, a spacious bonus family room with flexibility for entertaining, relaxing, or creating a home office, and is highlighted with washer/dryer hookups in the closets, and a vintage black wood burning fireplace that adds timeless character and a cozy ambiance. The expansive property features turf in the front yard and a spacious, usable lot designed for enjoying the best of Ramona living. Whether you envision RV parking, an ADU, recreational toys, gardening, pets, or simply having room to spread out, this property offers the space and flexibility you've been looking for. Located just minutes from Main Street, shopping, dining, schools, and local amenities, this home provides the perfect balance of privacy and convenience.

1538 San Vicente Rd, Ramona

board logo

This information is deemed reliable but not guaranteed. You should rely on this information only to decide whether or not to further investigate a particular property. BEFORE MAKING ANY OTHER DECISION, YOU SHOULD PERSONALLY INVESTIGATE THE FACTS (e.g. square footage and lot size) with the assistance of an appropriate professional. You may use this information only to identify properties you may be interested in investigating further. All uses except for personal, non-commercial use in accordance with the foregoing purpose are prohibited. Redistribution or copying of this information, any photographs or video tours is strictly prohibited. This information is derived from the Internet Data Exchange (IDX) service provided by San Diego MLS®. Displayed property listings may be held by a brokerage firm other than the broker and/or agent responsible for this display. The information and any photographs and video tours and the compilation from which they are derived is protected by copyright. Compilation © 2026 San Diego MLS®,

How much is your home worth?

Get instant property value now!