Refine Search
Sort by
250 Treasure Dr, San Marcos
$1,595,000
5 Beds ⋅ 4 Baths ⋅ NDP2609024 MLS ⋅ ACTIVE Status ⋅ Rancho Tesoro BLDG.
Beautiful property on a cul-de-sac street, in the desirable Westerly neighborhood of Rancho Tesoro. This plan 3 offers 5 bed + loft/media room (incl. first floor ensuite w/ full bath plus additional half bath), 3.5 baths, upstairs laundry room, large kitchen with dining area and spacious living room. The gourmet kitchen features a large quartz center island and beautiful dark grey cabinetry with modern chevron tile backsplash, and just off the kitchen is a large pantry with additional prep area. Access the outdoor area through multiple sliding doors and enjoy the spacious backyard with fabulous hillside views, as well as covered patio area...perfect for outdoor dining during those summer nights! Features include A/C, surround sound system, 2 car garage, EV charger, solar owned of 4.85 kW/27 panels, shutters, tankless water heater, high end stainless steel appliances and more! This home is located in the beautiful Rancho Tesoro neighborhood and is zoned for Discovery Elementary, San Marcos Middle and Mission High School! Close to shopping, restaurants, trails, parks and more! Resort-style amenities include a community pool and play structure. SOLAR OWNED for low electric bill (4.85 kW/27 panels). Room dimensions & sq footage are approximate, per builder & assessor's record. Mello-roos is estimated. All MLS & marketing info is approximate & not guaranteed. Beautiful property on a cul-de-sac street, in the desirable Westerly neighborhood of Rancho Tesoro. This plan 3 offers 5 bed + loft/media room (incl. first floor ensuite w/ full bath plus additional half bath), 3.5 baths, upstairs laundry room, large kitchen with dining area and spacious living room. The gourmet kitchen features a large quartz center island and beautiful dark grey cabinetry with modern chevron tile backsplash, and just off the kitchen is a large pantry with additional prep area. Access the outdoor area through multiple sliding doors and enjoy the spacious backyard with fabulous hillside views, as well as covered patio area...perfect for outdoor dining during those summer nights! Features include A/C, surround sound system, 2 car garage, EV charger, solar owned of 4.85 kW/27 panels, shutters, tankless water heater, high end stainless steel appliances and more! This home is located in the beautiful Rancho Tesoro neighborhood and is zoned for Discovery Elementary, San Marcos Middle and Mission High School! Close to shopping, restaurants, trails, parks and more! Resort-style amenities include a community pool and play structure. SOLAR OWNED for low electric bill (4.85 kW/27 panels). Room dimensions & sq footage are approximate, per builder & assessor's record. Mello-roos is estimated. All MLS & marketing info is approximate & not guaranteed.

250 Treasure Dr, San Marcos

12749 Via Las Lenas, Rancho Penasquitos
$2,139,999
5 Beds ⋅ 3 Baths ⋅ 260023652 MLS ⋅ ACTIVE Status
Welcome to 12749 Via Las Lenas in the desirable Sea Cliff community of Rancho Peñasquitos! Built in 2018 by KB Home, this beautiful two-story Mediterranean-style home offers 5 bedrooms, 3 full baths, and approx. 2,909 SF of living space on a 7,839 SF lot. Charming curb appeal with a barrel tile roof, stone veneer accents, decorative tiled entry arch, and a private front courtyard. Attached 2-car garage with direct access, plus driveway parking. Located within the highly rated Poway Unified School District (Park Village Elementary, Mesa Verde Middle, Westview High). Low HOA dues and no Mello-Roos! Conveniently close to Carmel Mountain Road, SR-56, I-15, shopping, dining, parks, and Del Mar Highlands Town Center. Don't miss this opportunity to own a newer home in one of San Diego's most sought-after neighborhoods. Buyer to verify square footage, schools, HOA fees, and all information herein; information deemed reliable but not guaranteed. KB Home–built in 2018, Sea Cliff community. HOA approx. $134/mo (buyer to verify with current HOA statement); no Mello-Roos per prior records. Poway Unified School District. Square footage per Assessor. Buyer to verify all information including permits, HOA dues, and school boundaries.

12749 Via Las Lenas, Rancho Penasquitos

365 Charles Swisher Ct, Fallbrook
$1,275,000
5 Beds ⋅ 4 Baths ⋅ ND26210697 MLS ⋅ ACTIVE Status
Resort-style living awaits󠃳󠂠󠂀󠂠󠃢󠂁󠂢󠃢󠂁󠂣󠃢󠂁󠂣󠃍󠂏󠃍󠂏 in Shady Grove! This model-perfect, meticulously maintained 3400+ sq.ft. home sits on a generous lot at the end of a cul-de-sac in this desirable gated community. The private backyard is an entertainer's dream, featuring a pool with a Baja shelf, spa, and waterslide; an outdoor kitchen with a built-in grill and TV; and a seating area with a fireplace. Inside, the beautifully appointed floor plan offers a formal living room and dining room, family room/home theater, and a main-level bedroom/office with French doors opening to the backyard. The recently remodeled chef's kitchen showcases custom cabinetry, a farmhouse sink, and top-of-the-line Wolf and Sub-Zero appliances. A spacious butler's pantry includes a wine refrigerator, bar area, and walk-in pantry. Enjoy meals in the casual dining area that opens to the backyard, creating an easy flow between indoor and outdoor living. Upstairs, the luxurious primary suite features a walk-in closet with custom built-ins and an elegant travertine tile and granite vanity with a dedicated dressing table. Additional bedrooms provide generous space for family and friends, including one with an en-suite bath. A three-car garage with epoxy flooring provides plenty of room for cars and toys. Owned solar and a HALO whole-house water filtration system add valuable upgrades. Shady Grove is a gated community with tree-lined parks, a tot lot, pickleball and a sports court, and a secure gated RV Parking area. A truly special home where luxury comfort meets resort-style outdoor living. Resort-style living awaits in Shady Grove! This model-perfect, meticulously maintained 3400+ sq.ft. home sits on a generous lot at the end of a cul-de-sac in this desirable gated community. The private backyard is an entertainer's dream, featuring a pool with a Baja shelf, spa, and waterslide; an outdoor kitchen with a built-in grill and TV; and a seating area with a fireplace. Inside, the beautifully appointed floor plan offers a formal living room and dining room, family room/home theater, and a main-level bedroom/office with French doors opening to the backyard. The recently remodeled chef's kitchen showcases custom cabinetry, a farmhouse sink, and top-of-the-line Wolf and Sub-Zero appliances. A spacious butler's pantry includes a wine refrigerator, bar area, and walk-in pantry. Enjoy meals in the casual dining area that opens to the backyard, creating an easy flow between indoor and outdoor living. Upstairs, the luxurious primary suite features a walk-in closet with custom built-ins and an elegant travertine tile and granite vanity with a dedicated dressing table. Additional bedrooms provide generous space for family and friends, including one with an en-suite bath. A three-car garage with epoxy flooring provides plenty of room for cars and toys. Owned solar and a HALO whole-house water filtration system add valuable upgrades. Shady Grove is a gated community with tree-lined parks, a tot lot, pickleball and a sports court, and a secure gated RV Parking area. A truly special home where luxury comfort meets resort-style outdoor living.

365 Charles Swisher Ct, Fallbrook

10111 Cliffwood Dr, La Mesa
$1,299,000
7 Beds ⋅ 5 Baths ⋅ 260023600 MLS ⋅ ACTIVE Status
Bring your vision! This is the Mt. Helix opportunity you’ve been waiting for. Set on a hillside with breathtaking panoramic canyon and sunset views, this home has the space, the location and the potential. All it needs is your touch. Whether you’re a contractor, an investor or a buyer ready to build equity, it’s a blank canvas for creating your dream home. The main residence offers 4 bedrooms, 2 bathrooms, an open floor plan, abundant natural light, and a private balcony made for taking in the views. Upstairs, a fully permitted 1-bedroom, 1-bath ADU with its own kitchen is ready for a renter, guests or extended family. The permitted converted garage adds 2 more bedrooms and 2 bathrooms, so you can make it a teen retreat, a home office, a multigenerational space or whatever suits you. That’s 7 bedrooms, 5 bathrooms and approx. 3,125 sq ft in all. The home is powered by a prepaid solar lease, paid in full through 2040, with no monthly solar payment. Outside, a pool, spa and multiple entertaining areas are ready for your ideas. The home needs cosmetic work and updating throughout. Remodel, refresh and make it your own in one of East County’s most sought-after neighborhoods. Now priced to sell at $1,299,000. Buyer to verify rental/ADU use. Not every bedroom includes a closet. Full floor plan available upon request.

10111 Cliffwood Dr, La Mesa

5962 Rancho Diegueno Rd, Rancho Santa Fe
$14,845,000
7 Beds ⋅ 10 Baths ⋅ 260023585 MLS ⋅ ACTIVE Status
Rarely does an Estate of this scale, privacy and distinction become available. Villa Lourdes reveals itself through a canopy of mature trees, rolling grounds and sweeping panoramic views of the Ranch. Private, elevated and removed, the Estate feels less like a residence and more like a world of its own. Life naturally gravitates outdoors, open-air pavilion with dual fireplaces, chef’s kitchen, barbecue, wood-fired pizza oven and full bath. A place where lunches linger into sunset, music carries across the water, evenings unfold without ever needing to move indoors. Resort-style pool shaped by natural rock formations and twin cascading waterfalls, Custom 18-foot Brazilian mahogany doors open to interiors that balance architectural grandeur with genuine warmth. Soaring formal living room with ceilings rising more than 24 feet creates a dramatic sense of arrival, expansive view-filled kitchen, game room and private theater offer distinct spaces for every occasion. A sense of intrigue awaits. The speakeasy-style bar and adjoining wine cellar provide a richly atmospheric setting. The grand primary suite is its own private retreat, complete with a fireside sitting room and dual ensuites with sweeping views. A detached guest residence offers visitors privacy and independence while remaining connected.Minutes from acclaimed resorts, golf and country clubs, private aviation and equestrian, freedom to live privately, entertain generously and create a legacy. A home of extraordinary scale it is a place where generations traditions can begin also can feel removed.

5962 Rancho Diegueno Rd, Rancho Santa Fe

40461 Rock Mtn, Fallbrook
$1,225,000
5 Beds ⋅ 7 Baths ⋅ ND26210247 MLS ⋅ ACTIVE Status
Gorgeous Private Multi Generation Home - Paid Off Solar! 4,532 sq. ft. of flexible living space on 1.14 acres. The main residence features 5 bedrooms, 6.5 bathrooms, 2 full kitchens, multiple living areas, 3 laundry locations, an oversized 3-car garage, massive workshop and an office/potential 6th bedroom with a closet behind the garage. Ideal for multigenerational living, extended family, guests, work-from-home needs or potential rental income. One of the home's most unique features is how easily it can function as one large residence or two separate living spaces. Upstairs are 4 bedrooms and 4 bathrooms, plus a kitchen and living area, while downstairs features the primary suite, main kitchen, family room, breakfast area and additional living spaces. An existing interior locking door is all that separates an approximately 1,000 sq. ft private living area with 2 bedrooms, 2 bathrooms, full kitchen, living room, balcony and two separate entry points. Simply lock the connecting door for a private ADU-style living arrangement, or unlock it and the space flows seamlessly back into the main residence. An incredibly easy and versatile setup for extended family, adult children, guests or potential rental use. The downstairs primary suite features a large walk-in closet, private deck with beautiful views, separate his-and-hers toilet areas and an outdoor-inspired shower surrounded by natural rock and greenery. The main kitchen opens to the family room and breakfast area and includes two pantries. French doors open to outdoor living areas and views. A formal dining area, sitting/li Gorgeous Private Multi Generation Home - Paid Off Solar! 4,532 sq. ft. of flexible living space on 1.14 acres. The main residence features 5 bedrooms, 6.5 bathrooms, 2 full kitchens, multiple living areas, 3 laundry locations, an oversized 3-car garage, massive workshop and an office/potential 6th bedroom with a closet behind the garage. Ideal for multigenerational living, extended family, guests, work-from-home needs or potential rental income. One of the home's most unique features is how easily it can function as one large residence or two separate living spaces. Upstairs are 4 bedrooms and 4 bathrooms, plus a kitchen and living area, while downstairs features the primary suite, main kitchen, family room, breakfast area and additional living spaces. An existing interior locking door is all that separates an approximately 1,000 sq. ft private living area with 2 bedrooms, 2 bathrooms, full kitchen, living room, balcony and two separate entry points. Simply lock the connecting door for a private ADU-style living arrangement, or unlock it and the space flows seamlessly back into the main residence. An incredibly easy and versatile setup for extended family, adult children, guests or potential rental use. The downstairs primary suite features a large walk-in closet, private deck with beautiful views, separate his-and-hers toilet areas and an outdoor-inspired shower surrounded by natural rock and greenery. The main kitchen opens to the family room and breakfast area and includes two pantries. French doors open to outdoor living areas and views. A formal dining area, sitting/living room and guest half bath complete the main living areas. Behind the garage, the large woodworking workshop offers multiple private access points. An additional room with a small closet is currently used as an office but offers potential as a 6th bedroom, studio, gym or hobby room (see virtual photo). This spacious home has dual AC systems, newer roof and oversized garage. Large separate storage room, multiple laundry areas including a large inside laundry room with sink, has an additional shower and toilet with direct access to the patios and workshop area! Views, and private yard offers avocado, citrus, pomegranate, persimmon, loquat, peach and macadamia trees, plus irrigated raised garden beds. Enjoy peaceful Fallbrook living, with minutes to local winery, Rock Mountain and Santa Margarita River trails, 10 minutes to down town Fallbrook!

40461 Rock Mtn, Fallbrook

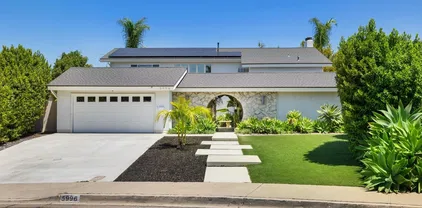
5996 Bounty St, Del Cerro
$1,849,995
5 Beds ⋅ 3 Baths ⋅ 260023571 MLS ⋅ ACTIVE Status
Welcome to 5996󠃳󠂠󠂀󠂠󠃢󠂁󠂢󠃢󠂁󠂣󠃢󠂁󠂣󠃍󠂏󠃍󠂏 Bounty Street, a stunning mid-century modern home nestled in the highly desirable community of Del Cerro. This spacious 5-bedroom, 3-bathroom residence sits on over a quarter-acre lot and has been thoughtfully upgraded to blend timeless design with contemporary style. A dramatic two-story vaulted entryway showcases a striking floating glass-and-wood staircase and restored 1965 Palm Springs double doors, setting the tone for the vintage-meets-modern aesthetic throughout. The recently remodeled kitchen features white shaker cabinets, newer appliances, and opens seamlessly to a bright and airy floor plan enhanced by luxury vinyl wide plank flooring and expansive windows that flood the home with natural light. The family room offers a cozy gas fireplace, perfect for relaxed evenings. Step outside to enjoy the resort-style backyard with a sparkling swimming pool, low-maintenance turf areas, fruit trees, raised garden beds, and a fire pit for entertaining. A covered patio and a spacious side yard provide multiple outdoor living options. The new concrete driveway and front steps enhance curb appeal, while the paid-for solar panels and new roof offer energy efficiency and peace of mind. Additional features include a tankless water heater, some dual-paned windows, and a 2-car garage with built-in storage cabinets. Zoned for top-rated schools and conveniently located near downtown San Diego, the airport, and beaches—this is California living at its best. It’s more than a home. It’s a Lifestyle!

5996 Bounty St, Del Cerro

5153 Muir Ave, Ocean Beach (OB)
$3,599,000
5 Beds ⋅ 6 Baths ⋅ PTP2607275 MLS ⋅ ACTIVE Status
Rare opportunity just󠃳󠂠󠂀󠂠󠃢󠂁󠂢󠃢󠂁󠂣󠃢󠂁󠂣󠃍󠂏󠃍󠂏 steps from the ocean in the heart of Ocean Beach! This unique coastal property offers two detached residences on one lot, creating an exceptional setup for multigenerational living, extended family, guests, a home office, or added flexibility. The front residence is a charming 3-bedroom, 2-bath Craftsman-style home filled with classic coastal character. Plus, a finished attic space with attached bath (1000+sqft not included in listed sqft). The rear residence is a spacious detached 3-bedroom, 3.5-bath townhome-style home positioned above the garages and offering beautiful bay and whitewater views. Together, the property provides six bedrooms, generous living space, multiple parking options, and the privacy of two separate homesall in one of San Diegos most desirable beach communities. Enjoy gated access, solar, an outdoor shower, multiple garage spaces, driveway parking, and the unbeatable convenience of being only steps from the sand, surf, restaurants, cafes, shops, and everything Ocean Beach has to offer. Perfect for buyers looking for a primary residence with room for family, guests, or additional living space without sacrificing privacy. Live in one home while keeping loved ones close, create a coastal compound, or simply enjoy the versatility that two detached residences provide. A truly rare opportunity to own a distinctive Ocean Beach property offering space, flexibility, views, and an incredible location near the Pacific. Rare opportunity just steps from the ocean in the heart of Ocean Beach! This unique coastal property offers two detached residences on one lot, creating an exceptional setup for multigenerational living, extended family, guests, a home office, or added flexibility. The front residence is a charming 3-bedroom, 2-bath Craftsman-style home filled with classic coastal character. Plus, a finished attic space with attached bath (1000+sqft not included in listed sqft). The rear residence is a spacious detached 3-bedroom, 3.5-bath townhome-style home positioned above the garages and offering beautiful bay and whitewater views. Together, the property provides six bedrooms, generous living space, multiple parking options, and the privacy of two separate homesall in one of San Diegos most desirable beach communities. Enjoy gated access, solar, an outdoor shower, multiple garage spaces, driveway parking, and the unbeatable convenience of being only steps from the sand, surf, restaurants, cafes, shops, and everything Ocean Beach has to offer. Perfect for buyers looking for a primary residence with room for family, guests, or additional living space without sacrificing privacy. Live in one home while keeping loved ones close, create a coastal compound, or simply enjoy the versatility that two detached residences provide. A truly rare opportunity to own a distinctive Ocean Beach property offering space, flexibility, views, and an incredible location near the Pacific.

5153 Muir Ave, Ocean Beach (OB)

1884 Autumn, Vista
$1,349,000
5 Beds ⋅ 3 Baths ⋅ 260023511 MLS ⋅ ACTIVE Status
Rare opportunity & Private Paradise in Autumn Glen, a secluded enclave in Vista! Turnkey, spacious, & made for entertaining! This exceptional home features 5-bedrooms plus a loft, 3-baths, and 3,277 SF of beautifully updated living space, plus a spectacular resort-style backyard. Remodeled custom kitchen featuring Wolf appliances, granite countertops, solid wood cabinetry, walk-in pantry, & thoughtful designer touches. Generous living & dining spaces for everyday life & entertaining, while the family room, currently enjoyed as a home theater w/ custom screen & projector, offers flexibility for your lifestyle. Bamboo flooring, crown molding, fresh custom paint, new carpet, and bathroom updates enhance the home's polished, move-in-ready feel. A main-level bedroom & bath are ideal for guests, extended family, or home office. Upstairs are 4 spacious bedrooms, including a generous primary suite w/ expansive walk-in closet, & an oversized loft offering endless possibilities for work, play, media, or relaxation. True showstopper backyard! Impressively designed for year-round SoCal living. Custom saltwater pool & spa w/ grotto, waterfall, water features & lighting, surrounded by mature palms, fruit trees & inviting pergola-covered patio. With no homes directly behind, the setting offers privacy and tranquility. Fresh exterior paint, a 3-car garage w/ new smart garage doors & abundant storage, 20' x 10' shed, expanded driveway/parking, & PPA solar round out this impressive property. Conveniently located near Vista Village, restaurants, shops, & Moonlight Amphitheatre.

1884 Autumn, Vista

1243 Bellingham Dr, Oceanside
$1,129,500
5 Beds ⋅ 3 Baths ⋅ 260023464 MLS ⋅ ACTIVE Status
Look no further! Set within the sought-after Arrowood community, this spacious five-bedroom residence offers nearly 3,000 square feet of thoughtfully designed living space, generous gathering areas and seamless indoor-outdoor living. At the heart of the home, a beautifully appointed kitchen with a large center island and breakfast bar with separate breakfast nook opens to the main living areas, creating an inviting setting for everyday living and entertaining. The oversized primary suite provides a private retreat with ample room to relax and a substantial walk-in wardrobe. Exceptional storage throughout includes additional closets and a sizable walk-in storage area beneath the staircase. Outside, upgraded landscaping complimented with adult King palms setting the stage for a retreat-like ambiance and effortless outdoor entertaining. A generous, lush lawn, spacious patio, dedicated fire pit lounge and tiki-style BBQ bar offer distinct spaces for dining, recreation and relaxation. Wide setbacks along both sides of the property provide additional versatility, while a three-car garage with extra storage completes the home. Residents enjoy Arrowood's resort-style amenities, including a swimming pool, clubhouse and playground, with championship golf (*membership required for use), shopping, schools and the best of North County's coastal lifestyle just minutes away. Nestled among the rolling hills of northeast Oceanside, Arrowood is a desirable master-planned community offering a blend of residential tranquility, recreation and everyday convenience. Residents enjoy access to a Junior Olympic-sized swimming pool, clubhouse, playground and beautifully maintained common areas, with nearby parks and walking trails providing additional opportunities to enjoy Southern California's year-round sunshine. At the heart of the neighborhood, Arrowood Golf Course (membership required) is a scenic, 18-hole, par-72 public championship course designed by Ted Robinson Jr. Featuring rolling fairways, dramatic elevation changes and picturesque valley views, the course offers a memorable experience for golfers of all skill levels. Practice facilities include a driving range, putting greens and professional instruction. Beyond the course, the Flight Deck features Toptracer-powered golf bays, while Fairways Kitchen & Bar provides a casual setting for dining and socializing. Pickleball courts and special events add to the area's recreational appeal. Golf is available separately and is not included in residential HOA dues. Conveniently located near Highway 76, Arrowood offers easy access to shopping, dining, schools, Camp Pendleton and the beaches of Oceanside and Carlsbad, combining the relaxed atmosphere of a golf-oriented neighborhood with the amenities of North County San Diego.

1243 Bellingham Dr, Oceanside

7934 Blossom Ln, Lemon Grove
$900,000
6 Beds ⋅ 3 Baths ⋅ 260023440 MLS ⋅ ACTIVE Status
Welcome to 7934󠃳󠂠󠂀󠂠󠃢󠂁󠂢󠃢󠂁󠂣󠃢󠂁󠂣󠃍󠂏󠃍󠂏 Blossom Ln, a beautifully remodeled 5-bedroom home tucked away on a quiet private cul-de-sac in Lemon Grove. Offering a spacious and versatile floor plan, this move-in-ready residence has been thoughtfully refreshed with new flooring, fresh interior paint, a remodeled kitchen, and recently updated bathrooms. The generous lot provides plenty of space both inside and out, while the large 2-car garage adds valuable parking and storage. Step into the private backyard and discover your own outdoor retreat, complete with a sparkling pool and ample room to create the ultimate entertaining space. Whether you're hosting summer gatherings, relaxing poolside, or enjoying everyday living, this backyard offers endless potential. Conveniently located near shopping, dining, parks, schools, and major transportation routes, this home combines modern updates, functional living space, and an inviting outdoor lifestyle in a desirable Lemon Grove setting.

7934 Blossom Ln, Lemon Grove

16793 Vista Summit Dr, Ramona
$1,850,000
5 Beds ⋅ 3 Baths ⋅ 260023436 MLS ⋅ ACTIVE Status
Seller will entertain󠃳󠂠󠂀󠂠󠃢󠂁󠂢󠃢󠂁󠂣󠃢󠂁󠂣󠃍󠂏󠃍󠂏 offers from $1,750,000- $1,850,000. Welcome to an exceptional retreat in the gated Mt. Woodson community, where privacy, breathtaking views and resort-style living come together. Set on a flat .36-acre lot with views of the 13th tee box and fairway of the renowned Mt. Woodson Golf Course, this meticulously maintained home enjoys spectacular vistas of Mt. Laguna and Mt Woodson (home to Potato Chip Rock). Features a beautiful spiral staircase, soaring ceilings and oversized windows that flood the home with natural light. Travertine and rich engineered hardwood floors, designer lighting and an open floor plan add elegance. The impressive chef’s kitchen features beautiful countertops, abundant cabinetry, SS appliances and a massive island, opening to the spacious family room with backyard views. A main-level bedroom and full bath provide flexibility for guests, multigenerational living or an office. Upstairs, the expansive primary suite offers a bonus retreat currently used as a gym, plus an extraordinary 45-foot deck overlooking the great outdoors. An additional 14x13 balcony provides yet another place to relax and take in the views. Outside, your private oasis awaits with a sparkling pool and spa, thermal pool panels, multiple entertaining areas and plenty of room to BBQ, lounge or simply enjoy the peaceful setting. A 3-car garage plus parking for up to 4 additional vehicles completes the package. Just minutes from the famous Potato Chip Rock hiking trail, this is more than a home-it's a lifestyle defined by golf, nature, privacy, and spectacular scenery

16793 Vista Summit Dr, Ramona

2163 Brant St, Downtown
$1,995,000
5 Beds ⋅ 2 Baths ⋅ 260023428 MLS ⋅ ACTIVE Status
First time on market in 26 years. Sellers are Motivated. Potential seller concessions to buyer. Bankers Hill Victorian with Skyline Views from Seaworld to the San Diego Bay. Mills Act property tax savings under $4K a year. Looking for your next home or an income producing property, or opportunity to have both. Live in one unit and rent the other or rent both. Easily can be converted into two units. The owners thoughtfully remodeled the property over several years. Preserving its historic character while improving its functionality for modern living. Extensively re-permitted in 2015. Originally built in 1915. Per Architectural Review built in 1888. Multi-level layout. Upgrades include new roof, new foundation, replaced original kitchen and 2 bathrooms, new plumbing, floors refinished, and so much more. The beauty and tranquility of the lovely garden. Leave the car in the garage! Walk to Little Italy, jog and ride bikes along the San Diego Bay boardwalk to the Shell, the Convention Center, Seaport Village, Star of India, several parks, Liberty Station, Harbor Island and Shelter Island.

2163 Brant St, Downtown

13872 Misty Oak Rd, Valley Center
$1,150,000
5 Beds ⋅ 3 Baths ⋅ NDP2608938 MLS ⋅ ACTIVE Status
Welcome to 13872 Misty Oak Road! Seller willing to consider buyer concessions towards rate buy down or closing costs that are allowable with an acceptable offer! Beautifully maintained and filled with artistic touches, this inviting 5-bedroom, 3-bathroom home offers approximately 3,200 square feet of comfortable living space on 2.6 peaceful acres with plenty of room for a possible ADU(buyer to verify). Surrounded by mature oak trees, beautiful gardens, and thoughtfully landscaped grounds, the property provides a tranquil setting with plenty of space to enjoy the outdoors. The spacious floor plan includes a convenient downstairs bedroom and full bathroom, ideal for guests or multi-generational living and an additional bonus room that can make a great office, playroom or workout area. The main level features LVP flooring, granite countertops, spacious rooms for entertaining and relaxing! Upstairs, you'll find beautiful laminate wood flooring and additional living space designed for comfort and everyday living, ceiling fans throughout and closet systems installed! Three fireplaces add warmth and character throughout the home, while two HVAC systems provide year-round comfort. Outside, programmable irrigation systems help maintain the beautifully landscaped gardens and grounds. The property also features owned solar, with approximately a $300 total SDG&E True-Up for the past year, offering an added benefit for the next homeowner. From the peaceful setting and mature oak trees to the gardens and thoughtful features throughout the home, 13872 Misty Oak Road offers a unique opport Welcome to 13872 Misty Oak Road! Seller willing to consider buyer concessions towards rate buy down or closing costs that are allowable with an acceptable offer! Beautifully maintained and filled with artistic touches, this inviting 5-bedroom, 3-bathroom home offers approximately 3,200 square feet of comfortable living space on 2.6 peaceful acres with plenty of room for a possible ADU(buyer to verify). Surrounded by mature oak trees, beautiful gardens, and thoughtfully landscaped grounds, the property provides a tranquil setting with plenty of space to enjoy the outdoors. The spacious floor plan includes a convenient downstairs bedroom and full bathroom, ideal for guests or multi-generational living and an additional bonus room that can make a great office, playroom or workout area. The main level features LVP flooring, granite countertops, spacious rooms for entertaining and relaxing! Upstairs, you'll find beautiful laminate wood flooring and additional living space designed for comfort and everyday living, ceiling fans throughout and closet systems installed! Three fireplaces add warmth and character throughout the home, while two HVAC systems provide year-round comfort. Outside, programmable irrigation systems help maintain the beautifully landscaped gardens and grounds. The property also features owned solar, with approximately a $300 total SDG&E True-Up for the past year, offering an added benefit for the next homeowner. From the peaceful setting and mature oak trees to the gardens and thoughtful features throughout the home, 13872 Misty Oak Road offers a unique opportunity to enjoy country living with comfort, character, and plenty of room to spread out. Come see all this beautiful property has to offer!

13872 Misty Oak Rd, Valley Center

4430 Cape May Ave, Ocean Beach (OB)
$2,695,000
6 Beds ⋅ 5 Baths ⋅ 260023389 MLS ⋅ ACTIVE Status
Perched above Ocean Beach near the crest of Point Loma Heights, this exceptional residence pairs elevated coastal living with remarkable space and panoramic ocean views. The two-story main home is crowned by an impressive third-level rooftop deck an unforgettable setting for spectacular sunsets, fireworks, and sweeping panoramic views extending from the Downtown San Diego skyline, to the iconic OB Pier. 18 owned solar panels, RV/boat parking, and a three-car garage with alley access complete the main residence. Adding tremendous value is a detached, approx. 880-sqft, 2BR/1.5BA ADU with a private entrance, laundry, separate utilities, and its own dedicated one-car garage ideal for guests, multigenerational living, or income potential. Freshly painted inside and out, the main home features LVP flooring, all-new LED lighting, dual-pane windows, dual heating systems, a fireplace, dedicated laundry room, and balconies framed by sleek glass railings. The brand-new kitchen showcases quartz countertops and backsplash, tile flooring, all-new cabinetry with integrated lighting, Bespoke white glass smart appliances, and an oversized walk-in pantry. A full bedroom and bath on the main level and upstairs, the expansive primary suite features cathedral ceilings, a separate sitting room, wet bar, La Cantina doors opening to a private balcony, two walk-in closets, three solar tubes, and a spa-inspired bath. Step into your own outdoor private oasis under the stars. This retreat is built for hosting, featuring low-maintenance turf, a premium Caldera spa, and a custom tiki bar with sink.

4430 Cape May Ave, Ocean Beach (OB)

3313 Cabo Ct, Carlsbad
$3,975,000
7 Beds ⋅ 5 Baths ⋅ OC26207662 MLS ⋅ ACTIVE Status
Welcome to this spectacular custom ocean-view hilltop estate in La Costa, where luxury meets the best of coastal living. Perched at the end of a peaceful cul-de-sac on a spacious lot, this beautifully upgraded home offers panoramic views of the ocean, lagoon, golf course, and city lights. This custom estate features 6 bedrooms and 5 bathrooms, plus an attached guest suite with a full bath and wet bar ideal for multigenerational living, guests, or rental income. Additional spaces include a den, library, and game room, along with five fireplaces and three balconies that maximize indoor-outdoor living. Enjoy sweeping ocean views from the living room, dining room, family room, kitchen nook, primary master bedroom, and second master suite, creating an atmosphere of coastal elegance throughout. The main home has been tastefully remodeled in 2006, 2018, and most recently in 2025. Inside, the elegant formal dining room with its cozy fireplace opens to a spacious living area and a chefs kitchen, complete with dual islands, stainless steel appliances, and brand-new cabinetry with abundant storage. The expansive family room features a fireplace and large picture windows that perfectly frame the stunning views. Upstairs, the luxurious primary suite offers a private balcony with ocean views and a spa-style bath featuring a jacuzzi tub, steam shower, and walk-in closet. The 2-bedroom guest suite has its own private entrance, providing incredible flexibility for various living arrangements. Step outside to your private resort-style backyard, designed for both relaxation and entertaining, Welcome to this spectacular custom ocean-view hilltop estate in La Costa, where luxury meets the best of coastal living. Perched at the end of a peaceful cul-de-sac on a spacious lot, this beautifully upgraded home offers panoramic views of the ocean, lagoon, golf course, and city lights. This custom estate features 6 bedrooms and 5 bathrooms, plus an attached guest suite with a full bath and wet bar ideal for multigenerational living, guests, or rental income. Additional spaces include a den, library, and game room, along with five fireplaces and three balconies that maximize indoor-outdoor living. Enjoy sweeping ocean views from the living room, dining room, family room, kitchen nook, primary master bedroom, and second master suite, creating an atmosphere of coastal elegance throughout. The main home has been tastefully remodeled in 2006, 2018, and most recently in 2025. Inside, the elegant formal dining room with its cozy fireplace opens to a spacious living area and a chefs kitchen, complete with dual islands, stainless steel appliances, and brand-new cabinetry with abundant storage. The expansive family room features a fireplace and large picture windows that perfectly frame the stunning views. Upstairs, the luxurious primary suite offers a private balcony with ocean views and a spa-style bath featuring a jacuzzi tub, steam shower, and walk-in closet. The 2-bedroom guest suite has its own private entrance, providing incredible flexibility for various living arrangements. Step outside to your private resort-style backyard, designed for both relaxation and entertaining, featuring: A 60-foot freeform pool with spa and diving board Built-in BBQ and outdoor shower Expansive patio areas, gazebo, and lush landscaping Fruit trees including apple, fig, lemon, and pomegranate Evening ambiance lighting throughout the yard Additional highlights include: a wrought iron staircase, and crown molding Dual-zone HVAC, two water heaters (including one tankless), and central vacuum Epoxy-finished garage floors and ample storage EV car charger No HOA or Mello-Roos Located just minutes from the beach, award-winning schools, upscale shopping, and fine dining, this exceptional La Costa property combines luxury, privacy, and breathtaking viewsoffering a rare opportunity to own one of the areas most desirable homes. Welcome home to the coastal lifestyle youve always dreamed of.

3313 Cabo Ct, Carlsbad

6459 Imperial Ave, Encanto
$749,000
5 Beds ⋅ 2 Baths ⋅ 260023376 MLS ⋅ ACTIVE Status
A distinctive Craftsman in South Encanto with a thoughtful remodel, an oversized lot and a rare combination of residential comfort and commercial zoning. Original character meets modern convenience, with wood-beam ceilings, a stone fireplace, French doors and luxury vinyl-plank flooring throughout the main living spaces. The remodeled kitchen features custom cabinetry, quartz countertops and stainless-steel appliances, with additional cabinetry providing generous pantry and storage space. The spacious primary suite includes a spa-inspired ensuite bath with real marble flooring, fully tiled walls, an oversized walk-in shower with dual shower heads, a deep soaking tub and even a towel warmer. Two additional bedrooms are more compact in size, while ceiling fans throughout the bedrooms add comfort. The oversized backyard is exceptionally functional, with alley access, drive-through access, a carport, barn-style shed and multiple storage areas. The property can accommodate up to six vehicles, including covered spaces, with additional street and alley parking. Energy efficiency is another standout, with 22 solar panels, a high-efficiency central heat-pump system and high-efficiency appliances. A Level 2 EV charger is also included. The solar system can substantially reduce electricity costs, while central A/C and heat provide year-round comfort. Double-pane windows, fully insulated exterior walls and solid-core interior doors help create a surprisingly quiet interior despite the property's convenient location. And for those looking beyond the home itself, the commercial zoning and substantial lot size open the door to potential future development or investment possibilities. Pet-friendly with a fenced backyard and convenient access to parks, coffee, groceries, dining, schools, the trolley and major freeways—including an easy trolley connection to downtown and Petco Park. A remodeled Craftsman with character, an unusually large and functional lot, impressive infrastructure and the potential to be something much more.

6459 Imperial Ave, Encanto

1157 Village, Oceanside
$1,800,000
5 Beds ⋅ 5 Baths ⋅ 260023332 MLS ⋅ ACTIVE Status
The Greens by󠃳󠂠󠂀󠂠󠃢󠂁󠂢󠃢󠂁󠂣󠃢󠂁󠂣󠃍󠂏󠃍󠂏 Toll Brothers at Arrowood! This luxurious 5 bedroom 4.5 bathroom home boasts stunning views of the prestigious Arrowood Golf Course and surrounding Oceanside hills. High ceilings and a dual staircase greet you as you step inside, creating an immediate air of elegance and sophistication. In addition to the expansive kitchen with its stainless steel appliances and granite island, the first floor features a private office (which can easily be converted to a sixth bedroom if desired) and a bedroom with en-suite bathroom that is ideal for intergenerational or extended family living. The exquisite upstairs master suite leads onto a huge private balcony overlooking multiple golf course holes with gorgeous sunset views. Another bedroom has an ensuite bathroom, plus two more bedrooms share a bath with an additional loft area. A large laundry room and linen closet offer extra storage. Situated on a large and private lot, this home is perfect for entertaining with a backyard already outfitted with lush landscaping, a 44’x14’ saltwater pool, spa, and outdoor cooking area including barbecue. Dual AC, potential RV parking, and a three car garage. Located on a quiet cul-de-sac, the home provides privacy and access to a Junior Olympic pool The home is equipped with owner-owned solar panels that power the entire house and pool, and is located less than ten miles from the beach and downtown Oceanside. An ideal blend of comfort, elegance, and entertainment!

1157 Village, Oceanside

312 Sea Ridge Dr, La Jolla
$5,275,000
5 Beds ⋅ 5 Baths ⋅ 260023329 MLS ⋅ ACTIVE Status
An exceptional opportunity󠃳󠂠󠂀󠂠󠃢󠂁󠂢󠃢󠂁󠂣󠃢󠂁󠂣󠃍󠂏󠃍󠂏 to reside in your dream coastal retreat in the highly desirable Sun Gold Point enclave of Bird Rock with a coveted La Jolla address. Set against the stunning backdrop of mesmerizing ocean & white water views, this prime location offers unmatched scenery and serene coastal living. Architectural sophistication meets the Pacific in this design-driven coastal estate, where warm, natural materials, impeccable attention to detail and ocean vistas converge to create a residence of extraordinary character. Thoughtfully reimagined with a refined modern aesthetic, the home, through a series of light filled spaces, is framed by the ocean in the background. The dramatic upstairs great room opens to an expansive ocean-view terrace suspended above the coastline, while a series of private outdoor environments, including a secluded courtyard lounge and entertaining deck offer multiple settings for gathering, dining and relaxation. A rare expression of modern coastal architecture, this exceptional residence captures the essence of contemporary Bird Rock living. Elevated, effortless and deeply connected to landscape and the sea.

312 Sea Ridge Dr, La Jolla

2258 Gird Rd, Fallbrook
$2,199,000
5 Beds ⋅ 5 Baths ⋅ NDP2608918 MLS ⋅ ACTIVE Status
HUGE PRICE IMPROVEMENT.....Tucked among the picturesque rolling hills of Fallbrook, this exceptional custom estate offers a rare combination of privacy, space, and refined living. Set behind private gates on approximately 9.24 acres, the property presents endless possibilities for creating a vineyard, private grove, expansive gardens, or an extraordinary outdoor retreat. Encompassing just over 5,000 square feet, the estate features a four-bedroom main residence with an oversized office and game room, plus a separate private studio guest house complete with kitchen, full bath, walk-in closet, dedicated parking, and private patiosideal for guests, extended family, or a secluded retreat. The open-concept main residence showcases soaring ceilings, panoramic views, and generous living spaces designed for both entertaining and everyday comfort. The primary suite features a beautifully appointed walk-in shower, dual vanities, custom-organized walk-in closet, and convenient access to a built-in Jacuzzi with new epoxy coating. The extensively upgraded kitchen features new cabinetry, quartz countertops, KitchenAid appliances, and updated flooring. Additional improvements include refreshed bathrooms, LED ceiling lighting, fresh interior paint, luxury vinyl flooring, new garage doors and openers, and sleek epoxy garage flooring. Car enthusiasts, collectors, and hobbyists will appreciate the attached three-car garage plus a detached two-car garage and 36' x 24' workshop, offering exceptional storage and versatility. Outdoors, a newly added backyard pergola and refreshed landscaping crea HUGE PRICE IMPROVEMENT.....Tucked among the picturesque rolling hills of Fallbrook, this exceptional custom estate offers a rare combination of privacy, space, and refined living. Set behind private gates on approximately 9.24 acres, the property presents endless possibilities for creating a vineyard, private grove, expansive gardens, or an extraordinary outdoor retreat. Encompassing just over 5,000 square feet, the estate features a four-bedroom main residence with an oversized office and game room, plus a separate private studio guest house complete with kitchen, full bath, walk-in closet, dedicated parking, and private patiosideal for guests, extended family, or a secluded retreat. The open-concept main residence showcases soaring ceilings, panoramic views, and generous living spaces designed for both entertaining and everyday comfort. The primary suite features a beautifully appointed walk-in shower, dual vanities, custom-organized walk-in closet, and convenient access to a built-in Jacuzzi with new epoxy coating. The extensively upgraded kitchen features new cabinetry, quartz countertops, KitchenAid appliances, and updated flooring. Additional improvements include refreshed bathrooms, LED ceiling lighting, fresh interior paint, luxury vinyl flooring, new garage doors and openers, and sleek epoxy garage flooring. Car enthusiasts, collectors, and hobbyists will appreciate the attached three-car garage plus a detached two-car garage and 36' x 24' workshop, offering exceptional storage and versatility. Outdoors, a newly added backyard pergola and refreshed landscaping create an inviting setting for entertaining, dining, and enjoying the peaceful countryside. Private, beautifully upgraded, and exceptionally versatile, this remarkable Fallbrook estate offers elevated country living with room to create a truly distinctive lifestyle.

2258 Gird Rd, Fallbrook

2507 Saffron, Escondido
$1,998,600
6 Beds ⋅ 4 Baths ⋅ NDP2608916 MLS ⋅ ACTIVE Status
Completely reimagined and move in ready, this beautifully renovated, rare one story home located in the Exclusive gated community of the Reserve a highly sought after location conclave of 22 homes, just west of I-15. This home has been totally redone inside and outside. Step through the beautiful custom Iron Double doors to the soaring 10 ft ceilings with crown molding , custom shutters, a Chefs dream kitchen with self-close cabinets, new Dacor appliances and bosch dishwasher for the quietest dishwasher on the market. The primary bedroom is so spacious and there is enough room for sitting and watching your fire burn in the wintertime while watching TV. A spa like primary bathroom with free standing tub and walk in shower with granite counters and cabinetry. 4 other bedrooms, one ensuite with handicapped shower, could also be converted to a separate living space for your generational family or caregiver. All bathrooms have been redone with beautiful modem tile and slabs. Designer fixtures throughout. Step outside to the parklike yard with astro turf grass for easy maintenance, 3 beautiful outdoor Pergolas for entertaining in many areas of the home. TV and living space outside kitchen, one in the center courtyard and one in the backyard. This home is the entrainers delight. 2 new Hvac units, fruit trees and storage shed, 3 car garage with epoxy floor. All new paint inside and out. Too many amenities to list, come see for yourself. Only 25 minutes from Delmar Beach through Rancho Santa Fe. 5 minutes to the 15 freeway which is less crowded than the 5 and only 15 minutes to all Completely reimagined and move in ready, this beautifully renovated, rare one story home located in the Exclusive gated community of the Reserve a highly sought after location conclave of 22 homes, just west of I-15. This home has been totally redone inside and outside. Step through the beautiful custom Iron Double doors to the soaring 10 ft ceilings with crown molding , custom shutters, a Chefs dream kitchen with self-close cabinets, new Dacor appliances and bosch dishwasher for the quietest dishwasher on the market. The primary bedroom is so spacious and there is enough room for sitting and watching your fire burn in the wintertime while watching TV. A spa like primary bathroom with free standing tub and walk in shower with granite counters and cabinetry. 4 other bedrooms, one ensuite with handicapped shower, could also be converted to a separate living space for your generational family or caregiver. All bathrooms have been redone with beautiful modem tile and slabs. Designer fixtures throughout. Step outside to the parklike yard with astro turf grass for easy maintenance, 3 beautiful outdoor Pergolas for entertaining in many areas of the home. TV and living space outside kitchen, one in the center courtyard and one in the backyard. This home is the entrainers delight. 2 new Hvac units, fruit trees and storage shed, 3 car garage with epoxy floor. All new paint inside and out. Too many amenities to list, come see for yourself. Only 25 minutes from Delmar Beach through Rancho Santa Fe. 5 minutes to the 15 freeway which is less crowded than the 5 and only 15 minutes to all the shopping in Carmel Mountain and Rancho Bernardo The Bernardo elementary school and The LR Green elementary school along with the high school and junior high are rated on the high scale for the area There are lots of beautiful Estates around the outskirts from the downtown area of Escondido along either side of many wineries. Escondido is transitioning into a much higher scale area to live in with more restaurants downtown and with the mall close you have the comedy club and a Costco coming in right at the Mershops. You do not get the summer overcast fog that is so typical of living closer to the beach coast. Gated community better Security close to Felicita Park and Kit Carson Park with many activities and walking trails skateboard park fire station so much more.

2507 Saffron, Escondido

3235 Fenelon St, Point Loma (Pt Loma)
$2,395,000
5 Beds ⋅ 3 Baths ⋅ 260023308 MLS ⋅ ACTIVE Status
A rare opportunity to own one of Point Loma's most admired Storybook homes. Built in 1931, this Craftsman offers five bedrooms, three bathrooms, and two living rooms, with views of San Diego Bay, the Coronado Bridge, and the downtown skyline from both the dining room and the oversized front porch. Out back, an oversized yard of sprawling lawn is ready to become anything you imagine—a shimmering resort-style pool, a charming guest house or ADU, a flourishing garden, or open space for play, pets, and golden summer evenings beneath the stars. A detached two-car garage and an exceptionally long driveway add ease and versatility, quietly supporting whatever life you choose to create here. A remodeled kitchen and baths, plus owned solar with a Tesla Powerwall, complete the picture. Move-in ready today, with real upside for tomorrow—this is the one.

3235 Fenelon St, Point Loma (Pt Loma)

980 Cookie Ln, Fallbrook
$899,900
5 Beds ⋅ 3 Baths ⋅ NDP2608913 MLS ⋅ ACTIVE Status
Opportunity awaits in󠃳󠂠󠂀󠂠󠃢󠂁󠂢󠃢󠂁󠂣󠃢󠂁󠂣󠃍󠂏󠃍󠂏 the Village Crest of Fallbrook community! Situated across from a neighborhood park, this spacious 5 bedroom, 3 bathroom home offers approximately 2,544 square feet of living space on a generous 0.36 acre lot. The two story floor plan features a dramatic entry with vaulted ceilings, abundant natural light, a spacious living room, dining area, and large kitchen with ample cabinetry and center island. The primary suite offers a private retreat with vaulted ceilings, generous closet space, and access to an outdoor balcony overlooking the surrounding neighborhood. Additional bedrooms provide plenty of space for guests, an office, or flexible living arrangements. The home also features owned solar for added energy efficiency. While the interior is ready for updating, the size, floor plan, lot, and location provide an excellent opportunity to remodel and create a home that reflects your own style. Located within the Village Crest of Fallbrook community and directly across from a neighborhood park, this is a chance to bring your vision to an established Fallbrook neighborhood. Opportunity awaits in the Village Crest of Fallbrook community! Situated across from a neighborhood park, this spacious 5 bedroom, 3 bathroom home offers approximately 2,544 square feet of living space on a generous 0.36 acre lot. The two story floor plan features a dramatic entry with vaulted ceilings, abundant natural light, a spacious living room, dining area, and large kitchen with ample cabinetry and center island. The primary suite offers a private retreat with vaulted ceilings, generous closet space, and access to an outdoor balcony overlooking the surrounding neighborhood. Additional bedrooms provide plenty of space for guests, an office, or flexible living arrangements. The home also features owned solar for added energy efficiency. While the interior is ready for updating, the size, floor plan, lot, and location provide an excellent opportunity to remodel and create a home that reflects your own style. Located within the Village Crest of Fallbrook community and directly across from a neighborhood park, this is a chance to bring your vision to an established Fallbrook neighborhood.

980 Cookie Ln, Fallbrook

4347 Highland Dr, Carlsbad
$3,000,000
6 Beds ⋅ 3 Baths ⋅ NDP2608909 MLS ⋅ ACTIVE Status
Perched along one of Olde Carlsbads most coveted streets, 4347 Highland Drive captures the essence of coastal California living with a truly special front-facing outlook. Sweeping ocean, lagoon, and vineyard views unfold from the front of the property, creating a picturesque setting where coastal scenery and rolling vineyard landscapes come together. With an expansive lot and an elevated position, the property feels both private and connected to the beauty that defines this sought-after pocket of Carlsbad. Set on approximately one-third of an acre, this 6-bedroom, 3-bathroom residence is thoughtfully positioned to embrace its surroundings. From peaceful mornings overlooking the vineyards, lagoon, and Pacific Ocean to golden-hour skies stretching toward the coast, the front-facing views provide an ever-changing backdrop to daily life. Inside, a versatile six-bedroom floor plan offers an abundance of space to live, gather, work, and host. Multiple living areas transition naturally to expansive outdoor spaces, creating an effortless indoor-outdoor lifestyle perfectly suited for Southern California. Whether entertaining friends, dining under the open sky, or simply enjoying a quiet evening at home, the property offers countless places to take in the scenery. Beyond the residence, the grounds are what truly set this property apart. An extensive driveway provides generous off-street parking, while the upper portion of the property offers additional usable space with exciting potential for an ADU, guest house, studio, or thoughtfully designed outdoor retreat, subject to applicable Perched along one of Olde Carlsbads most coveted streets, 4347 Highland Drive captures the essence of coastal California living with a truly special front-facing outlook. Sweeping ocean, lagoon, and vineyard views unfold from the front of the property, creating a picturesque setting where coastal scenery and rolling vineyard landscapes come together. With an expansive lot and an elevated position, the property feels both private and connected to the beauty that defines this sought-after pocket of Carlsbad. Set on approximately one-third of an acre, this 6-bedroom, 3-bathroom residence is thoughtfully positioned to embrace its surroundings. From peaceful mornings overlooking the vineyards, lagoon, and Pacific Ocean to golden-hour skies stretching toward the coast, the front-facing views provide an ever-changing backdrop to daily life. Inside, a versatile six-bedroom floor plan offers an abundance of space to live, gather, work, and host. Multiple living areas transition naturally to expansive outdoor spaces, creating an effortless indoor-outdoor lifestyle perfectly suited for Southern California. Whether entertaining friends, dining under the open sky, or simply enjoying a quiet evening at home, the property offers countless places to take in the scenery. Beyond the residence, the grounds are what truly set this property apart. An extensive driveway provides generous off-street parking, while the upper portion of the property offers additional usable space with exciting potential for an ADU, guest house, studio, or thoughtfully designed outdoor retreat, subject to applicable approvals and requirements. Adding to its versatility, the property is located within Carlsbads short-term vacation rental zone, presenting an additional opportunity for those interested in income-producing potential, subject to applicable City permitting, licensing, and regulations. Located in the heart of Olde Carlsbad, the home offers the tranquility and space of an established residential neighborhood while remaining just minutes from Carlsbad Village, the coastline, beaches, dining, shopping, and the relaxed lifestyle that defines North County. With its remarkable front-facing ocean, lagoon, and vineyard views, generous land, versatile floor plan, short-term rental potential, and room for future possibilities, 4347 Highland Drive is more than a homeit is a property with room to evolve, designed for those who value space, possibility, and the beauty of coastal living.

4347 Highland Dr, Carlsbad

12423 Figtree St, Scripps Ranch
$2,995,000
5 Beds ⋅ 5 Baths ⋅ 260023233 MLS ⋅ ACTIVE Status ⋅ The Arbors BLDG.
Welcome Home to󠃳󠂠󠂀󠂠󠃢󠂁󠂢󠃢󠂁󠂣󠃢󠂁󠂣󠃍󠂏󠃍󠂏 Scripps Ranch! Located in the highly desirable South of Pomerado neighborhood with 270-degree panoramic views all the way to the ocean, a sparkling pool and spa, and generous layout featuring 5 bedrooms plus an office, this property offers exceptional comfort and design. The interior showcases a ground floor bedroom and bathroom ideal for guests, an executive office with built-ins, and a primary suite worthy of royalty complete with a balcony to enjoy the southern exposure and views. The grounds feature a variety of mature fruit trees including lemon, sweet lime, fig, mulberry, orange, tangerine, avocado, pomegranate, plum, and tomatoes. Energy efficiencies include new dual zone air conditioning and heaters for year-round climate control, a whole-house water filtration system and a tankless hot water heater. Don't miss the 3-car garage, fully owned solar, low HOA's and no Mello-Roos fees. Located near award-winning Scripps Ranch Schools, Swim and Racquet club, restaurants, shopping and freeways!

12423 Figtree St, Scripps Ranch

1499 Enchante, Oceanside
$1,049,000
5 Beds ⋅ 4 Baths ⋅ 260023223 MLS ⋅ ACTIVE Status
1499 Enchante Way,󠃳󠂠󠂀󠂠󠃢󠂁󠂢󠃢󠂁󠂣󠃢󠂁󠂣󠃍󠂏󠃍󠂏 Oceanside, CA 92056, is located in the established Rancho Del Oro area of Oceanside. This 2003 two-story single-family home offers 5 bedrooms, 3 full baths, and 1 half bath, approximately 2,446 sq. ft. of living space, and a two-car garage on a lot of about 4,059 sq. ft. All bedrooms are upstairs. The main level is designed for everyday living and gatherings, with an open living area, kitchen oriented for cooking and conversation, and a convenient half bath. Upstairs, five bedrooms include a primary suite overlooking the backyard with a walk-in closet, plus a second bedroom with an attached bath that works well for guests or as a home office. Additional bedrooms are well-sized. Outside, the yard is suited to relaxing or entertaining and includes mature fruit trees, including fig, mulberry, guava, and loquat. I love the location. The home sits in a master-planned inland Oceanside neighborhood known for parks, greenbelts, and family-oriented streets, with neighborhood parks, Jim Wood Park/Rancho Del Oro Park, Martin Luther King Jr. Park, and the larger El Corazon area, including the SoCal Sports Complex, Wagner Aquatic Center, trails, and community facilities, close at hand. Daily shopping, dining, and services are nearby along College Boulevard. Commuters have ready access to SR-76, Hwy 78, and I-5.

1499 Enchante, Oceanside

519 Meadowmist Ct, Encinitas
$4,999,888
6 Beds ⋅ 5 Baths ⋅ NDP2608882 MLS ⋅ ACTIVE Status
Rarely does an estate of this scale, setting and level of finish come to market in the heart of Olivenhain. Located on the end of a cul-de-sace, Set on just under 1 flat acre parcel with tranquil views toward Val Sereno open space, this extraordinary property embodies the best of Olivenhains coveted private lifestyle. Upon entrance of the main residence, you are greeted by an enormous foyer with a 10ft wide hallway leading into the main living area. The approximately 4,300sqft main residence is entirely single level, with every bedroom and primary living space thoughtfully positioned on one floor. For buyers specifically seeking a substantial private single story estate, this is a truly exceptional offering. The main residence has been extensively upgraded from top to bottom, including a remarkable transformation of the kitchen and main living areas through a full reconstruction. At the heart of the home is an impressive open kitchen featuring approximately 14-foot coffered ceilings, custom cabinetry, beautiful marble countertops, and an oversized Fleetwood Pocket door, creating a dramatic yet inviting space that flows seamlessly into the main living areas. The thoughtful design emphasizes indoor-outdoor living, with the principal living spaces opening naturally to the expansive grounds and creating an ideal setting for both everyday enjoyment and large-scale entertaining. Beyond the main residence, the property offers an unusually versatile collection of improvements. A separate 1,550sqft ADU provides two bedrooms and two bathrooms, with its own private entrance and excell Rarely does an estate of this scale, setting and level of finish come to market in the heart of Olivenhain. Located on the end of a cul-de-sace, Set on just under 1 flat acre parcel with tranquil views toward Val Sereno open space, this extraordinary property embodies the best of Olivenhains coveted private lifestyle. Upon entrance of the main residence, you are greeted by an enormous foyer with a 10ft wide hallway leading into the main living area. The approximately 4,300sqft main residence is entirely single level, with every bedroom and primary living space thoughtfully positioned on one floor. For buyers specifically seeking a substantial private single story estate, this is a truly exceptional offering. The main residence has been extensively upgraded from top to bottom, including a remarkable transformation of the kitchen and main living areas through a full reconstruction. At the heart of the home is an impressive open kitchen featuring approximately 14-foot coffered ceilings, custom cabinetry, beautiful marble countertops, and an oversized Fleetwood Pocket door, creating a dramatic yet inviting space that flows seamlessly into the main living areas. The thoughtful design emphasizes indoor-outdoor living, with the principal living spaces opening naturally to the expansive grounds and creating an ideal setting for both everyday enjoyment and large-scale entertaining. Beyond the main residence, the property offers an unusually versatile collection of improvements. A separate 1,550sqft ADU provides two bedrooms and two bathrooms, with its own private entrance and excellent flexibility for extended family, guests, a home office or additional living accommodations. The ADU is the only two-story structure on the property, allowing the primary residence to retain its highly desirable single story configuration. For those seeking the space and functionality associated with an estate property, a 700+sqft detached shop offers tremendous utility, complete with two roll up doors and ample room for vehicles, equipment, hobbies, storage or a workshop. The property also offers a true equestrian component, with the ability to accommodate two horses, perfectly complementing Olivenhains longstanding horse friendly heritage. The expansive, flat and fully usable grounds provide an exceptional canvas for outdoor living, recreation, gardening, animals and entertaining, while the protected open space views create a peaceful and private backdrop. Adding to the propertys long-term efficiency and appeal is an approximately 12-kilowatt owned solar system with NEM 2.0, providing the benefits of substantial owned solar infrastructure under Californias favorable legacy net-energy metering structure. Olivenhain remains one of Encinitas most distinctive and sought after communities, celebrated for its historic character, equestrian roots, spacious estates and rural atmosphere, yet remarkably close to the beaches, downtown Encinitas, 5 freeway, and the best of coastal North County. A rare combination of single story living, one fully usable acre, protected open space views, extensive high-end renovation, exceptional indoor-outdoor living, a 1,550sqft 2bedroom ADU, a 700+sqft shop, two-horse capability and owned 12-kilowatt solar. This is a truly exceptional Olivenhain estate offering a level of flexibility, privacy and functionality rarely found in coastal San Diego.

519 Meadowmist Ct, Encinitas

1957 Duke St, Chula Vista
$1,129,000
6 Beds ⋅ 3 Baths ⋅ PTP2607177 MLS ⋅ ACTIVE Status
Welcome home to󠃳󠂠󠂀󠂠󠃢󠂁󠂢󠃢󠂁󠂣󠃢󠂁󠂣󠃍󠂏󠃍󠂏 1957 Duke St, a stunning 6-bedroom, 3-bathroom residence spanning 2,630 sq ft near one of Chula Vista's most desirable communities, Eastlake. This home has been completely remodeled from top to bottom, offering the rare combination of modern finishes with the space and flexibility a growing or multigenerational family needs. Step inside to a fresh, move-in-ready interior featuring a beautifully renovated kitchen, updated bathrooms throughout, and brand-new flooring and paint that create a bright, cohesive feel from room to room. With 6 bedrooms and 3 full baths, there's room for everyone home offices, guest suites, or multigenerational living all fit comfortably here. Outside, the freshly landscaped front yard delivers instant curb appeal and sets the tone for the quality found throughout the rest of the home. Ideally located in Eastlake, one of Chula Vista's most sought-after master-planned neighborhoods, residents enjoy easy access to Otay Lakes, Eastlake's network of parks, walking trails, and the Chula Vista Golf Course. Top-rated schools, the Otay Ranch Town Center for shopping and dining, and quick freeway access to downtown San Diego, Coronado, and the border round out the appeal. Outdoor lovers will appreciate nearby hiking at Otay Valley Regional Park and boating/fishing at Lower Otay Reservoir, all just minutes away. A rare opportunity to own a fully renovated home in one of South County's most desirable pockets schedule your showing today! Welcome home to 1957 Duke St, a stunning 6-bedroom, 3-bathroom residence spanning 2,630 sq ft near one of Chula Vista's most desirable communities, Eastlake. This home has been completely remodeled from top to bottom, offering the rare combination of modern finishes with the space and flexibility a growing or multigenerational family needs. Step inside to a fresh, move-in-ready interior featuring a beautifully renovated kitchen, updated bathrooms throughout, and brand-new flooring and paint that create a bright, cohesive feel from room to room. With 6 bedrooms and 3 full baths, there's room for everyone home offices, guest suites, or multigenerational living all fit comfortably here. Outside, the freshly landscaped front yard delivers instant curb appeal and sets the tone for the quality found throughout the rest of the home. Ideally located in Eastlake, one of Chula Vista's most sought-after master-planned neighborhoods, residents enjoy easy access to Otay Lakes, Eastlake's network of parks, walking trails, and the Chula Vista Golf Course. Top-rated schools, the Otay Ranch Town Center for shopping and dining, and quick freeway access to downtown San Diego, Coronado, and the border round out the appeal. Outdoor lovers will appreciate nearby hiking at Otay Valley Regional Park and boating/fishing at Lower Otay Reservoir, all just minutes away. A rare opportunity to own a fully renovated home in one of South County's most desirable pockets schedule your showing today!

1957 Duke St, Chula Vista

17892 Creciente Way, Rancho Bernardo/4S Ranch/Santaluz/Crosby Estates
$1,899,000
5 Beds ⋅ 5 Baths ⋅ PTP2607178 MLS ⋅ ACTIVE Status
Tucked into the󠃳󠂠󠂀󠂠󠃢󠂁󠂢󠃢󠂁󠂣󠃢󠂁󠂣󠃍󠂏󠃍󠂏 sought-after Westwood neighborhood of Rancho Bernardo, this exceptional residence has been thoughtfully reimagined from the inside out, with more than $800,000 invested in its expansion and renovation. Located within the Poway Unified School District and less than a mile from Westwood Elementary. The distinction is in the details. European-sourced tile, countertops, and cabinetry introduce a refined, modern aesthetic, while custom floor-to-ceiling windows frame views toward Lake Hodges and fill the interiors with natural light throughout the day. The kitchen is equally considered, anchored by premium Sub-Zero appliances and finishes selected to complement the homes modern architecture. Designed with both flexibility and privacy in mind, the expansive floor plan features four primary suites, including two on the first floor, along with a generous loft and dedicated playroom. The result is a home that adapts effortlessly to everyday living, extended family, guests, working from home, and entertaining. Behind the finishes is an equally thoughtful collection of functional upgrades such as dual HVAC systems that allow each level to be conditioned independently, a whole-house water filtration system, a newer roof, 36 solar panels, and an ADT security system. From its substantial renovation to its elevated materials, flexible layout, and views toward Lake Hodges, this is a home where the investment is evident in both the details you see and the systems you dont. The HOA is an annual fee that gives residents access to the Westwood club and recreation. No mello-roos Tucked into the sought-after Westwood neighborhood of Rancho Bernardo, this exceptional residence has been thoughtfully reimagined from the inside out, with more than $800,000 invested in its expansion and renovation. Located within the Poway Unified School District and less than a mile from Westwood Elementary. The distinction is in the details. European-sourced tile, countertops, and cabinetry introduce a refined, modern aesthetic, while custom floor-to-ceiling windows frame views toward Lake Hodges and fill the interiors with natural light throughout the day. The kitchen is equally considered, anchored by premium Sub-Zero appliances and finishes selected to complement the homes modern architecture. Designed with both flexibility and privacy in mind, the expansive floor plan features four primary suites, including two on the first floor, along with a generous loft and dedicated playroom. The result is a home that adapts effortlessly to everyday living, extended family, guests, working from home, and entertaining. Behind the finishes is an equally thoughtful collection of functional upgrades such as dual HVAC systems that allow each level to be conditioned independently, a whole-house water filtration system, a newer roof, 36 solar panels, and an ADT security system. From its substantial renovation to its elevated materials, flexible layout, and views toward Lake Hodges, this is a home where the investment is evident in both the details you see and the systems you dont. The HOA is an annual fee that gives residents access to the Westwood club and recreation. No mello-roos or monthly HOA.

17892 Creciente Way, Rancho Bernardo/4S Ranch/Santaluz/Crosby Estates

board logo

This information is deemed reliable but not guaranteed. You should rely on this information only to decide whether or not to further investigate a particular property. BEFORE MAKING ANY OTHER DECISION, YOU SHOULD PERSONALLY INVESTIGATE THE FACTS (e.g. square footage and lot size) with the assistance of an appropriate professional. You may use this information only to identify properties you may be interested in investigating further. All uses except for personal, non-commercial use in accordance with the foregoing purpose are prohibited. Redistribution or copying of this information, any photographs or video tours is strictly prohibited. This information is derived from the Internet Data Exchange (IDX) service provided by San Diego MLS®. Displayed property listings may be held by a brokerage firm other than the broker and/or agent responsible for this display. The information and any photographs and video tours and the compilation from which they are derived is protected by copyright. Compilation © 2026 San Diego MLS®,

How much is your home worth?

Get instant property value now!