Refine Search
Sort by
$9,500,000
6 Beds 7 Baths NDP2608354 MLS ACTIVE Status
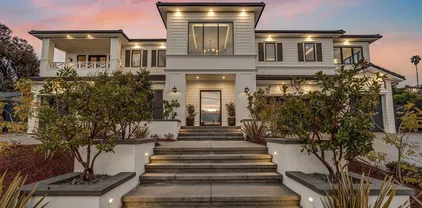
Where architectural presence meets an extraordinary sense of privacy, this transformed Del Mar Country Club estate unfolds from sweeping fairway views at the front to expansive grounds framed by the hills beyond. A dramatic two-story entry with a sweeping staircase, cascading glass globe chandelier, and wall of glass overlooks the pool and private grounds. DuChateau Savanna wide-plank European white oak flooring carries through interiors with sculptural lighting, feature walls, Pella Impervia windows, and Black Diamond steel doors. Windows and glass doors frame the fairway, grounds, and surrounding landscape. The family room is anchored by a quartzite slab fireplace and statement wine display, with French doors to the patio. The kitchen centers around a generous island with Wolf and Sub-Zero appliances and flows to the daily dining area. The formal dining room overlooks the fairway. The main-level primary suite is defined by a floor-to-ceiling stone fireplace, two custom walk-in closets, and a full wall of glass opening directly to the pool and grounds. The bath features dual vanities set against a full quartzite slab wall, a soaking tub, and walk-in shower. French doors open directly to a private barrel sauna. An office with its own fireplace and separate exterior entrance completes the main level. Upstairs are two en-suite bedrooms with private balconies overlooking the fairway, a theater room, and an additional bedroom sharing a Jack-and-Jill bath with the gym. A detached casita with its own entrance and garage offers privacy for guests. Outside, a California room with f Where architectural presence meets an extraordinary sense of privacy, this transformed Del Mar Country Club estate unfolds from sweeping fairway views at the front to expansive grounds framed by the hills beyond. A dramatic two-story entry with a sweeping staircase, cascading glass globe chandelier, and wall of glass overlooks the pool and private grounds. DuChateau Savanna wide-plank European white oak flooring carries through interiors with sculptural lighting, feature walls, Pella Impervia windows, and Black Diamond steel doors. Windows and glass doors frame the fairway, grounds, and surrounding landscape. The family room is anchored by a quartzite slab fireplace and statement wine display, with French doors to the patio. The kitchen centers around a generous island with Wolf and Sub-Zero appliances and flows to the daily dining area. The formal dining room overlooks the fairway. The main-level primary suite is defined by a floor-to-ceiling stone fireplace, two custom walk-in closets, and a full wall of glass opening directly to the pool and grounds. The bath features dual vanities set against a full quartzite slab wall, a soaking tub, and walk-in shower. French doors open directly to a private barrel sauna. An office with its own fireplace and separate exterior entrance completes the main level. Upstairs are two en-suite bedrooms with private balconies overlooking the fairway, a theater room, and an additional bedroom sharing a Jack-and-Jill bath with the gym. A detached casita with its own entrance and garage offers privacy for guests. Outside, a California room with fireplace extends to the pool and spa, outdoor kitchen with Wolf BBQ and Sub-Zero refrigerator, expansive lawn, and fruit trees. The 0.65-acre lot is complemented by exclusive use of an additional 0.59 acres of Lot 7, creating a rare sense of openness within Del Mar Country Club.

14296 Dalia Dr, Rancho Santa Fe

$1,525,000
5 Beds 4 Baths 260021810 MLS ACTIVE Status
PAID SOLAR ! 38 panels! Experience elevated living in this exceptional Monarch Ridge residence, tucked away on a private cul-de-sac and positioned on a highly coveted view lot. This rare builder-expanded executive home offers 5 bedrooms, 4 bathrooms and an impressive indoor-outdoor lifestyle. Tropical landscaping and oversized double entry doors welcome you into a meticulously maintained interior featuring soaring ceilings, formal living and dining rooms, a grand staircase and abundant natural light. The oversized chef’s kitchen showcases custom cabinetry, distinctive leathered granite countertops and stainless-steel appliances. The spacious great room features rich wood flooring, a focal fireplace and direct access to the backyard entertainment area. Enjoy a sparkling pool, saltwater spa, owned solar and expansive southern views—perfect for relaxing or entertaining. The impressive primary suite includes a fireplace, sitting retreat, built-in storage, walk-in closet and beautifully upgraded spa-style bathroom. Generously sized secondary bedrooms include an oversized bonus bedroom above the garage. The fifth bedroom is currently used as an office and includes its own full bathroom and A/C. Additional highlights include plantation shutters, porcelain tile, fresh patterned carpeting and replaced HVAC. A truly special Monarch Ridge home offering luxury, privacy and unforgettable views! PAID SOLAR ! 38 panels. Experience elevated living in this exceptional Monarch Ridge residence, tucked away on a private cul-de-sac and positioned on a highly coveted view lot. This rare builder-expanded executive home offers 5 bedrooms, 4 bathrooms and an impressive indoor-outdoor lifestyle. Tropical landscaping and oversized double entry doors welcome you into a meticulously maintained interior featuring soaring ceilings, formal living and dining rooms, a grand staircase and abundant natural light. The oversized chef’s kitchen showcases custom cabinetry, distinctive leathered granite countertops and stainless-steel appliances. The spacious great room features rich wood flooring, a focal fireplace and direct access to the backyard entertainment area. Enjoy a sparkling pool, saltwater spa, owned solar and expansive southern views—perfect for relaxing or entertaining. The impressive primary suite includes a fireplace, sitting retreat, built-in storage, walk-in closet and beautifully upgraded spa-style bathroom. Generously sized secondary bedrooms include an oversized bonus bedroom above the garage. The fifth bedroom is currently used as an office and includes its own full bathroom and A/C. Additional highlights include plantation shutters, porcelain tile, fresh patterned carpeting and replaced HVAC. A truly special Monarch Ridge home offering luxury, privacy and unforgettable views!

2576 Castellon Ter, El Cajon

$1,599,000
5 Beds 4 Baths PTP2606749 MLS ACTIVE Status
Welcome to this beautifully upgraded residence located in the highly desirable Rolling Hills Ranch community of Chula Vista. This stunning home offers the perfect blend of modern design, functionality, and comfortset against a backdrop of scenic hills and a quiet, well-maintained neighborhood. Step inside to experience a bright, open floor plan with soaring ceilings, abundant natural light, and elegant finishes throughout. The grand entry welcomes you with a dramatic staircase and expansive living space, creating a true statement from the moment you walk in. The open-concept kitchen and family room provide the ideal space for entertaining, while large windows and sliding doors create a seamless indoor-outdoor flow. Upstairs and throughout the home, youll find spacious bedrooms, offering comfort and flexibility for families, guests, or a home office setup. Step outside to your private backyard retreat, perfect for relaxing or hosting gatherings with plenty of space to enjoy San Diegos year-round weather. Has a transferable solar lease; please see attached docs for more info. Welcome to this beautifully upgraded residence located in the highly desirable Rolling Hills Ranch community of Chula Vista. This stunning home offers the perfect blend of modern design, functionality, and comfortset against a backdrop of scenic hills and a quiet, well-maintained neighborhood. Step inside to experience a bright, open floor plan with soaring ceilings, abundant natural light, and elegant finishes throughout. The grand entry welcomes you with a dramatic staircase and expansive living space, creating a true statement from the moment you walk in. The open-concept kitchen and family room provide the ideal space for entertaining, while large windows and sliding doors create a seamless indoor-outdoor flow. Upstairs and throughout the home, youll find spacious bedrooms, offering comfort and flexibility for families, guests, or a home office setup. Step outside to your private backyard retreat, perfect for relaxing or hosting gatherings with plenty of space to enjoy San Diegos year-round weather. Has a transferable solar lease; please see attached docs for more info.

720 Crooked Path Pl, Chula Vista

$3,199,999
5 Beds 6 Baths 260021734 MLS ACTIVE Status
Stonebridge Estates former󠃳󠂠󠂀󠂠󠃢󠂁󠂢󠃢󠂁󠂣󠃢󠂁󠂣󠃍󠂏󠃍󠂏 MODEL HOME with extensive BUILDER UPGRADES and sweeping 180-degree UNOBSTRUCTED PRESERVE VIEWS. Situated on a premier ELEVATED 1/2 ACRE FULLY USABLE FLAT LOT, this residence offers privacy & openness seldom found in the entire community. The property includes a 4,609 sq. ft. main residence with 5 bedrooms & 4.5 baths, plus a 555 sq. ft. TRULY DETACHED ADU that really could be counted as a 6th bedroom. Expansive wall-to-wall glass doors open the main living areas to an exceptionally LARGE BACKYARD designed for resort-style living, featuring a HUGE CUSTOM BUILT POOL & SPA, built-in BBQ area, refrigerator, fire pit, & covered loggia with an outdoor fireplace & TV. The chef’s kitchen includes a six-burner gas cooktop, double ovens, warming drawer, microwave, oversized island with seating, extensive cabinetry, tucked-away BUTLER'S PANTRY area, & walk-in pantry. Additional highlights include a FORMAL DINING ROOM, private OFFICE, MAIN-LEVEL BEDROOM with ensuite bath & walk-in closet, THREE CAR GARAGE, three-zone HVAC, & a large upstairs great room positioned to capture the mesmerizing preserve views, with expansive wall-to-wall glass doors opening to a spacious covered balcony. The primary suite is a private retreat with a bath featuring a soaking tub, enclosed shower, dual vanities, & large walk-in closet. The detached ADU offers a living/sleeping area, its own HVAC system, full bath, kitchenette, walk-in closet, & covered porch. The monthly HOA is $190. A rare opportunity to own one of the finest view properties in prestigious Stonebridge Estates.

15789 Bacara Ct, Scripps Ranch

$1,895,000
5 Beds 5 Baths 260021730 MLS ACTIVE Status
Welcome to this truly exceptional gated estate, privately nestled on 2.2 acres atop a hilltop with unobstructed, breathtaking mountain and valley views, spectacular sunsets, and a thriving orchard. Offering approximately 3,755 square feet of beautifully updated living space, this remarkable property also features a detached 819 square foot detached guest house —ideal for extended-stay guests, multigenerational living, a private office, studio, or creative space. The main residence features five bedrooms and five bathrooms, including two luxurious primary suites—one conveniently located upstairs and one downstairs—making this home exceptionally well suited for multigenerational living. Designed for both everyday comfort and grand-scale entertaining, the home showcases a spacious living room with a fireplace, a beautifully newly updated chef-inspired kitchen, and seamless access to an expansive outdoor entertaining area. Step outside and experience an unforgettable private oasis complete with an outdoor kitchen, generous gathering spaces, and stunning views that create the perfect setting for entertaining or simply enjoying the tranquility of your surroundings. Adding to the property’s appeal are newer roof, newer HVAC, solar and a private well, offering significant potential savings on utility costs while enhancing the estate’s self-sufficiency. This is a truly irreplaceable property offering privacy, space, luxury, and an extraordinary indoor-outdoor lifestyle. A rare opportunity to own an estate of this caliber—there is truly nothing else quite like it.

2613 Sunset Hls, Escondido

$2,799,000
5 Beds 4 Baths 260021729 MLS ACTIVE Status
La Costa Oaks󠃳󠂠󠂀󠂠󠃢󠂁󠂢󠃢󠂁󠂣󠃢󠂁󠂣󠃍󠂏󠃍󠂏 living at its best—beautifully upgraded home with a spacious backyard and downstairs ensuite! Step inside to a spacious living room featuring a gas fireplace and French doors that open to the private front courtyard, creating an inviting connection between indoor and outdoor living. The private dining room provides an elegant setting for entertaining, while the open-concept chef’s kitchen is designed for both everyday living and gatherings, featuring stainless steel appliances, a double oven, ample cabinetry and pantry storage, a convenient built-in desk/homework area, and a bright breakfast area. The adjoining family room offers a cozy fireplace, built-ins, and abundant natural light, creating a comfortable space to gather and unwind. Beautiful upgraded French Oak hardwood floors flow throughout the downstairs, adding warmth and timeless style. A highly desirable downstairs bedroom with ensuite bath provides the perfect space for guests, a home office, or multi-generational living. An additional half bath and well-appointed laundry room with sink, cabinetry, and direct backyard access add convenience to the main level. Upstairs, you'll find four additional bedrooms, including a spacious primary suite with its own fireplace and a spa-like bathroom featuring a soaking tub, separate shower, and walk-in closet. New carpet with memory foam padding adds comfort throughout the upstairs, while remodeled bathrooms showcase beautiful custom tile work. Ceiling fans in every bedroom provide added comfort, and two guest bedrooms enjoy access to an upstairs deck. See supp. The backyard is truly an extension of the home, offering a large and private setting with multiple seating areas, a pergola, expansive grass area, and a built-in 6–8 person jacuzzi. There's plenty of space for entertaining, relaxing, playing, or even creating the future pool you've always wanted. A dedicated dog run is an added bonus for four-legged family members. Owned solar adds energy efficiency, while the 3-car tandem garage with Tesla charger provides exceptional parking and storage. Enjoy access to the Oaks Club and Splash Center, offering a Craftsman-style clubhouse, fitness center, competition-sized pool, wading pool, BBQ and picnic areas, and tot lot. Neighborhood trails connect directly to the La Costa Preserve hiking and biking trails. Situated in a top rated school district, with La Costa Canyon High School within walking distance. Nearby Stagecoach Park offers 28 acres of athletic fields, tennis courts, playgrounds, walking paths, and summer concerts. Just one mile to La Costa Towne Centre, Cinepolis, Sprouts, shopping, and dining! Beautifully updated and thoughtfully designed for modern living, this is a special opportunity to enjoy all that the La Costa lifestyle has to offer.

7598 Circulo Sequoia, Carlsbad

$10,500,000
6 Beds 9 Baths 260021719 MLS ACTIVE Status
An extraordinary expression of modern coastal luxury, this La Jolla estate pairs architectural sophistication with resort-caliber amenities. Set on a half-acre hillside parcel, the newer-construction residence offers more than 8,000 square feet of living space. A reverse floor plan creates an exceptional scale and flow, with select interior vantage points offering views toward the Pacific and the expansive backyard serving as the centerpiece of its coastal setting. Six bedrooms, seven full baths, and two half baths include two exceptional primary suites, while kitchens on multiple levels, a fitness room, elevator, and dumbwaiter provide effortless functionality. The main level is designed for elevated entertaining, with an indoor bar, 180-bottle wine room, and lounge opening to a private courtyard anchored by a dramatic 20-foot cascading water feature. The primary suite offers a private patio and outdoor shower. The expansive backyard is where this estate truly comes alive, with an infinity-edge pool, outdoor kitchen and bar, and coastal vistas creating an ideal setting for entertaining. Ocean-view basketball and bocce courts further elevate the resort-like experience. Refined finishes include Wolf and Sub-Zero appliances, Waterstone fixtures, built-in espresso machines, warming drawers, onyx countertops, stone accent walls, and wide-plank LVP flooring. Ideally positioned near La Jolla's beaches, private golf courses, trails, schools, and renowned dining, this estate offers a rare opportunity for sophisticated coastal living.

6389 Castejon, La Jolla

$2,950,000
5 Beds 7 Baths 260021709 MLS ACTIVE Status
Panoramic Views from this private, serene estate in Stonebridge. This is a RARE FIND, at the end of a quiet cul-de-sac with 180 degree views of the canyon, sunset, leading out all the way to the ocean! The resort-like backyard with pool, spa and outdoor covered kitchen truly makes this property one of a kind. Inside, the home has been completely upgraded, with high end kitchen appliances, beautiful cabinetry throughout, and incredible design features. This is truly a turnkey home. In addition, the Mello-Roos has been completely paid off, saving a buyer approx $6,500 per year on their tax bill. Don't miss this gem! Builder and owner upgrades of over $800K include: View lot premium, office above master bedroom, gourmet kitchen appliances, built-in media unit, custom cabinetry throughout home, crown molding, glass shower doors, glass pantry door, countertops in kitchen and baths, tile upgrades, under cabinet kitchen lighting, stair railing in master bedroom, audio and video sound system, french doors, faux beams in dining room, mirrors in bathrooms, upgraded flooring throughout home, fireplace in courtyard, fireplace in master bedroom, rain gutters, custom paint choices, wiring for security system, tri zoned air conditioners, bookcases in hallway and office, drapes throughout, wine cabinet with iron door, wrought iron front door, wrought iron fire place screens, shutters, glass wall in backyard, landscape in front and back yard, hardscape in courtyard and back yard, built-in BBQ, cabinets in garage, large pool and cabana with fireplace and attached half bath, patio covers, putting green, Tex-Cote paint on exterior of home, solar panels for electricity.

11549 Edgewood Pl, Scripps Ranch

$1,219,000
5 Beds 3 Baths PTP2606733 MLS ACTIVE Status
MODEL-PERFECT LUXURY IN EASTLAKE TRAILS NORTH! Welcome to this beautifully remodeled home in the highly desirable Eastlake Trails North community of Chula Vista. Thoughtfully upgraded throughout, this turnkey residence offers approximately 2,515 sq. ft. of living space with 5 bedrooms, 3 full bathrooms, and an attached garage. Step inside to a bright and inviting open-concept floor plan featuring high ceilings, abundant natural light, elegant plantation shutters, and a cozy family room fireplace. The beautifully upgraded kitchen is the heart of the home, featuring stylish white and gray countertops, premium finishes, ample cabinetry, and a seamless flow into the dining and living areasperfect for everyday living and entertaining. The flexible floor plan includes one downstairs bedroom with a full bathroom and shower, ideal for guests or multigenerational living. The remaining bedrooms are thoughtfully positioned upstairs for privacy. Additional highlights include fresh interior and exterior paint, upgraded flooring, a full-size laundry room, EV/Tesla charger, and PAID-OFF SOLAR to help with energy costs. The beautifully remodeled backyard offers a private outdoor retreat, perfect for BBQs, entertaining, outdoor dining, or relaxing with family and friends. Located in a quiet, family-friendly neighborhood with access to community pools, parks, walking and biking trails, and recreational amenities. Conveniently close to highly rated schools, shopping, dining, Otay Lakes, and the SR-125, providing easy access throughout San Diego County. Beautifully remodeled, open, bright, and MODEL-PERFECT LUXURY IN EASTLAKE TRAILS NORTH! Welcome to this beautifully remodeled home in the highly desirable Eastlake Trails North community of Chula Vista. Thoughtfully upgraded throughout, this turnkey residence offers approximately 2,515 sq. ft. of living space with 5 bedrooms, 3 full bathrooms, and an attached garage. Step inside to a bright and inviting open-concept floor plan featuring high ceilings, abundant natural light, elegant plantation shutters, and a cozy family room fireplace. The beautifully upgraded kitchen is the heart of the home, featuring stylish white and gray countertops, premium finishes, ample cabinetry, and a seamless flow into the dining and living areasperfect for everyday living and entertaining. The flexible floor plan includes one downstairs bedroom with a full bathroom and shower, ideal for guests or multigenerational living. The remaining bedrooms are thoughtfully positioned upstairs for privacy. Additional highlights include fresh interior and exterior paint, upgraded flooring, a full-size laundry room, EV/Tesla charger, and PAID-OFF SOLAR to help with energy costs. The beautifully remodeled backyard offers a private outdoor retreat, perfect for BBQs, entertaining, outdoor dining, or relaxing with family and friends. Located in a quiet, family-friendly neighborhood with access to community pools, parks, walking and biking trails, and recreational amenities. Conveniently close to highly rated schools, shopping, dining, Otay Lakes, and the SR-125, providing easy access throughout San Diego County. Beautifully remodeled, open, bright, and move-in readythis exceptional Eastlake home is an opportunity you wont want to miss!

2645 Table Rock Ave, Chula Vista

$1,499,999
5 Beds 2 Baths PTP2606730 MLS ACTIVE Status
Rare opportunity in the heart of Highland Valley Wine Country to harvest your own grapes for wine! Set on approximately 5 breathtaking acres, this single-story ranch-style property offers the perfect blend of privacy, open space, panoramic valley and mountain views, and the relaxed vineyard lifestyle this coveted area is known for. Enjoy peaceful panoramic country views and your very own vineyard. The property captures the charm and character of San Diegos growing wine country. With agricultural zoning and expansive usable land, the property also offers exciting possibilities for those dreaming of cultivating vines, expanding agricultural use, creating gardens, or designing their own private wine-country retreat. The approximately 2,103 sq. ft. residence features 3 bedrooms plus a spacious bonus room, 2 bathrooms, a fireplace, central air conditioning, and an attached two-car garage. Recent improvements include a certified septic system, an updated well with a newer pump and approximately 606 feet of galvanized pipe, along with a bonus room/office and additional enclosed room for a potential junior ADU. Minutes from Rancho Bernardo, Escondido, shopping, dining, recreation, and major commuter routes. Fully owned solar, no HOA or no Mello-Roos. A truly unique opportunity to own five acres in Highland Valley Wine Country with spectacular views, privacy, agricultural potential, and the vineyards and wineries that make this area so special. Rare opportunity in the heart of Highland Valley Wine Country to harvest your own grapes for wine! Set on approximately 5 breathtaking acres, this single-story ranch-style property offers the perfect blend of privacy, open space, panoramic valley and mountain views, and the relaxed vineyard lifestyle this coveted area is known for. Enjoy peaceful panoramic country views and your very own vineyard. The property captures the charm and character of San Diegos growing wine country. With agricultural zoning and expansive usable land, the property also offers exciting possibilities for those dreaming of cultivating vines, expanding agricultural use, creating gardens, or designing their own private wine-country retreat. The approximately 2,103 sq. ft. residence features 3 bedrooms plus a spacious bonus room, 2 bathrooms, a fireplace, central air conditioning, and an attached two-car garage. Recent improvements include a certified septic system, an updated well with a newer pump and approximately 606 feet of galvanized pipe, along with a bonus room/office and additional enclosed room for a potential junior ADU. Minutes from Rancho Bernardo, Escondido, shopping, dining, recreation, and major commuter routes. Fully owned solar, no HOA or no Mello-Roos. A truly unique opportunity to own five acres in Highland Valley Wine Country with spectacular views, privacy, agricultural potential, and the vineyards and wineries that make this area so special.

15349 Highland Valley Rd, Escondido

$2,100,000
5 Beds 4 Baths SW26193750 MLS ACTIVE Status
En EXCEPTIONAL OFFER for the construction of your executive home or mansion at the QUALITY you want and the LOWEST PRICE you can get !!! An experienced Italian architect, engineer and builder will design, permit and manage your project to completion with attention to construction quality and every detail. The team includes a quality licensed, insured and bonded contractor with all the experienced construction trades for top quality work. You decide the size of the home or mansion, the floor plan and exterior style, the quality of materials, the level of finish and those unique accents you want. The LOWEST construction cost will be achieved through a contract that lets you pay the materials and sub-contractors AT COST, construction equipment at the actual rental rates and labor at the actual trade rates. Construction financing is available, if needed. We propose to show to you this exceptional site for your future home and meet the architect for an open discussion of the home features you wish and a budget to work with. The attached floor plans and renderings were developed specifically for this site to show just a few possible mansion configurations with different exterior styles. Your home will be rapidly designed, permitted and built to the size, style, quality and configuration you want so that it will truly be your DREAM HOME . at the LOWEST COST you can achieve !!! The cost of construction of a custom home with normal finishes can be budgeted at $290.00 per square foot. The construction cost for a more conventional home can be budgeted at $240.00 per square foot. En EXCEPTIONAL OFFER for the construction of your executive home or mansion at the QUALITY you want and the LOWEST PRICE you can get !!! An experienced Italian architect, engineer and builder will design, permit and manage your project to completion with attention to construction quality and every detail. The team includes a quality licensed, insured and bonded contractor with all the experienced construction trades for top quality work. You decide the size of the home or mansion, the floor plan and exterior style, the quality of materials, the level of finish and those unique accents you want. The LOWEST construction cost will be achieved through a contract that lets you pay the materials and sub-contractors AT COST, construction equipment at the actual rental rates and labor at the actual trade rates. Construction financing is available, if needed. We propose to show to you this exceptional site for your future home and meet the architect for an open discussion of the home features you wish and a budget to work with. The attached floor plans and renderings were developed specifically for this site to show just a few possible mansion configurations with different exterior styles. Your home will be rapidly designed, permitted and built to the size, style, quality and configuration you want so that it will truly be your DREAM HOME . at the LOWEST COST you can achieve !!! The cost of construction of a custom home with normal finishes can be budgeted at $290.00 per square foot. The construction cost for a more conventional home can be budgeted at $240.00 per square foot.

1387 Las Vistas, Fallbrook

$5,299,900
5 Beds 8 Baths 260021701 MLS ACTIVE Status
Perched just two blocks from the dramatic waves of Sunset Cliffs, this custom architectural masterpiece redefines modern coastal luxury with a seamless blend of cutting-edge smart technology and breathtaking panoramic ocean views. A private, three-stop commercial-grade elevator effortlessly connects the multi-level layout, leading to a sprawling upper-level sanctuary flooded with natural light, soaring high ceilings, and an open-concept great room. At the heart of the home is a chef’s dream kitchen, anchored by a massive quartz waterfall island, premium stone finishes, and a hidden walk-in pantry, all flowing out through disappearing glass pocket doors to an attached viewing deck designed for premier sunset entertaining. The entry-level layout features a sophisticated primary retreat complete with a custom-built walk-in closet and a spa-like bath with a deep standalone soaking tub. Outside, the premium corner lot maximizes space with a fully fenced backyard oasis featuring low-maintenance artificial turf, a putting green, a private portable spa, and a matching storage shed, while the detached two-car garage offers convenient code-access entry via a paved rear alley. Engineered for complete grid independence, this eco-luxury residence boasts a fully owned 11.45kW solar panel array paired with dual backup batteries, completely free from the burden of HOA or Mello-Roos fees. From the private retreats to the ultimate roof deck capturing 360-degree views of the Pacific horizon and evening neighborhood lights, this home offers an unparalleled, turnkey coastal lifestyle.

4504 Osprey St, Ocean Beach (OB)

$3,398,800
5 Beds 5 Baths 260021688 MLS ACTIVE Status
The backyard stops people cold. A fully equipped outdoor kitchen with natural gas grill, stovetop, sink, and fridge sits alongside a gas firepit, in-ground jacuzzi, putting green, and a zen garden with water features, color-changing lights, and a Buddha statue. Then there's the rose garden in five colors and an edible garden that produces passion fruit, dragon fruit, mango, banana, fig, guava, pomegranate, loquat, and more. This is not a backyard you maintain. It's one you live in. The floor plan is equally well considered. A huge dedicated bonus room and separate bedroom with a full ensuite bath on the main level make multi-generational living or long-term guests genuinely comfortable, with no need to share the upstairs. The great room flows from a gourmet kitchen with a large island, stone countertops, walk-in pantry, and premium appliances. Multiple fireplaces, soaring ceilings, and a bonus room round out a home that has space for every version of how life actually gets lived. Dual zone A/C, tankless water heater, prewired home theater, and a weekly gardener already in place mean the infrastructure is handled before you move in. Watermark residents enjoy a resort-style pool, clubhouse, fitness center, trails, and playground, all within one of Pacific Highlands Ranch's most coveted addresses. This home is eligible for the annual selection process to attend Canyon Crest Academy, one of the district's top-ranked schools of choice, and The Village at Pacific Highlands Ranch is just minutes away.

13656 Clover Hill Way, Carmel Valley

$2,080,000
5 Beds 5 Baths 260021672 MLS ACTIVE Status
Welcome to one of 4S Ranch’s most sought-after streets! Tucked away with no neighbors behind, this exceptional home offers the privacy, flexibility, and lifestyle today’s buyers are looking for. Built with the highly desirable 5th bedroom + ensuite bath on the entry level, this floor plan provides an ideal setup for multigenerational living, guests, or a private retreat—an especially valuable option compared to the traditional 3-car tandem garage configuration for this model. Inside, you’ll find 5 bedrooms, a dedicated office, and an upstairs bonus room that can effortlessly become a home gym, kids’ playroom, media room, or additional workspace. The thoughtfully designed layout gives everyone room to spread out while maintaining inviting spaces to gather. Step outside to a private backyard oasis featuring a spacious patio and gas firepit—perfect for weekend entertaining, relaxing under the stars, or enjoying quiet evenings at home. Multiple parks and hiking trails are just a short walk away, while Pioneer Park offers a splash pad, playgrounds, sports fields, and more. And when it’s time for shopping, dining, and everyday conveniences, 4S Commons Town Center is just a short drive away. All this in the award-winning Poway Unified School District, making 17460 Ralphs Ranch Rd an opportunity you won’t want to miss!

17460 Ralphs Rnch, Rancho Bernardo/4S Ranch/Santaluz/Crosby Estates

$1,749,000
5 Beds 3 Baths 260021653 MLS ACTIVE Status
Over 3,100 square󠃳󠂠󠂀󠂠󠃢󠂁󠂢󠃢󠂁󠂣󠃢󠂁󠂣󠃍󠂏󠃍󠂏 feet. Five bedrooms. And nearly all of it on one level. This is the rare Scripps Ranch floor plan buyers wait for—expansive, versatile and refreshingly different from the typical two-story layout. Tucked at the end of a quiet cul-de-sac in coveted Wine Country, this 3,139-square-foot home offers five bedrooms, three baths, generous living areas and flexible bonus space. The impressive primary suite lives like a private retreat with a sitting area, patio access, dedicated vanity and its own zoned HVAC, while a secondary ensuite offers exceptional flexibility for guests or a private workspace. Thoughtful upgrades include an owned 6.7 kW solar system, new 400-amp electrical panel, wide-plank luxury vinyl flooring, fresh Alabaster White paint, updated lighting and ceiling fans, tankless water heater, Culligan water softener and dual-zone air conditioning. The custom kitchen offers expanded storage, pantry drawers and updated appliances. Outside, enjoy a private yard with manicured turf, contemporary fencing, fruit trees and a welcoming front porch with natural-wood soffit accents. This home delivers remarkable space and compelling value in Scripps Ranch. Enjoy convenient access to highly rated Scripps Ranch schools, neighborhood parks, trails, Lake Miramar, shopping and dining. 3,139 sq. ft. | 5 bedrooms | 3 baths | 2-car garage | owned solar | no HOA. Seller will entertain interest rate buy down subject to offer terms.

12308 Fronsac St, Scripps Ranch

$1,475,000
5 Beds 3 Baths 260021648 MLS ACTIVE Status
Welcome to 12550 Shropshire Ln, offering 2,761 square feet of comfortable living space with 5 spacious bedrooms and 3 full bathrooms. Thoughtfully designed for both everyday living. This home features soaring vaulted ceilings that create an open, airy feel throughout the main living areas and continue into the spacious primary suite. A highly desirable first-floor bedroom and full bathroom provide the perfect setup for guests, multi-generational living, or a home office. Additional features include central HVAC, an included washer and dryer, EV charger, usable attic storage, a 2-car garage, and two additional driveway parking spaces. The low-maintenance backyard offers an ideal space to relax or entertain without the upkeep. Residents enjoy access to the renowned Rancho Bernardo Swim and Tennis Club, featuring pools, tennis courts, fitness amenities, and year-round community activities. Conveniently located just 1 mile from Interstate 15, the home offers easy commuting while remaining close to shopping, dining, parks, and everyday conveniences. Families will appreciate its location near highly regarded schools including Chaparral Elementary School, Bernardo Heights Middle School, and Rancho Bernardo High School, making this an exceptional opportunity in one of Rancho Bernardo's most sought-after neighborhoods.

12550 Shropshire Ln, Rancho Bernardo/Sabre Springs/Carmel Mt Ranch

$1,890,000
6 Beds 3 Baths 260021619 MLS ACTIVE Status
Also listed as a residential income property. Opportunity awaits to own a beautifully updated triplex in the heart of North Park. Each unit is tastefully redone.The property consists of 3 units professionally designed, all with A/C in a high rent area, near restaurants and nightlife. All units offer custom features, stainless steel appliances and private accessibility. Conveniently located south of El Cajon Blvd, north of University and west of the 805 freeway. The first of the 3 units is a stand-alone unit, cottage style home with 2 bedrooms, 1 remodeled bathroom, small enclosed sun porch, private fenced in side yard and 1 car garage with washer and dryer, Second unit also features 2 bedroom, 1 bathroom and features an open floor plan, A/C, fenced in patio area and washer, dryer. Third unit is similar to the second unit.

4135 32nd St, North Park

$2,149,000
5 Beds 6 Baths 260021614 MLS ACTIVE Status Eastlake Vistas BLDG.
Welcome to 2845 Palmetto Point Ct, an exceptional resort-style residence nestled within the exclusive gated community of Eastlake Vistas. Elegant wrought-iron gates, a remote-controlled private driveway gate, and an expansive paver-finished driveway and fully gated courtyard create an impressive sense of privacy, substance and sophistication. Inside, the thoughtfully designed floor plan features a newly renovated kitchen, new carpeting, generous living and entertaining areas, and an inviting indoor fireplace. Each main bedroom features its own en-suite bath and walk-in closet. The main level includes a full bedroom with en-suite bath and walk-in closet—ideal for guests or multigenerational living—plus an office/optional bedroom conveniently located near a half bath. Step outside and the property transforms into your own private resort. The spectacular backyard features a sparkling pool and Jacuzzi, three dramatic waterfalls, color-changing LED pool and waterfall lighting, and a wood-burning/gas outdoor fireplace creating an unforgettable setting day or night. A dedicated exterior-access pool shower and full bath allow guests to enjoy the pool without entering the home. Beyond the pool, an organic garden and charming stone water fountain create a peaceful retreat. Additional highlights include solar, 3-car garage, extensive hardscape, and beautifully integrated indoor-outdoor entertaining spaces. A rare combination of privacy, luxury, scale, versatility and resort-style living in Eastlake Vistas.

2845 Palmetto Pt, Chula Vista

$1,295,000
5 Beds 4 Baths 260021613 MLS ACTIVE Status
5-BR 3.5-3465 sq.ft. + optional BR. Perfect for multi-Gen, features, a downstairs junior suite w/ full bath. Large living room w/ fireplace, formal dining room. Updated kitchen w/center island, breakfast area, & butler’s pantry. Expansive family room w/ fireplace opens to a built-in outdoor kitchen, creating the perfect indoor-outdoor entertaining space. primary suite w/ walk-in closet, tub & separate shower. love the upstairs laundry, and mid-level loft perfect for a office, or gaming. Bonus kids’ play area downstairs provides even more flexible space. Welcome to this stunning 5-bedroom, 3465 sq.ft. 3.5-bath home ft., with optional bedroom. Perfect for multi-Gen this home features, a downstairs junior suite w/ full bath. Large living room w/ fireplace, formal dining room. The newly updated kitchen features a center island, breakfast area, and butler’s pantry. The expansive family room offers another fireplace and opens to a built-in outdoor kitchen, creating the perfect indoor-outdoor entertaining space. Oversized primary suite provides a walk-in closet, jetted tub, and separate shower. You’ll love the upstairs laundry, along with a mid-level loft that’s perfect for a home office, study, or gaming area. A bonus kids’ play area downstairs provides even more flexible space. community include a pool, spa, and park.,Located near shopping, transportation, and everyday amenities, this exceptional home offers the space, flexibility, and lifestyle you've been looking for.

1430 Stanislaus, Chula Vista

$1,450,000
5 Beds 3 Baths NDP2608294 MLS ACTIVE Status
Beautiful Executive Pool & Spa Home with Owned Solar, No HOA & No Mello Roos! Enjoy coastal living at its finest in this spacious 3,288 SF Oceanside home offering 4 bedrooms plus an optional 5th, 3 full baths, and a 3-car garage. Designed for entertaining, the private backyard oasis features a fresh-water pool and spa with solar heating. A main-level bedroom and full bath offer flexibility for guests, multigenerational living, or a home office. The gorgeous kitchen features quartz countertops, center island, walk-in pantry, and Bosch appliances, complemented by beautiful Cezanne Collection Bouffan Maple hardwood floors throughout and plantation shutters. The exquisite, spacious floor plan welcomes you through a formal entry and offers a versatile den, elegant dining room, and generous living room that opens to the backyard oasis with pool and spa views. The fireplace is adorned with Paragon Hex Sandstone. A remodeled downstairs full bath features a walk-in shower with beautiful mosaic stone detailing, creating a wonderful guest experience. Upstairs features a large bonus room, laundry room, and walk-in closets in the bedrooms. Owned solar, A/C (approx. 5 years) and water heater (approx. 6 years) add efficiency and peace of mind. The primary suite overlooks the pool and offers a private spa-like retreat with a luxurious oversized dual shower finished in Calacatta Suave porcelain tile, along with shaker cabinetry, Silestone countertop, and bidet. Minutes from Oceansides beautiful beaches, surf, Pier, Harbor, and the 9-mile San Luis Rey River Trail. The community also offers c Beautiful Executive Pool & Spa Home with Owned Solar, No HOA & No Mello Roos! Enjoy coastal living at its finest in this spacious 3,288 SF Oceanside home offering 4 bedrooms plus an optional 5th, 3 full baths, and a 3-car garage. Designed for entertaining, the private backyard oasis features a fresh-water pool and spa with solar heating. A main-level bedroom and full bath offer flexibility for guests, multigenerational living, or a home office. The gorgeous kitchen features quartz countertops, center island, walk-in pantry, and Bosch appliances, complemented by beautiful Cezanne Collection Bouffan Maple hardwood floors throughout and plantation shutters. The exquisite, spacious floor plan welcomes you through a formal entry and offers a versatile den, elegant dining room, and generous living room that opens to the backyard oasis with pool and spa views. The fireplace is adorned with Paragon Hex Sandstone. A remodeled downstairs full bath features a walk-in shower with beautiful mosaic stone detailing, creating a wonderful guest experience. Upstairs features a large bonus room, laundry room, and walk-in closets in the bedrooms. Owned solar, A/C (approx. 5 years) and water heater (approx. 6 years) add efficiency and peace of mind. The primary suite overlooks the pool and offers a private spa-like retreat with a luxurious oversized dual shower finished in Calacatta Suave porcelain tile, along with shaker cabinetry, Silestone countertop, and bidet. Minutes from Oceansides beautiful beaches, surf, Pier, Harbor, and the 9-mile San Luis Rey River Trail. The community also offers convenient nearby bike trail access, with a route just a few miles to the beach and downtown Oceanside. Enjoy nearby shopping, Michelin-recognized dining, entertainment at the Pier Amphitheatre and Frontwave Arena, and easy access to I-5, Camp Pendleton, and the train stationjust 26 miles to Orange County! A wonderful opportunity to embrace the best of the Southern California lifestyle in one of San Diego Countys thriving coastal cities!

3259 Canyon View Dr, Oceanside

$2,650,000
5 Beds 4 Baths PTP2606705 MLS ACTIVE Status
Discover a furnished, hidden gem perched on the cliffs of the highly sought-after University Heightsa vertical luxury that redefines the concept of an entertainers paradise. A highly desirable, secure home with strong defenses and excellent potential for further fortification. With floor-to-ceiling panoramic views from every level, this home is a rare treasure in a market where such unobstructed vistas are a true luxury. From the street, it may appear modest, but step inside, and youll be captivated by the expansive views and the impressive scale of the property as it descends three stories into the cliffside. Extensively remodeled with high-end finishes, this residence boasts top-of-the-line upgrades, including professional-grade appliances, a wine cellar, a dry-age meat locker, a full solar system with battery backup, and a new roof and a new split-level AC system in each room. The master suite is a retreat unto itself, featuring sweeping views, a private balcony, and a spa-like bathroom with custom walk-in closets. Four outdoor living spaces spread across three levels make this home an entertainers dream, complete with a new California Spa. The lower level offers a self-contained 700 sq. ft. suite, complete with an exterior entrance a kitchen, and a spacious deck, accessible both internally and externally. This versatile space presents excellent income potential or could serve as the perfect game room and home theater. This listing is a rare find and wont be on the market for long. Be sure to review the full list of upgrades to truly appreciate the craftsmanship and luxu Discover a furnished, hidden gem perched on the cliffs of the highly sought-after University Heightsa vertical luxury that redefines the concept of an entertainers paradise. A highly desirable, secure home with strong defenses and excellent potential for further fortification. With floor-to-ceiling panoramic views from every level, this home is a rare treasure in a market where such unobstructed vistas are a true luxury. From the street, it may appear modest, but step inside, and youll be captivated by the expansive views and the impressive scale of the property as it descends three stories into the cliffside. Extensively remodeled with high-end finishes, this residence boasts top-of-the-line upgrades, including professional-grade appliances, a wine cellar, a dry-age meat locker, a full solar system with battery backup, and a new roof and a new split-level AC system in each room. The master suite is a retreat unto itself, featuring sweeping views, a private balcony, and a spa-like bathroom with custom walk-in closets. Four outdoor living spaces spread across three levels make this home an entertainers dream, complete with a new California Spa. The lower level offers a self-contained 700 sq. ft. suite, complete with an exterior entrance a kitchen, and a spacious deck, accessible both internally and externally. This versatile space presents excellent income potential or could serve as the perfect game room and home theater. This listing is a rare find and wont be on the market for long. Be sure to review the full list of upgrades to truly appreciate the craftsmanship and luxury that define this exceptional home. The seller will entertain including partial furnishings. Large backyard to develop, room for your own pickleball court if allowed!

1414 Franciscan Way, Normal Heights

$2,175,000
5 Beds 5 Baths 260021573 MLS ACTIVE Status
Gracefully positioned on󠃳󠂠󠂀󠂠󠃢󠂁󠂢󠃢󠂁󠂣󠃢󠂁󠂣󠃍󠂏󠃍󠂏 an elevated 0.63-acre homesite in the prestigious Green Valley Highlands community, this exceptional North Poway luxury estate captures the essence of refined California living. Blending timeless architecture with modern comfort, this remarkable single-level residence spans approximately 3,764 square feet and offers five spacious bedrooms, four-and-a-half baths, and an extraordinary lifestyle in one of Poway's most sought-after neighborhoods. From the moment you arrive, a sense of quiet elegance unfolds. Rich tongue-and-groove wood ceilings, three inviting fireplaces, and thoughtfully crafted architectural details create warm, sophisticated living spaces designed for both everyday comfort and grand-scale entertaining. Expansive windows bathe the interiors in natural light while seamlessly connecting the home to its tranquil surroundings. The gourmet chef's kitchen is a statement of luxury and functionality, beautifully appointed with custom cabinetry, granite countertops, a Sub-Zero refrigerator, Bosch dishwasher, double Dacor convection ovens, built-in microwave, warming drawer, and wine refrigerator—an exceptional space for hosting intimate dinners or unforgettable celebrations. Privately situated, the luxurious primary suite serves as a peaceful retreat featuring a cozy fireplace, spacious sitting area, dedicated office, custom built-ins, an oversized walk-in closet, and a spa-inspired bath with a soaking tub and separate walk-in shower. Designed to embrace Southern California's coveted indoor-outdoor lifestyle, the resort-inspired grounds offer exceptional privacy and beauty. A sparkling pool and spa are framed by elegant paver patios, manicured landscaping, and a flourishing orchard of mature citrus trees including orange, lemon, lime, tangerine, apricot, and grapefruit. Expansive outdoor spaces provide endless possibilities for entertaining, recreation, gardening, or creating a custom pickleball court, guest house, or outdoor pavilion. Every detail reflects quality craftsmanship and thoughtful design. Additional highlights include Pella doors, plantation shutters, surround sound, a spacious laundry room, dedicated exercise room, abundant storage, a paver driveway, and an oversized three-car garage with custom built-in cabinetry. Modern luxury is complemented by sustainable living with a fully owned 38-panel solar system and dual-zone climate control, delivering exceptional energy efficiency without compromising comfort. Perfectly located in one of North Poway's most desirable communities, residents enjoy convenient access to parks, hiking and equestrian trails, championship golf, upscale shopping, acclaimed dining, and nearby freeway access, all within the highly acclaimed Poway Unified School District. Offering an extraordinary combination of elegance, privacy, resort-style amenities, and an unbeatable location, this exceptional Green Valley Highlands luxury estate presents a rare opportunity to experience the very best of North Poway luxury real estate—where every detail has been curated for a life beautifully lived.

15943 Ranch Hollow Rd, Poway

$899,000
5 Beds 3 Baths PTP2606694 MLS ACTIVE Status
Welcome to 826 Ellen Ln, nestled in the highly desirable Granite Hills neighborhood of El Cajon. This inviting residence offers a wonderful blend of comfort, functionality, and California indoor-outdoor living. The thoughtfully designed floor plan features bright, open living spaces filled with natural light, a spacious kitchen with ample cabinetry and prep space, and comfortable bedrooms that provide a relaxing retreat. Step outside to a private backyard with room to entertain, garden, or simply unwind while enjoying the peaceful surroundings. Conveniently located near parks, shopping, dining, top-rated schools, and major commuter routes, this home combines neighborhood charm with everyday convenience. Don't miss this opportunity to own in one of El Cajon's most sought-after communities. Welcome to 826 Ellen Ln, nestled in the highly desirable Granite Hills neighborhood of El Cajon. This inviting residence offers a wonderful blend of comfort, functionality, and California indoor-outdoor living. The thoughtfully designed floor plan features bright, open living spaces filled with natural light, a spacious kitchen with ample cabinetry and prep space, and comfortable bedrooms that provide a relaxing retreat. Step outside to a private backyard with room to entertain, garden, or simply unwind while enjoying the peaceful surroundings. Conveniently located near parks, shopping, dining, top-rated schools, and major commuter routes, this home combines neighborhood charm with everyday convenience. Don't miss this opportunity to own in one of El Cajon's most sought-after communities.

826 Ellen Ln, El Cajon

$2,595,000
5 Beds 4 Baths 260021524 MLS ACTIVE Status
Tucked away on a cul-de-sac overlooking the canyon, this well-maintained 5 bedroom, 4 bath home offers 3,431 square feet of living space and an entertainer’s backyard. Reconfigured and expanded by approximately 1,000 square feet in 2001, the home features five large bedrooms, four with ensuite baths, including one on the entry level. The spacious kitchen offers a large island with prep sink, peninsula seating, pantry, Dacor double ovens and six-burner gas cooktop, KitchenAid refrigerator and microwave, Bosch dishwasher, and abundant cabinetry. French doors from the family and dining rooms open to the backyard. The expansive primary suite includes a custom walk-in closet. The primary bath features limestone countertops, dual sinks, Jacuzzi tub and oversized walk-in shower. The private, resort-style backyard features tropical landscaping, heated pool and spa, canyon-view deck, cabana, gas fire pit, citrus trees, outdoor speakers, landscape lighting and Napolean Prestige Pro Grill. Additional highlights include upstairs laundry, dual-pane windows, dual A/C, whole-house Ethernet, speakers throughout the downstairs, primary suite and backyard, 2019 roof, fully owned 26-panel Palomar Solar system providing approximately 85% of the home’s energy needs, Tesla Wall Connector, three-car garage with built-in storage/workbench, and a basketball setup with adjustable hoop, court markings and dedicated nighttime lighting. Ideally located near UC San Diego, leading biotech, technology and research employers, shopping, dining, San Diego International Airport and beautiful beaches.

6184 Syracuse Way, University City/UTC

$1,620,000
5 Beds 5 Baths NDP2608271 MLS ACTIVE Status Skylark By Lennar BLDG.
Welcome to this󠃳󠂠󠂀󠂠󠃢󠂁󠂢󠃢󠂁󠂣󠃢󠂁󠂣󠃍󠂏󠃍󠂏 stunning private corner-lot home in the highly desirable Skylark community of Santa Fe Hills! Built in 2023, this beautifully upgraded residence offers 5 bedrooms, 5 bathrooms, and approximately 3,332 sq. ft. of modern living space. The thoughtfully designed floor plan features a convenient downstairs bedroom with a full bathroom, ideal for guests or a home office. The spacious great room showcases a cozy linear fireplace and flows seamlessly into the gourmet kitchen, complete with a large center island, quartz countertops, white cabinetry, upgraded appliances, and a generous walk-in pantry. Enjoy elegant upgrades throughout, including luxury vinyl flooring, upgraded tile, and a beautifully designed primary suite with a spacious walk-in closet. Additional highlights include a three-car tandem garage with EV charger, tankless water heater, 12 leased solar panels, big upstairs laundry and low-maintenance landscaping. Enjoy a relaxing breeze, beautiful city-light views and a prime location near Skylark own park and dog park, hiking trails, Palomar College, San Marcos State University, fine dining, shopping, and entertainment. This exceptional home combines modern design, comfort, and conveniencedon't miss this incredible opportunity! Welcome to this stunning private corner-lot home in the highly desirable Skylark community of Santa Fe Hills! Built in 2023, this beautifully upgraded residence offers 5 bedrooms, 5 bathrooms, and approximately 3,332 sq. ft. of modern living space. The thoughtfully designed floor plan features a convenient downstairs bedroom with a full bathroom, ideal for guests or a home office. The spacious great room showcases a cozy linear fireplace and flows seamlessly into the gourmet kitchen, complete with a large center island, quartz countertops, white cabinetry, upgraded appliances, and a generous walk-in pantry. Enjoy elegant upgrades throughout, including luxury vinyl flooring, upgraded tile, and a beautifully designed primary suite with a spacious walk-in closet. Additional highlights include a three-car tandem garage with EV charger, tankless water heater, 12 leased solar panels, big upstairs laundry and low-maintenance landscaping. Enjoy a relaxing breeze, beautiful city-light views and a prime location near Skylark own park and dog park, hiking trails, Palomar College, San Marcos State University, fine dining, shopping, and entertainment. This exceptional home combines modern design, comfort, and conveniencedon't miss this incredible opportunity!

921 Cayley Ave, San Marcos

$5,350,000
5 Beds 6 Baths 260021508 MLS ACTIVE Status
Private and securely gated, on over 3 acres, this refined property offers a 5,698 sq ft main residence plus a detached 572 sq ft guest house and an oversized 3 car garage. Remodeled to a modern, sophisticated standard, the interiors pair contemporary upgrades with timeless comfort, featuring four spacious, updated en-suite bedrooms, including a large primary suite with dual closets, along with a custom library, private gym, and media lounge. New Fleetwood doors and expansive skylights flood the home with natural light, complemented by upgraded lighting and security, Tesla-supported solar, natural gas conversion, and a new roof. The chef’s kitchen boasts marble slab surfaces, Thermador professional-grade range, Subzero refrigeration, custom cabinetry, and a generous walk-in pantry. Resort-style outdoor spaces include an elevated entertainment deck, heated pool, fire feature, sport court, and orchard. For the equestrian, the property is completed by a 5-stall breezeway barn with oversized stalls, large runouts, tack and feed rooms, with a regulation dressage arena that could also accommodate jumping. The equestrian area has its own two gates, an RV area and fantastic offsite trails. The property also suits a car enthusiast and will support tennis and pickleball in various locations if desired.

16710 Caminito De Las Palmas, Rancho Bernardo/4S Ranch/Santaluz/Crosby Estates

$11,995,000
5 Beds 9 Baths 260021509 MLS ACTIVE Status
Recently updated, this stunning modern contemporary residence is situated on nearly half an acre in La Jolla’s desirable Muirlands Estates. Designed for luxurious living and effortless functionality, the home is filled with natural light and elevated by sophisticated finishes throughout. Designed for seamless indoor-outdoor living, the home opens to a private backyard with a pool and spa, built-in BBQ area, cedar ceilings, fireplace, television, and multiple spaces for relaxing and entertaining. The chef’s kitchen features a Wolf gas cooktop, induction Teppanyaki burners, and an oversized marble-topped island with an integrated butcher-block work surface. Expansive living spaces are enhanced by 10-foot coved ceilings, a striking limestone fireplace, a newly added full-home automation system, Frame televisions, and newly added security cameras. The exceptional primary suite offers dual bathroom spaces, a large soaking tub, heated floors, and a private courtyard featuring a dramatic gas fire pit and lush living wall. A beautiful and bountiful vegetable garden adds to the property’s serene, resort-like setting. Additional amenities include an approximately 400-square-foot casita, gym, media room with projector, space for an executive office or an additional guest room, and staff room with separate entry—creating an extraordinary La Jolla residence that blends modern design, comfort, technology, and privacy.

6349 Castejon, La Jolla

$1,799,900
5 Beds 3 Baths 260021473 MLS ACTIVE Status
Tucked away on󠃳󠂠󠂀󠂠󠃢󠂁󠂢󠃢󠂁󠂣󠃢󠂁󠂣󠃍󠂏󠃍󠂏 a peaceful cul-de-sac in the desirable Corona La Costa area, this beautifully upgraded home combines thoughtful renovations, flexible living spaces, and coastal living within the Encinitas Union School District and San Dieguito Union High School District. Meticulously maintained by long-term owners, more than $120,000 has been invested in recent years, including upgraded HVAC and ducting, dual-pane windows, electrical improvements, renovated kitchen and baths, updated flooring, exterior enhancements, fencing, hardscape, and a professionally completed roof lift-and-lay. Soaring ceilings and natural light welcome you inside. The flexible floor plan features a first-floor bedroom with walk-in closet, backyard access, and a nearby full bath—ideal for guests, multigenerational living, or a home office. The remodeled kitchen offers stainless appliances, updated finishes, generous storage, and flows into the family room with a cozy fireplace. Upstairs, the primary suite features vaulted ceilings, peek-a-boo ocean views, and a renovated spa-inspired bath with soaking tub and walk-in shower. An expansive bonus room offers flexibility as a game room, media room, office, gym, playroom, or possible additional bedroom. Outside, enjoy an elevated deck, privacy, open outlooks, mature landscaping, pergola, gated rear access, and outdoor shower. Walkable trails, parks, shopping, dining, La Costa Heights Elementary, nearby Ponto Beach, and La Costa Canyon Park complete this North County coastal lifestyle. Enjoy sunsets at La Costa Canyon Park and ocean breezes year-round.

3008 Rana Ct, Carlsbad

board logo

This information is deemed reliable but not guaranteed. You should rely on this information only to decide whether or not to further investigate a particular property. BEFORE MAKING ANY OTHER DECISION, YOU SHOULD PERSONALLY INVESTIGATE THE FACTS (e.g. square footage and lot size) with the assistance of an appropriate professional. You may use this information only to identify properties you may be interested in investigating further. All uses except for personal, non-commercial use in accordance with the foregoing purpose are prohibited. Redistribution or copying of this information, any photographs or video tours is strictly prohibited. This information is derived from the Internet Data Exchange (IDX) service provided by San Diego MLS®. Displayed property listings may be held by a brokerage firm other than the broker and/or agent responsible for this display. The information and any photographs and video tours and the compilation from which they are derived is protected by copyright. Compilation © 2026 San Diego MLS®,