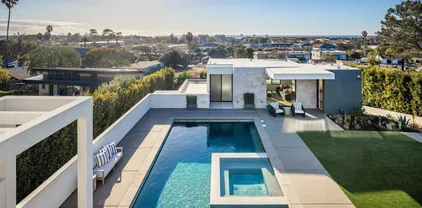
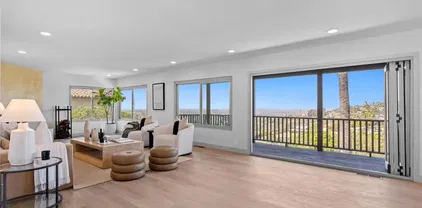
Refine Search
Sort by
951 Neptune Ave, Encinitas
$4,895,000
6 Beds ⋅ 5 Baths ⋅ NDP2608244 MLS ⋅ ACTIVE Status
This rare opportunity only steps from Beacon's Beach is nearly 4,000 square feet of "Blank Canvas" for one lucky buyer to make their own. Ocean views, an oversized corner lot, and exceptional proximity highlight this Leucadia gem. Ideal for multi-generational living, the floorplan allows flexibility based on an end user's wants and needs. Enjoy sweeping ocean views from multiple rooms as well as the rooftop deck. Garages and two driveways allow for ample parking, a true rarity in this zone. Multiple outdoor spaces and a classic treehouse add to the charm of this special property. Across the street from a world-class surf beach, nearly 4,000 square feet of living space, and walkability to all that Leucadia has to offer... wow, what an opportunity! The property easily lives as two units but can also live as one. Upstairs is configured as 4 bedrooms and 3 bathrooms with views. Downstairs is 2 bedrooms, 2 bathrooms, and optional 3rd bedroom. Both levels have living rooms, kitchens and laundry. Legally a single family home 5/5... but the floorplan is configured as 2 units, 6+ bedrooms. This property has Leucadia charm for days! This rare opportunity only steps from Beacon's Beach is nearly 4,000 square feet of "Blank Canvas" for one lucky buyer to make their own. Ocean views, an oversized corner lot, and exceptional proximity highlight this Leucadia gem. Ideal for multi-generational living, the floorplan allows flexibility based on an end user's wants and needs. Enjoy sweeping ocean views from multiple rooms as well as the rooftop deck. Garages and two driveways allow for ample parking, a true rarity in this zone. Multiple outdoor spaces and a classic treehouse add to the charm of this special property. Across the street from a world-class surf beach, nearly 4,000 square feet of living space, and walkability to all that Leucadia has to offer... wow, what an opportunity! The property easily lives as two units but can also live as one. Upstairs is configured as 4 bedrooms and 3 bathrooms with views. Downstairs is 2 bedrooms, 2 bathrooms, and optional 3rd bedroom. Both levels have living rooms, kitchens and laundry. Legally a single family home 5/5... but the floorplan is configured as 2 units, 6+ bedrooms. This property has Leucadia charm for days!

951 Neptune Ave, Encinitas

8128 Run Of The Knls, Rancho Bernardo/4S Ranch/Santaluz/Crosby Estates
$10,950,000
6 Beds ⋅ 7 Baths ⋅ 260021375 MLS ⋅ ACTIVE Status
This 11,484 SF single story home offers true resort-style living featuring a huge multipurpose indoor gym for basketball, pickleball, volleyball or showroom for up to 14 cars with its own driveway. 5 car garage. Built with precision and contemporary design with open floor plan, this expansive residence offers 6 BR's, 6 full baths + 2 1/2 baths, a media room, laundry room with dog wash, indoor sauna, steam shower, wine room, Viking appliances, state of the art Kitchen and large outdoor BBQ. Enjoy backyard privacy and panoramic views, lounge at saltwater pool and jacuzzi. This property encapsulates the essence of luxury designed for both relaxation and grand entertainment. Buyer to verify dimensions.

8128 Run Of The Knls, Rancho Bernardo/4S Ranch/Santaluz/Crosby Estates

1112 Neptune Ave, Encinitas
$11,000,000
5 Beds ⋅ 4 Baths ⋅ 260021374 MLS ⋅ ACTIVE Status
A rare expression of Southern California coastal luxury, set directly above the Pacific on the coveted bluff front of Neptune Avenue in Leucadia. With sweeping ocean and sunset views, a permitted seawall, and private stairs leading to the beach below, this exceptional residence offers an unparalleled connection to the coastline. More than 1,300 square feet of ocean-view terraces create a spectacular setting for effortless indoor-outdoor living, complete with an oceanfront spa, firepit, built-in outdoor kitchen with wine fridge and ice maker, outdoor shower, custom lighting, and expansive areas designed for sunset entertaining. Inside, warm wood floors, abundant natural light, and refined finishes create a sophisticated yet inviting atmosphere. The private primary retreat features sweeping Pacific views, a fireplace, spa-inspired bath, and a remarkable custom walk-in closet overlooking the ocean. A Crestron intelligent-home system seamlessly controls the residence, while comprehensive security, a private sauna, and two separate attached garages provide an exceptional level of comfort and convenience. Adding to the property’s rarity, its two legal addresses offer the unique potential for two private residences. Moments from the heart of Leucadia and Coast Highway, this is an extraordinary opportunity to own one of Encinitas’ most coveted coastal settings, a true front-row seat to the Pacific.

1112 Neptune Ave, Encinitas

14502 Fruitvale Rd, Valley Center
$3,250,000
5 Beds ⋅ 4 Baths ⋅ NDP2608203 MLS ⋅ ACTIVE Status
Extraordinary property 2 homes, 2 pools, 18.93 pastoral acres, possible lot split potential, planted to sweet Valencia and Tangerine citrus, commercial dog kennels, extra ADU and well. HIGHLY CUSTOM 5,636 sf modern country villa, estimated cost to build in 2010 for $3.5 million, stunning great room, high wood beam ceilings, wood floors all rooms tiled hallway, large, upgraded kitchen marble counters, 50 plus cupboards, Dacor appliances, Sub Zero refrigerator, cooled wine room, master suite w sitting room fireplace, granite counter kitchenette, dual walk-in closets, walk in shower, stand-alone tub. Upgraded bathrooms, remote controlled skylights, fire sprinklers and solar. Large laundry room with several washers and dryers, security system, sound system, planted courtyards reminds you of Italian villa, Pebble tech private saltwater pool. Detached 4 car garage with work shop area, GUEST HOUSE 1546 sf w private pool tropical landscape, wood floors, granite counters! Nearly 19 acres gentle sloped, fully fenced & cross fenced planted w citrus groves and 2 wells. Dog kennels with office and entry room could convert to horse stalls. 1 bedroom apartment trailer. The breathtaking yard is surrounded by 6 separate gracious patios with mature landscaping, a large grassy area, wood deck, natural stone flooring, raised planter boxes and stone walls. Family fruit trees include avocado, apple, pomegranate, plum, lemon, mango, olive and peaches. Possible lot split potential county says 1acre minimum zoning buyer to verify. Great panoramic VIEWS from top of parcel north of homes! Extraordinary property 2 homes, 2 pools, 18.93 pastoral acres, possible lot split potential, planted to sweet Valencia and Tangerine citrus, commercial dog kennels, extra ADU and well. HIGHLY CUSTOM 5,636 sf modern country villa, estimated cost to build in 2010 for $3.5 million, stunning great room, high wood beam ceilings, wood floors all rooms tiled hallway, large, upgraded kitchen marble counters, 50 plus cupboards, Dacor appliances, Sub Zero refrigerator, cooled wine room, master suite w sitting room fireplace, granite counter kitchenette, dual walk-in closets, walk in shower, stand-alone tub. Upgraded bathrooms, remote controlled skylights, fire sprinklers and solar. Large laundry room with several washers and dryers, security system, sound system, planted courtyards reminds you of Italian villa, Pebble tech private saltwater pool. Detached 4 car garage with work shop area, GUEST HOUSE 1546 sf w private pool tropical landscape, wood floors, granite counters! Nearly 19 acres gentle sloped, fully fenced & cross fenced planted w citrus groves and 2 wells. Dog kennels with office and entry room could convert to horse stalls. 1 bedroom apartment trailer. The breathtaking yard is surrounded by 6 separate gracious patios with mature landscaping, a large grassy area, wood deck, natural stone flooring, raised planter boxes and stone walls. Family fruit trees include avocado, apple, pomegranate, plum, lemon, mango, olive and peaches. Possible lot split potential county says 1acre minimum zoning buyer to verify. Great panoramic VIEWS from top of parcel north of homes!

14502 Fruitvale Rd, Valley Center

14217 Merion Cir, Valley Center
$1,250,000
5 Beds ⋅ 3 Baths ⋅ NDP2608188 MLS ⋅ ACTIVE Status
(VA Assumable Loan at 2.25%) Tucked at the end of a quiet cul-de-sac on a premium .39-acre lot, this exceptional 5-bedroom, 3-bathroom, 3,708 SF custom executive home delivers complete energy independence and an entertainers paradiseoffering a perfectly sized, manicured oasis. Enjoy absolute peace of mind with a fully paid 36-panel solar system, Enphase inverters, and a 13KW dual-fuel backup generator conveying with the home. The private backyard oasis is a true resort-style dream, boasting a custom tile-roof patio cover equipped with gas heaters and misters, a granite BBQ island with seating for 8, a premium Grand Turbo BBQ, a lush expanse of lawn, and a 6-person spa enveloped by a natural redwood deck. Inside, a dramatic turret entry with a natural stone medallion welcomes you into a striking open floor plan. High-end custom craftsmanship abounds, anchored by a temperature-controlled built-in wine closet featuring a solid mahogany and glass door. The heart of the home is the chefs kitchen, showcasing premium seamless granite slab counters, a massive 10 x 4 island with seating for four, a walk-in pantry, and a sunny bay-window breakfast nook that flows seamlessly into the fireside great room. The main level features a private, luxurious primary retreat complete with dual vanities, a spa-like soaking tub, a custom frameless glass shower, a privacy closet with a bidet, and a large dual-entry closet with custom organizers. Two additional bedrooms (one with a built-in Murphy bed) and a laundry room complete the first floor. Up the striking custom wrought-iron staircase, an ove (VA Assumable Loan at 2.25%) Tucked at the end of a quiet cul-de-sac on a premium .39-acre lot, this exceptional 5-bedroom, 3-bathroom, 3,708 SF custom executive home delivers complete energy independence and an entertainers paradiseoffering a perfectly sized, manicured oasis. Enjoy absolute peace of mind with a fully paid 36-panel solar system, Enphase inverters, and a 13KW dual-fuel backup generator conveying with the home. The private backyard oasis is a true resort-style dream, boasting a custom tile-roof patio cover equipped with gas heaters and misters, a granite BBQ island with seating for 8, a premium Grand Turbo BBQ, a lush expanse of lawn, and a 6-person spa enveloped by a natural redwood deck. Inside, a dramatic turret entry with a natural stone medallion welcomes you into a striking open floor plan. High-end custom craftsmanship abounds, anchored by a temperature-controlled built-in wine closet featuring a solid mahogany and glass door. The heart of the home is the chefs kitchen, showcasing premium seamless granite slab counters, a massive 10 x 4 island with seating for four, a walk-in pantry, and a sunny bay-window breakfast nook that flows seamlessly into the fireside great room. The main level features a private, luxurious primary retreat complete with dual vanities, a spa-like soaking tub, a custom frameless glass shower, a privacy closet with a bidet, and a large dual-entry closet with custom organizers. Two additional bedrooms (one with a built-in Murphy bed) and a laundry room complete the first floor. Up the striking custom wrought-iron staircase, an oversized entertainment loft features built-ins, a bar area, two large bedrooms, a full bath, and a built-in workstation. Premium custom features include: Crown molding and custom flooring details throughout Whole-house water filtration, softener, and reverse osmosis systems Tankless water heater, LED lighting, and surround sound Attached 3-car garage layout (2-car and 1-car) with epoxy floors and extensive cabinetry A matching 12' x 10' storage shed Located in one of North San Diego Countys most unique gated communities, Woods Valley is surrounded by beautiful hillsides and the Native Oaks (Troon) golf course. Enjoy a rare combination of peaceful rural beauty and convenient North County living near boutique wineries, local entertainment, and hiking. Privacy. Nature. Energy independence. Resort-style living. Welcome home.

14217 Merion Cir, Valley Center

521 S Rios Ave, Solana Beach
$9,988,888
7 Beds ⋅ 10 Baths ⋅ 260021245 MLS ⋅ ACTIVE Status
Welcome to 521 - 523 S Rios, stunning newly built 2023 ocean-view home with significant owner upgrades in 2024, this home is just steps from Cedros Design District in the heart of coastal Solana Beach; offering amazing world class restaurants and nightlife just 3 minutes away by foot. This home is a short walk to the Del Mar Fairgrounds & Racetrack and the stunning beaches and dog beaches of Del Mar & Solana Beach. Designed by EOS Architecture and developed by RMCI Group this contemporary compound is a total of 6,731 square feet with a luxurious 7 bedroom/10 bath main house (6,206 sq. Ft., including a detached guesthouse/ADU with 1 bedroom/1 bathroom (525 sq. ft.). This home features sophisticated architectural details, including a teak pivot door, soaring 11-foot ceiling enhanced by Kuzco and Fifth Avenue light fixtures, floating glass stairs, stone columns and walls, French oak-gray washed wood floors and a Lutron lighting system designed to create the perfect ambiance. Awake sliding glass doors seamlessly connect the indoor living spaces to the outdoor oasis complete with a 40-foot pool, 10x10 spa, an outdoor kitchen, dining and bar seating, a fire pit, acid-etched concrete patios and multiple lounge areas - creating an atmosphere reminiscent of a high-end luxury resort. The gourmet kitchen is equipped with top-of-the-line appliances including a Sub-Zero refrigerator, second Sub Zero refrigerator for the butlers pantry and wine fridge, Gaggenau 6-burner induction gas cooktop, Wolf microwave drawer, two Miele dishwashers and a spacious Butler’s pantry. The Primary Suite welcomes you with sweeping ocean views from its private deck, a gas fireplace with porcelain slab surround, dual custom walk-in closets, a Sub-Zero refrigerator with custom cabinetry, a coffee bar and electric sun shades. The luxurious master bath features porcelain tile floors, a spacious shower with rain shower heads and a soaking tub. The guesthouse/ADU boasts a flexible layout complete with a wet bar and direct access to the outdoor living space and fire pit, maintaining the same design aesthetic and luxurious feel found throughout the rest of the home. Newly built in 2023 the home has also been completely customized in 2024 with a number of state of the art features including a Savant system that integrates a full security protocol with 360 degree cameras & 24/7 surveillance, automatic & remote access blinds throughout the entire home and mobile door locking. Brand new upgrades include 25 foot tall Indian Laurel hedges around the north-western perimeter, a wellness circuit with Clearlight 3-person cedar-lined dry sauna, Breathe Degrees Cold Plunge with 36 Degree chiller and Redwood enclosed surf shower. The Seller installed new Toto toilets with Washlets, new TVs throughout the home, mobile access to HVAC through the Savant system and a new Kitchen in the first floor bedroom perfect and convenient for family or as caretaker quarters. Additionally, recent installations include a whole house PurEarthH2O water softening and reverse osmosis system and 3 location drinking water faucets. EOS Designed, RMCI built and further customized throughout all of last year; this home is packed with value and as impressive as you will ever see alongside the ocean here in Solana Beach!

521 S Rios Ave, Solana Beach

14858 Las Mananas, Rancho Santa Fe
$4,495,000
6 Beds ⋅ 6 Baths ⋅ 260021238 MLS ⋅ ACTIVE Status
There are homes󠃳󠂠󠂀󠂠󠃢󠂁󠂢󠃢󠂁󠂣󠃢󠂁󠂣󠃍󠂏󠃍󠂏 with views—and then there are homes that seem to own the horizon. Set at the end of a private gated cul-de-sac within Rancho Santa Fe Farms Estates, This Estate commands breathtaking 360-degree views stretching across the golf course to the ocean beyond. Vine-draped patios, romantic fountains, lush gardens and a vanishing-edge pool create the feeling of a private European retreat. Inside, the elegant Tuscan-inspired estate offers six bedroom suites, an office, library and game room, with a beautifully designed floor plan that captures the panoramic views from nearly every direction. Private, peaceful and made for gathering, this is a place where everyday living feels like an escape.

14858 Las Mananas, Rancho Santa Fe

5740 Daffodil Ln, Del Cerro
$2,199,000
5 Beds ⋅ 4 Baths ⋅ NDP2608143 MLS ⋅ ACTIVE Status
Seller willing to consider credit for buyer to use at their discretion. Discover a distinctive Del Cerro retreat where sweeping views set the scene for Southern California living. Tucked on a cul-de-sac, this spacious 5 bedroom, 3.5 bath home offers 3,176 square feet of versatile living space designed for gathering, relaxing, and adapting to lifes changing needs. Inside, a flexible floor plan features a main-level primary suite and additional space for guests, a home office, hobbies, or multigenerational living. The homes multi-level design creates distinct spaces to enjoy throughout the day, while the expansive outlook provides a beautiful backdrop from which to take it all in. Outside, discover a private pool and spa nestled on a separate level of the propertya destination for sunny afternoons, refreshing swims, and unwinding under the San Diego sky. Whether hosting friends, enjoying a quiet evening, or simply taking in the views, this outdoor retreat offers a different way to experience home. With panoramic scenery, generous living space, and the appeal of a private pool and spa, this Del Cerro property offers an opportunity to create a home that reflects your own vision and lifestyle. Seller willing to consider credit for buyer to use at their discretion. Discover a distinctive Del Cerro retreat where sweeping views set the scene for Southern California living. Tucked on a cul-de-sac, this spacious 5 bedroom, 3.5 bath home offers 3,176 square feet of versatile living space designed for gathering, relaxing, and adapting to lifes changing needs. Inside, a flexible floor plan features a main-level primary suite and additional space for guests, a home office, hobbies, or multigenerational living. The homes multi-level design creates distinct spaces to enjoy throughout the day, while the expansive outlook provides a beautiful backdrop from which to take it all in. Outside, discover a private pool and spa nestled on a separate level of the propertya destination for sunny afternoons, refreshing swims, and unwinding under the San Diego sky. Whether hosting friends, enjoying a quiet evening, or simply taking in the views, this outdoor retreat offers a different way to experience home. With panoramic scenery, generous living space, and the appeal of a private pool and spa, this Del Cerro property offers an opportunity to create a home that reflects your own vision and lifestyle.

5740 Daffodil Ln, Del Cerro

359 Plaza Toluca, Chula Vista
$1,240,000
5 Beds ⋅ 4 Baths ⋅ 260021150 MLS ⋅ ACTIVE Status
Welcome to 359 Plaza Toluca, an exceptional 5-bedroom, 4-bath residence (2 bedrooms and 2 baths on the first level)in the highly desirable San Miguel Ranch community of Chula Vista. Situated on a generous 7,951 sq. ft. lot and offering approximately 2,887 sq. ft. of living space, this beautiful home blends elegance, comfort, and functionality. The thoughtfully designed floor plan offers generous living spaces and excellent versatility for both everyday living and entertaining. Elegant crown molding, beautiful built-ins, and shutters in the living room windows add timeless character and a refined finishing touch. Five spacious bedrooms and four bathrooms offer plenty of room for family, guests, a home office, or flexible living arrangements. The generous lot creates an inviting opportunity to enjoy Southern California’s indoor-outdoor lifestyle. Ideally located in San Miguel Ranch, this home is close to parks, shopping, dining, schools, community amenities, and convenient transportation routes. With its desirable location, impressive living space, generous lot, and beautiful architectural details, 359 Plaza Toluca is an exceptional opportunity to enjoy the San Miguel Ranch lifestyle. Don’t miss the opportunity to make this beautiful Chula Vista residence your own!

359 Plaza Toluca, Chula Vista

541 Ledge, San Marcos
$3,050,000
5 Beds ⋅ 6 Baths ⋅ 260021143 MLS ⋅ ACTIVE Status ⋅ The Summit BLDG.
Welcome to 541 Ledge Street, an exceptional estate nestled within the exclusive gated Summit community of San Elijo Hills. Positioned on one of the neighborhood's most prestigious streets, this highly sought-after Reilly floor plan offers approximately 4,250 square feet of thoughtfully designed living space, combining luxury, functionality, and seamless indoor-outdoor living. Featuring 5 bedrooms and 5.5 bathrooms, the versatile floor plan is ideal for a variety of living arrangements. The main level includes the luxurious primary suite along with two additional bedrooms, while the upper level offers two private ensuite bedrooms, a spacious bonus room, and a covered patio, creating an ideal setup for multi-generational living, extended guests, or a private retreat. Designed for both everyday living and grand-scale entertaining, the heart of the home is a stunning kitchen appointed with high-end appliances, generous workspace, and a separate prep kitchen complete with an additional sink and refrigerator. Expansive cantina doors create a seamless transition between the interior living spaces and the resort-inspired backyard, where matching flooring enhances the indoor-outdoor connection and frames views of the sparkling pool, spa, and built-in fire pit. Meticulously maintained throughout, the home showcases beautiful finishes, low-maintenance landscaping, and exceptional attention to detail. The oversized three-car garage offers additional room for storage, hobbies, or a small workshop. This residence is further enhanced by an impressive collection of premium See Supplement . technology and energy-efficient upgrades, including a Control4 whole-home automation system, Araknis network infrastructure, 12kW SunPower solar system, four owned Tesla Powerwalls, Bay Alarm security system, Luma surveillance system with NVR, dedicated surround sound systems on both levels, backyard audio prewiring, a new 5-ton HVAC system and evaporator coil, new pool equipment including salt cell and primary pump, and a recently redesigned custom-finished driveway. Offering luxury, privacy, flexibility, and modern convenience in one of North County's most desirable gated communities, 541 Ledge Street presents a rare opportunity to enjoy the very best of San Elijo Hills living.

541 Ledge, San Marcos

1160 Via Espana, La Jolla
$3,600,000
5 Beds ⋅ 4 Baths ⋅ 260021050 MLS ⋅ ACTIVE Status
Impressive split-level, remodeled home situated on a serene corner in the Muirlands. This house is positioned perfectly to capture panoramic ocean views, with the Pacific visible from the primary bedroom. The home features an updated kitchen with new countertops, cabinets, and appliances. The open living and dining areas lead out to a large patio, complete with grilling food stations and a putting green. Balconies face the West, providing ocean views and giving a sense of spaciousness and freedom. Just a short bike ride to work to school, this home is only minutes from the beach and proximate to Downtown La Jolla. This rare offering presents the discerning buyer an incredible opportunity to own a luxury dream home in one of La Jolla's most coveted neighborhoods.

1160 Via Espana, La Jolla

1413 Trabert Ranch Rd, Encinitas
$3,385,000
5 Beds ⋅ 4 Baths ⋅ NDP2608082 MLS ⋅ ACTIVE Status
Welcome home to your own hillside paradise where breathtaking views meets the best of the coast. Rarely does a property like this come to marketoffering the serenity and space of rural living while remaining just minutes from the beach, freeway access, and everyday conveniences.Set on a hillside, this exceptional home overlooks Manchester Preserve to the west and San Elijo Ecological Preserve to the east. Mornings begin with beautiful, misty sunrises, while the main balcony offers an incredible spot to take in the evening sunsets.The kitchen was thoughtfully remodeled in 2019 with a blend of marble and quartz countertops and high-end Thermador appliances, including a dishwasher, double ovens, stove, and espresso maker, along with a Sub-Zero refrigerator. Owned solar panels, dual-zone HVAC, and ceiling fans throughout add comfort and efficiency.The primary suite feels like a quiet retreat, with a private slider opening to a rear balconyperfect for a morning coffee or reading a book at the end of the day. The spacious primary bath has a spa-like feel, with a freestanding soaking tub, walk-in shower, two-way dielectric mirror with built-in TV, and access to the main balcony.The gracious living room is designed to showcase the home's spectacular surroundings, featuring an expansive electric fireplace and a stunning succession of windows framing picturesque valley and mountain views. Sliders open to two separate covered balconies, making it easy to enjoy the outdoors from nearly every angle.Upstairs, the second bedroom has been transformed into a beautiful home office nestled am Welcome home to your own hillside paradise where breathtaking views meets the best of the coast. Rarely does a property like this come to marketoffering the serenity and space of rural living while remaining just minutes from the beach, freeway access, and everyday conveniences.Set on a hillside, this exceptional home overlooks Manchester Preserve to the west and San Elijo Ecological Preserve to the east. Mornings begin with beautiful, misty sunrises, while the main balcony offers an incredible spot to take in the evening sunsets.The kitchen was thoughtfully remodeled in 2019 with a blend of marble and quartz countertops and high-end Thermador appliances, including a dishwasher, double ovens, stove, and espresso maker, along with a Sub-Zero refrigerator. Owned solar panels, dual-zone HVAC, and ceiling fans throughout add comfort and efficiency.The primary suite feels like a quiet retreat, with a private slider opening to a rear balconyperfect for a morning coffee or reading a book at the end of the day. The spacious primary bath has a spa-like feel, with a freestanding soaking tub, walk-in shower, two-way dielectric mirror with built-in TV, and access to the main balcony.The gracious living room is designed to showcase the home's spectacular surroundings, featuring an expansive electric fireplace and a stunning succession of windows framing picturesque valley and mountain views. Sliders open to two separate covered balconies, making it easy to enjoy the outdoors from nearly every angle.Upstairs, the second bedroom has been transformed into a beautiful home office nestled among the trees, with custom maple bookcases and cabinetry. It can easily be converted back to a bedroom when needed. Downstairs, three additional bedrooms share access to an enormous balcony that stretches the length of the homean ideal place to relax, entertain, or simply enjoy the surrounding landscape.The oversized three-car garage offers plenty of space for vehicles, storage, hobbies, and more. The home is located on a private road shared by just six residences, all bordering Manchester Preserve. An easy-to-moderate network of hiking trails is right outside your door, adding even more to the feeling of having your own private retreat.The property also features a mature avocado tree and four fig trees, with the remainder of the .77 acres offering a blank canvas to add a pool, ADU, pickleball court, chicken coop, more fruit trees, wine grapeswhatever your imagination can dream up.Enjoy the best of North County's holistic coastal lifestyle, just minutes from the San Elijo Lagoon, Swami's Meditation Gardens, and the San Diego Botanic Garden. Cardiff State Beach is nearby as well, with waves for everyone from beginners to experienced surfers.With Encinitas' charming historic beach-town atmosphere, vibrant downtown scene, and easy access to the Solana Beach train station for trips throughout San Diego and beyond, this exceptional property offers a lifestyle that is as convenient as it is inspiring.A remarkable opportunity to enjoy privacy, space, nature, and coastal living in one beautiful setting!

1413 Trabert Ranch Rd, Encinitas

1299 Urania Ave, Encinitas
$6,185,000
5 Beds ⋅ 6 Baths ⋅ 260020972 MLS ⋅ ACTIVE Status
Privately gated and tucked away at the top of a newly paved private road, this extraordinary ocean-view compound offers exceptional privacy, expansive usable grounds, and a beautifully appointed detached ocean-view ADU that lives as a private residence of its own. Set on a flat, fully enclosed lot with ample room for a resort-style pool, the estate presents a rare opportunity to experience the very best of Encinitas coastal living. The main residence features three upstairs bedrooms, a stately office with fireplace, soaring vaulted ceilings, generous living spaces, and seamless indoor-outdoor flow. An attached gym with a full bath offers the flexibility to serve as a fourth bedroom. The luxurious primary retreat includes a fireplace, spa-inspired bath with soaking tub, oversized closet space, and a private ocean-view terrace with its own fireplace, creating an exceptional setting for sunset lounging and coastal relaxation. The detached ADU is a true highlight of the property, offering ocean views, exceptional privacy, and a flexible layout ideal for extended family, guests, or independent living. The entry level includes a full bedroom and bath, dedicated laundry room, three garage bays, and abundant storage for bicycles, surfboards, and recreational equipment. Upstairs, a light-filled living space features a full kitchen, family room, fireplace, full bath, private guest accommodations, and an ocean-view deck perfect for enjoying the coastal breeze and sunset skies. Designed for entertaining and everyday enjoyment, the grounds feature a covered courtyard with built-in heaters, an outdoor fireplace, full BBQ kitchen, generous dining and lounge areas, sprawling grassy lawns, and dedicated space for gardening or future amenities. When the gate is closed, the fully enclosed property provides a peaceful environment for children and pets to roam, play, and enjoy the outdoors freely. A detached four-car garage with car lifts and a full bath creates the ultimate setup for the automotive enthusiast. With remarkable privacy, versatile living arrangements, expansive outdoor space, and ocean views from both the primary residence and detached ADU, this exceptional compound is located just moments from Encinitas’ best beaches, restaurants, boutiques, schools, and parks.

1299 Urania Ave, Encinitas

2140 Janis Way, Carlsbad
$3,395,000
5 Beds ⋅ 4 Baths ⋅ NDP2608058 MLS ⋅ ACTIVE Status
SELLER OFFERING BUYER'S 4.75% INTEREST RATE FOR THE YEAR UP TO $40K CREDIT. seller found another. A rare offering in Olde Carlsbad's Ocean View Estates, this custom five-bedroom residence was fully renovated in Sept. 2024, thoughtfully reimagined with an uncompromising level of design, craftsmanship, and luxury. Set on a quiet cul-de-sac with sweeping Pacific Ocean views, breezes & sunsets, the home was carefully designed to blur the line between sophisticated indoor living and the vast coastal horizon. The expansive main living space serves as the heart of the home, where natural light, warm wood tones, and oversized picture windows frame striking ocean views. The open-concept kitchen is anchored by a statement island wrapped in honed Florida Wave quartzite, complemented by custom cabinetry, luxe gold fixtures, a pot filler, and premium appliances. Engineered hardwood flooring, smooth-finish walls, designer lighting, and curated RH fixtures and mirrors carry a cohesive sense of understated luxury throughout. Nearly 1,000 square feet, the private 2nd-floor primary retreat is a destination of its own, with panoramic Pacific views from the bedroom, retreat, wet bar, and private balcony. A second primary suite and three additional bedrooms offer exceptional flexibility for family, guests, or multigenerational living. Outside, multiple patios with ocean views extend the living experience into Carlsbad's year-round climate, with a pergola, fire pit, custom outdoor island, mature landscaping, citrus trees, and a tranquil water feature. Minutes from the beach, Carlsbad Village, an SELLER OFFERING BUYER'S 4.75% INTEREST RATE FOR THE YEAR UP TO $40K CREDIT. seller found another. A rare offering in Olde Carlsbad's Ocean View Estates, this custom five-bedroom residence was fully renovated in Sept. 2024, thoughtfully reimagined with an uncompromising level of design, craftsmanship, and luxury. Set on a quiet cul-de-sac with sweeping Pacific Ocean views, breezes & sunsets, the home was carefully designed to blur the line between sophisticated indoor living and the vast coastal horizon. The expansive main living space serves as the heart of the home, where natural light, warm wood tones, and oversized picture windows frame striking ocean views. The open-concept kitchen is anchored by a statement island wrapped in honed Florida Wave quartzite, complemented by custom cabinetry, luxe gold fixtures, a pot filler, and premium appliances. Engineered hardwood flooring, smooth-finish walls, designer lighting, and curated RH fixtures and mirrors carry a cohesive sense of understated luxury throughout. Nearly 1,000 square feet, the private 2nd-floor primary retreat is a destination of its own, with panoramic Pacific views from the bedroom, retreat, wet bar, and private balcony. A second primary suite and three additional bedrooms offer exceptional flexibility for family, guests, or multigenerational living. Outside, multiple patios with ocean views extend the living experience into Carlsbad's year-round climate, with a pergola, fire pit, custom outdoor island, mature landscaping, citrus trees, and a tranquil water feature. Minutes from the beach, Carlsbad Village, and highly regarded schools, 2140 Janis Way is a rare combination of scale, custom design, and extraordinary ocean views. Whether entertaining at sunset or waking to the Pacific from bed, this is coastal California luxury designed not simply to be admired, but to be lived in.

2140 Janis Way, Carlsbad

7295 Eagle Mountain Rd, Bonsall
$2,790,000
5 Beds ⋅ 4 Baths ⋅ 260020903 MLS ⋅ ACTIVE Status
Just minutes from Fallbrook, this private Bonsall estate offers the space, endless views, and upscale living buyers seek in North San Diego County. Set across 16.64 acres overlooking vineyards and open countryside, the 5 bedroom, 4 bath residence spans approximately 5,614 square feet with a strong connection between the home and its surroundings. High ceilings, natural finishes, and walls of windows bring warmth and architectural character to the interior. Multiple living areas provide flexibility, while the kitchen features a generous island and pantry alongside formal dining and comfortable entertaining spaces. The grounds are built for an active Southern California lifestyle. A 20 meter lap pool, eight person spa, covered patios, barbecue, firepit, and private walking and jogging path provide numerous ways to enjoy the property. Mature palms, olive and cypress trees, fruit trees, and six raised organic garden beds add to the landscape. Solar, a four car garage with wall to wall cabinetry and epoxy flooring, substantial driveway parking, no HOA, and no Mello Roos complete this distinctive acreage property. Convenient to Fallbrook, Highway 76, I 15, golf, wineries, shopping, and coastal North County, this Bonsall home delivers privacy and substantial acreage without sacrificing regional access.

7295 Eagle Mountain Rd, Bonsall

30306 Via Maria Elena, Bonsall
$3,000,000
5 Beds ⋅ 5 Baths ⋅ NDP2608043 MLS ⋅ ACTIVE Status
Nestled in the Prestigious Hialeah Estates sits a Unique home with an infinity edge pool, outdoor shower, guest house, 4 acre parcel with an avocado grove. Enjoy gorgeous panoramic sunset views while in the backyard entertaining guests for dinners year around. A magnificent contemporary home with stained glass doors and windows, hardwood floors, granite , travertine and expansive use of glass. Soaring ceilings and windows that allow the sunlight to brighten every room. Walk through the stain glass front door and you enter a massive two story hallway, floor to ceiling fireplace in the living room that opens up to the patio and pool area with views of the mountains and valleys. The tall ceilings in the gourmet kitchen is open to the family room and dinning. The master bedroom is on the main floor along with an office/bedroom, with two more bedrooms upstairs with their own private bathrooms and patio. Down the walkway sits a private guest house/office, workout area, with a roof that is a patio that also has panoramic views. It is an incredible peaceful environment surrounded by beautiful nature, flowering cactus, many unique shrubs and plantings, along with many forms of wildlife. This home has fully paid for Solar and a three car oversized garage. It's A rare Private Architectural delight! Nestled in the Prestigious Hialeah Estates sits a Unique home with an infinity edge pool, outdoor shower, guest house, 4 acre parcel with an avocado grove. Enjoy gorgeous panoramic sunset views while in the backyard entertaining guests for dinners year around. A magnificent contemporary home with stained glass doors and windows, hardwood floors, granite , travertine and expansive use of glass. Soaring ceilings and windows that allow the sunlight to brighten every room. Walk through the stain glass front door and you enter a massive two story hallway, floor to ceiling fireplace in the living room that opens up to the patio and pool area with views of the mountains and valleys. The tall ceilings in the gourmet kitchen is open to the family room and dinning. The master bedroom is on the main floor along with an office/bedroom, with two more bedrooms upstairs with their own private bathrooms and patio. Down the walkway sits a private guest house/office, workout area, with a roof that is a patio that also has panoramic views. It is an incredible peaceful environment surrounded by beautiful nature, flowering cactus, many unique shrubs and plantings, along with many forms of wildlife. This home has fully paid for Solar and a three car oversized garage. It's A rare Private Architectural delight!

30306 Via Maria Elena, Bonsall

18338 Avenida Apice, Rancho Santa Fe
$4,395,000
6 Beds ⋅ 7 Baths ⋅ NDP2608009 MLS ⋅ ACTIVE Status
THIS HOME OWNS THE HORIZON! Ocean, sunset, lake, city-light, mountain and hillside views unfold across this extraordinary Rancho Santa Fe estate, featuring a beautifully appointed fully remodeled detached ADU/Casita beside the spectacular vanishing-edge pool and spa. Designed for luxurious living and exceptional entertaining, this magnificent residence offers breathtaking views in every direction. The detached 768-square-foot ADU/Casita features a full kitchen, private bathroom and expansive floor-to-ceiling glass doors that fold completely open, seamlessly connecting the interior with the outdoors. Enjoy spectacular mountain, hillside and sunset views from this versatile private retreat, ideal for extended family, adult children, overnight guests or a private home office. The main residence offers 5,998 square feet of beautifully proportioned interiors flowing effortlessly to the resort-style outdoor living spaces. Designer window treatments, integrated AV theater and advanced whole-home technology add another level of refinement. The stunning primary suite features a spa-inspired bath and designer custom walk-in closet, while additional bedroom suites offer exceptional comfort and privacy, each with its own private en-suite bath. The outdoor setting features a dramatic vanishing-edge pool and spa, professionally designed landscaping and hardscape, lush mature plantings, an outdoor kitchen, built-in patio heaters, a fire pit and built-in barbecue, creating an inviting setting for entertaining. Located within the exclusive 24-hour guard-gated community of Cielo, residents e THIS HOME OWNS THE HORIZON! Ocean, sunset, lake, city-light, mountain and hillside views unfold across this extraordinary Rancho Santa Fe estate, featuring a beautifully appointed fully remodeled detached ADU/Casita beside the spectacular vanishing-edge pool and spa. Designed for luxurious living and exceptional entertaining, this magnificent residence offers breathtaking views in every direction. The detached 768-square-foot ADU/Casita features a full kitchen, private bathroom and expansive floor-to-ceiling glass doors that fold completely open, seamlessly connecting the interior with the outdoors. Enjoy spectacular mountain, hillside and sunset views from this versatile private retreat, ideal for extended family, adult children, overnight guests or a private home office. The main residence offers 5,998 square feet of beautifully proportioned interiors flowing effortlessly to the resort-style outdoor living spaces. Designer window treatments, integrated AV theater and advanced whole-home technology add another level of refinement. The stunning primary suite features a spa-inspired bath and designer custom walk-in closet, while additional bedroom suites offer exceptional comfort and privacy, each with its own private en-suite bath. The outdoor setting features a dramatic vanishing-edge pool and spa, professionally designed landscaping and hardscape, lush mature plantings, an outdoor kitchen, built-in patio heaters, a fire pit and built-in barbecue, creating an inviting setting for entertaining. Located within the exclusive 24-hour guard-gated community of Cielo, residents enjoy an impressive HOA clubhouse with a resort-style pool, world-class fitness center and an array of recreational amenities. This remarkable Cielo estate is the Rancho Santa Fe showstopperan absolute MUST SEE that will take your breath away!

18338 Avenida Apice, Rancho Santa Fe

5274 Foxborough, Carmel Valley
$2,600,000
5 Beds ⋅ 3 Baths ⋅ NDP2607999 MLS ⋅ ACTIVE Status
Welcome to this exceptional Saratoga home on a corner lot. From the moment you arrive, you are greeted by professionally landscaped grounds and a gated front courtyard. Inside, you will find soaring ceilings and a custom travertine tile medallion inlay set an elegant tone for this residence, leading you through a thoughtfully designed downstairs layout that features a private bedroom, a dedicated office, and an inviting family room. The gourmet kitchen features white cabinets and light green granite countertops, a complementary tiled backsplash, and walk-in pantry. The family room features a cozy fireplace and large windows look out to the back patio. Just across the way, the separate dining room exits directly to your own private swimming pool. Upstairs, the expansive master retreat offers a luxurious escape with two separate walk-in closets, dual sinks, a Jacuzzi soaking tub, a step-in shower, and a private water closet. The second level also hosts two additional bedrooms, a full bath, a convenient laundry room, and a spacious loft. Every bathroom in the home is finished with premium tile flooring, granite or marble countertops, and custom tiled shower enclosures. This home features solar electricity-producing roof tiles, central air conditioning, 220V outlet in the garage, and fire sprinklers throughout the home. Situated in a highly desirable neighborhood, this prime location offers convenient access to shopping, local parks, pristine beaches, and award-winning school districts. Buyer to verify all before close of escrow. Welcome to this exceptional Saratoga home on a corner lot. From the moment you arrive, you are greeted by professionally landscaped grounds and a gated front courtyard. Inside, you will find soaring ceilings and a custom travertine tile medallion inlay set an elegant tone for this residence, leading you through a thoughtfully designed downstairs layout that features a private bedroom, a dedicated office, and an inviting family room. The gourmet kitchen features white cabinets and light green granite countertops, a complementary tiled backsplash, and walk-in pantry. The family room features a cozy fireplace and large windows look out to the back patio. Just across the way, the separate dining room exits directly to your own private swimming pool. Upstairs, the expansive master retreat offers a luxurious escape with two separate walk-in closets, dual sinks, a Jacuzzi soaking tub, a step-in shower, and a private water closet. The second level also hosts two additional bedrooms, a full bath, a convenient laundry room, and a spacious loft. Every bathroom in the home is finished with premium tile flooring, granite or marble countertops, and custom tiled shower enclosures. This home features solar electricity-producing roof tiles, central air conditioning, 220V outlet in the garage, and fire sprinklers throughout the home. Situated in a highly desirable neighborhood, this prime location offers convenient access to shopping, local parks, pristine beaches, and award-winning school districts. Buyer to verify all before close of escrow.

5274 Foxborough, Carmel Valley

7104 Aviara Dr, Carlsbad
$3,400,000
5 Beds ⋅ 6 Baths ⋅ NDP2607983 MLS ⋅ ACTIVE Status
Welcome to a timeless estate in the prestigious gated community of Aviara Point, where classic architecture meets an exceptional golf course setting. Perfectly positioned along the fairways, this elegant residence offers sweeping views, a charming courtyard, and a rare sense of privacy. A grand entry sets the tone with soaring ceilings, stone columns, and graceful archways that carry throughout the home. Expansive living spaces are designed for both formal entertaining and everyday comfort, including a stunning great room with a wet bar that opens to a spacious terrace overlooking the golf coursean ideal setting for morning coffee or evening gatherings. The kitchen is both impressive in scale and thoughtfully equipped, featuring a double-wide built-in Sub-Zero refrigerator, Viking 6-burner cooktop, double ovens, and dual dishwashers. A massive walk-in pantrycleverly concealed behind cabinetryadds both function and a touch of intrigue. Upstairs, the primary suite offers a true retreat, complete with a private terrace overlooking the fairways. The spa-inspired primary bath is exceptionally spacious, featuring a very large steam shower, a separate jetted soaking tub, and a truly oversized walk-in closet that feels more like a dressing room. All bedrooms throughout the home include ensuite baths, providing comfort and privacy for family and guests alike. The main level includes a generously sized bedroom with a walk-in closet and ensuite bathideal for guests or multigenerational living. A fully detached one-bedroom apartment above the garages offers complete separation from the Welcome to a timeless estate in the prestigious gated community of Aviara Point, where classic architecture meets an exceptional golf course setting. Perfectly positioned along the fairways, this elegant residence offers sweeping views, a charming courtyard, and a rare sense of privacy. A grand entry sets the tone with soaring ceilings, stone columns, and graceful archways that carry throughout the home. Expansive living spaces are designed for both formal entertaining and everyday comfort, including a stunning great room with a wet bar that opens to a spacious terrace overlooking the golf coursean ideal setting for morning coffee or evening gatherings. The kitchen is both impressive in scale and thoughtfully equipped, featuring a double-wide built-in Sub-Zero refrigerator, Viking 6-burner cooktop, double ovens, and dual dishwashers. A massive walk-in pantrycleverly concealed behind cabinetryadds both function and a touch of intrigue. Upstairs, the primary suite offers a true retreat, complete with a private terrace overlooking the fairways. The spa-inspired primary bath is exceptionally spacious, featuring a very large steam shower, a separate jetted soaking tub, and a truly oversized walk-in closet that feels more like a dressing room. All bedrooms throughout the home include ensuite baths, providing comfort and privacy for family and guests alike. The main level includes a generously sized bedroom with a walk-in closet and ensuite bathideal for guests or multigenerational living. A fully detached one-bedroom apartment above the garages offers complete separation from the main home, perfect for extended stays or a private office. Additional highlights include a massive laundry room, whole-house water filtration system, and two separate garagesa two-car and a one-carproviding ample space for storage and flexibility. Recent improvements include new air conditioning systems and updated front landscaping with water-efficient design. Set within one of Carlsbads most coveted gated communities, this distinguished estate offers a rare opportunity to enjoy space, privacy, and a premier coastal location just moments from world-class golf, beaches, dining, and top-rated schools.

7104 Aviara Dr, Carlsbad

2788 Camphor Ct, Chula Vista
$2,175,000
5 Beds ⋅ 6 Baths ⋅ PTP2606468 MLS ⋅ ACTIVE Status
Welcome to an extraordinary luxury estate in the highly desirable community of Eastlake Woods. Set on an expansive 19,996-square-foot lot, this exceptional property offers approximately 4,640 square feet of beautifully appointed living space, 5 bedrooms, and 5.5 baths, with an impressive combination of elegance, comfort, and resort-style amenities rarely found in one home. From the moment you enter, the attention to detail is evident. The home features a custom library, formal dining room, and separate breakfast room, & sunroom creating an ideal setting for both sophisticated entertaining and everyday living. At the heart of the home is a stunningly remodeled chefs kitchen, designed for the serious cook and entertainer. Two large islands provide exceptional workspace and gathering space, complemented by a pot filler, pull-out drawers, and two walk-in pantries for outstanding storage and organization. The expansive downstairs primary suite is a private retreat, with direct access to an outdoor patio. The oversized walk-in closet features custom cabinetry and shelving, while the beautifully remodeled primary bath showcases elegant marble finishes and a gorgeous, oversized soaking tub. Step outside and discover your own private resort. The spectacular backyard features a grotto-style pool with waterfalls, natural rock accents, and a beach entry, creating an incredible setting for relaxing, entertaining, and enjoying the Southern California lifestyle. A separate pool house adds an extraordinary level of flexibility. Featuring beam ceilings, a living room, a bedroom/gym, and a f Welcome to an extraordinary luxury estate in the highly desirable community of Eastlake Woods. Set on an expansive 19,996-square-foot lot, this exceptional property offers approximately 4,640 square feet of beautifully appointed living space, 5 bedrooms, and 5.5 baths, with an impressive combination of elegance, comfort, and resort-style amenities rarely found in one home. From the moment you enter, the attention to detail is evident. The home features a custom library, formal dining room, and separate breakfast room, & sunroom creating an ideal setting for both sophisticated entertaining and everyday living. At the heart of the home is a stunningly remodeled chefs kitchen, designed for the serious cook and entertainer. Two large islands provide exceptional workspace and gathering space, complemented by a pot filler, pull-out drawers, and two walk-in pantries for outstanding storage and organization. The expansive downstairs primary suite is a private retreat, with direct access to an outdoor patio. The oversized walk-in closet features custom cabinetry and shelving, while the beautifully remodeled primary bath showcases elegant marble finishes and a gorgeous, oversized soaking tub. Step outside and discover your own private resort. The spectacular backyard features a grotto-style pool with waterfalls, natural rock accents, and a beach entry, creating an incredible setting for relaxing, entertaining, and enjoying the Southern California lifestyle. A separate pool house adds an extraordinary level of flexibility. Featuring beam ceilings, a living room, a bedroom/gym, and a full bathroom, it provides a comfortable private space for overnight guests, extended family, a home gym, or a poolside retreatwith convenient access directly to the pool area. For the ultimate outdoor entertaining experience, the custom outdoor kitchen is exceptionally equipped with a Green Egg smoker, Viking gas grill, charcoal grill, two-burner cooktop, stone pizza oven, under-counter chill drawers, ice maker, storage drawers, and sink. An inviting outdoor fireplace completes this incredible entertaining environment. Adding to the home's appeal, the whole-house solar system is fully paid for, providing an important long-term benefit.

2788 Camphor Ct, Chula Vista

8245 The Landing Way, Rancho Bernardo/4S Ranch/Santaluz/Crosby Estates
$3,900,000
5 Beds ⋅ 5 Baths ⋅ NDP2607971 MLS ⋅ ACTIVE Status
Come experience refined󠃳󠂠󠂀󠂠󠃢󠂁󠂢󠃢󠂁󠂣󠃢󠂁󠂣󠃍󠂏󠃍󠂏 living in one of North Countys most desirable enclaves, The Lakes Above Rancho Santa Fe. Situated on over half an acre, this exceptional estate offers 5,491 square feet of thoughtfully designed living space with five bedrooms and four-and-a-half bathrooms. The floor plan lives primarily as a single-story residence, with all bedrooms located downstairs and an upstairs loft that offers flexible space for a home office, library, or playroom. Upon entering, you are greeted by a formal living room with soaring two-story ceilings and a fireplace, along with a formal dining area. The main living area features soaring ceilings and flows seamlessly into the dining room and chefs kitchen, appointed with a butlers pantry, wood cabinetry, granite countertops, travertine backsplash and a large center island. French doors open to a central courtyard with a water fountain, creating a beautiful setting for al fresco dining and entertaining. The spacious primary suite is filled with natural light and features an en suite bathroom with dual-sink vanities, a soaking tub, separate shower, and walk-in closet. Designed for both relaxation and entertaining, the backyard features a generous lawn and expansive patio space. Additional features include hardwood flooring throughout and a three-car attached garage. Located within the award-winning Poway Unified School District, with top-rated schools like Del Norte High, The Lakes Above Rancho Santa Fe offers a family-friendly community and an unbeatable Southern California lifestyle. Just half a mile from The Crosby Club at Ran Come experience refined living in one of North Countys most desirable enclaves, The Lakes Above Rancho Santa Fe. Situated on over half an acre, this exceptional estate offers 5,491 square feet of thoughtfully designed living space with five bedrooms and four-and-a-half bathrooms. The floor plan lives primarily as a single-story residence, with all bedrooms located downstairs and an upstairs loft that offers flexible space for a home office, library, or playroom. Upon entering, you are greeted by a formal living room with soaring two-story ceilings and a fireplace, along with a formal dining area. The main living area features soaring ceilings and flows seamlessly into the dining room and chefs kitchen, appointed with a butlers pantry, wood cabinetry, granite countertops, travertine backsplash and a large center island. French doors open to a central courtyard with a water fountain, creating a beautiful setting for al fresco dining and entertaining. The spacious primary suite is filled with natural light and features an en suite bathroom with dual-sink vanities, a soaking tub, separate shower, and walk-in closet. Designed for both relaxation and entertaining, the backyard features a generous lawn and expansive patio space. Additional features include hardwood flooring throughout and a three-car attached garage. Located within the award-winning Poway Unified School District, with top-rated schools like Del Norte High, The Lakes Above Rancho Santa Fe offers a family-friendly community and an unbeatable Southern California lifestyle. Just half a mile from The Crosby Club at Rancho Santa Fe, which offers optional membership for residents to enjoy the world-class amenities, including golf, dining, entertainment, fitness center, tennis, pickleball, and a heated lap pool. With 25 golf courses, 17 parks, and 4 hiking reserves within 10 miles, and over 79 restaurants within 5 miles, there's no shortage of activities to enjoy. Conveniently located minutes from I-15 and CA-56 freeways, this exceptional property offers unparalleled access to all that San Diego has to offer. Don't miss your chance to own this stunning estate and live the ultimate California dream.

8245 The Landing Way, Rancho Bernardo/4S Ranch/Santaluz/Crosby Estates

1594 Max, Chula Vista
$1,095,000
5 Beds ⋅ 3 Baths ⋅ 260020661 MLS ⋅ ACTIVE Status
Seller offering buyer finance credit. Beautifully remodeled home with panoramic views, abundant natural light, and refreshing west-facing breezes. Flexible layout offers 3 beds & 2 baths on the first floor, plus 2 beds and 1 bath upstairs plus a loft . Extensive upgrades include a new roof, windows, flooring, AC and heating, kitchen cabinets with quartz countertops and new fixtures, appliances, new bathrooms and showers, and fresh interior and exterior paint. A new driveway and refreshed patio complete this move-in-ready home. Enjoy occasional ocean views! Beautifully remodeled home with panoramic views, abundant natural light, and refreshing west-facing breezes. Flexible layout offers 3 beds & 2 baths on the first floor, plus 2 beds and 1 bath upstairs. Extensive upgrades include a new roof, windows, flooring, AC and heating, kitchen cabinets with quartz countertops and new fixtures, appliances, new bathrooms and showers, and fresh interior and exterior paint. A new driveway and refreshed patio complete this move-in-ready home. Enjoy occasional ocean views!

1594 Max, Chula Vista

711 H Ave, Coronado
$8,750,000
5 Beds ⋅ 7 Baths ⋅ 260020650 MLS ⋅ ACTIVE Status
Brand-new coastal home with pool and ADU freshly completed in the heart of Coronado Village. Situated on a spacious 7,000 SF lot just five blocks from the beach, this exceptional property offers the perfect blend of timeless architecture, luxury finishes, and modern indoor-outdoor living. Ideally located moments from top-rated schools, the iconic Hotel Del Coronado, Orange Avenue's shops and restaurants, parks, and the bay. Designed with both elegance and functionality in mind, the approximately 3,104 SF main residence features 4 bedrooms + office, 4.5 bathrooms, and an open-concept floor plan filled with natural light. The chef's kitchen is anchored by a gorgeous island and opens seamlessly to the expansive great room and dining area, where multi-slide pocket doors create effortless indoor-outdoor living from the front porch to the backyard. The covered outdoor entertaining area includes a built-in BBQ, sink, refrigerator, fireplace, and pass-through kitchen window, making it ideal for year-round enjoyment. The backyard showcases a saltwater pool and spa with an auto-cover. The main-level primary suite offers vaulted ceilings, a spa-inspired five-piece bath, and a spacious walk-in closet. Upstairs, you'll find three additional en-suite bedrooms, a family room, a dedicated office with access to a covered balcony, and an impressive 378 SF rooftop deck with views of downtown San Diego. A detached 1-bed, 1-bath 403 SF carriage house ADU with own address (713 H Ave), laundry, and dedicated parking provides exceptional flexibility for guests, extended family, a home office rental income. Beneath the ADU is an approximately 513 SF two-car garage with alley access and a convenient powder bath serving the pool. Additional parking at the front of the main home includes a covered carport and driveway made possible by a grandfathered curb cut along H Avenue. Two additional spaces are located off the alley behind the garage. Additional features include central A/C, owned solar, EV charging, an integrated audio system, and more. This is a rare opportunity to own a newly constructed luxury home in one of Coronado's most desirable locations, where thoughtful design, exceptional craftsmanship, and an unbeatable coastal lifestyle come together.

711 H Ave, Coronado

129 Avalon Dr, Vista
$1,149,000
5 Beds ⋅ 3 Baths ⋅ 260020637 MLS ⋅ ACTIVE Status
Welcome to 129 Avalon Drive, a single-story home on over half an acre in Vista with beautiful foothill views. The five-bedroom, three-bath home features a private primary suite on one side and secondary bedrooms and bathrooms on the other. The property offers substantial RV parking, including a 15' x 55' RV parking pad with a clean-out and an additional 15' x 29' pad. The lot also offers potential space for an ADU, a pool, or both. Inside, abundant natural light, new flooring, and a family room with a wood-burning fireplace create a comfortable living space. The kitchen overlooks the backyard and surrounding views and features solid wood cabinetry and updated appliances. Recent improvements include remodeled bathrooms (2023), whole-home PEX plumbing (2024), new flooring (2025), a three-zone HVAC system, and a resurfaced asphalt driveway (2023). Kitchen updates include a smart stove and microwave with exterior ventilation, a new refrigerator, and an alkaline water filtration system. Located less than a mile from Downtown Vista, the street has no sidewalks, adding to its residential charm. The property combines beautiful views, major updates, RV parking, and a spacious lot with potential for an ADU or pool.

129 Avalon Dr, Vista

5151 Via Mindanao, Oceanside
$1,099,000
5 Beds ⋅ 3 Baths ⋅ 260020607 MLS ⋅ ACTIVE Status
Elegantly updated 5-bedroom,󠃳󠂠󠂀󠂠󠃢󠂁󠂢󠃢󠂁󠂣󠃢󠂁󠂣󠃍󠂏󠃍󠂏 3-bathroom two-story home in Oceanside’s Creekside Estates with NO HOA. Impressive double-door entry leading into a light-filled floor plan with soaring vaulted ceilings. Remodeled kitchen with stainless steel appliances, recessed lighting and tall backsplash offers a fresh, modern setting while the adjoining family room features a cozy gas fireplace. Full bedroom and bathroom on the first floor, providing an ideal private space for guests, multigenerational living, extended family or a home office. Remodeled downstairs bathroom adds a stylish, updated touch. Upgraded hardwood laminate flooring. Newer dual pane slider door from family room to the back yard. Upgraded curved staircase. Upstairs, the spacious primary suite features a dual-sided gas fireplace, walk-in closet, dual vanities and soaking tub! THREE additional spacious bedrooms and hallway bath. Enjoy mountain and hillside views. Dual-zone central A/C and heating. Convenient 3-car attached garage with newer garage doors, epoxy flooring, water filtration system and EV charging system installed! The backyard is designed for outdoor enjoyment with a pergola, seating area and built-in BBQ—an inviting space for entertaining, dining al fresco or relaxing with family and friends. Oversized side parking provides ample room for vehicles, recreational toys or other additional parking needs. This spacious residence blends thoughtful updates, flexible living spaces and indoor-outdoor appeal!

5151 Via Mindanao, Oceanside

board logo

This information is deemed reliable but not guaranteed. You should rely on this information only to decide whether or not to further investigate a particular property. BEFORE MAKING ANY OTHER DECISION, YOU SHOULD PERSONALLY INVESTIGATE THE FACTS (e.g. square footage and lot size) with the assistance of an appropriate professional. You may use this information only to identify properties you may be interested in investigating further. All uses except for personal, non-commercial use in accordance with the foregoing purpose are prohibited. Redistribution or copying of this information, any photographs or video tours is strictly prohibited. This information is derived from the Internet Data Exchange (IDX) service provided by San Diego MLS®. Displayed property listings may be held by a brokerage firm other than the broker and/or agent responsible for this display. The information and any photographs and video tours and the compilation from which they are derived is protected by copyright. Compilation © 2026 San Diego MLS®,

How much is your home worth?

Get instant property value now!