Refine Search
Sort by
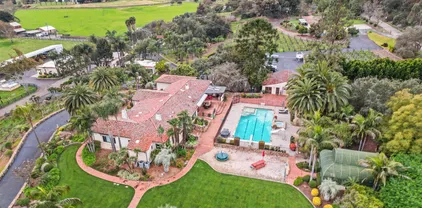
13410 Farraday Ridge Dr, Jamul
$3,199,000
5 Beds ⋅ 5 Baths ⋅ PTP2606994 MLS ⋅ ACTIVE Status
Located in the highly desirable Steele Canyon Estates, this exceptional home has been completely upgraded inside and offers one of the newest residences in the community. A long private driveway leads to this beautifully appointed property, where high ceilings, an open floor plan, and expansive views create an impressive first impression. The spacious living room features soaring ceilings and a dramatic fireplace, while the updated kitchen is designed for both everyday living and entertaining with elegant marble countertops, a large center island, Thermador and Sub-Zero appliances, and a generous walk-in pantry. The large dining room features custom built-in shelving, complemented by recessed lighting and a dedicated wine cellar. With five primary suites, including two conveniently located on the main level, the home offers exceptional flexibility and privacy. The main primary suite is especially spacious, featuring a luxurious ensuite bathroom and two walk-in closets. Additional bedrooms are generously sized and thoughtfully designed for comfort. Step outside to enjoy the peaceful backyard, complete with a beautiful pond and waterfall, built-in BBQ, and shaded seating areasall set against stunning views. A spacious three-car garage provides ample parking and storage, while paid solar adds energy efficiency and long-term value. This beautifully upgraded Steele Canyon Estates home combines elegant living spaces, impressive amenities, privacy, and breathtaking views in one exceptional property. Located in the highly desirable Steele Canyon Estates, this exceptional home has been completely upgraded inside and offers one of the newest residences in the community. A long private driveway leads to this beautifully appointed property, where high ceilings, an open floor plan, and expansive views create an impressive first impression. The spacious living room features soaring ceilings and a dramatic fireplace, while the updated kitchen is designed for both everyday living and entertaining with elegant marble countertops, a large center island, Thermador and Sub-Zero appliances, and a generous walk-in pantry. The large dining room features custom built-in shelving, complemented by recessed lighting and a dedicated wine cellar. With five primary suites, including two conveniently located on the main level, the home offers exceptional flexibility and privacy. The main primary suite is especially spacious, featuring a luxurious ensuite bathroom and two walk-in closets. Additional bedrooms are generously sized and thoughtfully designed for comfort. Step outside to enjoy the peaceful backyard, complete with a beautiful pond and waterfall, built-in BBQ, and shaded seating areasall set against stunning views. A spacious three-car garage provides ample parking and storage, while paid solar adds energy efficiency and long-term value. This beautifully upgraded Steele Canyon Estates home combines elegant living spaces, impressive amenities, privacy, and breathtaking views in one exceptional property.

13410 Farraday Ridge Dr, Jamul

519 1st St, Coronado
$26,000,000
5 Beds ⋅ 6 Baths ⋅ 260022603 MLS ⋅ ACTIVE Status
Offered for the first time in decades, 519 1st Street is a legacy waterfront estate defined by extraordinary craftsmanship, substantial scale and an irreplaceable setting on the bay. Set on an impressive 12,560 SF lot, this custom home offers 5 bedrooms, 5.5 baths and approximately 5,415 SF of living space, with expansive water and city views and thoughtful details throughout. The property is distinguished by its substantial, irreplaceable bulkhead and seawall—an increasingly difficult waterfront asset to replicate—along with a private pool and spa and generous outdoor spaces for entertaining and enjoying the bayfront setting. Completely renovated and expanded in 2001, the residence was created with an exceptional level of care, from its overall scale and layout to the materials and finishes selected throughout. Inside, timeless architectural details and carefully selected finishes include intricate mosaic flooring, custom millwork and a beautifully appointed kitchen centered around a La Cornue range. Graciously scaled living spaces and abundant natural light showcase the quality and craftsmanship found throughout the home. Held for generations, 519 1st Street brings together waterfront frontage, significant lot size, architectural character and exceptional craftsmanship—an extraordinary chance to own one of Coronado’s iconic waterfront properties.

519 1st St, Coronado

9239 Bellagio Rd, Santee
$985,000
5 Beds ⋅ 2 Baths ⋅ 260022592 MLS ⋅ ACTIVE Status
Price Improved! 1,800+ sq ft*, nearly $200K in renovations, 5 bedroom home with new pool and spa, on an 8,000 sq ft mountain view lot, equipped with solar, has ADU potential, and is in an ideal location walking distance from Santee Lakes. Nearly every part of the property has been upgraded, beginning with a new roof and continuing into the heart of the home with a stunning kitchen featuring new quartz countertops, a large island, backsplash, cabinetry, and stainless steel appliances. Full Upgrade List Available by Request. Seller may consider buyer credits for finance or closing costs. The oasis-like backyard is centered around a sparkling new pool with infinity-edge tiled spa, and surrounded by new artificial turf and landscaping, an expansive concrete patio for lounging, mature fruit trees (avocado, pomegranate, and lemon), an outdoor shower, BBQ area with sink, and gazebo. The detached garage overlooking the pool has been enhanced with drywall, and a glass sliding door, ready to become a versatile flex space that a future owner could turn into a pool house, gym, or ADU. The possibilities are endless. Inside, the living room, dining area and kitchen have been tied together with luxury vinyl flooring and open layout that required removing a wall. The east wing of the home has also been reconfigured with a den and office space but could be used as bedrooms. A future owner could combine the rooms and create an attached JADU to accommodate extended family, guests, or renters. Additional upgrades include new gutters, washer & dryer, interior and exterior paint, updated lighting and ceiling fans, landscape lighting, irrigation, and more. Ideally situated on a quiet street just steps away from Santee Lakes, and a short drive to schools, shopping, dining, Santee Trolley Square, and freeway access. This is a rare opportunity to own a turnkey home with exceptional indoor-outdoor living and endless possibilities. Aprox. *1,800 sq ft includes ~400 sq ft converted garage, permits unknown.

9239 Bellagio Rd, Santee

6239 Mary Lane Dr, Talmadge/San Diego Central
$1,295,000
7 Beds ⋅ 3 Baths ⋅ 260022579 MLS ⋅ ACTIVE Status
Brand New $105,000 Price Reduction – Bring All Offers! Excellent investment opportunity in the heart of the College Area. 6239-41 Mary Laneis ideally located on one of the premier streets surrounding San Diego State University, just a short walk to campus, public transit, restaurants,and shopping. Historically operated as a successful student rental, the property has consistently benefited from strong demand and occupancyfueled by SDSU's growing off-campus housing market. The spacious floor plans are well-suited for student or roommate living and feature ample off-street parking on a large, level lot. Investors will appreciate the strong in-place income with additional upside through future renovations, operational improvements, and the potential to add ADUs (buyer to verify), as several neighboring properties have successfully expanded. Also available: The adjacent property at 6233 Mary Lane Dr may be purchased together or separately, providing a rare opportunity to acquire two neighboring investment properties in one of San Diego's strongest student rental markets.

6239 Mary Lane Dr, Talmadge/San Diego Central

7823 Calle Cima, Rancho Santa Fe
$3,795,000
5 Beds ⋅ 5 Baths ⋅ 260022551 MLS ⋅ ACTIVE Status
Tucked behind the private gates of Cielo, 7823 Calle Cima is contemporary California living, reimagined. The 2026 transformation went far beyond renovation—the entire home was reimagined, with every space reconsidered. Natural textures bring warmth and character throughout, allowing the interiors to feel collected rather than simply new. At its heart, an entirely new kitchen pairs custom oak cabinetry, Calacatta Cremo marble, unlacquered brass finishes, and new Viking appliances. All-new light oak flooring carries throughout the home, while the bathrooms were completely redesigned in French limestone and Carrera Marble. Each fireplace was hand-finished in Italian plaster, creating sculptural depth. Nearly every surface and detail has been renewed, creating a home that feels new while retaining a timeless feel. The home unfolds with effortless scale and light. The main residence includes four bedrooms, complemented by an attached one-bedroom guest suite with a private entrance—offering separation and flexibility for family or guests. Outside, the home opens naturally to the surrounding landscape. A pool and dedicated pool house are joined by an outdoor barbecue area and fire pit, creating an inviting setting for entertaining against a backdrop of sweeping mountain views. Owned solar adds modern efficiency, while Cielo offers 24-hour guard-gated privacy and access to the highly regarded K–8 Roger Rowe School. 7823 Calle Cima is a home defined not by excess, but by the quality of its details—a thoughtful balance of craftsmanship, comfort, and enduring California style.

7823 Calle Cima, Rancho Santa Fe

920 Balboa Ave, Coronado
$8,690,000
6 Beds ⋅ 5 Baths ⋅ 260022521 MLS ⋅ ACTIVE Status
Exquisite Coastal Cape Cod residence on an expansive 9,000-square-foot lot, ideally situated on a quiet street in Coronado’s coveted Country Club Estates. Offering over 4,200 square feet of living space, this sophisticated coastal home provides a rare sense of scale, with generous indoor and outdoor spaces rarely found in Coronado. A large enclosed front yard and idyllic front porch create a private and welcoming setting. Inside, the spacious floor plan features six bedrooms, a dedicated office, and 4.5 bathrooms, with beautiful oak hardwood floors, custom tilework, and beautifully appointed baths. The gourmet kitchen with top-of-the-line appliances, spacious great room with fireplace, and dining room open seamlessly to the beautifully landscaped private backyard, creating an ideal setting for entertaining and alfresco dining. The spacious primary suite offers a private retreat with fireplace, spa-like bathroom, walk-in built-in closet, and private balcony. Multiple additional living spaces include a downstairs media lounge and an upstairs lounge, offering exceptional flexibility for family and guests. Zoned air conditioning, a two-car garage, and outdoor shower add comfort and convenience. With its exceptional lot, abundant living space, sophisticated coastal design, and peaceful Country Club Estates setting, this is a rare opportunity to enjoy a level of space, privacy, and relaxed coastal living that is truly unique to Coronado.

920 Balboa Ave, Coronado

15575 Las Planideras, Rancho Santa Fe
$14,850,000
5 Beds ⋅ 8 Baths ⋅ NDP2608618 MLS ⋅ ACTIVE Status
Elevated 2024 Build Unobstructed 180 Panoramic views 3.32 Privately gated acres Infinity pool + resort-style amenities Theater, wine room, gym & 4+ garage. Perched atop one of the most coveted view locations on the west side of the Rancho Santa Fe Covenant, this newly completed architectural estate offers unobstructed 180-degree panoramic views with exceptional privacy. Designed by renowned architect John Jensen and completed in 2024, the gated residence showcases approximately 8,000 square feet of refined living space and over 10,200 square feet under roof on 3.32 elevated acres. A dramatic glass pivot entry opens to soaring interiors, walls of glass, and expansive 42-foot sliding doors that seamlessly connect the home to the resort-style outdoor setting. Designed for elevated modern living, the estate features imported Spanish porcelain flooring throughout, a custom chefs kitchen with oversized waterfall island, striking bookmatched stone feature wall, custom theater by CHT, wine room, gym, dual bars, floating illuminated staircase, and premium LaCantina and Wyland glass systems maximizing natural light and panoramic views. Outdoor amenities include a stunning 62-foot infinity-edge pool and spa, mature olive trees, extensive landscape lighting, expansive motor court parking, and a subterranean 4+ car garage. Built with exceptional attention to detail, the property also incorporates advanced commercial-grade fire-resistant features and a pre-designated elevator space. Ideally located near Rancho Santa Fes premier dining, shopping, schools, and beaches, this is a rare Elevated 2024 Build Unobstructed 180 Panoramic views 3.32 Privately gated acres Infinity pool + resort-style amenities Theater, wine room, gym & 4+ garage. Perched atop one of the most coveted view locations on the west side of the Rancho Santa Fe Covenant, this newly completed architectural estate offers unobstructed 180-degree panoramic views with exceptional privacy. Designed by renowned architect John Jensen and completed in 2024, the gated residence showcases approximately 8,000 square feet of refined living space and over 10,200 square feet under roof on 3.32 elevated acres. A dramatic glass pivot entry opens to soaring interiors, walls of glass, and expansive 42-foot sliding doors that seamlessly connect the home to the resort-style outdoor setting. Designed for elevated modern living, the estate features imported Spanish porcelain flooring throughout, a custom chefs kitchen with oversized waterfall island, striking bookmatched stone feature wall, custom theater by CHT, wine room, gym, dual bars, floating illuminated staircase, and premium LaCantina and Wyland glass systems maximizing natural light and panoramic views. Outdoor amenities include a stunning 62-foot infinity-edge pool and spa, mature olive trees, extensive landscape lighting, expansive motor court parking, and a subterranean 4+ car garage. Built with exceptional attention to detail, the property also incorporates advanced commercial-grade fire-resistant features and a pre-designated elevator space. Ideally located near Rancho Santa Fes premier dining, shopping, schools, and beaches, this is a rare opportunity to own a truly exceptional contemporary estate.

15575 Las Planideras, Rancho Santa Fe

3684 Maria Ln, Carlsbad
$2,250,000
5 Beds ⋅ 3 Baths ⋅ NDP2608617 MLS ⋅ ACTIVE Status ⋅ Ezan BLDG.
First time on the market in over 35 years! ORIGINAL OWNERS! Maria Ln is recognized as one of the best streets in Olde Carlsbad! This architecturally pleasing 5 bedroom/3 bath home in timeless Ezan sits on a private 11,490SF lot at the end of a cul-de-sac with no rear neighbors! Spectacular PANORAMIC OCEAN AND AREA VIEWS! Largest plan in Ezan at nearly 3,000 square feet. A true entertainer's paradise! Long driveway can easily accommodate multiple vehicles. Private swimming pool with solar heat. No HOA, no Mello-Roos. Main level bedroom and bath. Family room with fireplace. Dramatic vaulted ceilings and artful windows (most of which have been replaced). Large main floor laundry room. Gorgeous remodeled kitchen, plantation shutters, ocean view deck. Spacious 3-car garage with tremendous storage. Built-in BBQ. CARLSBAD SCHOOLS - walk to elementary, middle, and high schools! Ezan is located west of El Camino Real at one of the highest elevations in Carlsbad 92008. First time on the market in over 35 years! ORIGINAL OWNERS! Maria Ln is recognized as one of the best streets in Olde Carlsbad! This architecturally pleasing 5 bedroom/3 bath home in timeless Ezan sits on a private 11,490SF lot at the end of a cul-de-sac with no rear neighbors! Spectacular PANORAMIC OCEAN AND AREA VIEWS! Largest plan in Ezan at nearly 3,000 square feet. A true entertainer's paradise! Long driveway can easily accommodate multiple vehicles. Private swimming pool with solar heat. No HOA, no Mello-Roos. Main level bedroom and bath. Family room with fireplace. Dramatic vaulted ceilings and artful windows (most of which have been replaced). Large main floor laundry room. Gorgeous remodeled kitchen, plantation shutters, ocean view deck. Spacious 3-car garage with tremendous storage. Built-in BBQ. CARLSBAD SCHOOLS - walk to elementary, middle, and high schools! Ezan is located west of El Camino Real at one of the highest elevations in Carlsbad 92008.

3684 Maria Ln, Carlsbad

5293 La Glorieta, Rancho Santa Fe
$13,995,000
6 Beds ⋅ 8 Baths ⋅ NDP2608615 MLS ⋅ ACTIVE Status
9,341 sq. ft. | 6 BD + Office | 6 Full BA | 2 Half BA Custom single-level 3.03 acres Expansive views Large grass lawn Resort-style pool & spa Vineyard Koi pond Game room Media room Wine cellar Indoor-outdoor living Outdoor kitchen New steel doors and windows throughout Owned solar Ideal location Set on 3.03 acres in one of the most sought-after locations within the Rancho Santa Fe Covenant, 5293 La Glorieta presents a rare combination of ideal southwest orientation, panoramic views, and a highly desirable single-level layout. Spanning 9,341 square feet, the estate offers 6 bedrooms, 6 full and 2 half baths, thoughtfully designed for both everyday living and effortless entertaining. A recently completed, extensive remodel brings a cohesive, high-end finish throughout. Steel doors and windows create a clean architectural throughline, seamlessly connecting indoor and outdoor spaces, while updated cabinetry, countertops, and lighting deliver a refined, move-in-ready experience. The grounds are both mature and highly functionalan increasingly rare pairing. A producing vineyard, expansive turf field ideal for sports, resort-style pool, koi pond, and multiple gathering areas create a true estate setting. Additional highlights include a custom wine cellar, media and game room and detached casita with a six-car garage. Framed by sweeping views and vibrant sunsets, the property offers a level of privacy, usability, and lifestyle that is difficult to replicate. All just minutes from the Village, top schools, and the coast. A compelling value within the Covenant, offeri 9,341 sq. ft. | 6 BD + Office | 6 Full BA | 2 Half BA Custom single-level 3.03 acres Expansive views Large grass lawn Resort-style pool & spa Vineyard Koi pond Game room Media room Wine cellar Indoor-outdoor living Outdoor kitchen New steel doors and windows throughout Owned solar Ideal location Set on 3.03 acres in one of the most sought-after locations within the Rancho Santa Fe Covenant, 5293 La Glorieta presents a rare combination of ideal southwest orientation, panoramic views, and a highly desirable single-level layout. Spanning 9,341 square feet, the estate offers 6 bedrooms, 6 full and 2 half baths, thoughtfully designed for both everyday living and effortless entertaining. A recently completed, extensive remodel brings a cohesive, high-end finish throughout. Steel doors and windows create a clean architectural throughline, seamlessly connecting indoor and outdoor spaces, while updated cabinetry, countertops, and lighting deliver a refined, move-in-ready experience. The grounds are both mature and highly functionalan increasingly rare pairing. A producing vineyard, expansive turf field ideal for sports, resort-style pool, koi pond, and multiple gathering areas create a true estate setting. Additional highlights include a custom wine cellar, media and game room and detached casita with a six-car garage. Framed by sweeping views and vibrant sunsets, the property offers a level of privacy, usability, and lifestyle that is difficult to replicate. All just minutes from the Village, top schools, and the coast. A compelling value within the Covenant, offering scale, amenities, and location that are rarely available in one offering.

5293 La Glorieta, Rancho Santa Fe

16907 Going My Way, Rancho Bernardo/4S Ranch/Santaluz/Crosby Estates
$4,250,000
5 Beds ⋅ 6 Baths ⋅ 260022493 MLS ⋅ ACTIVE Status
16907 Going My Way is a premier oversized lot overlooking the 2nd hole. This highly desirable location offers an amazing combination of golf course views, open space, and privacy, with the property situated directly across from the park providing a level of separation and tranquility that is difficult to find within the community. This property has been freshly updated and is the pinnacle of luxury living. The indoor out door living is second to none with a chip or putting green, firepit, pool/spa and big BBQ island bar for entertaining. Bonus - Private guest casita with full bath. Opportunities to acquire an oversized homesite in such a premium location within The Crosby are exceptionally limited. For the buyer seeking truly special offering.

16907 Going My Way, Rancho Bernardo/4S Ranch/Santaluz/Crosby Estates

12543 Grevillea Pl, Carmel Valley
$4,595,000
5 Beds ⋅ 6 Baths ⋅ 260022489 MLS ⋅ ACTIVE Status
Privacy, scale, and󠃳󠂠󠂀󠂠󠃢󠂁󠂢󠃢󠂁󠂣󠃢󠂁󠂣󠃍󠂏󠃍󠂏 a remarkable connection to the outdoors define this Del Mar Mesa residence, tucked behind a private entry gate on a lush 0.64-acre parcel in Bougainvillea. Abundant natural light flows throughout the approximately 4,982-square-foot floor plan, encompassing 5 bedroom suites, with formal living and dining rooms giving way to a chef’s kitchen centered around a large island and adjoining family room. A main-level bedroom suite and dedicated office provide flexibility, while four additional en suite bedrooms are upstairs, including the spacious primary retreat with a fireside sitting area and spa-like bath. Mature landscaping extends throughout the grounds, with more than 20 fruit trees and a substantial vegetable garden. The breathtaking backyard offers a pool with a rock waterfall and slide, elevated spa, koi pond with cascading water feature, and expansive lawn. A covered patio and outdoor fireplace complement a built-in barbecue and pizza oven with bar seating, ideal for al fresco dining and entertaining. A four-car garage and ample off-street parking add to the home’s functionality. Adjacent to open space, with scenic trails nearby and convenient access to award-winning schools, Fairmont Grand Del Mar, and premier shopping and dining at One Paseo, the property effortlessly blends privacy and tranquility with a coveted indoor-outdoor lifestyle.

12543 Grevillea Pl, Carmel Valley

1121 Via Carolina, La Jolla
$4,695,000
5 Beds ⋅ 4 Baths ⋅ 260022480 MLS ⋅ ACTIVE Status
Updated in 2024 and move-in ready: a new kitchen, all-new baths and new floors throughout, in a single-level home on a quiet Lower Muirlands cul-de-sac. Walk to the Village, the beach and La Jolla High. 3,816 sq ft with five bedrooms and four baths, plus a dedicated office, game room and mudroom, on an 11,400 sq ft lot. At the heart of the house is a long waterfall island that opens to the breakfast nook and living room. Calacatta Oro porcelain, white with soft gold veining, rises to the ceiling and wraps both ends of the island beneath a hand-blown Hammerton chandelier. Monogram appliances and a butler's pantry complete the kitchen. The primary suite features a freestanding tub beneath an Art Deco chandelier of textured Italian glass and a walk-in shower lined in book-matched slab with a Brizo thermostatic rain head, hand shower and body sprays. Hand-set limestone at the entry, wide-plank European oak, open-beam ceilings and a custom marble fireplace, plus owned solar, A/C, an insulated garage with EV charging and a private yard.

1121 Via Carolina, La Jolla

3226 Brant St, Mission Hills
$4,495,000
5 Beds ⋅ 4 Baths ⋅ 260022200 MLS ⋅ ACTIVE Status
Historically Designated with Mills Act....Step into elegance in this exquisite Bankers Hill residence located within a serene residential pocket that gave the community its name. This distinguished home stands proudly, with captivating architecture that commands attention. The impressive entrance welcomes you with original, restored warm mahogany moldings against pristine white walls, exuding a sense of timelessness. Upon entry, you’ll discover expansive living spaces including a generous living room with fireplace, A separate formal dining room with walls of windows, a stunning office featuring beautiful period built-ins, perfect for those who appreciate classic details. Both rooms are separated by original pocket doors with gorgeous inlay. The heart of the home is a chef’s kitchen, and offers multiple prep areas, a dual fuel 60” Wolf 6 burner + French cooktop and dual 30” ovens, SubZero refrigerator/freezer, Bosch dishwasher, and custom built pantry. The kitchen grants access to a remarkable 800+bottle wine cellar. Flowing from the kitchen is an informal dining space and a cozy family room, creating an inviting atmosphere for everyday living. The Family Room leads to the backyard with ample space for hosting gatherings, including a mini petanque court and three raised garden beds. The main level has a well-appointed bedroom with an en-suite bathroom, providing convenience and privacy. The grand wood staircase to the second level, where you’ll find four additional spacious bedrooms, each with walk-in closets. The large landing on this level adds a touch of grandeur to the home. Wonderful storage throughout the property, including an expansive stand up attic spanning the entirety of the second floor, a finished, expanded detached 2-car garage providing space to use as a detached gym, possibly convert to an ADU, or workshop. Additional features included owned solar panels and Tesla EV charger. Situated in a special neighborhood near Balboa Park, residents can easily traverse historic landmark bridges over canyons to explore the park or venture to the vibrant charm of Little Italy or Hillcrest. Brant Street epitomizes a seamless blend of history and grace, and modern living, making this property an extraordinary gem in an unparalleled location.

3226 Brant St, Mission Hills

15107 La Plata Ct, Ramona
$999,000
5 Beds ⋅ 4 Baths ⋅ 260022473 MLS ⋅ ACTIVE Status
Perched at the end of a peaceful cul-de-sac on one of the most desirable streets in San Diego Country Estates, this stunning hilltop retreat offers sweeping 180-degree views of evening lights, the golf course and surrounding mountains. Featuring 5 bedrooms, 4 baths and approximately 3,266 sq. ft.,this home offers a versatile floor plan ideal for multigenerational living, extended family or guests.The main level features an open-concept floor plan, three bedrooms, including an entry-level primary suite with vaulted ceilings, private deck access and beautiful views. The NEW kitchen showcases Dekton Taj Mahal countertops, tiled backsplash, custom hood, stainless steel appliances, LG double oven with air fryer, Bosch 800 Series dishwasher, Sharp microwave drawer and KitchenAid refrigerator. An updated stone fireplace, faux beams and expansive decking create a warm setting for entertaining while enjoying breathtaking sunsets and refreshing breezes.The lower level offers incredible flexibility with two additional bedrooms, a spacious family room, game/bonus room with wet bar, private patio access and an additional flex room with barn door that may be used as an office, gym or optional sixth bedroom. Additional highlights include PAID SOLAR, a 3-car garage with built-ins/work bench, .70-acre lot and plenty of space to enjoy the peaceful surroundings. opportunity to enjoy privacy, views, flexible living space and the lifestyle of San Diego Country Estates. Perched at the end of a peaceful Cul-de-sac on one of the most desirable streets in the SD Country Estates, this stunning hilltop retreat captures sweeping 180-degree views of sparkling evening lights, the golf course, and surrounding mountains. Enjoy breathtaking sunsets and refreshing breezes from the expansive deck that runs the entire length of the home an incredible setting for relaxing or entertaining. Inside, the open concept floor plan is filled with upgrades and custom touches.Tiled wood looking floors, newer carpet in all bedrooms,the entire interior, including doors have been freshly painted creating a refreshed feel. The stunning new kitchen features Taj Mahal Dekton countertops, tile backsplash, custom range hood, tons of cabinets with pull outs, SS appliances, an LG double oven with air fryer, Bosch 800 Series dishwasher, Sharp microwave drawer, and KitchenAid refrigerator. An updated custom stone fireplace and decorative faux beams add warmth and character, along with views from the main living space. New window shades in great room, kitchen. SOLAR IS OWNED AND YEARLY TRU-UP WAS ONLY $150 FOR THE ENTIRE YEAR! The main level features three bedrooms, including the spacious primary suite with vaulted ceilings and direct access to the expansive view deck. The lower level offers two additional bedrooms, 2 bathrooms plus a versatile home office, gym, or 5th bedroom with custom barn door for complete privacy. Designed for entertaining a generous family room and game room with a full wet bar including dual wine/mini fridges, creating wonderful separation and flexibility for guests, extended family, or multi-generational living with access to private patio with views and possible separate entrance. Solar is owed, outdoor lower level sun shades and detached shed with ventilation for extra storage. Garage features built-ins, mini refrig. and hexagon LED lighting. Hot water heater was replaced in 2025. Spacious laundry room off kitchen with cabinets. Golf Course Community, San Vincente Amenities, pool, spa, resort, restaurant, horse stables, parks, pickleball and tennis courts, basketball courts, dog park, concerts in the park and hiking trails throughout the community. Private clubhouse rental for parties. Close to community store, coffee, restaurants, dry cleaners, par lounge. Enjoy views from your deck of the breathtaking sunsets and sunrise from the front of your home. A place to make memories of a lifetime.

15107 La Plata Ct, Ramona

1635 Shire Ave, Oceanside
$1,249,000
6 Beds ⋅ 3 Baths ⋅ NDP2608609 MLS ⋅ ACTIVE Status
Located in the highly desirable Jeffries Ranch community of Oceanside, this spacious home offers six bedrooms and a flexible floor plan with room for everyday living, working from home, guests and more. Fresh exterior paint, attractive landscaping and a welcoming covered front porch create great curb appeal from the moment you arrive. Inside, the updated kitchen opens naturally to the main living areas, while multiple gathering spaces give the home a comfortable and versatile feel. A bedroom and full bathroom downstairs offer added flexibility for guests, a home office or multigenerational living. The primary bathroom was completely remodeled within the past year. Other improvements include updated HVAC and replacement windows in several rooms. Out back, enjoy a covered patio overlooking the lawn, spacious backyard and six mature fruit trees, including avocado, lemon and Asian pear trees. The large yard offers possible room for a future pool or ADU. Mission Meadows Elementary School is within walking distance, with Guajome Regional Park nearby. No HOA and no Mello-Roos. 1635 Shire offers space, flexibility and a wonderful opportunity to make this home your own. Located in the highly desirable Jeffries Ranch community of Oceanside, this spacious home offers six bedrooms and a flexible floor plan with room for everyday living, working from home, guests and more. Fresh exterior paint, attractive landscaping and a welcoming covered front porch create great curb appeal from the moment you arrive. Inside, the updated kitchen opens naturally to the main living areas, while multiple gathering spaces give the home a comfortable and versatile feel. A bedroom and full bathroom downstairs offer added flexibility for guests, a home office or multigenerational living. The primary bathroom was completely remodeled within the past year. Other improvements include updated HVAC and replacement windows in several rooms. Out back, enjoy a covered patio overlooking the lawn, spacious backyard and six mature fruit trees, including avocado, lemon and Asian pear trees. The large yard offers possible room for a future pool or ADU. Mission Meadows Elementary School is within walking distance, with Guajome Regional Park nearby. No HOA and no Mello-Roos. 1635 Shire offers space, flexibility and a wonderful opportunity to make this home your own.

1635 Shire Ave, Oceanside

6811 Vianda Ct, Carlsbad
$3,748,800
6 Beds ⋅ 7 Baths ⋅ NDP2608574 MLS ⋅ ACTIVE Status
Stunning custom masterpiece!󠃳󠂠󠂀󠂠󠃢󠂁󠂢󠃢󠂁󠂣󠃢󠂁󠂣󠃍󠂏󠃍󠂏 Approx. 5,565 square feet on a elevated 1/4-acre cul-de-sac lot with panoramic ocean & lagoon views from almost every room. Crafted in 2007, this exquisite custom home embodies timeless elegance and refined coastal living. A finished ~1,500 sq ft basement apartment is quite a rare find in So Cal. A dramatic 30-foot entry turret sets the tone, welcoming you into a home defined by artisan details. The main level features 10-foot ceilings enhancing the sense of grand space. Wide archways, exposed beam/tongue & groove ceilings and a rich blend of natural stone, distressed wood, and wool-carpeted floors create a warm yet sophisticated aesthetic. Every bathroom a work of art with custom tile designs. Solid wood doors with rich iron hardware & wood baseboards throughout. Designed for seamless indoor-outdoor living, a La Cantina-style door opens to an expansive loggiaperfect for al fresco dining and entertaining. The chefs kitchen is appointed with top-tier Wolf and Sub-Zero appliances, custom distressed wood cabinetry, an oversized island/breakfast bar plus a walk in pantry. A climate-controlled wine room adds another layer of luxury to the home. The primary suite is a private sanctuary designed to inspire. French doors lead to two ocean-view balconies, while an intimate retreat space, an expansive walk-in closet, and a spa-caliber bathroom elevate the experience. Blending architectural artistry comfort this extraordinary home is a true masterpiecetailored for those with impeccable taste and a true appreciation for exceptional craftsmanship. Stunning custom masterpiece! Approx. 5,565 square feet on a elevated 1/4-acre cul-de-sac lot with panoramic ocean & lagoon views from almost every room. Crafted in 2007, this exquisite custom home embodies timeless elegance and refined coastal living. A finished ~1,500 sq ft basement apartment is quite a rare find in So Cal. A dramatic 30-foot entry turret sets the tone, welcoming you into a home defined by artisan details. The main level features 10-foot ceilings enhancing the sense of grand space. Wide archways, exposed beam/tongue & groove ceilings and a rich blend of natural stone, distressed wood, and wool-carpeted floors create a warm yet sophisticated aesthetic. Every bathroom a work of art with custom tile designs. Solid wood doors with rich iron hardware & wood baseboards throughout. Designed for seamless indoor-outdoor living, a La Cantina-style door opens to an expansive loggiaperfect for al fresco dining and entertaining. The chefs kitchen is appointed with top-tier Wolf and Sub-Zero appliances, custom distressed wood cabinetry, an oversized island/breakfast bar plus a walk in pantry. A climate-controlled wine room adds another layer of luxury to the home. The primary suite is a private sanctuary designed to inspire. French doors lead to two ocean-view balconies, while an intimate retreat space, an expansive walk-in closet, and a spa-caliber bathroom elevate the experience. Blending architectural artistry comfort this extraordinary home is a true masterpiecetailored for those with impeccable taste and a true appreciation for exceptional craftsmanship.

6811 Vianda Ct, Carlsbad

9742 Raspberry Ice Ln, La Mesa
$1,795,000
5 Beds ⋅ 3 Baths ⋅ 260022382 MLS ⋅ ACTIVE Status
WELCOME TO THE FOOTHILLS OF MOUNT HELIX! THIS EXCEPTIONAL SPANISH MEDITERRANEAN STYLE HOME OFFERS THE PERFECT BLEND OF SPACIOUS LIVING, AND RESORT STYLE ENTERTAINING. SITUATED ON A FLAT, OVERSIZED LOT ALONG A QUIET PRIVATE QUIET CUL-DE-SAC, THIS 5 BEDROOM HOME IS ONE OF JUST THREE PROPERTIES ON THE STREET AND FEATURES OVER 3,200 S/FT OF THOUGHTFULLY DESIGNED LIVING SPACE. THE BACKYARD IS TRULY THE CENTERPIECE OF THE PROPERTY, WITH OVER $235,000 INVESTED IN IMPROVEMENTS. ENJOY A BRAND NEW POOL & JACUZZI WITH CHILD SAFETY COVER. A CUSTOM PATIO COVER WITH BUILT IN BBQ AND AN EXPANSIVE ASTRO TURF AREA GREAT FOR OUTDOOR GAMES WITH FAMILY AND FRIENDS. ENERGY CONSCIOUS BUYERS WILL APPRECIATE THE OWNED SOLAR SYSTEM WITH OVER 10KW OF CAPACITY AND NET METERING 2.0. ADDITIONAL UPGRADES INCLUDE AN UPSTAIRS NEW HVAC SYSTEM, FRESH INTERIOR AND EXTERIOR PAINT. THE VERSATILE FLOOR PLAN INCLUDES A SPACIOUS PRIMARY SUITE WITH WALK IN CLOSET AND A DOWNSTAIRS BEDROOM WITH ATTACHED BATHROOM. CONVENIENT LOCATION CLOSE TO LA MESA VILLAGE SHOPPING, DINING AND EASY ACCESS TO FREEWAYS.

9742 Raspberry Ice Ln, La Mesa

4557 Vista De La Tierra, Del Mar
$6,385,000
5 Beds ⋅ 5 Baths ⋅ NDP2608540 MLS ⋅ ACTIVE Status
Nestled within the󠃳󠂠󠂀󠂠󠃢󠂁󠂢󠃢󠂁󠂣󠃢󠂁󠂣󠃍󠂏󠃍󠂏 prestigious and peaceful enclave of Rancho Del Mar, 4557 Vista De La Tierra stands as a true storybook estate, reborn through a full, down-to-the-studs renovation that blends timeless charm with an elevated modern design. Set on a flat and usable one-acre lot, the property feels both magical and private, wrapped in mature trees, expansive lawns, and gardens that unfold like a secluded park. Its the kind of home that feels worlds away, yet remains just minutes from the coast and every convenience Del Mar living is known for. The home sits gracefully on its verdant lot while sunlight filters through towering trees, open lawn stretches in all directions, and the pool and outdoor spaces anchor the estate with a sense of serene luxury. Whether youre hosting gatherings, lounging poolside, or simply enjoying the quiet beauty of nature, the outdoor environment inspires a true sense of retreat. Inside, the home has been completely transformed with a level of craftsmanship and design intention that respects its original architectural charm while elevating every space for modern living. The floor plan offers exceptional flexibility, highlighted by two primary suites, one on the main level and one upstairs, ideal for multigenerational living, extended guests, or a luxurious private office or studio retreat. High ceilings, abundant windows, and an airy layout create a bright, inviting atmosphere throughout the home. The main living areas are designed for connection and flow, offering large gathering spaces that seamlessly transition to the outdoors. Whether its cozy e Nestled within the prestigious and peaceful enclave of Rancho Del Mar, 4557 Vista De La Tierra stands as a true storybook estate, reborn through a full, down-to-the-studs renovation that blends timeless charm with an elevated modern design. Set on a flat and usable one-acre lot, the property feels both magical and private, wrapped in mature trees, expansive lawns, and gardens that unfold like a secluded park. Its the kind of home that feels worlds away, yet remains just minutes from the coast and every convenience Del Mar living is known for. The home sits gracefully on its verdant lot while sunlight filters through towering trees, open lawn stretches in all directions, and the pool and outdoor spaces anchor the estate with a sense of serene luxury. Whether youre hosting gatherings, lounging poolside, or simply enjoying the quiet beauty of nature, the outdoor environment inspires a true sense of retreat. Inside, the home has been completely transformed with a level of craftsmanship and design intention that respects its original architectural charm while elevating every space for modern living. The floor plan offers exceptional flexibility, highlighted by two primary suites, one on the main level and one upstairs, ideal for multigenerational living, extended guests, or a luxurious private office or studio retreat. High ceilings, abundant windows, and an airy layout create a bright, inviting atmosphere throughout the home. The main living areas are designed for connection and flow, offering large gathering spaces that seamlessly transition to the outdoors. Whether its cozy evenings by the fireplace, sun-drenched mornings in the kitchen, or quiet afternoons overlooking the backyard, the homes spaces feel warm, intimate, and timeless. The upstairs wing, accessible by two staircases, includes 3 additional bedrooms, baths, and an open entertainment area with a balcony that captures sweeping views of the estates park-like grounds. Set within Rancho Del Mar, one of the areas most coveted neighborhoods, this home offers the rare combination of privacy, land, and convenience. Here, youre minutes from Del Mars pristine beaches, the Flower Hill Promenade, relaxed coastal dining, boutique shopping, golf, the Del Mar Race Track, the polo fields, and easy access to I-5. Top-rated schools in the Del Mar Union and San Dieguito districts further enhance the appeal of this exceptional location.

4557 Vista De La Tierra, Del Mar

29705 Gracilior Dr, Escondido
$895,000
5 Beds ⋅ 3 Baths ⋅ NDP2608532 MLS ⋅ ACTIVE Status
Welcome to this󠃳󠂠󠂀󠂠󠃢󠂁󠂢󠃢󠂁󠂣󠃢󠂁󠂣󠃍󠂏󠃍󠂏 beautifully appointed 5-bedroom, 3-bathroom home in the highly desirable Treasures at Castle Creek community of Escondido. Ideally situated on a corner lot, this spacious residence offers a versatile floor plan designed for both everyday living and entertaining. The main level features a convenient bedroom and full bathroom, perfect for guests, a home office, or multigenerational living. The heart of the home is the chef-inspired kitchen, showcasing an oversized island, high-end appliances, abundant cabinetry, and a seamless connection to the living and dining areascreating an inviting space for gathering with family and friends. Upstairs, you'll find generously sized bedrooms and additional living space designed with comfort and functionality in mind. Step outside to the private backyard, offering a wonderful setting for outdoor dining, entertaining, or simply relaxing. Enjoy all the benefits of Treasures at Castle Creek with a low HOA fee and an impressive array of community amenities, including a sparkling pool, neighborhood park, pickleball courts, and basketball courts. With its desirable corner-lot location, flexible floor plan, exceptional chef's kitchen, private backyard, and low-cost access to resort-style amenities, this home offers an ideal blend of comfort, style, and value in Escondido. Welcome to this beautifully appointed 5-bedroom, 3-bathroom home in the highly desirable Treasures at Castle Creek community of Escondido. Ideally situated on a corner lot, this spacious residence offers a versatile floor plan designed for both everyday living and entertaining. The main level features a convenient bedroom and full bathroom, perfect for guests, a home office, or multigenerational living. The heart of the home is the chef-inspired kitchen, showcasing an oversized island, high-end appliances, abundant cabinetry, and a seamless connection to the living and dining areascreating an inviting space for gathering with family and friends. Upstairs, you'll find generously sized bedrooms and additional living space designed with comfort and functionality in mind. Step outside to the private backyard, offering a wonderful setting for outdoor dining, entertaining, or simply relaxing. Enjoy all the benefits of Treasures at Castle Creek with a low HOA fee and an impressive array of community amenities, including a sparkling pool, neighborhood park, pickleball courts, and basketball courts. With its desirable corner-lot location, flexible floor plan, exceptional chef's kitchen, private backyard, and low-cost access to resort-style amenities, this home offers an ideal blend of comfort, style, and value in Escondido.

29705 Gracilior Dr, Escondido

3026 Via Loma, Fallbrook
$1,995,000
5 Beds ⋅ 6 Baths ⋅ 260022307 MLS ⋅ ACTIVE Status
Experience luxury single-level living in this custom-built hilltop home, offering panoramic 360-degree views within an exclusive gated community. Spanning 4,315 square feet, the modern open-concept floor plan blends elegance, comfort, and functionality. The chef’s kitchen features quartz countertops, a farmhouse sink, Sub-Zero refrigerator, Thermador Pro six-burner gas range, double ovens, and an oversized island with prep sink, microwave drawer, and generous seating. A 185-bottle Wine Enthusiast refrigerator and expansive walk-in pantry complete the space. The kitchen flows into a spacious breakfast nook and inviting family room with a dramatic gas fireplace and custom built-ins. Sliding glass doors open to a wraparound covered patio, perfect for entertaining and enjoying spectacular sunsets. The main residence includes four generous bedrooms, each with an en-suite bath. A separate studio apartment with a private entrance, kitchenette, full bath, and walk-in closet offers flexibility for guests, remote work, or multigenerational living. The luxurious primary suite features built-in storage, a massive walk-in closet, dual vanities, a soaking tub, and an elegant walk-in shower. Additional features include French oak hardwood floors, crown molding, high ceilings, recessed lighting, surround sound, central air, whole-house water filtration, and a three-car garage with epoxy flooring. Low-maintenance grounds feature apple, citrus, and avocado trees, plus raised garden beds. Refined, private, and thoughtfully appointed, this exceptional estate is truly one of a kind.

3026 Via Loma, Fallbrook

4419 Narragansett Ave, Ocean Beach (OB)
$4,088,000
7 Beds ⋅ 5 Baths ⋅ 260022260 MLS ⋅ ACTIVE Status
Rarely does a󠃳󠂠󠂀󠂠󠃢󠂁󠂢󠃢󠂁󠂣󠃢󠂁󠂣󠃍󠂏󠃍󠂏 newer-construction coastal property deliver such a compelling combination of sophisticated design, exceptional functionality, and income-producing potential. Thoughtfully conceived and impeccably appointed, this distinctive residence offers a 2,276sf main home with 4 bedrooms and 2.5 bathrooms, complemented by a separate 1,200sf ADU or second residence with 3 bedrooms and 2 bathrooms. Timeless architecture and elevated modern design define the main residence, where subtle mid-century influences create an aesthetic that is both refined and inviting. Expansive windows and soaring ceilings fill the interiors with natural light, creating an airy, almost atrium like sense of volume. Rich wood flooring, dramatic full height tiled feature walls, quartz counters and a sophisticated palette of walnut, white oak, crisp white, and bold black cabinetry lend the home a distinctly custom feel. Sleek designer appliances integrate seamlessly into the kitchen, paired with a sophisticated Blanco sink and an oversized island that serves as an impressive centerpiece for entertaining, casual dining, and everyday living. Designed with a true indoor-outdoor sensibility, the home offers multiple spaces for enjoying the coastal lifestyle, including a private side deck, backyard retreat, and exceptional rooftop deck. The rooftop entertaining space features built-in cabinetry, a refrigerator, expansive views, and refreshing coastal breezes creating an elevated setting for sunset gatherings, al fresco dining, or quiet evenings under the stars. See Supplement: The detached 1,200-square-foot ADU adds an extraordinary layer of flexibility and value. Featuring 3 bedrooms, 2 bathrooms, designer finishes, and select ocean views, the ADU can accommodate guests, extended family or serve as a valuable income-producing residence. The opportunity to enjoy the main home while generating rental income from a completely separate dwelling offers a rare combination of lifestyle and financial flexibility. Ample parking for up to 7 vehicles, along with an electric vehicle charging outlet, is an exceptional advantage in this highly sought-after coastal setting. Every element of the property has been carefully considered to balance architectural character, modern luxury, warmth, and functionality. Located in the heart of Point Loma’s coastal community, this residence offers an exceptional blend of convenience, lifestyle, and location. Just moments from the bay, Liberty Station, local dining and shopping, Sunset Cliffs, La Playa, and the vibrant energy of Ocean Beach.

4419 Narragansett Ave, Ocean Beach (OB)

2328 2nd Ave, Downtown
$2,399,900
6 Beds ⋅ 4 Baths ⋅ IV26198523 MLS ⋅ ACTIVE Status
A rare Spanish󠃳󠂠󠂀󠂠󠃢󠂁󠂢󠃢󠂁󠂣󠃢󠂁󠂣󠃍󠂏󠃍󠂏 Revival fourplex in the heart of Bankers Hill, 2328 2nd Ave combines timeless architectural character, an exceptional central location, and compelling long-term investment potential. The property consists of four residences: two spacious 2-bedroom, 1-bath units upstairs with private balconies and two 1-bedroom, 1-bath units downstairs. One of the upper residences enjoys beautiful ocean and city views, adding to the propertys unique appeal. Classic Spanish details are complemented by thoughtful updates throughout the building. Select units have been tastefully remodeled with engineered hardwood flooring, designer kitchens, modern fixtures, and updated finishes, while the remaining residences have been well maintained and retain their original charm. Each unit also benefits from its own dedicated washer and dryer room, providing added convenience for residents. Additional highlights include a newer roof, a large driveway with ample off-street parking, and a generous backyard offering excellent potential for outdoor living and entertaining. The property may also provide future upside through additional density, ADUs, or redevelopment possibilities, allowing a new owner to explore ways to further enhance the site. Positioned just moments from Balboa Park, Little Italy, Downtown, the airport, and many of San Diegos best restaurants, cafs, and neighborhood destinations, the location offers an outstanding urban lifestyle with exceptional accessibility. Whether envisioned as an owner-occupied investment, multi-residence property, or fully leased income-producing asse A rare Spanish Revival fourplex in the heart of Bankers Hill, 2328 2nd Ave combines timeless architectural character, an exceptional central location, and compelling long-term investment potential. The property consists of four residences: two spacious 2-bedroom, 1-bath units upstairs with private balconies and two 1-bedroom, 1-bath units downstairs. One of the upper residences enjoys beautiful ocean and city views, adding to the propertys unique appeal. Classic Spanish details are complemented by thoughtful updates throughout the building. Select units have been tastefully remodeled with engineered hardwood flooring, designer kitchens, modern fixtures, and updated finishes, while the remaining residences have been well maintained and retain their original charm. Each unit also benefits from its own dedicated washer and dryer room, providing added convenience for residents. Additional highlights include a newer roof, a large driveway with ample off-street parking, and a generous backyard offering excellent potential for outdoor living and entertaining. The property may also provide future upside through additional density, ADUs, or redevelopment possibilities, allowing a new owner to explore ways to further enhance the site. Positioned just moments from Balboa Park, Little Italy, Downtown, the airport, and many of San Diegos best restaurants, cafs, and neighborhood destinations, the location offers an outstanding urban lifestyle with exceptional accessibility. Whether envisioned as an owner-occupied investment, multi-residence property, or fully leased income-producing asset, 2328 2nd Ave presents a unique opportunity to own a distinctive piece of Bankers Hill.

2328 2nd Ave, Downtown

7322 Calle Pera, Carlsbad
$2,750,000
5 Beds ⋅ 6 Baths ⋅ LG26195019 MLS ⋅ ACTIVE Status
Welcome to this beautifully upgraded, move-in-ready home in the highly sought-after Arterro neighborhood of Carlsbad. Built in 2014, this exceptional residence offers 5 bedrooms, 5.5 bathrooms, and a thoughtfully designed floor plan that blends luxury, comfort, and everyday functionality. Step through the elegant foyer and immediately appreciate the quality finishes, including crown molding throughout the main level. The spacious family room features a cozy fireplace, custom built-in cabinetry, and seamlessly opens to the bright chef's kitchen, complete with an oversized center island ,perfect for entertaining, family gatherings, and daily living. A desirable first-floor bedroom with a full bath provides ideal accommodations for guests, multigenerational living, or a private home office. Upstairs, you'll find four additional bedrooms, including a luxurious primary suite with a spa-inspired bathroom featuring a freestanding soaking tub and an expansive walk-in closet. Built-in bookshelves and a dedicated desk area create the perfect space for homework, remote work, or a quiet reading retreat. Recent upgrades include new air conditioning, a new water heater, and a fully owned solar system, providing comfort, efficiency, and long-term energy savings. Step outside to your private backyard where hill views and a built-in barbecue create the perfect setting for outdoor dining and entertaining year-round. Located in the desirable Arterro community, this home offers the lifestyle buyers are searching for. Residents enjoy beautifully maintained surroundings, nearby parks and walking Welcome to this beautifully upgraded, move-in-ready home in the highly sought-after Arterro neighborhood of Carlsbad. Built in 2014, this exceptional residence offers 5 bedrooms, 5.5 bathrooms, and a thoughtfully designed floor plan that blends luxury, comfort, and everyday functionality. Step through the elegant foyer and immediately appreciate the quality finishes, including crown molding throughout the main level. The spacious family room features a cozy fireplace, custom built-in cabinetry, and seamlessly opens to the bright chef's kitchen, complete with an oversized center island ,perfect for entertaining, family gatherings, and daily living. A desirable first-floor bedroom with a full bath provides ideal accommodations for guests, multigenerational living, or a private home office. Upstairs, you'll find four additional bedrooms, including a luxurious primary suite with a spa-inspired bathroom featuring a freestanding soaking tub and an expansive walk-in closet. Built-in bookshelves and a dedicated desk area create the perfect space for homework, remote work, or a quiet reading retreat. Recent upgrades include new air conditioning, a new water heater, and a fully owned solar system, providing comfort, efficiency, and long-term energy savings. Step outside to your private backyard where hill views and a built-in barbecue create the perfect setting for outdoor dining and entertaining year-round. Located in the desirable Arterro community, this home offers the lifestyle buyers are searching for. Residents enjoy beautifully maintained surroundings, nearby parks and walking trails, convenient access to shopping, dining, and major commuter routes, and proximity to highly regarded Encinitas Unified and San Dieguito Unified schools. Just minutes from Carlsbad's world-famous beaches, golf, and coastal attractions, Arterro is one of North County's most desirable neighborhoods for those seeking both convenience and an exceptional quality of life. This is a rare opportunity to own a beautifully upgraded home in one of Carlsbad's premier communities.

7322 Calle Pera, Carlsbad

12811-09 Jackson Hill Dr, El Cajon
$1,799,000
7 Beds ⋅ 5 Baths ⋅ 260022085 MLS ⋅ ACTIVE Status
Rare opportunity to own an exceptional 4.7-acre property featuring a spacious main residence, a separate second dwelling, beautiful outdoor amenities, and tremendous flexibility for family living, entertaining, or rental income. The main residence at 12811 Jackson Hill Dr. offers 3,250 square feet of living space with 4 bedrooms and 2.5 bathrooms, providing plenty of room for comfortable living and entertaining. The home features a whole-house central vacuum system and fully paid-off solar panels, offering the benefit of solar ownership without an outstanding solar loan or lease payment. The property also features beautifully landscaped grounds, amazing 360-degree views overlooking surrounding mountains and the city of El Cajon,mature fruit trees, and expansive outdoor living areas, One of the property’s standout features is its exceptional outdoor entertaining space. Enjoy a large fire-pit area, barbecue area, and spacious shaded outdoor patios, creating an ideal setting for gatherings with family and friends. The outdoor areas are thoughtfully designed making the space highly functional for year-round entertaining. The property also offers beautiful views and an ideal setting to enjoy both the sunrise and sunset. The property also includes a separate second dwelling offering approximately 1,400 square feet, with 3 bedrooms and 2 bathrooms. The second residence includes its own washer and dryer and provides an excellent opportunity for rental income, extended family, guests, or multi-generational living. The approximately 4.7 acres provide an e

12811-09 Jackson Hill Dr, El Cajon

1487 Palomarcos Ave, San Marcos
$970,000
5 Beds ⋅ 3 Baths ⋅ NDP2608443 MLS ⋅ ACTIVE Status
Space, versatility, and a pool in the heart of San Marcos! This spacious 5-bedroom, 3-bath home offers approximately 2,530 sq. ft. of living space on a generous lot, with an expansive and flexible floor plan ideal for everyday living, entertaining, or multi-generational living. Fresh updates include brand-new luxury vinyl plank flooring and baseboards throughout, along with fresh interior paint. The refreshed kitchen features white cabinetry, upgraded countertops, and a tile backsplash, while the updated downstairs primary bath features a tiled shower with glass enclosure, updated vanity, and countertop. A standout feature is the expansive upstairs loft and additional primary-suite option, complete with a full bath and walk-in closet. Together, these spaces offer incredible flexibility for multi-generational living, a private guest retreat, home office, game or media room, fitness area, or additional living space. The oversized loft also features a large storage closet, providing even more functionality. Outside, enjoy your own private backyard with a pool and plenty of space to relax, entertain, and enjoy the Southern California lifestyle. The large lot also offers fenced RV parking alongside the home, plus an attached 2-car garage, driveway parking, and additional street parking. Additional highlights include solar through a PPA with transfer to the new homeowner and a convenient San Marcos location near shopping, dining, schools, parks, and major commuter routes. With 5 bedrooms, 3 baths, 2 primary-suite options, an oversized loft, pool, RV parking, generous lot, and app Space, versatility, and a pool in the heart of San Marcos! This spacious 5-bedroom, 3-bath home offers approximately 2,530 sq. ft. of living space on a generous lot, with an expansive and flexible floor plan ideal for everyday living, entertaining, or multi-generational living. Fresh updates include brand-new luxury vinyl plank flooring and baseboards throughout, along with fresh interior paint. The refreshed kitchen features white cabinetry, upgraded countertops, and a tile backsplash, while the updated downstairs primary bath features a tiled shower with glass enclosure, updated vanity, and countertop. A standout feature is the expansive upstairs loft and additional primary-suite option, complete with a full bath and walk-in closet. Together, these spaces offer incredible flexibility for multi-generational living, a private guest retreat, home office, game or media room, fitness area, or additional living space. The oversized loft also features a large storage closet, providing even more functionality. Outside, enjoy your own private backyard with a pool and plenty of space to relax, entertain, and enjoy the Southern California lifestyle. The large lot also offers fenced RV parking alongside the home, plus an attached 2-car garage, driveway parking, and additional street parking. Additional highlights include solar through a PPA with transfer to the new homeowner and a convenient San Marcos location near shopping, dining, schools, parks, and major commuter routes. With 5 bedrooms, 3 baths, 2 primary-suite options, an oversized loft, pool, RV parking, generous lot, and approximately 2,530 sq. ft. of living space, this home offers an exceptional combination of space, flexibility, and opportunity! 2 exterior front yard photos with grass virtually enhanced.

1487 Palomarcos Ave, San Marcos

501 1st St, Coronado
$28,900,000
5 Beds ⋅ 6 Baths ⋅ 260022064 MLS ⋅ ACTIVE Status
Step through the custom glass front door, etched with the San Diego skyline, and immediately take in breathtaking views of the skyline and beautiful blue waters of San Diego Bay. This sweeping panorama is enjoyed from nearly every room of this extraordinary luxury residence. The main level offers sophisticated open living with 22-foot ceilings, a dramatic dual-sided fireplace and gourmet kitchen with a 14-person dining table positioned to capture the spectacular views. A 21-foot glass folding door opens to the expansive bayside patio, creating seamless indoor-outdoor living. The patio features a large fire pit, built-in barbecue and generous seating. A view sitting room, library and guest bedroom complete this level. The gourmet kitchen features double Viking refrigerators, Viking oven, ice maker and a Viking freezer in the serving pantry. Toe-kicks connected to central vacuum system provide effortless cleanup of slate floor. The second floor features a luxurious primary suite with fireplace, private bayside balcony and fire pit, plus an elevated bath showcasing spectacular bay views. The suite includes a large walk-in closet with washer/dryer. Two additional guest suites include one with a private bayside patio. All five bedrooms have their own full bathrooms. The lower level includes a large laundry room with one washer and two dryers, family living area, bedroom, huge-screen media room with built-in refrigerator, wet bar, wine cellar and sitting area. The five-car garage includes a boat and jet ski lift, to launch into the Bay, workshop and storage. See Supplement. The rooftop deck is an exceptional private retreat with a 180 degree view of the San Diego skyline and bay, perfect for viewing fireworks, bay activities, etc. Access is easy with the elevator that goes from basement to rooftop. Relax in the bay view hot tub or by the large seating area with another fire pit. This rare, once in a lifetime property is certainly one of the premier and unparalleled waterfront residences in Coronado.

501 1st St, Coronado

3105 Caminito Ricardo, Encinitas
$3,400,000
5 Beds ⋅ 4 Baths ⋅ NDP2608438 MLS ⋅ ACTIVE Status
The best views in Olivenhain - Tucked away at the end of a quiet, Olivenhain cul-de-sac and approached by its own private drive, 3105 Caminito Ricardo offers a rare opportunity: single-level living on 1.3 private acres, with beautiful elevated hillside views, a pool and an attached ADU in one of Encinitas most sought-after communities. Inside, the 5-bedroom, 4-bath home offers a spacious and versatile single-level floor plan designed for both gathering and everyday living, with a generous kitchen at the heart of it all. A large center island anchors the space, while abundant counter space and a separate bar create plenty of room for cooking, entertaining and pulling up a seat to stay awhile. Completely open to the family room, the kitchen keeps everyone connected and draws your eye beyond the living space to the beautiful hillside views outside. The open layout feels expansive and inviting, with generous living spaces and plenty of potential to personalize the home over time. The large primary retreat features a fireplace, huge walk-in closet, and luxurious bathroom with separate soaking tub and walk-in shower. This home also features an attached ADU, offering flexibility for extended guests, nanny, long-term guests, a private home office or additional income, complete with a separate entrance. Outside, the property really comes into its own. The pool and surrounding entertaining areas take advantage of the peaceful setting, while mature fruit trees, landscaping and 1.3 acres create a wonderful sense of space and seclusion. With so much land, theres room to enjoy whats alre The best views in Olivenhain - Tucked away at the end of a quiet, Olivenhain cul-de-sac and approached by its own private drive, 3105 Caminito Ricardo offers a rare opportunity: single-level living on 1.3 private acres, with beautiful elevated hillside views, a pool and an attached ADU in one of Encinitas most sought-after communities. Inside, the 5-bedroom, 4-bath home offers a spacious and versatile single-level floor plan designed for both gathering and everyday living, with a generous kitchen at the heart of it all. A large center island anchors the space, while abundant counter space and a separate bar create plenty of room for cooking, entertaining and pulling up a seat to stay awhile. Completely open to the family room, the kitchen keeps everyone connected and draws your eye beyond the living space to the beautiful hillside views outside. The open layout feels expansive and inviting, with generous living spaces and plenty of potential to personalize the home over time. The large primary retreat features a fireplace, huge walk-in closet, and luxurious bathroom with separate soaking tub and walk-in shower. This home also features an attached ADU, offering flexibility for extended guests, nanny, long-term guests, a private home office or additional income, complete with a separate entrance. Outside, the property really comes into its own. The pool and surrounding entertaining areas take advantage of the peaceful setting, while mature fruit trees, landscaping and 1.3 acres create a wonderful sense of space and seclusion. With so much land, theres room to enjoy whats already here while imagining even more possibilities for the future. Picture the peacefulness of country living while still being close to everything that makes this part of North County so desirable, with Encinitas beaches, Rancho Santa Fe and everyday conveniences just minutes away. Its a combination thats increasingly rare to find: single-level living, acreage, privacy, views, a pool and the flexibility of an ADUall in the heart of Olivenhain.

3105 Caminito Ricardo, Encinitas

11423 Olive Knoll Ct, Scripps Ranch
$2,879,900
6 Beds ⋅ 6 Baths ⋅ 260022006 MLS ⋅ ACTIVE Status
Luxurious SINGLE STORY home perched at end of cul-de-sac with amazing panoramic views*Private courtyard entry features oversized outdoor fireplace with access to two separate casitas each with private bathrooms*Main entry leads to beautiful dining room and butler pantry, formal living room and expansive family room with plenty of room for large gatherings*Kitchen features oversized center island, custom cabinetry, stainless appliances, spacious pantry and large breakfast area*Backyard oasis with beach entry pool, raised spa, lounging areas and cabana with TV, BBQ grill and refrigerator* Large primary suite features soaring ceilings, opulent bath area, massive walk in closet and loft area perfect for a home office or study*Don't miss this fantastic Stonebridge home!

11423 Olive Knoll Ct, Scripps Ranch

board logo

This information is deemed reliable but not guaranteed. You should rely on this information only to decide whether or not to further investigate a particular property. BEFORE MAKING ANY OTHER DECISION, YOU SHOULD PERSONALLY INVESTIGATE THE FACTS (e.g. square footage and lot size) with the assistance of an appropriate professional. You may use this information only to identify properties you may be interested in investigating further. All uses except for personal, non-commercial use in accordance with the foregoing purpose are prohibited. Redistribution or copying of this information, any photographs or video tours is strictly prohibited. This information is derived from the Internet Data Exchange (IDX) service provided by San Diego MLS®. Displayed property listings may be held by a brokerage firm other than the broker and/or agent responsible for this display. The information and any photographs and video tours and the compilation from which they are derived is protected by copyright. Compilation © 2026 San Diego MLS®,

How much is your home worth?

Get instant property value now!