Listing Agent near me Santee

Best Listing Agent near me Santee

Listing Agent near me Santee

Find a listing Agent near me in Santee – Real Estate Listing Agent in Santee - Dawn Lewis and The Lewis Team – Agents near me to sell my home - over 35 years’ experience 

  • Are you considering selling your home in Santee? 
  • Looking to see if your equity is safe?

Uncover the True Worth of Your Santee Property with Our Free Home Value Check

Experience the unparalleled difference with our Santee free home value check, meticulously tailored to provide you with an accurate understanding of your property's worth amidst today's ever-evolving market dynamics. Unlike the often misleading online estimations, our approach goes beyond surface-level assessments. We invest the time to meticulously research recently sold properties, active listings, and pending transactions while taking into account the unique market conditions of the vibrant Santee community.

Our comprehensive methodology ensures that we deliver a precise and reliable valuation of your home, all at no cost and with no obligation on your part. We understand the significance of knowing your home's equity and ensuring its value remains stable. That's why our dedicated team is committed to providing you with the information and insights necessary to make informed decisions about your property.

Whether you're contemplating potential renovations to enhance your home's value or pondering the optimal time to sell, we're here to support you every step of the way. Our range of services extends beyond the free home value check, encompassing a myriad of offerings aimed at helping you maximize your property's potential.

From invaluable advice on decluttering and staging to profound insights into local market trends and effective pricing strategies, The Lewis Team is your steadfast partner in achieving your real estate aspirations within the Santee community.

Discover the transformative impact a personalized and accurate home valuation can have on your property journey. Reach out to us today to schedule your Santee free home value check and take the inaugural stride towards unlocking the true value of your Santee property.

We also find that homeowners like to ask questions about their home like:

  • What improvements will increase the value of my home?
  • Is it better to sell now or wait? 
  • What can I do to get my home ready for the market, like painting or decluttering?

Schedule a free appointment to see what your home’s value is and get a free consultation from an area real estate expert. We love helping homeowners get clear understandable data to make decisions.

Here’s my cell # 619-981-3917 – Dawn Lewis.  I have 35 years’ experience and sold thousands of homes. Let's discuss how I can help you. 

Top Listing Agent near me Santee

Dawn Lewis 619-981-3917


Listing Agent near me Santee

9943 Jeremy St, Santee
$875,000
3 Beds ⋅ 2 Baths ⋅ PTP2606882 MLS ⋅ CLOSED Status
Welcome home to Santee, a city with roots dating back to the 1880s and incorporated in 1980. This updated 3BR/2BA (1,616 SF) sits on a 6,000 SF lot and delivers turnkey living from the moment you walk in: two wood-burning fireplaces, cherry hardwood floors, ceiling fans throughout, and a chef-ready kitchen with white shaker cabinets, granite counters, and stainless steel appliances. Retreat to the primary suite's spa-like travertine walk-in shower, dual-sink vanity, and oversized walk-in closet. Out back, unwind resort-style around a freeform pebble pool with an attached spa and color-changing spa lights for evening swimming, a covered patio, and a built-in BBQ island framed by mature landscaping. Enjoy low electric bills with a paid-off 23-panel solar system. A versatile bonus suite in the converted garage adds even more value, with its own accessible bathroom (roll-in shower, roll-under sink), ceiling-mounted lift track, widened doorways, a sloped front walkway, and a 42" front entry door. Move-in ready, close to schools, grocery stores and restaurants. Welcome home to Santee, a city with roots dating back to the 1880s and incorporated in 1980. This updated 3BR/2BA (1,616 SF) sits on a 6,000 SF lot and delivers turnkey living from the moment you walk in: two wood-burning fireplaces, cherry hardwood floors, ceiling fans throughout, and a chef-ready kitchen with white shaker cabinets, granite counters, and stainless steel appliances. Retreat to the primary suite's spa-like travertine walk-in shower, dual-sink vanity, and oversized walk-in closet. Out back, unwind resort-style around a freeform pebble pool with an attached spa and color-changing spa lights for evening swimming, a covered patio, and a built-in BBQ island framed by mature landscaping. Enjoy low electric bills with a paid-off 23-panel solar system. A versatile bonus suite in the converted garage adds even more value, with its own accessible bathroom (roll-in shower, roll-under sink), ceiling-mounted lift track, widened doorways, a sloped front walkway, and a 42" front entry door. Move-in ready, close to schools, grocery stores and restaurants.

9943 Jeremy St, Santee

325 Whispering Willow Dr Unit C, Santee
$639,000
3 Beds ⋅ 3 Baths ⋅ NDP2607656 MLS ⋅ CLOSED Status
Bright, move-in-ready townhome in the Santee Sommerset community. The main level opens into a spacious living area anchored by a tiled gas fireplace, with wide-plank flooring flowing into a dining nook and an updated kitchen featuring modern cabinetry, stainless steel appliances, and a peninsula with bar seating. A slider off the living room leads to a private, paver-finished patio ideal for morning coffee or evening grilling plus a low-maintenance turf side yard. 3 bedrooms and 2.5 baths across 1,203 sq ft offer flexible living, with an attached garage for parking and storage. Santee Sommerset's HOA covers common-area upkeep and includes access to a community pool and hot tub, perfect for unwinding after a long day. The location is unbeatable just a short distance to Sportplex, Mast Park, Town Center Park East for outdoor recreation, hiking trails and green space, plus close to Santee Town Center shopping, dining, and freeway access. Ask to see Home Inspection already on file!! Bright, move-in-ready townhome in the Santee Sommerset community. The main level opens into a spacious living area anchored by a tiled gas fireplace, with wide-plank flooring flowing into a dining nook and an updated kitchen featuring modern cabinetry, stainless steel appliances, and a peninsula with bar seating. A slider off the living room leads to a private, paver-finished patio ideal for morning coffee or evening grilling plus a low-maintenance turf side yard. 3 bedrooms and 2.5 baths across 1,203 sq ft offer flexible living, with an attached garage for parking and storage. Santee Sommerset's HOA covers common-area upkeep and includes access to a community pool and hot tub, perfect for unwinding after a long day. The location is unbeatable just a short distance to Sportplex, Mast Park, Town Center Park East for outdoor recreation, hiking trails and green space, plus close to Santee Town Center shopping, dining, and freeway access. Ask to see Home Inspection already on file!!

325 Whispering Willow Dr Unit C, Santee

9967 Cleary St, Santee
$685,000
4 Beds ⋅ 2 Baths ⋅ PTP2607602 MLS ⋅ CLOSED Status
Opportunity knocks in one of Santees most convenient locations! 9967 Cleary Street is a single-story 4-bedroom, 2-bath corner-lot home just one block from Santana High School and close to Hill Creek, Cajon Park, shopping, restaurants, and more. This is a major fixer, and its being offered at a price that leaves room for a buyer to bring their imaginationand their renovation visionto life. The home needs a complete gut and remodel, but thats exactly where the opportunity lies. Create the finishes, layout details, and style youve always wanted while building meaningful sweat equity along the way. Whether you're an investor searching for your next project or a buyer who sees past the current condition and wants to create a truly personalized home, this property is ready for its next chapter. A single-story home on a corner lot in a great Santee location doesnt come along every daybring your vision and make this one yours. Opportunity knocks in one of Santees most convenient locations! 9967 Cleary Street is a single-story 4-bedroom, 2-bath corner-lot home just one block from Santana High School and close to Hill Creek, Cajon Park, shopping, restaurants, and more. This is a major fixer, and its being offered at a price that leaves room for a buyer to bring their imaginationand their renovation visionto life. The home needs a complete gut and remodel, but thats exactly where the opportunity lies. Create the finishes, layout details, and style youve always wanted while building meaningful sweat equity along the way. Whether you're an investor searching for your next project or a buyer who sees past the current condition and wants to create a truly personalized home, this property is ready for its next chapter. A single-story home on a corner lot in a great Santee location doesnt come along every daybring your vision and make this one yours.

9967 Cleary St, Santee

149 River Rock Ct, Santee
$719,000
3 Beds ⋅ 2 Baths ⋅ PTP2606536 MLS ⋅ CLOSED Status ⋅ Autumnwood BLDG.
149 River Rock Court has it all, and at an affordable price a 3-bedroom, 2-bath, single-story home that offers something increasingly hard to find in Santee: a great location, a two-car garage and HOA allowed driveway parking space, a real backyard, and an opportunity to get into the area at an approachable price point. The home has a comfortable, functional layout, but the backyard and location are what really make it stand out. Out back, you get a sizeable and private yard that faces the greenbelt and San Diego River corridor instead of staring straight into somebody elses kitchen window. There is plenty of room to relax, entertain, garden, let the dog run around, maybe even create a little garden. Mast Park is right here too, with the San Diego River, walking and biking trails, disc golf, a great dog park, playgrounds, and plenty of open space. You are also close to Costco, Trader Joes, Target, Home Depot, Phils BBQ, and the YMCA with its massive sports complex. In other words, you can buy groceries, tackle a home project, eat some BBQ, work it off at the YMCA, and take the dog to the park without spending half your day in the car. For buyers looking for a detached home with single-story living, a two-car garage, private outdoor space, and a terrific Santee location, 149 River Rock Court checks a surprising number of boxeswithout requiring you to shop at the top end of the Santee market. 149 River Rock Court has it all, and at an affordable price a 3-bedroom, 2-bath, single-story home that offers something increasingly hard to find in Santee: a great location, a two-car garage and HOA allowed driveway parking space, a real backyard, and an opportunity to get into the area at an approachable price point. The home has a comfortable, functional layout, but the backyard and location are what really make it stand out. Out back, you get a sizeable and private yard that faces the greenbelt and San Diego River corridor instead of staring straight into somebody elses kitchen window. There is plenty of room to relax, entertain, garden, let the dog run around, maybe even create a little garden. Mast Park is right here too, with the San Diego River, walking and biking trails, disc golf, a great dog park, playgrounds, and plenty of open space. You are also close to Costco, Trader Joes, Target, Home Depot, Phils BBQ, and the YMCA with its massive sports complex. In other words, you can buy groceries, tackle a home project, eat some BBQ, work it off at the YMCA, and take the dog to the park without spending half your day in the car. For buyers looking for a detached home with single-story living, a two-car garage, private outdoor space, and a terrific Santee location, 149 River Rock Court checks a surprising number of boxeswithout requiring you to shop at the top end of the Santee market.

149 River Rock Ct, Santee

112 Via Sovana, Santee
$665,000
3 Beds ⋅ 4 Baths ⋅ NDP2604924 MLS ⋅ CLOSED Status ⋅ Treviso BLDG.
Welcome to this beautifully maintained townhome located in the desirable Treviso community of Santee. This home features an open-concept floor plan ideal for both everyday living and entertaining. The spacious living area flows seamlessly into a modern kitchen equipped with gas appliances, ample cabinetry, granite countertops, and a breakfast bar. Upstairs, youll find the primary suite complete with a private bath with dual sinks and walk-in closet. Secondary bedrooms have their own private bathrooms, which offers flexibility for guests and a home office. Residents of Treviso enjoy a sparkling pool and beautifully maintained common grounds. Ideally located near Santee Lakes, Carlton Oaks Golf Course, Cowles Mountain, parks, hiking trails, and easy access to the 52-freeway for commuting. Welcome to this beautifully maintained townhome located in the desirable Treviso community of Santee. This home features an open-concept floor plan ideal for both everyday living and entertaining. The spacious living area flows seamlessly into a modern kitchen equipped with gas appliances, ample cabinetry, granite countertops, and a breakfast bar. Upstairs, youll find the primary suite complete with a private bath with dual sinks and walk-in closet. Secondary bedrooms have their own private bathrooms, which offers flexibility for guests and a home office. Residents of Treviso enjoy a sparkling pool and beautifully maintained common grounds. Ideally located near Santee Lakes, Carlton Oaks Golf Course, Cowles Mountain, parks, hiking trails, and easy access to the 52-freeway for commuting.

112 Via Sovana, Santee

8427 Carlton Oaks Dr, Santee
$830,000
4 Beds ⋅ 2 Baths ⋅ PTP2605834 MLS ⋅ CLOSED Status
Bonus room not an ADU but a separated huge bedroom upstairs; primary suite with full bathroom downstairs; two bedrooms; and one hallway full bathroom--with total of 4 bedrooms and two full bathrooms. Very cozy kitchen, living room with a nice open concept; vinyl planks and tile flooring throughout the house; stainless steel appliances; granite countertops; and much more! Backyard with a nice raised wooden deck and a breathtaking mountain view. Custom built basketball court/sports court made of rubber material to support joint wellness - very safe court for all ages. Solar electricity, low maintenance yard (artificial turf) with drought-tolerant landscaping for water savings, and a drip irrigation system. This home is located in a very desirable West Hills neighborhood which is easily accessible to major freeways and public transportation. Also nearby are great restaurants, shopping, and Costco! Blocks away from Carlton Oaks Elementary School, Carlton Oaks Middle School, and West Hills High School. Five minutes drive - or walking distance - to Santee Lakes and Mission Trails for hiking, biking, picnics, and lots of outdoor activities you can enjoy! Lot also provides RV or boat parking, 2-car attached garage, driveway, and lots of street parking for visitors. Welcome home! Bonus room not an ADU but a separated huge bedroom upstairs; primary suite with full bathroom downstairs; two bedrooms; and one hallway full bathroom--with total of 4 bedrooms and two full bathrooms. Very cozy kitchen, living room with a nice open concept; vinyl planks and tile flooring throughout the house; stainless steel appliances; granite countertops; and much more! Backyard with a nice raised wooden deck and a breathtaking mountain view. Custom built basketball court/sports court made of rubber material to support joint wellness - very safe court for all ages. Solar electricity, low maintenance yard (artificial turf) with drought-tolerant landscaping for water savings, and a drip irrigation system. This home is located in a very desirable West Hills neighborhood which is easily accessible to major freeways and public transportation. Also nearby are great restaurants, shopping, and Costco! Blocks away from Carlton Oaks Elementary School, Carlton Oaks Middle School, and West Hills High School. Five minutes drive - or walking distance - to Santee Lakes and Mission Trails for hiking, biking, picnics, and lots of outdoor activities you can enjoy! Lot also provides RV or boat parking, 2-car attached garage, driveway, and lots of street parking for visitors. Welcome home!

8427 Carlton Oaks Dr, Santee

10131 Maple Tree, Santee
$765,000
3 Beds ⋅ 2 Baths ⋅ 260019061 MLS ⋅ CLOSED Status
Move right into this beautifully maintained Santee home featuring a sparkling pool! The spacious living room flows seamlessly into the dining area and beautifully updated kitchen, where you'll find custom cabinetry with under-cabinet lighting, elegant tile backsplash, SS appliances and gas cooking. Beautiful plank tile flooring extends throughout the main living areas while luxury vinyl plank flooring adds warmth and durability to the bedrooms. Crown molding enhances the living room, dining area, and hallway with a touch of elegance. Step outside to the expansive enclosed Arizona room, creating the perfect transition to your private backyard oasis. Surrounded by palm trees, the sparkling pool offers a tropical retreat ideal for relaxing, entertaining, or enjoying sunny Southern California days. The side yard features gated parking for an RV, trailers, boats or toys. Additional upgrades include dual-pane windows, blown-in insulation throughout the home for improved energy efficiency, a new roof, and a new HVAC system, providing comfort and peace of mind for years to come. All appliances included. Ideally located in one of Santee's most sought-after family-friendly neighborhoods, you'll enjoy convenient access to scenic hiking and biking trails, top-rated schools, shopping, dining, the YMCA, and Sportsplex USA. Lovingly cared for and truly move-in ready, this exceptional home offers the perfect blend of comfort, style, and location. Don't miss your opportunity to own this backyard paradise and experience the very best of Santee living!

10131 Maple Tree, Santee

8836 Diamondback Dr, Santee
$1,250,000
4 Beds ⋅ 3 Baths ⋅ 260013990 MLS ⋅ CLOSED Status
The TV A󠃳󠂠󠂀󠂠󠃢󠂁󠂢󠃢󠂁󠂣󠃢󠂁󠂣󠃍󠂏󠃍󠂏 NEW PRICE. A NEW OPPORTUNITY. If you've been waiting for the right home at the right price, take another look at Black Horse Estates. Following a significant price improvement, this exceptional single-story home now offers buyers an opportunity that deserves attention. Built by Priest Homes and located within an intimate neighborhood of just 66 single-story residences, this 2,860 sq. ft. home offers 4 bedrooms, 2.5 baths and a 3-car garage—and shows with the quality and feel of newer construction, ready for you to make it your own. Step through the front door into an impressive 11-foot-ceiling foyer where Brazilian Hickory hardwood floors introduce a home designed for both everyday living and entertaining. The spacious kitchen features granite counters, stainless appliances, abundant cabinetry, a walk-in pantry and an oversized center island made for gathering with family and friends. Flexible living spaces give you room to entertain, work, relax or create the lifestyle you've been looking for. Retreat to the spacious primary suite with direct access to the backyard—a private canvas ready for your pool, outdoor kitchen, gardens or personal sanctuary. Dual-zone heating and air, beautiful landscaping and quality craftsmanship complete the package. The price has changed. The home hasn't—and that's the opportunity. Black Horse Estates homes rarely come available. Come see what your money buys here before another buyer discovers it first.

8836 Diamondback Dr, Santee

9312 Burning Tree, Santee
$885,000
3 Beds ⋅ 2 Baths ⋅ 260015668 MLS ⋅ CLOSED Status
Rare Santee oversized󠃳󠂠󠂀󠂠󠃢󠂁󠂢󠃢󠂁󠂣󠃢󠂁󠂣󠃍󠂏󠃍󠂏 lot, massive upgrades, and blocks from Santee Lakes. This one checks every box. Once you step outside, you'll immediately understand what makes this lot special. The backyard is genuinely oversized, with a large sparkling pool as the centerpiece, a full gazebo built for entertaining, and still more yard beyond that. The curb appeal sets the tone immediately with a lush, manicured front lawn and clean landscaping. Inside, the open floor plan is warm and welcoming, anchored by a stunning floor-to-ceiling brick fireplace. New LVP floors run throughout, recessed lighting adds a polished touch, and large new windows keep the space bright and airy. The remodeled kitchen features rich cabinetry, marble countertops, a substantial island with bar seating, pro-style range hood, and stainless steel appliances that flow seamlessly into the dining area and out through a sliding glass door to the back. The large lot outside is where this home truly shines. A large sparkling pool sits center stage, flanked by a gazebo built for entertaining. The yard stretches well beyond the pool deck into a wide open, flat, fully usable space surrounded by block walls and mountain views. Fenced and private, with room to garden, play, or just breathe, this backyard delivers on every level. The upgrades go deep: two leased solar systems, all new plumbing, full sewer replacement, upgraded electrical panel, two Tesla Powerwall batteries, all new windows, remodeled kitchen and front bathroom. Close to great schools, shopping, and dining. This one is dialed in and move-in ready.

9312 Burning Tree, Santee

10657 Prince Carlos Ln, Santee
$525,000
3 Beds ⋅ 2 Baths ⋅ 260021024 MLS ⋅ CLOSED Status ⋅ Del Coronado BLDG.
Spacious and well maintained, 3 bedroom home with thoughtful upgrades, style, and value from the moment you walk in. Fresh interior paint complemented by carpeted bedrooms and living room and new LVP flooring throughout. Ceiling fans and central heat and air keep the home comfortable year round, while the kitchen truly steals the show with custom tile work, a beautiful cedar ceiling, and a new dishwasher and microwave. The front load washer and dryer are included. The primary bedroom is generously sized with a large walk-in closet, and just beyond the patio you will find two assigned parking spaces, including a covered carport with ample built-in storage. Between the 3 bedrooms, 1.5 baths, and a spacious closet tucked beneath the stairs, there is room for everything. Out back, the recently hardscaped yard offers a low maintenance space that is ready for relaxing, entertaining, or making your own. Beyond the home itself, the community offers beautifully maintained grounds with lush landscaping, a sparkling pool, playground, and greenbelt areas, all nestled against the scenic foothills of Santee. It is a peaceful, tranquil setting that still keeps you close to shopping, parks, walking trails, highly rated schools, and Santee Trolley Square, with quick access to Highways 52, 67, and 125 and a pet friendly atmosphere. Santee’s most turnkey and affordable home in this price range, priced to move and ready for you to just unpack and start enjoying it. Book your tour today!

10657 Prince Carlos Ln, Santee

5282 Bella Vista St, Santee
$1,599,000
6 Beds ⋅ 4 Baths ⋅ 260019669 MLS ⋅ CLOSED Status
Perched high in󠃳󠂠󠂀󠂠󠃢󠂁󠂢󠃢󠂁󠂣󠃢󠂁󠂣󠃍󠂏󠃍󠂏 the sought after Sky Ranch community, 5282 Bella Vista Street delivers the kind of panoramic views that stop you the moment you walk through the door. This impressive 3,648 sq ft home combines spacious living, incredible flexibility, and a setting that truly lives up to its Bella Vista name. Step inside to an open and inviting floor plan featuring beautiful LVP flooring, a spacious kitchen with granite countertops, large center island, walk in pantry, and an effortless connection to the family room and backyard. Multiple living and entertaining spaces provide room to spread out, while a main level bedroom and full bathroom add even more flexibility. Upstairs, the expansive primary suite takes full advantage of the setting and features a large walk in closet, dual vanities, soaking tub, and separate shower. The upstairs landing has a built in desk perfect for a homework station or separate office space. Outside is where this home truly shines. Relax in the spa, entertain around the built in BBQ, or simply take in the breathtaking panoramic mountain and evening light views that stretch across the horizon. Adding tremendous value is the attached private casita with its own entrance, living space, bedroom, bathroom, laundry, and dedicated garage, creating an incredible opportunity for extended family, guests, a private office, or multigenerational living. A 26 panel OWNED solar system and four total garage spaces complete an already exceptional package. Space, versatility, energy efficiency, and an unforgettable view all come together at 5282 Bella Vista Street

5282 Bella Vista St, Santee

8837 Tamberly Unit C, Santee
$498,000
2 Beds ⋅ 2 Baths ⋅ 260020505 MLS ⋅ CLOSED Status ⋅ Tamberly Hoa BLDG.
"END UNIT. BIG󠃳󠂠󠂀󠂠󠃢󠂁󠂢󠃢󠂁󠂣󠃢󠂁󠂣󠃍󠂏󠃍󠂏 PATIO. SOUTH-FACING LIGHT + PRIVACY." WHAT WE LOVE: This is the kind of townhome position buyers hope exists but rarely get: an END UNIT at the southernmost boundary of the community with nobody above or below you, plus an entire south-facing side with no adjoining residence. Better still, the home doesn’t simply end at another row of buildings. Your front entry, living room and primary bedroom all face south toward open visual space beyond the complex, bringing in extra natural light while creating a noticeably better sense of privacy, openness and breathing room. Then there’s the patio—and it’s huge. Covered, enclosed by a 6-foot privacy fence and large enough to function like a second outdoor living room, this is real usable space for lounging, dining, entertaining, an electric grill setup, or simply enjoying some separation from the rest of the world. Add an attached one-car garage, in-unit laundry, central A/C, community pool and a recently redone upstairs tub/shower, and the pieces that matter most are all here. WHAT WE LOVE (CONT...): The location within the community is what changes the entire feel of this home. Most attached housing asks you to accept neighbors above, below, across from you—or some combination of all three. Here, you have nobody above or below, plus the entire south-facing side of the home opens toward the community boundary rather than another adjoining residence. That southernmost position creates longer sightlines from the front door, living room and primary bedroom and gives the interior a lighter, more open feel throughout the day. And then you step outside. The private patio is not an afterthought or a token strip of concrete. It is one of the largest and most usable spaces in the home—substantial enough to furnish like an outdoor room. The patio cover adds shade and makes the space more comfortable throughout the day, while the tall vinyl privacy fence helps turn it into a genuinely secluded extension of the interior. Morning coffee, dinner outside, an electric grill setup, plants, pets, friends over for the evening—there is enough room here to actually live outside. The two-story floor plan adds another layer of separation, keeping the main living spaces downstairs and bedrooms upstairs. The primary bedroom benefits again from that south-facing exposure, while the upstairs full bath now features a recently refreshed tub/shower area. Everyday practicality is covered too: attached one-car garage, in-unit laundry, central A/C and community pool access. And because you’re centrally located in Santee, shopping, dining, transportation and everyday conveniences are close at hand once you leave the quiet of the community. But the real story is the one you notice before anything else: an unusually private end-unit position, south-facing light and openness, and a patio big enough to change how the home lives. Those are the features you can’t easily add later—and the reason this one stands apart.

8837 Tamberly Unit C, Santee

9202 Via De Amor, Santee
$860,000
3 Beds ⋅ 2 Baths ⋅ 260019876 MLS ⋅ CLOSED Status
Stunning, move-in ready󠃳󠂠󠂀󠂠󠃢󠂁󠂢󠃢󠂁󠂣󠃢󠂁󠂣󠃍󠂏󠃍󠂏 corner-lot home with a sparkling pool in the desirable southwest end of Santee! Pride of ownership shines throughout this beautifully maintained home. Step inside to a warm and inviting living room filled with natural light and accented by a gorgeous stone fireplace. The open-concept floor plan flows seamlessly into the show-stopping kitchen, featuring quartz countertops with eat-in bar seating, custom accent backsplash, sleek gloss-white cabinetry, gas cooking, and a beautiful accent hood vent. French doors open directly to the patio, creating an effortless indoor-outdoor flow perfect for entertaining. Beautiful laminate flooring flows throughout the home, while both bathrooms have been thoughtfully updated with custom tile work and stylish tile accents. Step outside to your private backyard oasis featuring a lap-sized sparkling pool and jacuzzi, covered patio, fully fenced yard, and easy-care landscaping. The low-maintenance front yard is beautifully finished with turf, decorative rock, and mature trees. Additional highlights include Solar and dual-pane windows for added energy efficiency. Located in the southwest end of Santee just off Fanita Drive, this home offers convenient access to top-rated schools, shopping, dining, parks, and commuter routes, with quick connections to the 52 and 125 freeways. This is the perfect blend of style, comfort, and Southern California outdoor living—ready for you to call home!

9202 Via De Amor, Santee

10835 Hillcreek Rd, Santee
$915,000
3 Beds ⋅ 3 Baths ⋅ 260021079 MLS ⋅ CLOSED Status
Welcome to 10835󠃳󠂠󠂀󠂠󠃢󠂁󠂢󠃢󠂁󠂣󠃢󠂁󠂣󠃍󠂏󠃍󠂏 Hill Creek Road, a light-filled retreat on a generous corner lot at the entrance to a quiet cul-de-sac in one of Santee's most sought-after neighborhoods! Even better, 22 owned and paid-off solar panels provide energy savings from day one. Step inside to soaring vaulted ceilings, abundant natural light, plantation shutters and dual-pane vinyl windows throughout. Engineered wood flooring flows across the downstairs living areas, with durable laminate upstairs, while a whole-house fan and newer HVAC provide year-round comfort. The spacious family room features decorative beams, a sleek in-wall electric fireplace and custom storage. Game day gets even better in the dedicated media room with skylights, decorative beams, surround-sound wiring and a reinforced wall designed to mount multiple TVs, a gamer's or sports fan's dream! The open kitchen overlooks both the backyard and family room, while separate living and dining rooms provide plenty of space to gather and entertain. Upstairs, the primary suite features a massive walk-in closet you have to see to believe! Outside, a 12'x16' shed with 10-foot ceilings and electricity offers endless possibilities: home office, workshop, craft room or she shed. There's also gated RV parking, a mature shade tree and nearby trail access connecting toward Lakeside and Walker Preserve for biking and walking. All this in a welcoming, established community just minutes from Santee shopping, dining and more. This one truly has it all! Be sure to pull up Google Maps satellite view or Google Earth to see just how much recreation surrounds this home! Nearby Walker Preserve Trail follows the San Diego River and offers walking, biking, picnic areas and even fishing access, with connections toward Lakeside. Head west and you'll find Town Center Community Park, Sportsplex USA Santee, the Cameron Family YMCA and City of Santee Aquatics Center. The Santee Town Center trolley station, shopping, restaurants and everyday conveniences are also just a short drive or bike ride away. Whether you're into walking, biking, fishing, swimming, sports or simply getting outdoors, this is a location that makes it easy to enjoy the best of Santee!

10835 Hillcreek Rd, Santee

8812 Diamondback Dr, Santee
$1,335,000
4 Beds ⋅ 3 Baths ⋅ 260019941 MLS ⋅ CLOSED Status
Welcome to the󠃳󠂠󠂀󠂠󠃢󠂁󠂢󠃢󠂁󠂣󠃢󠂁󠂣󠃍󠂏󠃍󠂏 elevated Black Horse Estates community at Sky Ranch. Tucked away on a desirable cul-de-sac, this stunning single-story 4-bedroom, 2.5-bath home offers sweeping neighborhood and mountain views with 10-foot ceilings throughout. Thoughtfully designed for everyday living and entertaining, the home offers an exceptional indoor-outdoor lifestyle. The backyard is an entertainer’s dream with a pool, above-ground spa, and palapa with mister system, plus pool solar and a new pool heater installed in 2026. The open-concept family room and kitchen flow seamlessly into the living spaces, complemented by a separate living room, dedicated office, spacious primary suite with dual sinks, walk-in closet, soaking tub and walk-in shower, and two additional bedrooms. Plantation shutters throughout, a surround sound system, an electric fireplace with heat, designated pantry, and under-cabinet lighting add comfort and style. The separate laundry room includes a sink and newer washer and dryer installed in 2025. Additional highlights include RV parking with full hookups, a 3-car garage with epoxy flooring, built-in storage, and 220V electrical service. The driveway accommodates approximately 6–8 vehicles. The front yard features turf and irrigation, while the rear yard offers irrigation and app-controlled lighting. Energy efficiency is a standout with two interconnected solar systems, with sellers reporting $0-5 SDG&E bills. This is a rare opportunity to enjoy elevated living, incredible views, and exceptional amenities in one of Santee’s most desirable communities.

8812 Diamondback Dr, Santee

9185 Canyon Park, Santee
$1,080,000
4 Beds ⋅ 2 Baths ⋅ PTP2606238 MLS ⋅ CLOSED Status
On the market for the first time in nearly 30 years!! Ideally situated on a cul-de-sac on a private street, this home is a lovingly curated escape with thoughtful updates that not only ease the burden of homeownership, but maximize your livability. A true resort style backyard features a heated pool, spa, hidden speakers, multiple shaded hang out spots, and an outdoor projector for movie nights all summer. If that weren't enough, the property also boasts a 1+ acre lot with avocado, lime, peach, orange, tangerine and pear trees, 3 car garage, paid off solar, house fan, as well as newer roof and a/c - both added in 2020. Finally, there are thoughtful updates throughout the interior of the home such as the Murphy bed in flex room, perfectly situated laundry space, electric blinds throughout and a layout that caters to enjoying a lazy summer day or busy weekend with friends, family and neighbors. This home will not last so get in while you can! On the market for the first time in nearly 30 years!! Ideally situated on a cul-de-sac on a private street, this home is a lovingly curated escape with thoughtful updates that not only ease the burden of homeownership, but maximize your livability. A true resort style backyard features a heated pool, spa, hidden speakers, multiple shaded hang out spots, and an outdoor projector for movie nights all summer. If that weren't enough, the property also boasts a 1+ acre lot with avocado, lime, peach, orange, tangerine and pear trees, 3 car garage, paid off solar, house fan, as well as newer roof and a/c - both added in 2020. Finally, there are thoughtful updates throughout the interior of the home such as the Murphy bed in flex room, perfectly situated laundry space, electric blinds throughout and a layout that caters to enjoying a lazy summer day or busy weekend with friends, family and neighbors. This home will not last so get in while you can!

9185 Canyon Park, Santee

9522 Jim Ln, Santee
$713,000
3 Beds ⋅ 3 Baths ⋅ 260019379 MLS ⋅ CLOSED Status ⋅ Countryside BLDG.
Welcome home to this lovingly updated and exceptionally well-maintained 3BR home in the desirable Countryside community. First time on the market in over 30 years, this special home reflects true pride of ownership and has been thoughtfully cared for over the years. The light and bright kitchen features updated oak cabinetry with custom pull-out drawers for easy access, granite countertops, stainless steel appliances, and additional built-in cabinetry for abundant storage. The inviting living room offers a cozy fireplace, while the downstairs laundry room adds everyday convenience. A blend of tile, carpet, and bamboo flooring provides both style and functionality throughout the home. Numerous important improvements have already been completed, including a new HVAC system and ducting, new water heater, new toilets, and updated plumbing beneath all sinks and the laundry area. The roof is less than five years old, offering additional peace of mind. Step outside to the large, private-feeling yard with two gates, a new concrete sidewalk, and patio—an ideal space for outdoor entertaining, gardening, play, or simply relaxing. The pet-friendly community offers a pool, playground, and beautiful park-like surroundings. Enjoy easy access to the walking and biking trails at Walker Preserve, plus convenient proximity to Santana High School, shopping, dining, and everyday amenities along Mast Boulevard and Mission Gorge Road. HOA is $235/month and a PUD designation that is eligible for FHA, VA, and Conventional financing, this is an excellent opportunity for all buyers!

9522 Jim Ln, Santee

170 Via Montisi, Santee
$674,977
3 Beds ⋅ 4 Baths ⋅ IG26160068 MLS ⋅ CLOSED Status
Welcome home to this stunning townhome in Treviso community - offering the perfect blend of comfort, privacy, and convenience. This thoughtfully designed layout features three spacious bedrooms, each with its own en-suite bathroom including a coveted downstairs bedroom, perfect for guests, multigenerational living, or a private home office. The inviting living room centers around a cozy fireplace, creating the perfect space to relax and unwind. The well-appointed kitchen boasts gleaming granite countertops and abundant cabinetry, offering plenty of storage and prep space for the home chef. Retreat to the luxurious master suite, complete with a huge walk-in closet for all your storage needs. The spacious garage comes equipped with EV charging, offering added convenience for effortless at-home charging." Enjoy resort-style living with the community pool and spa just steps from your front door and with easy access to the freeway, top-rated schools, and shopping, everything you need is within reach. Don't miss your chance to own this exceptional home in Treviso schedule your private tour today! Welcome home to this stunning townhome in Treviso community - offering the perfect blend of comfort, privacy, and convenience. This thoughtfully designed layout features three spacious bedrooms, each with its own en-suite bathroom including a coveted downstairs bedroom, perfect for guests, multigenerational living, or a private home office. The inviting living room centers around a cozy fireplace, creating the perfect space to relax and unwind. The well-appointed kitchen boasts gleaming granite countertops and abundant cabinetry, offering plenty of storage and prep space for the home chef. Retreat to the luxurious master suite, complete with a huge walk-in closet for all your storage needs. The spacious garage comes equipped with EV charging, offering added convenience for effortless at-home charging." Enjoy resort-style living with the community pool and spa just steps from your front door and with easy access to the freeway, top-rated schools, and shopping, everything you need is within reach. Don't miss your chance to own this exceptional home in Treviso schedule your private tour today!

170 Via Montisi, Santee

10510 Share Ct, Santee
$805,000
3 Beds ⋅ 2 Baths ⋅ PTP2605901 MLS ⋅ CLOSED Status
Fruit tree lovers paradise! Single level beauty on a fully fenced large lot, tucked away in a small cul-de-sac. Step into this warm and inviting home with a cozy fireplace, engineered wood flooring, updated kitchen + dining area, granite counters, built-ins and SS appliances. Newer Vinyl windows with plantation shutters, solar tubes, and new HVAC system (1 yr old ). Stock the kitchen with fresh fruit from your 15 fruit trees- Kumquat, Naval Orange, Tangerine, Guava, Loquat, Persimmon, Kaffir Lime, Pomegranate, Avocado, Jujube, and the fragrant edible flowers from the Michelia Alba tree. RV parking adjacent to the 2 car garage. Just around the corner is the walker preserve trail where you can walk, bike, or fish. Short distance to Hillcreek and Santana Schools. Close proximity to shopping and freeways. This neighborhood is a coveted hidden gem you will love. Fruit tree lovers paradise! Single level beauty on a fully fenced large lot, tucked away in a small cul-de-sac. Step into this warm and inviting home with a cozy fireplace, engineered wood flooring, updated kitchen + dining area, granite counters, built-ins and SS appliances. Newer Vinyl windows with plantation shutters, solar tubes, and new HVAC system (1 yr old ). Stock the kitchen with fresh fruit from your 15 fruit trees- Kumquat, Naval Orange, Tangerine, Guava, Loquat, Persimmon, Kaffir Lime, Pomegranate, Avocado, Jujube, and the fragrant edible flowers from the Michelia Alba tree. RV parking adjacent to the 2 car garage. Just around the corner is the walker preserve trail where you can walk, bike, or fish. Short distance to Hillcreek and Santana Schools. Close proximity to shopping and freeways. This neighborhood is a coveted hidden gem you will love.

10510 Share Ct, Santee

9601 Halberns Blvd, Santee
$800,000
3 Beds ⋅ 2 Baths ⋅ PTP2605586 MLS ⋅ CLOSED Status
Welcome to this thoughtfully updated, move in ready, single story Santee home, situated on a large 10,000+ sq ft lot. Low maintenance front yard with charming porch area and RV parking. Inside you'll find a bright, open layout featuring recessed lighting, dual pane windows, laminate flooring and a spacious kitchen that comes complete with a brand new built-in oven, new microwave, new quartz countertops, abundant storage and a generous walk-in pantry.The pantry currently doubles as a tucked away office nook, ideal for working from home, a rare bonus adding flexibility and function. Both bathrooms have been tastefully updated with modern finishes creating a fresh contemporary feel. The open living areas flow easily to the backyard, perfect for entertaining, gardening, or creating your own backyard retreat. The upper yard captures sweeping views. Energy conscious buyers will appreciate the homes solar system. Conveniently located near Santee lakes, schools, shopping, Sportsplex, dining and freeway access. This is the perfect opportunity to own in this established Santee neighborhood. Don't miss your chance to make this your next home. Welcome to this thoughtfully updated, move in ready, single story Santee home, situated on a large 10,000+ sq ft lot. Low maintenance front yard with charming porch area and RV parking. Inside you'll find a bright, open layout featuring recessed lighting, dual pane windows, laminate flooring and a spacious kitchen that comes complete with a brand new built-in oven, new microwave, new quartz countertops, abundant storage and a generous walk-in pantry.The pantry currently doubles as a tucked away office nook, ideal for working from home, a rare bonus adding flexibility and function. Both bathrooms have been tastefully updated with modern finishes creating a fresh contemporary feel. The open living areas flow easily to the backyard, perfect for entertaining, gardening, or creating your own backyard retreat. The upper yard captures sweeping views. Energy conscious buyers will appreciate the homes solar system. Conveniently located near Santee lakes, schools, shopping, Sportsplex, dining and freeway access. This is the perfect opportunity to own in this established Santee neighborhood. Don't miss your chance to make this your next home.

9601 Halberns Blvd, Santee

9510 Tuthill Way, Santee
$720,000
2 Beds ⋅ 1 Baths ⋅ PTP2606399 MLS ⋅ CLOSED Status
Beautiful move in󠃳󠂠󠂀󠂠󠃢󠂁󠂢󠃢󠂁󠂣󠃢󠂁󠂣󠃍󠂏󠃍󠂏 ready single-level home situated on an oversized quarter-acre+ lot in a desirable Carlton Hills neighborhood! Step inside to a bright, open layout with the kitchen opening directly to the living room with barstool seating, stainless steel appliances, and granite countertops. A sliding glass door leads to the covered back patio and fully fenced backyard, where you can enjoy mature low-maintenance landscaping and peek-a-boo mountain views from the outdoor fire-pit. Two bedrooms and one bathroom are conveniently located off the hallway. Additional features include beautiful real hardwood flooring throughout, dual-pane windows, ceiling fans in bedrooms, central heating and air conditioning, and an attached one-car garage with laundry, additional storage, and direct access to the backyard. Amazing neighborhood location has no HOA in highly rated school district close to freeway access and Santee shopping/amenities. Do not miss this one!! Beautiful move in ready single-level home situated on an oversized quarter-acre+ lot in a desirable Carlton Hills neighborhood! Step inside to a bright, open layout with the kitchen opening directly to the living room with barstool seating, stainless steel appliances, and granite countertops. A sliding glass door leads to the covered back patio and fully fenced backyard, where you can enjoy mature low-maintenance landscaping and peek-a-boo mountain views from the outdoor fire-pit. Two bedrooms and one bathroom are conveniently located off the hallway. Additional features include beautiful real hardwood flooring throughout, dual-pane windows, ceiling fans in bedrooms, central heating and air conditioning, and an attached one-car garage with laundry, additional storage, and direct access to the backyard. Amazing neighborhood location has no HOA in highly rated school district close to freeway access and Santee shopping/amenities. Do not miss this one!!

9510 Tuthill Way, Santee

10046 Woodrose Ave, Santee
$988,000
4 Beds ⋅ 2 Baths ⋅ PTP2605926 MLS ⋅ CLOSED Status
Beautifully updated 4-bedroom, 3-bathroom home offering over 2,300 square feet of living space on an expansive 7,900 square-foot lot. This thoughtfully upgraded home features brand-new air conditioning and brand-new plumbing, providing peace of mind for years to come. The spacious floor plan offers multiple living and entertaining areas with wide-plank flooring, recessed lighting, and custom finishes throughout. The remodeled kitchen showcases white shaker cabinetry, quartz countertops, subway tile backsplash, stainless steel appliances, farmhouse sink, built-in wine storage, and an adjacent dining area perfect for everyday living or entertaining. The family room features a custom-built entertainment wall with built-in cabinetry, shelving, an electric fireplace, and wood mantel, creating a warm focal point for the home. Upstairs, the bedrooms provide comfortable living space, including a custom-designed children's room with built-in bunk beds and play loft. Additional upgrades include a beautifully designed laundry room with extensive cabinetry, wood countertops, open shelving, and abundant storage. Step outside to a generously sized backyard featuring low-maintenance artificial turf, a covered patio with wood-beam accents and outdoor curtains, multiple entertaining areas, and plenty of room for recreation, gatherings, or future customization. Conveniently located approximately five minutes from Santana High School, as well as nearby parks, shopping, dining, and freeway access, this move-in-ready home combines functional living space with modern upgrades on a large lot. Beautifully updated 4-bedroom, 3-bathroom home offering over 2,300 square feet of living space on an expansive 7,900 square-foot lot. This thoughtfully upgraded home features brand-new air conditioning and brand-new plumbing, providing peace of mind for years to come. The spacious floor plan offers multiple living and entertaining areas with wide-plank flooring, recessed lighting, and custom finishes throughout. The remodeled kitchen showcases white shaker cabinetry, quartz countertops, subway tile backsplash, stainless steel appliances, farmhouse sink, built-in wine storage, and an adjacent dining area perfect for everyday living or entertaining. The family room features a custom-built entertainment wall with built-in cabinetry, shelving, an electric fireplace, and wood mantel, creating a warm focal point for the home. Upstairs, the bedrooms provide comfortable living space, including a custom-designed children's room with built-in bunk beds and play loft. Additional upgrades include a beautifully designed laundry room with extensive cabinetry, wood countertops, open shelving, and abundant storage. Step outside to a generously sized backyard featuring low-maintenance artificial turf, a covered patio with wood-beam accents and outdoor curtains, multiple entertaining areas, and plenty of room for recreation, gatherings, or future customization. Conveniently located approximately five minutes from Santana High School, as well as nearby parks, shopping, dining, and freeway access, this move-in-ready home combines functional living space with modern upgrades on a large lot.

10046 Woodrose Ave, Santee

11112 Larkridge, Santee
$736,900
3 Beds ⋅ 2 Baths ⋅ IV26172024 MLS ⋅ CLOSED Status
+++MOVE-IN READY+++SHOWS LIKE A MODEL! +++NO HOA+++PAID OFF SOLAR+++++Enhanced to the max with NEW texture/interior paint, NEW exterior paint, NEW energy-efficient dual pane windows, NEW sliding glass door, NEW baseboards, NEW outlets and switches throughout, NEW light fixtures and ceiling fans, creating a bright, open, and cheerful home filled with abundant natural light.++++Kitchen is beautifully updated with NEW quartz countertops, NEW sink, NEW faucet, NEW stove/hood, NEW dishwasher, and plenty of cabinet space, making it the perfect gathering place for family and friends.++++Bathrooms are elegantly updated look NEW, with NEW vanities and New Lights and Mirrors, while the NEW hallway cabinetry provides extra storage and convenience.+++++The floor plan offers comfortable everyday living with a bright and airy feel.++++Enjoy the benefits of PAID-OFF SOLAR, helping reduce energy costs while adding long-term value to the home.++++Garage comes with a NEW Epoxy-coated floor, Newly finished drywalls, creating a clean and polished space for parking, hobbies, or extra storage.++++The LARGE pool sized back yard is flat making it perfect for family entertainment, flower/vegetable gardens, and etc.++++And The LARGE FRONT YARD has been nicely landscaped with attractive Rocks to maximize curb appeal and also conserve the water usage.++++Easy commuting with quick access to Highways 52, 67, and 125!!+++Walk to Shadow Hill Park right by the neighborhood, that provides Children's playground, Tennis and basketball courts, Open grassy areas, and covered picnic shelter.++++++Conveniently lo +++MOVE-IN READY+++SHOWS LIKE A MODEL! +++NO HOA+++PAID OFF SOLAR+++++Enhanced to the max with NEW texture/interior paint, NEW exterior paint, NEW energy-efficient dual pane windows, NEW sliding glass door, NEW baseboards, NEW outlets and switches throughout, NEW light fixtures and ceiling fans, creating a bright, open, and cheerful home filled with abundant natural light.++++Kitchen is beautifully updated with NEW quartz countertops, NEW sink, NEW faucet, NEW stove/hood, NEW dishwasher, and plenty of cabinet space, making it the perfect gathering place for family and friends.++++Bathrooms are elegantly updated look NEW, with NEW vanities and New Lights and Mirrors, while the NEW hallway cabinetry provides extra storage and convenience.+++++The floor plan offers comfortable everyday living with a bright and airy feel.++++Enjoy the benefits of PAID-OFF SOLAR, helping reduce energy costs while adding long-term value to the home.++++Garage comes with a NEW Epoxy-coated floor, Newly finished drywalls, creating a clean and polished space for parking, hobbies, or extra storage.++++The LARGE pool sized back yard is flat making it perfect for family entertainment, flower/vegetable gardens, and etc.++++And The LARGE FRONT YARD has been nicely landscaped with attractive Rocks to maximize curb appeal and also conserve the water usage.++++Easy commuting with quick access to Highways 52, 67, and 125!!+++Walk to Shadow Hill Park right by the neighborhood, that provides Children's playground, Tennis and basketball courts, Open grassy areas, and covered picnic shelter.++++++Conveniently located near shopping (Trolley Square at Santee Town Center has grocery stores, restaurants, Target, Home Depot and many everyday services.)++++ This highly upgraded home combines QUALITY UPGRADES, FUNCTIONAL FLOORPLAN, and abundant natural LIGHT WITH LARGE FRONT AND BACK YARD++++++++Clean and attractive tile flooring throughout home while 2 secondary bedrooms have new upgraded carpet++++roll up garage door has a new opener++++nice, new 6 panel fire rated door to the garage++All New closet doors+++++new patio lights++++

11112 Larkridge, Santee

10014 Gemtree Way, Santee
$970,000
4 Beds ⋅ 3 Baths ⋅ 260016320 MLS ⋅ CLOSED Status
Rarely available & beautifully updated Santee retreat—a home where thoughtful design, abundant natural light, and an incredibly functional floor plan come together to create the perfect setting for everyday living and unforgettable entertaining. NO HOA! Offering dual primary bed suites, expansive living spaces, RV or boat parking, & a backyard designed to host family and friends year-round. A gem to be sure! From the moment you arrive, the home's charming curb appeal makes a lasting first impression. Attractive landscaping, and inviting blue front door welcome you inside, where you'll immediately appreciate the bright, open atmosphere. Sunlight pours through oversized windows, floorplan is ideal for multi generation living or flex office space, lots of options. Beautiful porcelain tile flooring that flows through the main living areas. Fresh neutral finishes, recessed lighting, and modern touches create a timeless aesthetic. One of the primary bedrooms is downstairs. At the heart of the home is an impressive grand living room. High ceilings enhance the feeling of openness, this spacious gathering area provides endless possibilities for entertaining large groups. The resort style backyard offers an incredible extension of the home's living space and has been designed for making memories. The cedar wood gazebo offers a great space for relaxing in the shade. Plenty of room for outdoor dining, lounge seating, activities, or even future additions for a pool & spa. Located near shopping, sports park, restaurants, top schools, hiking, & freeway.

10014 Gemtree Way, Santee

152 Via Montisi, Santee
$593,000
2 Beds ⋅ 3 Baths ⋅ 260016290 MLS ⋅ CLOSED Status ⋅ Treviso BLDG.
Freshly painted interior and Professional Carpet Cleaning (August 2026) recently completed. All interior walls including bedrooms and bathrooms were recently professionally painted swiss coffee white. Welcome to Treviso, where townhome living feels more like a private home and outdoor adventure is right outside your door. This 2 bedroom, 2.5 bath residence at 152 Via Montisi offers one of the community’s most sought-after layouts with no neighbors above or below you and a rare, direct-access 2-car side-by-side garage—not a tandem setup like many other units. Step inside to a bright, open main living level with a spacious great room that flows into the kitchen, perfect for hosting friends or relaxing evenings at home. The kitchen features granite counters, generous cabinet storage, and ample counter space so you can actually spread out to cook and entertain. A convenient powder room/half-bath on this level keeps the bedroom floors feeling private and separate. Upstairs, you’ll find two well-appointed dual primary suites, each with its own ensuite bathroom—ideal for roommates, multigenerational living, or a dedicated guest retreat. The large, full-size laundry room inside the home (not in the garage) adds everyday convenience and extra storage you’ll appreciate. With no units stacked above or below and modern construction, the home offers a quiet, private feel that’s hard to find at this price point. Treviso’s location is truly a standout. You’re tucked away in a private, well-kept community with low HOA dues, easy freeway access to both the 52 and 125, and your own individual trash bins—no long walks to a shared dumpster on trash day. One of the best perks: Mission Trails Regional Park and Kumeyaay Lake Campground are just moments away, giving you miles of hiking, biking, and nature trails practically in your backyard. When you’re ready for sand and surf, some of San Diego’s most beautiful beaches are only a short drive away, so you can hit the trails in the morning and the coast by afternoon. After a day outside, come home and unwind in Treviso’s resort-style amenities, including a beautiful community pool, spa, and clubhouse. With its central location, private townhome-style layout, dual suites, and true 2-car side-by-side garage, this home delivers the low-maintenance lifestyle buyers want with the space and functionality that actually lives well.

152 Via Montisi, Santee

10274 Pebble Beach Dr, Santee
$1,036,000
4 Beds ⋅ 3 Baths ⋅ 260018688 MLS ⋅ CLOSED Status
Positioned perfectly on the west side of Santee, this inviting residence offers a serene setting near the end of a cul-de-sac, with refreshing lake views right from your front yard. Featuring a bright, open floor plan that flows effortlessly, the space is ideal for hosting friends and family, or just enjoying everyday life. At the heart of the home sits the updated chef's kitchen that shines with modern finishes like quartz counters, stainless appliances, and stylish hardware. You'll love the abundant counter and cabinet space, along with the breakfast bar and the easy connection the space shares with the rest of the main level. With its fresh interior paint throughout, modern tiling, remodeled kitchen & baths, and new carpet on the second level, this property is turn-key. The vaulted ceiling and smooth-surface fireplace in the living room add an air of sophistication, and the additional family room on the main level ensures there is space for everyone. Bonus features include NEW AC & HEAT, a new whole-house fan to save on utilities, a water softener and filtration system, reverse osmosis, and new air vents throughout. The oversized front yard offers a spacious seating area and low-maintenance turf, while the backyard is built for relaxation and fun, complete with a hot tub, trampoline, and direct access to the scenic walking trail just beyond the fence. Enjoy an unbeatable location just minutes from Santee Lakes, shopping, West Hills High School, Mission Trails Regional Park, and convenient access to the 52 freeway. You won't want to miss this one!

10274 Pebble Beach Dr, Santee

7602 Sage Ct, Santee
$692,000
3 Beds ⋅ 3 Baths ⋅ NDP2606418 MLS ⋅ CLOSED Status ⋅ Laurel Heights BLDG.
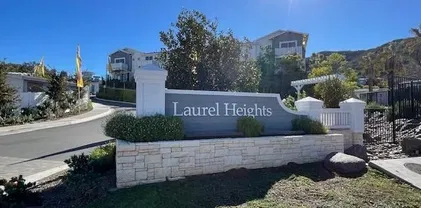
Welcome to Laurel Heights, a newer townhome community ideally situated in the heart of Santee. Enjoy convenient access to the 52 Freeway, shopping, dining, and highly regarded schools, all while living in a thoughtfully designed neighborhood loaded with amenities. This popular Plan 1 residence offers approximately 1,610 square feet of stylish living space with 3 bedrooms and 2.5 bathrooms. Designed with both comfort and functionality in mind, the home features owned solar, custom window coverings, and contemporary finishes throughout. The open-concept floor plan centers around a beautifully appointed kitchen featuring quartz countertops, white shaker cabinetry, stainless-steel appliances, and abundant prep and storage space. The kitchen seamlessly connects to the dining and living areas, creating an inviting atmosphere for everyday living and entertaining. All bedrooms are located upstairs, providing privacy and separation from the main living spaces. The spacious primary suite includes a well-appointed ensuite bath with dual sinks, a walk-in shower, and a private water closet. An upstairs laundry room adds everyday convenience, while two additional bedrooms and a full bath complete the upper level. Step outside to a private, low-maintenance backyard enhanced with stamped concrete, offering the perfect space to relax, dine outdoors, or entertain guests. Residents of Laurel Heights enjoy access to outstanding community amenities, including a pool, spa, tot lot, picnic areas, dog park, reflection space, EV charging capabilities, and ample guest parking. Combining modern desig Welcome to Laurel Heights, a newer townhome community ideally situated in the heart of Santee. Enjoy convenient access to the 52 Freeway, shopping, dining, and highly regarded schools, all while living in a thoughtfully designed neighborhood loaded with amenities. This popular Plan 1 residence offers approximately 1,610 square feet of stylish living space with 3 bedrooms and 2.5 bathrooms. Designed with both comfort and functionality in mind, the home features owned solar, custom window coverings, and contemporary finishes throughout. The open-concept floor plan centers around a beautifully appointed kitchen featuring quartz countertops, white shaker cabinetry, stainless-steel appliances, and abundant prep and storage space. The kitchen seamlessly connects to the dining and living areas, creating an inviting atmosphere for everyday living and entertaining. All bedrooms are located upstairs, providing privacy and separation from the main living spaces. The spacious primary suite includes a well-appointed ensuite bath with dual sinks, a walk-in shower, and a private water closet. An upstairs laundry room adds everyday convenience, while two additional bedrooms and a full bath complete the upper level. Step outside to a private, low-maintenance backyard enhanced with stamped concrete, offering the perfect space to relax, dine outdoors, or entertain guests. Residents of Laurel Heights enjoy access to outstanding community amenities, including a pool, spa, tot lot, picnic areas, dog park, reflection space, EV charging capabilities, and ample guest parking. Combining modern design, energy efficiency, and an exceptional location, this turnkey home is ready to be enjoyed.

7602 Sage Ct, Santee

8959 Hightail Dr, Santee
$1,480,000
4 Beds ⋅ 4 Baths ⋅ 260012699 MLS ⋅ CLOSED Status
Perched high on the hill in Weston, this breathtaking residence offers a peaceful retreat with sweeping views of the lakes and rolling hills from one of the community’s most special settings. Highly upgraded throughout, the home blends elevated design, thoughtful comfort, and resort-style outdoor living. Inside, rich hardwood flooring, plantation shutters, designer lighting, and modern finishes create a warm, polished feel from the moment you walk in. The kitchen is designed for gathering, with shaker cabinetry, stylish pendant lighting, and a spacious island perfect for morning coffee or hosting friends. Upstairs, upgraded carpeting leads to a peaceful primary suite with a spa-inspired bathroom wrapped in marble tile and separate his-and-her closets. The backyard is the true showpiece. A resort-style pool and jacuzzi overlook the lakes and rolling hills, while the balcony, covered patio, outdoor fireplace, TV lounge with built-in speakers, and fire pit create multiple spaces to relax, entertain, and take in the view. With solar panels, battery backup, and a whole-house salt-free water filtration system, the home is as functional as it is beautiful. This is more than a home. It is a private retreat on the hill, designed for unforgettable views, effortless entertaining, and everyday luxury. Broker and Broker Agents do not represent or guarantee the accuracy of the square footage, permitted or unpermitted space, bd/ba count, lot size/dimensions, schools, or other information concerning the conditions or features of the property. Buyer is advised to independently verify the accuracy of all information through personal inspection & with appropriate professionals to satisfy themselves.

8959 Hightail Dr, Santee

10161 Daybreak Unit 6, Santee
$635,000
2 Beds ⋅ 3 Baths ⋅ 260016200 MLS ⋅ CLOSED Status ⋅ Morningside Villas BLDG.
Assumable VA loan of 5.625% Get more house for less! Experience modern, low-maintenance living in this beautifully updated townhome nestled within the gated Morningside community. Filled with natural light, the open-concept floor plan showcases new luxury vinyl plank flooring, fresh paint, recessed lighting, and a spacious great room that flows effortlessly into a beautifully appointed kitchen featuring abundant cabinetry, generous counter space, a large center island, and newer Samsung stainless steel appliances—ideal for everyday living and entertaining alike. Step onto the private covered balcony with arched architectural details, perfect for morning coffee, outdoor dining, or relaxing evenings. The attached oversized tandem two-car garage is a standout feature, offering exceptional space for multiple vehicles, motorcycles, a home gym, workshop, or extensive storage, and includes a Tesla charger, leased solar for dramatically reduced SDG&E bills, and a security system. Upstairs, the primary suite provides a bright, comfortable retreat with an ensuite bath and dual vanity. Residents enjoy resort-style amenities including a sparkling pool, spa, BBQ areas, playground, and a community clubhouse with office/workspace, perfect for today's flexible lifestyle. Ideally located just minutes from Santee Lakes, Mast Park, Mission Trails Regional Park, scenic walking and biking trails, Costco, Target, Walmart, Vons, Smart & Final, popular restaurants, coffee shops, fitness cente Experience modern, low-maintenance living in this beautifully updated townhome nestled within the gated Morningside community. Filled with natural light, the open-concept floor plan showcases new luxury vinyl plank flooring, fresh paint, recessed lighting, and a spacious great room that flows effortlessly into a beautifully appointed kitchen featuring abundant cabinetry, generous counter space, a large center island, and newer Samsung stainless steel appliances—ideal for everyday living and entertaining alike. Step onto the private covered balcony with arched architectural details, perfect for morning coffee, outdoor dining, or relaxing evenings. The attached oversized tandem two-car garage is a standout feature, offering exceptional space for multiple vehicles, motorcycles, a home gym, workshop, or extensive storage, and includes a Tesla charger, leased solar for dramatically reduced SDG&E bills, and a security system. Upstairs, the primary suite provides a bright, comfortable retreat with an ensuite bath and dual vanity. Residents enjoy resort-style amenities including a sparkling pool, spa, BBQ areas, playground, and a community clubhouse with office/workspace, perfect for today's flexible lifestyle. Ideally located just minutes from Santee Lakes, Mast Park, Mission Trails Regional Park, scenic walking and biking trails, Costco, Target, Walmart, Vons, Smart & Final, popular restaurants, coffee shops, fitness centers, schools, medical facilities, and convenient freeway access, this home offers the perfect blend of comfort, convenience, recreation, and exceptional value.

10161 Daybreak Unit 6, Santee

10114 Shenandoah Dr, Santee
$1,065,000
3 Beds ⋅ 2 Baths ⋅ PTP2604092 MLS ⋅ CLOSED Status
Tucked away on a quiet double cul-de-sac with no rear neighbors, this stunning Silver Country Estates 3-bedroom, 2-bathroom single-level home delivers the rare combination of privacy, elegance, and everyday livability. Set on a generous lot, it's built for both quiet relaxation and memorable entertaining. The open-concept kitchen impresses with soft-close cabinetry, double ovens, a walk-in pantry, and abundant counter space. And the adjoining area, anchored by a cozy fireplace, offers you either a post-swim lounging layout or the opportunity for a classic dining room, and caters to everything from weeknight meals to weekend entertaining. Step outside to a sparkling pool with a soothing waterfall feature as the centerpiece. Unwind under the covered patio and pergola on warm afternoons, pick ruby red grapefruits and Meyer lemons from your own trees, then gather around the firepit as the stars come out. This is outdoor living at its finest. The primary suite is a genuine escape, spacious enough for a private sitting area and complete with a spa-inspired ensuite, featuring a walk-in double shower, impressive dual sink vanity, and generous walk-in closet. This home pairs style with substance: owned solar, double-paned windows with shutters throughout, a water filtration system, built-in fire sprinklers, a spacious 2-car garage, abundant storage, and water-efficient landscaping. Nestled next to open space, for peace and privacy, yet just minutes from Santee's shopping, dining, and everyday conveniences -- this home offers the best of both worlds. Tucked away on a quiet double cul-de-sac with no rear neighbors, this stunning Silver Country Estates 3-bedroom, 2-bathroom single-level home delivers the rare combination of privacy, elegance, and everyday livability. Set on a generous lot, it's built for both quiet relaxation and memorable entertaining. The open-concept kitchen impresses with soft-close cabinetry, double ovens, a walk-in pantry, and abundant counter space. And the adjoining area, anchored by a cozy fireplace, offers you either a post-swim lounging layout or the opportunity for a classic dining room, and caters to everything from weeknight meals to weekend entertaining. Step outside to a sparkling pool with a soothing waterfall feature as the centerpiece. Unwind under the covered patio and pergola on warm afternoons, pick ruby red grapefruits and Meyer lemons from your own trees, then gather around the firepit as the stars come out. This is outdoor living at its finest. The primary suite is a genuine escape, spacious enough for a private sitting area and complete with a spa-inspired ensuite, featuring a walk-in double shower, impressive dual sink vanity, and generous walk-in closet. This home pairs style with substance: owned solar, double-paned windows with shutters throughout, a water filtration system, built-in fire sprinklers, a spacious 2-car garage, abundant storage, and water-efficient landscaping. Nestled next to open space, for peace and privacy, yet just minutes from Santee's shopping, dining, and everyday conveniences -- this home offers the best of both worlds.

10114 Shenandoah Dr, Santee

10836 Stoney Creek Ct, Santee
$1,061,600
3 Beds ⋅ 3 Baths ⋅ 260012845 MLS ⋅ CLOSED Status
Exceptional Santee home nestled in the highly sought-after Heights neighborhood in North Santee. Tucked away at the end of a quiet Cul-de-Sac, this stunning 2,688 sq ft residence offers privacy, comfort, and breathtaking mountain and valley views. Featuring 3 bedrooms 2.5 baths and a spacious optional downstairs flex room perfect for a 4th bedroom, office, or bonus space. Solar adds energy efficiency and savings to this incredible home. The light and bright floor plan offers exceptional flow with a formal living room, separate dining area and an inviting family room with fireplace that opens seamlessly to the updated kitchen. The kitchen features refinished cabinetry, new quartz countertops, and center island. Additional upgrades include freshly painted interior spaces and new luxury vinyl plank flooring throughout. Upstairs, the expansive primary suite is a true retreat with a soaking tub, separate shower and sliding doors leading to an oversized private deck with a cozy lounge area to enjoy spectacular sunset views. Two additional generously sized bedrooms share a convenient Jack-and-Jill bathroom. The backyard is an entertainer’s dream with a built-in BBQ area, fire pit, spa, gazebo, multiple lounge spaces, turf and mature palm trees creating a peaceful resort-style setting. Located in a family-friendly neighborhood close to popular hiking trails, top-rated schools, parks, YMCA, Sportsplex, shopping, dining, and more. Don’t miss this rare opportunity to own a private view home in one of North Santee’s most desirable neighborhoods!

10836 Stoney Creek Ct, Santee

8308 Courtney Ln, Santee
$1,046,000
4 Beds ⋅ 3 Baths ⋅ NDP2607103 MLS ⋅ CLOSED Status
Tucked away at the end of a quiet cul-de-sac in the very southwest corner of Santee, adjacent to Cowles Mountain and Mission Trails, sits the home you've been waiting for. This 4-bedroom, 2.5-bath, 2,076 sq ft residence sits on an elevated, spacious .33-acre lot and reflects true pride of ownership from the family who have called it home since 2019. Upon entry, you're greeted by vaulted ceilings and an abundance of natural light flowing through dual-paned windows, with tranquil backyard views setting the tone. Gorgeous wood floors grace the first level and tastefully neutral LVP flooring completes the upstairs - installed less than two years ago. New light fixtures throughout and custom window treatments add polish while fully OWNED solar panels keep energy costs low. The sparkly clean 3-car garage offers a plethora of storage. Standout feature: a light-filled 144 sq ft solarium, the perfect spot to sip your morning coffee while enjoying the soothing sounds of the waterfall pond. Step outside into the exceptionally private backyarda peaceful sanctuary perfect for outdoor dining and entertaining surrounded by mature greenery. All bedrooms are upstairs, including a spacious primary suite with a private balcony for quiet morning moments. Out front, enjoy sunset views from a beautifully upgraded sitting area featuring turf, hardscape, a brand-new vinyl fence, and retaining wall. Low-maintenance, highly private, move-in ready, and full of thoughtful upgrades this is your slice of paradise in Santee. Offered at $985,000. Tucked away at the end of a quiet cul-de-sac in the very southwest corner of Santee, adjacent to Cowles Mountain and Mission Trails, sits the home you've been waiting for. This 4-bedroom, 2.5-bath, 2,076 sq ft residence sits on an elevated, spacious .33-acre lot and reflects true pride of ownership from the family who have called it home since 2019. Upon entry, you're greeted by vaulted ceilings and an abundance of natural light flowing through dual-paned windows, with tranquil backyard views setting the tone. Gorgeous wood floors grace the first level and tastefully neutral LVP flooring completes the upstairs - installed less than two years ago. New light fixtures throughout and custom window treatments add polish while fully OWNED solar panels keep energy costs low. The sparkly clean 3-car garage offers a plethora of storage. Standout feature: a light-filled 144 sq ft solarium, the perfect spot to sip your morning coffee while enjoying the soothing sounds of the waterfall pond. Step outside into the exceptionally private backyarda peaceful sanctuary perfect for outdoor dining and entertaining surrounded by mature greenery. All bedrooms are upstairs, including a spacious primary suite with a private balcony for quiet morning moments. Out front, enjoy sunset views from a beautifully upgraded sitting area featuring turf, hardscape, a brand-new vinyl fence, and retaining wall. Low-maintenance, highly private, move-in ready, and full of thoughtful upgrades this is your slice of paradise in Santee. Offered at $985,000.

8308 Courtney Ln, Santee

10618 Ironwood Ave, Santee
$870,000
5 Beds ⋅ 2 Baths ⋅ 260018530 MLS ⋅ CLOSED Status
Welcome to this wonderful 5-bedroom 2-bathroom home nestled in the highly desirable north end of Santee. Step inside to an inviting living room featuring a cozy fireplace that flows seamlessly into the spacious family-sized dining area and updated kitchen, creating an ideal space for everyday living and entertaining. The kitchen has been refreshed with beautifully refinished cabinetry, new hardware, recessed lighting, and gas cooking. Fresh interior paint, new dual-pane windows, and luxury vinyl plank flooring throughout create a bright, modern feel while enhancing comfort and energy efficiency. Five generously sized bedrooms provide plenty of space for family, guests, or a home office, each enhanced with new ceiling fans. The spacious primary suite offers a private retreat with a beautifully tiled walk-in shower in the en-suite bathroom. The backyard is a blank canvas, ready for your imagination to create the outdoor oasis you've always envisioned—whether it's a pool, entertaining patio, garden, or play area. Ideally located in one of Santee's most sought-after family-friendly neighborhoods, you'll enjoy easy access to scenic hiking trails, top-rated schools, shopping, restaurants, the YMCA, and Sportsplex USA. Lovingly cared for and move-in ready, this home offers the perfect combination of comfort, space, and location. Don't miss your opportunity to make it yours—come experience the warmth, charm, and lifestyle this exceptional home has to offer before it's gone!

10618 Ironwood Ave, Santee

10350 El Toro Ln, Santee
$775,800
3 Beds ⋅ 2 Baths ⋅ NDP2606889 MLS ⋅ CLOSED Status
We have it all! In ground pool with spa, wood privacy fenced back yard, all usable 8,562 sq ft (0.20 of an acre) of land, double gates to concrete RV pad with sewer clean out. The backyard has a large cover patio with fan to enjoy while watching the outside TV and family in pool. Newer high efficiency HVAC system, paid SOLAR with Sonnen Battery. This remodeled 3BR/2BA home is on a PVT cul-de-sac servicing only 6 homes. The home features Luxury vinyl plank flooring throughout, freshly painted walls, free-standing wood burning stove and exceptional remodeled baths. The kitchen has freshly painted cabinets, tile countertops with accented back splash and newer appliances. You will appreciate the easy-care landscaping with succulents in front and back yards. Convenient location to shopping and restaurants nearby. A must to see! We have it all! In ground pool with spa, wood privacy fenced back yard, all usable 8,562 sq ft (0.20 of an acre) of land, double gates to concrete RV pad with sewer clean out. The backyard has a large cover patio with fan to enjoy while watching the outside TV and family in pool. Newer high efficiency HVAC system, paid SOLAR with Sonnen Battery. This remodeled 3BR/2BA home is on a PVT cul-de-sac servicing only 6 homes. The home features Luxury vinyl plank flooring throughout, freshly painted walls, free-standing wood burning stove and exceptional remodeled baths. The kitchen has freshly painted cabinets, tile countertops with accented back splash and newer appliances. You will appreciate the easy-care landscaping with succulents in front and back yards. Convenient location to shopping and restaurants nearby. A must to see!

10350 El Toro Ln, Santee

9092 W Bluff, Santee
$1,650,000
4 Beds ⋅ 4 Baths ⋅ 260020625 MLS ⋅ CLOSED Status ⋅ Weston BLDG.
Tucked within the highly sought-after Weston community, this beautifully upgraded home offers the perfect balance of thoughtful design and effortless California living. Set on a premium view lot, every space has been carefully curated to create a home that feels as functional and inviting. Step inside to warm real hardwood flooring that flows throughout the main living spaces, complemented by custom dining room moldings, an elegant iron staircase, designer paint, upgraded carpeting, and carefully selected lighting that adds character throughout. Every detail has already been completed, from the window treatments and ceiling fans to the upgraded finishes, allowing you to simply move in and enjoy. At the heart of the home, the kitchen is designed to bring people together. Featuring an upgraded appliance package, an LG refrigerator with dual ice makers and quartz countertops. Just beyond, expansive sliding glass doors spanning both the dining area and great room, featuring 12-foot ceilings, create a seamless transition to the covered California Room, extending your living space outdoors. With a gas line already installed for a future fireplace, the setting is perfectly suited for relaxing evenings while taking in the surrounding views. The backyard feels like your own private retreat. Automatic sprinkler systems keep both the front and back landscaping lush, while raised garden beds produce strawberries and blueberries alongside mature grapefruit, lemon, lime, and blood orange trees. Equally impressive are the home's behind-the-scenes upgrades. Owned solar offers long-term energy savings, while WiFi-enabled HVAC and garage door controls provide everyday convenience. The garage is equipped with a 220-volt outlet for EV charging or workshop flexibility, along with an overhead hanging storage system to maximize organization. Located in the award-winning Weston community, residents enjoy resort-style amenities including a pool, spa, fitness center, clubhouse, parks, and miles of nearby hiking trails, all while remaining just minutes from shopping, dining, and major commuter routes. This is more than a home; it's the lifestyle you've been waiting for. Broker and Broker Agents do not represent or guarantee the accuracy of the square footage, permitted or unpermitted space, bd/ba count, lot size/dimensions, schools, or other information concerning the conditions or features of the property. Buyer is advised to independently verify the accuracy of all information through personal inspection & with appropriate professionals to satisfy themselves.

9092 W Bluff, Santee

8507 Yucca St, Santee
$1,000,000
4 Beds ⋅ 3 Baths ⋅ 260017993 MLS ⋅ CLOSED Status ⋅ Weston BLDG.
Perfectly positioned on a premium corner lot in the highly sought-after Weston community, this beautiful home captures unobstructed rolling hill views from the upstairs loft while blending thoughtful upgrades, effortless comfort, and modern California living. From the moment you step inside, luxury plank flooring guides you through an open, light-filled layout where each room flows naturally into the next, creating a home that feels both spacious and inviting. At the heart of the home is the stunningly upgraded kitchen featuring quartz countertops, a full-height tile backsplash, upgraded rollout cabinetry, stainless steel appliances, and generous prep space. Just beyond, the dining and living areas transition seamlessly outdoors, where designer pavers and low-maintenance landscaping create an inviting backdrop for morning coffee, weekend barbecues, or evenings spent under the San Diego sky. A full bedroom and bathroom on the main level provide incredible flexibility, whether welcoming overnight guests, creating a private home office, or offering comfortable multigenerational living. Upstairs, the spacious primary suite offers a peaceful retreat with added bathroom storage. Fresh designer paint, upgraded carpet, recessed lighting, six ceiling fans, and carefully selected finishes throughout create a home that feels polished, warm, and truly move-in ready. Behind the scenes, the home is just as impressive. Owned solar, a smart home security system, Ring doorbell, dual-zoned HVAC, tankless water heater, and a tile roof provide the efficiency, and comfort. Life in Weston is about more than just the home itself. Beautiful parks, scenic walking trails, nearby shopping and dining, and a welcoming sense of community create a lifestyle that's hard to replicate. Paired with the home's premium corner lot, extensive upgrades, and truly turnkey condition, this is more than a home. It's a place where everyday moments feel just a little more special and where your next chapter is ready to begin. Broker and Broker Agents do not represent or guarantee the accuracy of the square footage, permitted or unpermitted space, bd/ba count, lot size/dimensions, schools, or other information concerning the conditions or features of the property. Buyer is advised to independently verify the accuracy of all information through personal inspection & with appropriate professionals to satisfy themselves.

8507 Yucca St, Santee

9460 Slope St, Santee
$995,000
3 Beds ⋅ 2 Baths ⋅ PTP2605422 MLS ⋅ CLOSED Status
Priced below market - don't miss this just like new home in quiet neighborhood. One story home with low maintence fully completed landscaping. Enjoy having no HOA fees in this beautifully crafted, newer-built Craftsman home. Spanning 1,757 sq. ft. of open-concept living space, this 3-bedroom, 2-bathroom, 3 car garage residence has been enhanced with fresh interior paint and brand-new flooring throughout, creating a remarkably bright, airy, and inviting atmosphere from the moment you step inside. At the heart of the home, a striking great room serves as the ultimate gathering space, anchored by a cozy fireplace with a custom-built solid wood mantel and rock surround. The seamless layout flows effortlessly into a gourmet kitchen outfitted with custom cabinetry and premium granite countertops, making it as functional as it is beautiful. Large interior laundry room and garage custom workspace areas are perfect for working from home. Fully equipped for entertainment, the home features an integrated surround sound system in the great room and comes pre-wired for outdoor speakers overlooking a beautifully fully landscaped backyard and patio. This outdoor oasis is paired with effortless curb appeal, guaranteed by a meticulously maintained front yard showcasing high-quality artificial turf and automatic sprinklers. Rounding out this exceptional property is an oversized, pristine three-car garage with sleek epoxy-coated flooring that offers ample storage and direct access to a dedicated laundry room. With generously sized bedrooms and upscale bathrooms featuring cast iron tubs with t Priced below market - don't miss this just like new home in quiet neighborhood. One story home with low maintence fully completed landscaping. Enjoy having no HOA fees in this beautifully crafted, newer-built Craftsman home. Spanning 1,757 sq. ft. of open-concept living space, this 3-bedroom, 2-bathroom, 3 car garage residence has been enhanced with fresh interior paint and brand-new flooring throughout, creating a remarkably bright, airy, and inviting atmosphere from the moment you step inside. At the heart of the home, a striking great room serves as the ultimate gathering space, anchored by a cozy fireplace with a custom-built solid wood mantel and rock surround. The seamless layout flows effortlessly into a gourmet kitchen outfitted with custom cabinetry and premium granite countertops, making it as functional as it is beautiful. Large interior laundry room and garage custom workspace areas are perfect for working from home. Fully equipped for entertainment, the home features an integrated surround sound system in the great room and comes pre-wired for outdoor speakers overlooking a beautifully fully landscaped backyard and patio. This outdoor oasis is paired with effortless curb appeal, guaranteed by a meticulously maintained front yard showcasing high-quality artificial turf and automatic sprinklers. Rounding out this exceptional property is an oversized, pristine three-car garage with sleek epoxy-coated flooring that offers ample storage and direct access to a dedicated laundry room. With generously sized bedrooms and upscale bathrooms featuring cast iron tubs with tumbled stone tile surrounds, this unique custom home offers a rare blend of bespoke style, modern upgrades, and turnkey convenience.

9460 Slope St, Santee

9874 Via Francis, Santee
$975,000
5 Beds ⋅ 3 Baths ⋅ 260017555 MLS ⋅ CLOSED Status
Pride of ownership at its finest! This exceptional 5BR, 3BA Santee home is the one so many buyers have been waiting for, offering generous space, thoughtful custom features, and a gorgeous backyard designed for year-round enjoyment. Custom cabinetry, abundant storage, closet organizers, crown molding around many windows and doors, seven ceiling fans, and numerous custom touches reflect the exceptional care found throughout. The flexible floor plan provides room for family, guests, a home office, fitness area, or multi-generational living. Step outside to an impressive 16-by-25-foot covered Trex deck, perfect for relaxing, entertaining, and outdoor dining. The landscaped hillside features raised garden beds filled with a wonderful variety of fruit trees. Additional highlights include seller-owned solar, RV parking, no HOA, and a generous 6,982 sq. ft. lot. A beautifully maintained home offering the space, quality, flexibility, and lifestyle today’s buyers are searching for! HOME IMPROVEMENTS & UPGRADES 9874 Via Francis, Santee, CA 92071 Year Improvement / Upgrade 2002 Installed rear retaining wall 2002 Built New Shed 2002 Installed new windows 2005 Replace side/rear fencing 2003 Installed New Brick Sidewalks 2005 Installed Upper Deck, Stairs, Drainage 2005 Install Retaining Walls / Tier Rear Hill 2007 Replace Roof 2007 Remodeled master bathroom & closet 2007 Remodeled Stairs and Upstairs Banister 2007 Custom Closet Storage 2007 Upgraded all interior doors 2014 Built-in Garage Storage Cabinets 2015 Upgraded (Removed/Installed) new Attic Insulation 2015 Installed Solar 2016 Remodel Kitchen 2016 Remodel back room 2017 Install downstairs flooring 2018 Upgraded House Electrical (200amp) 2019 Upgraded Fireplace Chimney with new liner 2019 Installed Custom Window Shutters 2020 Install hill tiers 2020 Removed existing, installed new retaining wall out front 2020 Install New Front Yard Fencing 2020 Removed front sidewalk & porch, installed pavers 2021 New Deck and Deck Covering 2021 New Garage Door & Operator 2021 New front yard 2022 Installed new Cement Board Siding on front, new trim boards, and Tex-coat painting on the entire house. 2023 Installed Turf front and back yards 2023 Replaced/Upgraded Water Heater 2025 Replaced Furnace, A/C, and all attic ducting 2025 New Dishwasher 2025 New Garbage Disposal 2025 New Bathroom Tub/Enclosure (Upstairs) Important Notice: This improvement list, including dates and descriptions, was provided by the seller and is for informational purposes only. Buyer and Buyer's Agent are advised to independently verify all information, permits, warranties, conditions, and any other matters deemed material during the buyer's investigation period.

9874 Via Francis, Santee

10029 Via Leslie, Santee
$935,000
4 Beds ⋅ 2 Baths ⋅ NDP2606272 MLS ⋅ CLOSED Status
Welcome to 10029 Via Leslie!This beautifully upgraded single story home features 4 bedrooms and 2 baths spread out over a comfortable 2,004 square feet of living space. From the moment you pull up to the property, you will fall in love! When you walk through the front door you are immediately greeted with the remodeled open concept main living area, featuring a custom built fireplace and kitchen that sets the tone for the quality, style and care that carries throughout the home.The kitchen wows with a Carrara marble backsplash, quartzite counter tops, custom black sink plus ample cabinet space and a dining peninsula. Relax and unwind after a long day in the primary suite with custom built-ins and en-suite featuring rain shower head + hand shower, wainscoting details, custom tile shower, & modern sliding barndoor. As you step outside, enjoy the easternly mountain and city light views, artificial turf, multiple sitting areas and ample space to run around and play. The fully fenced levelfront yard provides extra outdoor enjoyment features water wise plants and artificial turf for you to relax in. Recent upgrades include new HVAC and ducting, roof plus no HOA and solar panels provide additional savings every month! Closely located to award winning schools, shopping, dining, freeways and everything the Santee lifestyle has to offer! 10029 Via Leslie is not to be missed! Welcome to 10029 Via Leslie!This beautifully upgraded single story home features 4 bedrooms and 2 baths spread out over a comfortable 2,004 square feet of living space. From the moment you pull up to the property, you will fall in love! When you walk through the front door you are immediately greeted with the remodeled open concept main living area, featuring a custom built fireplace and kitchen that sets the tone for the quality, style and care that carries throughout the home.The kitchen wows with a Carrara marble backsplash, quartzite counter tops, custom black sink plus ample cabinet space and a dining peninsula. Relax and unwind after a long day in the primary suite with custom built-ins and en-suite featuring rain shower head + hand shower, wainscoting details, custom tile shower, & modern sliding barndoor. As you step outside, enjoy the easternly mountain and city light views, artificial turf, multiple sitting areas and ample space to run around and play. The fully fenced levelfront yard provides extra outdoor enjoyment features water wise plants and artificial turf for you to relax in. Recent upgrades include new HVAC and ducting, roof plus no HOA and solar panels provide additional savings every month! Closely located to award winning schools, shopping, dining, freeways and everything the Santee lifestyle has to offer! 10029 Via Leslie is not to be missed!

10029 Via Leslie, Santee

7825 Cypress Dr, Santee
$802,990
3 Beds ⋅ 3 Baths ⋅ 260014426 MLS ⋅ CLOSED Status ⋅ Laurel Heights BLDG.
Lot 73 New Construction Attached Townhome in Western Santee. 1,746 sq. ft., Plan 2, in the desirable Laurel Heights Community. Amenities include: Pool, Spa, Tot Lot, Picnic Area, Reflection Space. Upgraded with over $19K in options! 3 beds, 2.5 bath, loft, private backyard with a poured patio, 2-car attached garage with extra storage. Beautiful modern kitchen with upgraded White Shaker cabinets. Elegant Backsplash, upgraded Stainless steel sink and faucet. Large Quartz Island, with under counter lighting. Solar is included and is owned, not leased. Garage comes with charging station for Electric vehicles and a Level 2 Charger. This home is ready for a quick move-in! Use Designated Lender for special incentives! Lot 73 New Construction Attached Townhome in western Santee. 1,746 sq. ft., Plan 2, in the desirable Laurel Heights Community. Amenities include: Pool, Spa, Tot Lot, Picnic Area, Reflection Space. Upgraded with over $19K in options! 3 beds, 2.5 bath, loft, private backyard with poured patio, 2-car attached garage with extra storage. Beautiful modern kitchen with upgraded White Shaker style cabinets. Elegant Backsplash, upgraded Stainless steel sink and faucet. Large Quartz Island, with under counter lighting. Solar is included and is owned, not leased. Garage comes with charging station for Electric vehicles and a Level 2 Charger. This home is ready for a quick move-in! Use Designated Lender for special incentives!

7825 Cypress Dr, Santee

10661 King Phillip, Santee
$523,000
3 Beds ⋅ 2 Baths ⋅ PTP2603354 MLS ⋅ CLOSED Status
Exceptional Value! Welcome to this beautifully maintained 3-bedroom, 1.5-bath townhouse is located in one of Santees most sought-after communities. This inviting home features a bright and open floor plan with luxury vinyl plank flooring, recessed lighting, ceiling fans, mirrored closet doors, and central heat and air conditioning. The updated kitchen is equipped with newer appliances and opens seamlessly to the dining area, creating an ideal space for family meals and everyday living. The main level also offers a spacious living room, convenient half bath, and an in-unit laundry room. Upstairs, youll find three well-sized bedrooms, including a generous primary with a large walk-in closet and easy access to the updated full bathroom. Step out back and enjoy your own private, fully fenced patio perfect for summer barbeques, relaxing or entertaining. Just beyond the patio are two assigned parking spaces, including a covered carport with ample built-in storage. The community features beautifully maintained grounds with lush landscaping, a sparkling pool, playground, and greenbelt areas. It's Nestled against the scenic foothills of Santee, and offers a peaceful, tranquil setting while remaining conveniently close to shopping, parks, walking trails, highly rated schools, and Santee Trolley Square. Commuters will appreciate the quick access to Highways 52, 67, and 125, while pet lovers will enjoy the communitys pet-friendly atmosphere. Exceptional Value! Welcome to this beautifully maintained 3-bedroom, 1.5-bath townhouse is located in one of Santees most sought-after communities. This inviting home features a bright and open floor plan with luxury vinyl plank flooring, recessed lighting, ceiling fans, mirrored closet doors, and central heat and air conditioning. The updated kitchen is equipped with newer appliances and opens seamlessly to the dining area, creating an ideal space for family meals and everyday living. The main level also offers a spacious living room, convenient half bath, and an in-unit laundry room. Upstairs, youll find three well-sized bedrooms, including a generous primary with a large walk-in closet and easy access to the updated full bathroom. Step out back and enjoy your own private, fully fenced patio perfect for summer barbeques, relaxing or entertaining. Just beyond the patio are two assigned parking spaces, including a covered carport with ample built-in storage. The community features beautifully maintained grounds with lush landscaping, a sparkling pool, playground, and greenbelt areas. It's Nestled against the scenic foothills of Santee, and offers a peaceful, tranquil setting while remaining conveniently close to shopping, parks, walking trails, highly rated schools, and Santee Trolley Square. Commuters will appreciate the quick access to Highways 52, 67, and 125, while pet lovers will enjoy the communitys pet-friendly atmosphere.

10661 King Phillip, Santee

10341 Santana St, Santee
$765,000
3 Beds ⋅ 2 Baths ⋅ PTP2604932 MLS ⋅ CLOSED Status
Welcome to this desirable northeast Santee neighborhood, where there are no HOA fees and pride of ownership is evident throughout. Nestled just north of El Nopal, this charming home sits on gently rolling hills, offering subtle city views from the tranquil, Zen-inspired front and backyard retreats. Situated on a generous corner lot along a quiet side street, the property provides exceptional privacy along with ample parking. Step inside to a warm and inviting living room featuring a wood-burning fireplace. The thoughtfully designed floor plan separates the living spaces from the bedrooms, with the kitchen, dining area, and family room to the left, and the three bedrooms and two full bathrooms to the right. The kitchen is highlighted by a large picture window above the sink overlooking the lush, green backyard. It flows seamlessly into the dining room and adjoining family room, creating an ideal layout for both everyday living and entertaining. The bedroom wing offers three comfortable bedrooms and two full bathrooms. The primary bathroom has been tastefully updated with a brand-new vanity and an illuminated mirror. Outside, the beautifully landscaped front yard welcomes you with mature shrubs, lush green lawn, abundant shade, and artistic rock formations that create a peaceful setting. Through the dining room's sliding glass door, you'll step onto a covered patio overlooking the expansive, fully fenced backyard. This private outdoor oasis features mature trees, vibrant landscaping, and the continuation of the unique rock formations, resulting in a truly distinctive and sere Welcome to this desirable northeast Santee neighborhood, where there are no HOA fees and pride of ownership is evident throughout. Nestled just north of El Nopal, this charming home sits on gently rolling hills, offering subtle city views from the tranquil, Zen-inspired front and backyard retreats. Situated on a generous corner lot along a quiet side street, the property provides exceptional privacy along with ample parking. Step inside to a warm and inviting living room featuring a wood-burning fireplace. The thoughtfully designed floor plan separates the living spaces from the bedrooms, with the kitchen, dining area, and family room to the left, and the three bedrooms and two full bathrooms to the right. The kitchen is highlighted by a large picture window above the sink overlooking the lush, green backyard. It flows seamlessly into the dining room and adjoining family room, creating an ideal layout for both everyday living and entertaining. The bedroom wing offers three comfortable bedrooms and two full bathrooms. The primary bathroom has been tastefully updated with a brand-new vanity and an illuminated mirror. Outside, the beautifully landscaped front yard welcomes you with mature shrubs, lush green lawn, abundant shade, and artistic rock formations that create a peaceful setting. Through the dining room's sliding glass door, you'll step onto a covered patio overlooking the expansive, fully fenced backyard. This private outdoor oasis features mature trees, vibrant landscaping, and the continuation of the unique rock formations, resulting in a truly distinctive and serene environment. The attached two-car garage includes the laundry area, additional storage space, and convenient direct access into the home. For added peace of mind, termite clearance has already been completed and is available.

10341 Santana St, Santee

8750 Rumson Dr, Santee
$910,000
3 Beds ⋅ 2 Baths ⋅ PTP2605092 MLS ⋅ CLOSED Status
Nestled on a desirable corner lot, this beautiful maintained 3 bedroom, 2 bath home offers 1,995 square feet of comfortable living space and is hitting the market for the first time. Walking distance to both elementary and high school, plus scenic Santee Lakes, this location is hard to beat for families and outdoor lovers alike. The sun-drenched sunroom overlooks a sparkling pool with a brand new liner, creating the perfect backdrop for morning coffee or evening relaxation. Beautiful wood flooring in common areas, most rooms recently painted, with new carpet in bedrooms and surrounded by lush, well maintained landscaping, this move in ready home offers a corner lot privacy and abundance natural light. Dont miss this rare opportunity. Nestled on a desirable corner lot, this beautiful maintained 3 bedroom, 2 bath home offers 1,995 square feet of comfortable living space and is hitting the market for the first time. Walking distance to both elementary and high school, plus scenic Santee Lakes, this location is hard to beat for families and outdoor lovers alike. The sun-drenched sunroom overlooks a sparkling pool with a brand new liner, creating the perfect backdrop for morning coffee or evening relaxation. Beautiful wood flooring in common areas, most rooms recently painted, with new carpet in bedrooms and surrounded by lush, well maintained landscaping, this move in ready home offers a corner lot privacy and abundance natural light. Dont miss this rare opportunity.

8750 Rumson Dr, Santee

116 Silvercreek Dr, Santee
$885,000
3 Beds ⋅ 3 Baths ⋅ NDP2606347 MLS ⋅ CLOSED Status ⋅ Mission Creek BLDG.
Updated two-story 3-bedroom, 2.5-bathroom single-family home in Santee's Mission Creek community with 1,568 square feet, an attached 2-car garage, and a private upper-level deck. Refreshed with new luxury vinyl plank flooring, new interior paint throughout, and new lighting, the home is move-in ready. A covered front porch framed by white columns welcomes you inside, where the main level offers connected living and dining areas [kitchen finishes confirm from interior photos] plus a convenient half bath for guests. Upstairs, a sliding glass door opens to the second-story deck a private outdoor retreat overlooking mature palms and neighborhood greenery. The fully fenced backyard is built for low-maintenance San Diego living: an expansive concrete patio, a covered patio with open-beam ceiling and lattice screening, gravel landscaping, and wood privacy fencing. Drought-tolerant front landscaping with decomposed granite pathways keeps upkeep simple, and a neighborhood park with playground and green space sits within the community. Located in Santee, San Diego County, minutes from Mast Park and the San Diego River Trail, with Santee Lakes Recreation Preserve, Santee Trolley Square shopping and dining, and quick access to Highway 52 and State Route 125 for commutes throughout East County and beyond. An updated two-story Mission Creek home with real outdoor living space View Home inspection - Permits and Title reports here: Updated two-story 3-bedroom, 2.5-bathroom single-family home in Santee's Mission Creek community with 1,568 square feet, an attached 2-car garage, and a private upper-level deck. Refreshed with new luxury vinyl plank flooring, new interior paint throughout, and new lighting, the home is move-in ready. A covered front porch framed by white columns welcomes you inside, where the main level offers connected living and dining areas [kitchen finishes confirm from interior photos] plus a convenient half bath for guests. Upstairs, a sliding glass door opens to the second-story deck a private outdoor retreat overlooking mature palms and neighborhood greenery. The fully fenced backyard is built for low-maintenance San Diego living: an expansive concrete patio, a covered patio with open-beam ceiling and lattice screening, gravel landscaping, and wood privacy fencing. Drought-tolerant front landscaping with decomposed granite pathways keeps upkeep simple, and a neighborhood park with playground and green space sits within the community. Located in Santee, San Diego County, minutes from Mast Park and the San Diego River Trail, with Santee Lakes Recreation Preserve, Santee Trolley Square shopping and dining, and quick access to Highway 52 and State Route 125 for commutes throughout East County and beyond. An updated two-story Mission Creek home with real outdoor living space View Home inspection - Permits and Title reports here:

116 Silvercreek Dr, Santee

9644 E Hartland Cir, Santee
$731,250
3 Beds ⋅ 2 Baths ⋅ NDP2605411 MLS ⋅ CLOSED Status
Unlock the Potential! This is the one you've been waiting for! This property presents an incredible opportunity for buyers with vision to create something truly special. Situated on a spacious 0.26-acre POOL lot, the possibilities are what make this property shine. Whether you're dreaming of RV or boat parking, expanding the existing home, adding outdoor entertaining spaces, or exploring ADU potential (buyer to verify), there's room to bring your ideas to life. The home offers a practical floor plan with 3 bedrooms and 2 baths, including a primary bedroom with an attached bath. A deep one-car garage provides additional storage and houses the laundry area. Some mountain views add to the appeal of this well-located property. While the home is in need of updating and repairs, it provides a rare chance to customize and improve a property to suit your style and needs. Large lots with this kind of flexibility are becoming increasingly difficult to find, making this an exceptional opportunity for investors, contractors, or owner-occupants looking to build equity through improvements. Bring your imagination, roll up your sleeves, and discover the possibilities that await on this oversized lot with pool, space to grow, and room for all your toys. Unlock the Potential! This is the one you've been waiting for! This property presents an incredible opportunity for buyers with vision to create something truly special. Situated on a spacious 0.26-acre POOL lot, the possibilities are what make this property shine. Whether you're dreaming of RV or boat parking, expanding the existing home, adding outdoor entertaining spaces, or exploring ADU potential (buyer to verify), there's room to bring your ideas to life. The home offers a practical floor plan with 3 bedrooms and 2 baths, including a primary bedroom with an attached bath. A deep one-car garage provides additional storage and houses the laundry area. Some mountain views add to the appeal of this well-located property. While the home is in need of updating and repairs, it provides a rare chance to customize and improve a property to suit your style and needs. Large lots with this kind of flexibility are becoming increasingly difficult to find, making this an exceptional opportunity for investors, contractors, or owner-occupants looking to build equity through improvements. Bring your imagination, roll up your sleeves, and discover the possibilities that await on this oversized lot with pool, space to grow, and room for all your toys.

9644 E Hartland Cir, Santee

8028 Shantung Dr, Santee
$915,000
3 Beds ⋅ 2 Baths ⋅ PTP2604853 MLS ⋅ CLOSED Status
Welcome to 8028 Shantung Drive, where comfort, quality, and beautiful views come together. This well-maintained home features custom cabinetry throughout, providing exceptional craftsmanship and abundant storage. The spacious primary suite offers a private retreat with a expansive walk-in closet. Step outside to enjoy the beautifully landscaped front and backyard, thoughtfully designed for both entertaining and everyday enjoyment. Take in the stunning views from your outdoor living spaces, creating the perfect backdrop for morning coffee or evening sunsets. A clean Tuff Shed provides additional storage or workspace, adding even more functionality to the property. Ideally located just moments from Big Rock Park and Mission Trails, you'll have easy access to walking trails, open space, and outdoor recreation while still enjoying the convenience of nearby schools, shopping, and dining. With its quality finishes, inviting indoor and outdoor spaces, and pride of ownership throughout, this is a wonderful opportunity to own a home that truly stands out. Welcome to 8028 Shantung Drive, where comfort, quality, and beautiful views come together. This well-maintained home features custom cabinetry throughout, providing exceptional craftsmanship and abundant storage. The spacious primary suite offers a private retreat with a expansive walk-in closet. Step outside to enjoy the beautifully landscaped front and backyard, thoughtfully designed for both entertaining and everyday enjoyment. Take in the stunning views from your outdoor living spaces, creating the perfect backdrop for morning coffee or evening sunsets. A clean Tuff Shed provides additional storage or workspace, adding even more functionality to the property. Ideally located just moments from Big Rock Park and Mission Trails, you'll have easy access to walking trails, open space, and outdoor recreation while still enjoying the convenience of nearby schools, shopping, and dining. With its quality finishes, inviting indoor and outdoor spaces, and pride of ownership throughout, this is a wonderful opportunity to own a home that truly stands out.

8028 Shantung Dr, Santee

10385 Seth Way, Santee
$675,000
3 Beds ⋅ 2 Baths ⋅ PTP2602216 MLS ⋅ CLOSED Status
Charming Single-Level Home in "Magnolia Meadows" Santee's Quaint Countryside Neighborhood Tucked into one of Santee's most beloved neighborhoods, this warm and welcoming single-level home offers the perfect blend of comfort, versatility, and convenience. Just a short walk to shopping, restaurants, high school, and the Walker Preserve Trail part of the San Diego County Parks system.Features & Highlights Brand new roof and 17-panel solar system give you peace of mind and energy savings from day one. The spacious Great Room with soaring vaulted ceilings and a natural gas fireplace flows beautifully as a living room, dining room, or family room whatever fits your lifestyle...The bright, sunny kitchen features dual-paned windows and an insulated slider that keep things light and airy, with a view out to the patio and a convenient in-kitchen laundry nook. Step outside to a charming patio with artificial grass and brick ready to transform into a garden oasis....The generous primary suite feels like its own private retreat, complete with two additional entrances, a dedicated office area, walk-in closet, and walk-in shower. The second bedroom is large and comfortable, while the third with its double-door entry off the foyer works wonderfully as an office or nursery and makes moving furniture a breeze....Multiple patios feature extra-wide gates and sliding doors for easy access. The drywalled garage adds a clean, finished touch. This dog-friendly managed community offers abundant green space throughout. Charming Single-Level Home in "Magnolia Meadows" Santee's Quaint Countryside Neighborhood Tucked into one of Santee's most beloved neighborhoods, this warm and welcoming single-level home offers the perfect blend of comfort, versatility, and convenience. Just a short walk to shopping, restaurants, high school, and the Walker Preserve Trail part of the San Diego County Parks system.Features & Highlights Brand new roof and 17-panel solar system give you peace of mind and energy savings from day one. The spacious Great Room with soaring vaulted ceilings and a natural gas fireplace flows beautifully as a living room, dining room, or family room whatever fits your lifestyle...The bright, sunny kitchen features dual-paned windows and an insulated slider that keep things light and airy, with a view out to the patio and a convenient in-kitchen laundry nook. Step outside to a charming patio with artificial grass and brick ready to transform into a garden oasis....The generous primary suite feels like its own private retreat, complete with two additional entrances, a dedicated office area, walk-in closet, and walk-in shower. The second bedroom is large and comfortable, while the third with its double-door entry off the foyer works wonderfully as an office or nursery and makes moving furniture a breeze....Multiple patios feature extra-wide gates and sliding doors for easy access. The drywalled garage adds a clean, finished touch. This dog-friendly managed community offers abundant green space throughout.

10385 Seth Way, Santee

no property photo
$710,000
3 Beds ⋅ 3 Baths ⋅ 260014799 MLS ⋅ CLOSED Status ⋅ California Mariposa BLDG.
Welcome to the lifestyle you've been looking for. This bright and beautifully maintained 3-bedroom, 2.5-bath end-unit townhome offers the perfect blend of comfort, convenience, and low-maintenance living in one of Santee's most desirable communities. Filled with natural light from large south-facing windows, the home features newly installed luxury vinyl flooring throughout, stylish faux wood shutters, and a spacious, functional floor plan designed for everyday living. As an end unit, you'll enjoy added privacy, extra natural light, and a more open feel. Step outside to your private backyard retreat featuring a beautifully renovated outdoor space and well-maintained garden. The attached two-car garage includes smartphone and remote-controlled access for added convenience, with plenty of nearby guest parking available. The community also offers resort-style amenities, including a pool, providing the perfect place to cool off and enjoy warm summer days. Life here is all about convenience. Located in the heart of Santee, you'll enjoy the ability to walk to grocery stores, restaurants, coffee shops, and major retailers including Target, Walmart, Home Depot, Lowe's, DSW, and more. Outdoor enthusiasts will love being just steps from Mission Creek Park and minutes from Mast Park, featuring walking trails, biking paths, open green space, and a popular disc golf course. Families will appreciate the easy walk to Rio Seco School and proximity to highly rated West Hills High School. With an HOA that covers roof and exterior maintenance, you'll enjoy a true lock-and-leave lifestyle with fewer responsibilities and more time to enjoy everything the community has to offer. Combining a prime location, desirable end-unit setting, community pool and amenities, private outdoor space, and unbeatable walkability, this move-in ready home offers an incredible opportunity to enjoy the very best of Santee living.

395 Whispering Willow R Unit D, Santee

10129 Timberlane Way, Santee
$950,000
4 Beds ⋅ 3 Baths ⋅ PTP2604842 MLS ⋅ CLOSED Status
Rare opportunity to own a 4-bedroom, 2.5-bath home with a sparkling pool and gated RV/toy parking complete with 30-amp electrical service and water access. Whether you have an RV, boat, trailer, or other recreational equipment, this property offers the space and utility that are often difficult to find. The updated kitchen overlooks the backyard pool and features an eat-in dining area plus a versatile bonus space ideal for a home office, play area, library, craft room, or additional sitting area. Large front-facing windows fill the spacious living room with natural light. Upstairs, the primary suite includes a private bathroom, and easy-access attic storage. The outdoor spaces have been thoughtfully designed to maximize enjoyment while minimizing upkeep, featuring extensive hardscape, artificial turf in the front yard, colorful flowers, raised garden planters, and a pool accented by four water fountains that arc from the pool deck into the water. Located in an established Santee neighborhood with wide streets and convenient access to shopping, dining, parks, and everyday amenities, this home offers a combination of comfort, functionality, and outdoor enjoyment. Rare opportunity to own a 4-bedroom, 2.5-bath home with a sparkling pool and gated RV/toy parking complete with 30-amp electrical service and water access. Whether you have an RV, boat, trailer, or other recreational equipment, this property offers the space and utility that are often difficult to find. The updated kitchen overlooks the backyard pool and features an eat-in dining area plus a versatile bonus space ideal for a home office, play area, library, craft room, or additional sitting area. Large front-facing windows fill the spacious living room with natural light. Upstairs, the primary suite includes a private bathroom, and easy-access attic storage. The outdoor spaces have been thoughtfully designed to maximize enjoyment while minimizing upkeep, featuring extensive hardscape, artificial turf in the front yard, colorful flowers, raised garden planters, and a pool accented by four water fountains that arc from the pool deck into the water. Located in an established Santee neighborhood with wide streets and convenient access to shopping, dining, parks, and everyday amenities, this home offers a combination of comfort, functionality, and outdoor enjoyment.

10129 Timberlane Way, Santee

10347 Carefree Dr, Santee
$460,000
2 Beds ⋅ 1 Baths ⋅ 260011364 MLS ⋅ CLOSED Status ⋅ Carefree East BLDG.
Move-in ready and beautifully remodeled with exceptional taste and attention to detail, this stunning home in the desirable neighborhood of Santee offers the perfect blend of modern comfort and timeless style. Step inside to a light-filled interior featuring a thoughtfully designed layout and high-quality upgrades throughout. The living spaces feel open and inviting, ideal for both everyday living and entertaining. The remodeled kitchen showcases stylish finishes, quality cabinetry, and ample workspace, creating a space that is as functional as it is beautiful. Every detail of this home has been carefully curated, offering updated finishes and a cohesive design that truly sets it apart. The comfortable bedrooms and updated living areas provide flexibility for todays lifestyle while maintaining a warm and welcoming feel. Enjoy Southern California living in the private backyard, perfect for relaxing, entertaining, or simply enjoying the beautiful San Diego weather. Ideally located near parks, hiking trails, shopping, dining, and top local amenities, this home offers the convenience of Santee living within a peaceful and established neighborhood. A rare opportunity to own a fully remodeled, move-in ready home where style, quality, and location come together. Currently washer/dryer in carport... unit previoulsy had washer/dryer in unit can easily be reinstalled. Move-in ready and beautifully remodeled with exceptional taste and attention to detail, this stunning home in the desirable neighborhood of Santee offers the perfect blend of modern comfort and timeless style. Step inside to a light-filled interior featuring a thoughtfully designed layout and high-quality upgrades throughout. The living spaces feel open and inviting, ideal for both everyday living and entertaining. The remodeled kitchen showcases stylish finishes, quality cabinetry, and ample workspace, creating a space that is as functional as it is beautiful. Every detail of this home has been carefully curated, offering updated finishes and a cohesive design that truly sets it apart. The comfortable bedrooms and updated living areas provide flexibility for todays lifestyle while maintaining a warm and welcoming feel. Enjoy Southern California living in the private backyard, perfect for relaxing, entertaining, or simply enjoying the beautiful San Diego weather. Ideally located near parks, hiking trails, shopping, dining, and top local amenities, this home offers the convenience of Santee living within a peaceful and established neighborhood. A rare opportunity to own a fully remodeled, move-in ready home where style, quality, and location come together.

10347 Carefree Dr, Santee

10565 Strathmore Dr, Santee
$960,000
4 Beds ⋅ 2 Baths ⋅ 260012781 MLS ⋅ CLOSED Status
Welcome to one of Santee’s best-kept secrets. Tucked into a rare and sought-after pocket where homes almost never come to market, this beautifully maintained 4-bedroom, 2-bathroom home, on an oversized corner lot, offers the kind of lifestyle people move here for - and never leave. With 1,697 sq. ft. of living space, the thoughtfully designed floor plan features soaring high ceilings, a formal living room, a separate family room, and a dedicated dining room adjacent to the kitchen - giving every member of the household their own space to spread out, gather, or unwind. Step outside and you’ll find a true entertainer’s backyard: a sparkling private pool, a spacious patio perfect for barbecuing and outdoor dining, a large side yard with concrete, and lush, mature landscaping framed by vinyl fencing. Drought-tolerant landscaping keeps things beautiful and low-maintenance, while solar keeps your energy costs in check. Inside, the primary bathroom has been recently remodeled, and the home is equipped with central heating and air for year-round comfort. A two-car garage rounds out the practical must-haves. But the real story here is the neighborhood. This is the kind of community where neighbors actually know each other - where people walk their dogs, wave from the driveway, and put down roots. It’s also walking distance to the beloved Santee Lakes Recreation Preserve, one of the area’s most treasured gems. Homes here don’t come up often. When they do, they don’t last. Don’t miss your chance to become part of this exceptional community.

10565 Strathmore Dr, Santee

10424 2nd St, Santee
$750,000
3 Beds ⋅ 2 Baths ⋅ OC26018513 MLS ⋅ CLOSED Status
Welcome to this well-cared-for single-story home offering a functional layout, tasteful updates, and the flexibility to make it your own over time. Featuring 3 bedrooms and 2 bathrooms across approximately 1,250 square feet, this home sits on a 5,924 square foot lot in an established Santee neighborhood. Recent improvements include updated flooring, fresh interior paint, dual-pane windows, stainless steel appliances, a newer water heater, and refreshed landscaping in both the front and backyard. These updates create a clean, comfortable living environment that is truly move-in ready while still leaving room for future personalization. The layout offers an easy flow between living spaces, with natural light throughout and a seamless connection to the outdoor areas. The backyard provides space for entertaining, gardening, or simply enjoying the Southern California lifestyle. An attached two-car garage adds convenience and additional storage. Located near local schools, parks, shopping, and dining, the home offers both everyday convenience and long-term value. Nearby homes of similar size and style continue to see strong demand, reflecting the area's overall appeal. Solar will be paid off by the sellers through Escrow($23,000). SEND IN YOUR BEST OFFER! Welcome to this well-cared-for single-story home offering a functional layout, tasteful updates, and the flexibility to make it your own over time. Featuring 3 bedrooms and 2 bathrooms across approximately 1,250 square feet, this home sits on a 5,924 square foot lot in an established Santee neighborhood. Recent improvements include updated flooring, fresh interior paint, dual-pane windows, stainless steel appliances, a newer water heater, and refreshed landscaping in both the front and backyard. These updates create a clean, comfortable living environment that is truly move-in ready while still leaving room for future personalization. The layout offers an easy flow between living spaces, with natural light throughout and a seamless connection to the outdoor areas. The backyard provides space for entertaining, gardening, or simply enjoying the Southern California lifestyle. An attached two-car garage adds convenience and additional storage. Located near local schools, parks, shopping, and dining, the home offers both everyday convenience and long-term value. Nearby homes of similar size and style continue to see strong demand, reflecting the area's overall appeal. Solar will be paid off by the sellers through Escrow($23,000). SEND IN YOUR BEST OFFER!

10424 2nd St, Santee

10627 Aristocrat Ct, Santee
$595,000
4 Beds ⋅ 2 Baths ⋅ PTP2604192 MLS ⋅ CLOSED Status ⋅ Del Coronado Santee Townhomes BLDG.
Welcome to this beautifully maintained 4-bedroom, 2-bath townhome nestled in a quiet and desirable neighborhood. Offering a functional and spacious floor plan, this home features comfortable living areas, generous bedroom sizes, and plenty of natural light throughout. The property includes a single-car garage plus two additional dedicated parking spaces, providing convenience for homeowners and their guests. Enjoy the benefits of a prime location within close proximity to award-winning schools, popular shopping and dining destinations, parks, and recreational amenities. Whether you're a first-time buyer, growing family, or investor, this townhome offers an exceptional opportunity to enjoy comfort, convenience, and value in a sought-after community. Welcome to this beautifully maintained 4-bedroom, 2-bath townhome nestled in a quiet and desirable neighborhood. Offering a functional and spacious floor plan, this home features comfortable living areas, generous bedroom sizes, and plenty of natural light throughout. The property includes a single-car garage plus two additional dedicated parking spaces, providing convenience for homeowners and their guests. Enjoy the benefits of a prime location within close proximity to award-winning schools, popular shopping and dining destinations, parks, and recreational amenities. Whether you're a first-time buyer, growing family, or investor, this townhome offers an exceptional opportunity to enjoy comfort, convenience, and value in a sought-after community.

10627 Aristocrat Ct, Santee

343 River Trail Pl, Santee
$985,000
4 Beds ⋅ 3 Baths ⋅ NDP2605851 MLS ⋅ CLOSED Status
Set within the sought-after Mission Creek community in Santee, this beautifully maintained two-story home offers bright interiors, spacious living areas, and a functional layout designed for everyday comfort. From the moment you walk in, soaring ceilings, expansive windows, and an inviting staircase create a bright and welcoming first impression. The living room features a cozy fireplace and connects easily to the kitchen, creating a comfortable space for relaxing, gathering, and entertaining. The kitchen offers ample cabinetry, stainless steel appliances, quartz countertops, an island, and direct access to the private backyard. The home features 4 bedrooms and 3 bathrooms, including one bedroom conveniently located on the first level. Upstairs, the generously sized primary suite includes a walk-in closet and an en-suite bathroom with dual vanities. The additional bedrooms provide flexibility for guests, a home office, or everyday living needs. Additional highlights include solar for added energy efficiency. The laundry area is conveniently located in the 2-car garage, which also provides secure parking and additional storage space. The private backyard offers a beautiful outdoor setting with room for gardening, outdoor seating, entertaining, or simply enjoying your morning coffee in a quiet space. Residents of Mission Creek enjoy well-maintained HOA amenities including a community pool, tennis and basketball courts, and a playground all with a low HOA fee that adds incredible value to the neighborhood. A beautiful home offering space, comfort, and lifestyle in one of Sant Set within the sought-after Mission Creek community in Santee, this beautifully maintained two-story home offers bright interiors, spacious living areas, and a functional layout designed for everyday comfort. From the moment you walk in, soaring ceilings, expansive windows, and an inviting staircase create a bright and welcoming first impression. The living room features a cozy fireplace and connects easily to the kitchen, creating a comfortable space for relaxing, gathering, and entertaining. The kitchen offers ample cabinetry, stainless steel appliances, quartz countertops, an island, and direct access to the private backyard. The home features 4 bedrooms and 3 bathrooms, including one bedroom conveniently located on the first level. Upstairs, the generously sized primary suite includes a walk-in closet and an en-suite bathroom with dual vanities. The additional bedrooms provide flexibility for guests, a home office, or everyday living needs. Additional highlights include solar for added energy efficiency. The laundry area is conveniently located in the 2-car garage, which also provides secure parking and additional storage space. The private backyard offers a beautiful outdoor setting with room for gardening, outdoor seating, entertaining, or simply enjoying your morning coffee in a quiet space. Residents of Mission Creek enjoy well-maintained HOA amenities including a community pool, tennis and basketball courts, and a playground all with a low HOA fee that adds incredible value to the neighborhood. A beautiful home offering space, comfort, and lifestyle in one of Santees most desirable communities. This is one you wont want to miss.

343 River Trail Pl, Santee

9716 Halberns Blvd, Santee
$999,999
4 Beds ⋅ 2 Baths ⋅ SW26130079 MLS ⋅ CLOSED Status
Private Santee Oasis: Fully Paid Solar, Shimmering Pool & Designer Upgrades Experience the perfect blend of modern efficiency and timeless comfort in this beautifully maintained, single-story Santee gem. Nestled on a highly desirable street, this 4-bedroom, 2-bathroom turn-key home is fully move-in ready and designed for high-impact living. The heart of the home is a bright, open floor plan featuring durable luxury vinyl plank flooring and custom plantation shutters that elegantly frame dual-pane windows. Relax in the inviting living room, where a wood-burning fireplace is set against a gorgeous custom built-in accent wall. Culinary enthusiasts will love the gourmet kitchen, complete with custom wood cabinetry, granite countertops, and premium appliances. Step outside into your private backyard paradise, built for low-maintenance entertaining. Both yards feature pristine artificial turf, while the rear oasis boasts a massive, illuminated covered BBQ island. Cool off in the shimmering, renovated in-ground pool recently upgraded with a new solar heater and pool pump. Enjoy ultimate energy efficiency with a fully paid-for solar panel system and an additional swamp cooler. This rare combination of premium amenities and a prime location make this home a must-see! Private Santee Oasis: Fully Paid Solar, Shimmering Pool & Designer Upgrades Experience the perfect blend of modern efficiency and timeless comfort in this beautifully maintained, single-story Santee gem. Nestled on a highly desirable street, this 4-bedroom, 2-bathroom turn-key home is fully move-in ready and designed for high-impact living. The heart of the home is a bright, open floor plan featuring durable luxury vinyl plank flooring and custom plantation shutters that elegantly frame dual-pane windows. Relax in the inviting living room, where a wood-burning fireplace is set against a gorgeous custom built-in accent wall. Culinary enthusiasts will love the gourmet kitchen, complete with custom wood cabinetry, granite countertops, and premium appliances. Step outside into your private backyard paradise, built for low-maintenance entertaining. Both yards feature pristine artificial turf, while the rear oasis boasts a massive, illuminated covered BBQ island. Cool off in the shimmering, renovated in-ground pool recently upgraded with a new solar heater and pool pump. Enjoy ultimate energy efficiency with a fully paid-for solar panel system and an additional swamp cooler. This rare combination of premium amenities and a prime location make this home a must-see!

9716 Halberns Blvd, Santee

7508 Eagle Dr, Santee
$839,000
4 Beds ⋅ 3 Baths ⋅ PTP2603781 MLS ⋅ CLOSED Status ⋅ Mission Trails Collection Community BLDG.
WELCOME to this Beautifully Upgraded 4-bedroom, 3-bath home in the highly desirable Military-Friendly Community at the Mission Trails Collection of Santee. Designed for modern living, this energy-efficient residence features PAID SOLAR, an Electric Vehicle (EV) charger, smart home technology, and a highly sought-after downstairs bedroom and full bath - ideal for guests, multi-generational living, or a home office. The open-concept floor plan is filled with natural light, while the spacious primary suite offers a custom walk-in closet and convenient upstairs laundry. Perfectly positioned near Mission Trails Regional Park, shopping, dining, top-rated schools, and major freeways, this location also provides convenient access to many of San Diego's military installations, making it an excellent opportunity for active-duty service members, veterans, and military families. Combining comfort, efficiency, and convenience, this move-in-ready home is ready to welcome its next owner. WELCOME to this Beautifully Upgraded 4-bedroom, 3-bath home in the highly desirable Military-Friendly Community at the Mission Trails Collection of Santee. Designed for modern living, this energy-efficient residence features PAID SOLAR, an Electric Vehicle (EV) charger, smart home technology, and a highly sought-after downstairs bedroom and full bath - ideal for guests, multi-generational living, or a home office. The open-concept floor plan is filled with natural light, while the spacious primary suite offers a custom walk-in closet and convenient upstairs laundry. Perfectly positioned near Mission Trails Regional Park, shopping, dining, top-rated schools, and major freeways, this location also provides convenient access to many of San Diego's military installations, making it an excellent opportunity for active-duty service members, veterans, and military families. Combining comfort, efficiency, and convenience, this move-in-ready home is ready to welcome its next owner.

7508 Eagle Dr, Santee

8531 Even Seth Cir, Santee
$975,000
3 Beds ⋅ 2 Baths ⋅ 260014966 MLS ⋅ CLOSED Status
Welcome to this beautifully maintained single-story home offering 3 bedrooms, 2 bathrooms, and a spacious 3-car garage, ideally situated on a cul-de-sac. Enjoy the freedom of no HOA or Mello-Roos fees while living just minutes from everything you need. Step inside to an inviting open floor plan filled with natural light, complemented by custom window shutters and stylish finishes throughout. The kitchen features sleek stainless steel appliances, perfect for everyday living and entertaining alike. The primary bathroom has been thoughtfully updated with neutral tile and modern plumbing fixtures, creating a fresh, timeless feel. Outdoors, you’ll find a true entertainer’s paradise with low-maintenance landscaping and an oversized covered patio—ideal for gatherings or relaxing year-round, tough shed for shortage. Additional highlights include 7 owned solar panels, helping you enjoy energy efficiency and long-term savings. Welcome to this beautifully maintained single-story home offering 3 bedrooms, 2 bathrooms, and a spacious 3-car garage, ideally situated on a cul-de-sac. Enjoy the freedom of no HOA or Mello-Roos fees while living just minutes from everything you need. Step inside to an inviting open floor plan filled with natural light, complemented by custom window shutters and stylish finishes throughout. The kitchen features sleek stainless steel appliances, perfect for everyday living and entertaining alike. The primary bathroom has been thoughtfully updated with neutral tile and modern plumbing fixtures, creating a fresh, timeless feel. Outdoors, you’ll find a true entertainer’s paradise with low-maintenance landscaping and an oversized covered patio—ideal for gatherings or relaxing year-round, tough shed for shortage. Additional highlights include 7 owned solar panels, helping you enjoy energy efficiency and long-term savings. This home combines comfort, convenience, and charm—don’t miss the opportunity to make it yours!

8531 Even Seth Cir, Santee

1501 Mirabelle Ln, Santee
$674,900
3 Beds ⋅ 4 Baths ⋅ PTP2604182 MLS ⋅ CLOSED Status
Beautiful corner-unit townhome featuring 3 bedroom and 3 1/2 bathrooms in a highly desirable Aubrey Glen Community. This bright and open concept floor plan is perfect for everyday living and entertaining, featuring a well-equipped kitchen, spacious living and dining areas, and a private balcony off the dining room- ideal for BBQ and out door relaxation. The second floor includes a convenient laundry area, convenient guest powder room while the third floor offers 2 spacious bedrooms with ceiling fans and full bathrooms. The ground- floor bedroom with an en-suit full bath provides flexibility for guest, a home office, gym, or playroom, and offers direct access to the attached 2 car garage. Ideally situated next to the community greenbelt, this home has additional outdoor space perfect for the little ones to play and is just steps from the gated pool and jacuzzi. Aubrey Glen is a beautifully maintained, pet friendly community with welcoming neighborhood atmosphere. Enjoy living just moments from Mission Trails Regional Park, Cowles Mountain, Carlton Oaks Golf Course, scenic lakes, parks, hiking trails, and shopping centers. Convinient access to both the 52 and 125 freeways makes commuting easy while keeping you close to endless outdoor recreation, dining, and everyday convenience. Beautiful corner-unit townhome featuring 3 bedroom and 3 1/2 bathrooms in a highly desirable Aubrey Glen Community. This bright and open concept floor plan is perfect for everyday living and entertaining, featuring a well-equipped kitchen, spacious living and dining areas, and a private balcony off the dining room- ideal for BBQ and out door relaxation. The second floor includes a convenient laundry area, convenient guest powder room while the third floor offers 2 spacious bedrooms with ceiling fans and full bathrooms. The ground- floor bedroom with an en-suit full bath provides flexibility for guest, a home office, gym, or playroom, and offers direct access to the attached 2 car garage. Ideally situated next to the community greenbelt, this home has additional outdoor space perfect for the little ones to play and is just steps from the gated pool and jacuzzi. Aubrey Glen is a beautifully maintained, pet friendly community with welcoming neighborhood atmosphere. Enjoy living just moments from Mission Trails Regional Park, Cowles Mountain, Carlton Oaks Golf Course, scenic lakes, parks, hiking trails, and shopping centers. Convinient access to both the 52 and 125 freeways makes commuting easy while keeping you close to endless outdoor recreation, dining, and everyday convenience.

1501 Mirabelle Ln, Santee

8602 Fanita Dr, Santee
$769,000
3 Beds ⋅ 3 Baths ⋅ PW26110111 MLS ⋅ CLOSED Status
Welcome home to beautiful Santee! This spacious 3-bedroom, 2-bath residence offers the perfect combination of comfort, functionality, and family-friendly living. Featuring a newer roof, expansive floor plan, and natural sky lighting in the bathrooms. This home provides plenty of space for entertaining, relaxing, or creating the ideal work-from-home setup. The attached 2-car garage offers convenience and storage, while the large backyard creates endless possibilities for outdoor living, family gatherings, gardening, or even adding a pool. Located in one of East Countys most desirable communities, this home combines suburban charm with easy access to parks, schools, shopping, dining, and outdoor recreation. Welcome home to beautiful Santee! This spacious 3-bedroom, 2-bath residence offers the perfect combination of comfort, functionality, and family-friendly living. Featuring a newer roof, expansive floor plan, and natural sky lighting in the bathrooms. This home provides plenty of space for entertaining, relaxing, or creating the ideal work-from-home setup. The attached 2-car garage offers convenience and storage, while the large backyard creates endless possibilities for outdoor living, family gatherings, gardening, or even adding a pool. Located in one of East Countys most desirable communities, this home combines suburban charm with easy access to parks, schools, shopping, dining, and outdoor recreation.

8602 Fanita Dr, Santee

7835 Cypress Dr, Santee
$758,990
3 Beds ⋅ 3 Baths ⋅ 260005827 MLS ⋅ CLOSED Status ⋅ Laurel Heights BLDG.
Lot 79 Fabulous Location! New Construction Attached Townhome in Western Santee. 1,746 sq. ft., Plan 2, in the desirable Laurel Heights Community. Amenities include: Pool, Spa, Tot Lot, Picnic Area, Reflection Space. Upgraded with over $50K in options! 3 beds, 2.5 bath, loft, private backyard with a poured patio, beautiful deck off Primary Bedroom with East views, 2-car attached garage with Epoxy Flooring with extra storage. Upgraded flooring already installed. Beautiful modern kitchen with upgraded White Shaker cabinets. Elegant Backsplash, upgraded Stainless steel sink and faucet. Large Quartz Island, with under counter lighting. Solar is included and is owned, not leased. Garage comes with charging station for Electric vehicles and a Level 2 Charger. This home is ready for a super quick move-in! Use Designated Lender for special incentives! Lot 79 WOW WOW WOW! New Construction Attached Townhome in western Santee. 1,746 sq. ft., Plan 2, in the desirable Laurel Heights Community. Amenities include: Pool, Spa, Tot Lot, Picnic Area, Reflection Space. Upgraded with over $50K in options! 3 beds, 2.5 bath, loft, private backyard with poured patio, beautiful deck off Primary Bedroom with east views, 2-car attached garage with extra storage. Beautiful modern kitchen with upgraded white Shaker style cabinets. Elegant Backsplash, upgraded Stainless steel sink and faucet. Upgraded flooring including Luxury vinyl plank, upgraded carpet and pad and custom tile. Large Quartz Island, with under counter lighting. Solar is included and is owned, not leased. Epoxied Garage comes with charging station for Electric vehicles and a Level 2 Charger. This home is ready for a super quick move-in! Use Designated Lender for special incentives!

7835 Cypress Dr, Santee

9468 Doheny Rd, Santee
$783,000
3 Beds ⋅ 1 Baths ⋅ PTP2603059 MLS ⋅ CLOSED Status
Move-in ready and dialed in. This well-kept home sits on a quiet walk street just one block from Mast Blvd and Carlton Hills Blvdgiving you quick freeway access without the noise. Close to schools, parks, shopping, restaurants, and churches. Major upgrades already done: roof (7 yrs), HVAC (3 yrs), solar (6 yrs), dual-pane windows (2 yrs), plus newer flooring and interior paint (1 yr). Kitchen appliances are just 1 year old. The property features a large backyard with newer concrete surrounding the home, fresh front landscaping, and new privacy fencing. Extra front parking with room for RV. Bonus room includes a wood-burning stoveperfect for extra living space, office, or flex use. Clean, and ready for its next owner. Move-in ready and dialed in. This well-kept home sits on a quiet walk street just one block from Mast Blvd and Carlton Hills Blvdgiving you quick freeway access without the noise. Close to schools, parks, shopping, restaurants, and churches. Major upgrades already done: roof (7 yrs), HVAC (3 yrs), solar (6 yrs), dual-pane windows (2 yrs), plus newer flooring and interior paint (1 yr). Kitchen appliances are just 1 year old. The property features a large backyard with newer concrete surrounding the home, fresh front landscaping, and new privacy fencing. Extra front parking with room for RV. Bonus room includes a wood-burning stoveperfect for extra living space, office, or flex use. Clean, and ready for its next owner.

9468 Doheny Rd, Santee

9644 Cecilwood, Santee
$920,000
4 Beds ⋅ 2 Baths ⋅ 260013202 MLS ⋅ CLOSED Status
Welcome Home to one of Santee’s most peaceful and sought-after neighborhoods, tucked away on a quiet dead-end street & adjacent to miles of open land! 9644 Cecilwood is truly a rare gem — 4BR/2BA 1720esf + nestled on an expansive ~1/3 acre lot in Carlton Hills, with tranquil western hillside views & breeze. The sprawling 15,000 esf lot offers a unique homestead-style setting complete with mature fruit trees, gardening space, chicken coop area, and multiple outdoor areas to relax and play. This single-level home features Central A/C, an energy efficient 16-panel owned solar system, and ample on-site RV/Boat parking along the side yard and driveway — ideal for recreational vehicles, toys, or extra storage needs. Recently remodeled in areas, the home showcases an inviting open-concept layout with updated kitchen and primary bath upgrades. The welcoming entry includes custom storage cubbies, built-in desk & bookshelves, and beautiful LVP wood flooring in areas. The stunning kitchen features white quartz countertops, tiled backsplash, island bar seating, matching finish Whirlpool modern appliances, KitchenAid Gas Range/Oven, detailed wood panel cabinetry, and a custom herringbone brick flooring detail that adds warmth, style and character to your most cherished part of your home. The spacious primary suite offers plantation shutters, larger closet w/ custom built-in organizers and a beautifully remodeled main bathroom w/ a new dual sink vanity/mirrors, freshly stacked tiled shower/tub, tile flooring and convenient utility makeup desk. Flowing seamlessly from the open concept living area into the peaceful backyard retreat, you’ll discover multiple outdoor entertaining, play & gardening spaces including a backyard view deck perched perfectly for enjoying afternoon breezes. Wander through the yard full of mature fruit trees including Fig, Apple, Lemon, Orange, Tangerine and Pomegranate, enjoy fresh morning eggs from your chicken coop, or host year-round outdoor BBQs on the flat shaded side patio. OTHER INFO : additional ~2014 upgrades/improvements include: new roof installed in 2014, dual-pane windows, HVAC system, lighting, outdoor storage shed and electric solar installation. The property also includes a 2-car garage w/ LG Washer/Dryer & direct access into Kitchen, 2-car driveway parking, plus additional side RV/Boat parking. With the quiet street ending in a cul-de-sac style dead end, traffic remains minimal for added privacy and peace butted up along the hillside. Don’t miss this incredible opportunity with endless possibilities for outdoor living, gardening, entertaining, and more — this special property will not last long!

9644 Cecilwood, Santee

10320 Del Coronado Ln, Santee
$565,000
3 Beds ⋅ 2 Baths ⋅ 260012569 MLS ⋅ CLOSED Status ⋅ Del Coronado BLDG.
Welcome home to this beautifully updated 3-bedroom, 2 bath townhome tucked at the foothills of the most sought out and peaceful communities, surrounded by mountains! Designed for comfort and everyday living, this inviting home features a bright open layout with luxury vinyl planking, recessed lighting, ceiling fans, and central heating and air conditioning throughout. The upgraded kitchen offers newer appliances, ample cabinetry, and flows seamlessly into the dining area—perfect for entertaining, family dinners, or relaxing evenings at home. The spacious main living area is filled with natural light and opens to your own private outdoor patio, creating the ideal indoor-outdoor lifestyle SoCal is known for. Upstairs, you’ll find three generously sized bedrooms, including a spacious primary suite with a large walk-in closet and convenient access to the beautifully maintained full bathroom. The home also features an in-unit laundry room, a downstairs guest bath, and abundant storage throughout. Step outside to enjoy your fully fenced private patio—perfect for morning coffee, summer BBQs, pets, or entertaining guests. Just beyond the patio is a private garage, including a covered carport with built-in storage. Residents enjoy access to community amenities including a sparkling pool, playground, lush greenbelts, and scenic walking paths. Surrounded by the foothills of Santee, this home offers a tranquil setting while remaining just minutes from shopping, dining, parks, hiking trails, highly rated schools, and Santee Trolley. Santee's most turn key & Affordable 3 bed 2 ba Home!!

10320 Del Coronado Ln, Santee

10355 Lairwood Dr, Santee
$950,000
5 Beds ⋅ 2 Baths ⋅ PTP2604472 MLS ⋅ CLOSED Status
Located in one of East Countys most convenient pockets, this beautifully updated home offers quick access to the 52, 67, and 125 freeways, making it easy to reach some of San Diegos most popular destinations including Mission Trails Regional Park, Santee Lakes, Snapdragon Stadium, Mission Bay, and the world-famous beaches along the coast. Whether you enjoy hiking, biking, boating, or catching a concert or sporting event, this location puts it all within reach. Featuring 5 bedrooms and 2 bathrooms, this move-in ready residence has been thoughtfully and masterfully updated throughout. Recent improvements include a new roof, new AC system, beautifully remodeled kitchen and bathrooms, fresh interior paint, and fresh exterior paint. Situated on an elevated corner lot set back from the street, the property offers added privacy, curb appeal, and a commanding presence. The spacious backyard provides endless possibilities for entertaining, gardening, play, or future customization. Combining modern upgrades, generous living space, and an exceptional location, this is a rare opportunity to own a turnkey home in one of Santees most desirable neighborhoods. Located in one of East Countys most convenient pockets, this beautifully updated home offers quick access to the 52, 67, and 125 freeways, making it easy to reach some of San Diegos most popular destinations including Mission Trails Regional Park, Santee Lakes, Snapdragon Stadium, Mission Bay, and the world-famous beaches along the coast. Whether you enjoy hiking, biking, boating, or catching a concert or sporting event, this location puts it all within reach. Featuring 5 bedrooms and 2 bathrooms, this move-in ready residence has been thoughtfully and masterfully updated throughout. Recent improvements include a new roof, new AC system, beautifully remodeled kitchen and bathrooms, fresh interior paint, and fresh exterior paint. Situated on an elevated corner lot set back from the street, the property offers added privacy, curb appeal, and a commanding presence. The spacious backyard provides endless possibilities for entertaining, gardening, play, or future customization. Combining modern upgrades, generous living space, and an exceptional location, this is a rare opportunity to own a turnkey home in one of Santees most desirable neighborhoods.

10355 Lairwood Dr, Santee

Start Your Search
board logo

This information is deemed reliable but not guaranteed. You should rely on this information only to decide whether or not to further investigate a particular property. BEFORE MAKING ANY OTHER DECISION, YOU SHOULD PERSONALLY INVESTIGATE THE FACTS (e.g. square footage and lot size) with the assistance of an appropriate professional. You may use this information only to identify properties you may be interested in investigating further. All uses except for personal, non-commercial use in accordance with the foregoing purpose are prohibited. Redistribution or copying of this information, any photographs or video tours is strictly prohibited. This information is derived from the Internet Data Exchange (IDX) service provided by San Diego MLS®. Displayed property listings may be held by a brokerage firm other than the broker and/or agent responsible for this display. The information and any photographs and video tours and the compilation from which they are derived is protected by copyright. Compilation © 2026 San Diego MLS®,

How much is your home worth?

Get instant property value now!