Refine Search
Sort by
$2,000,000
4 Beds 5 Baths 200014567 MLS ACTIVE Status
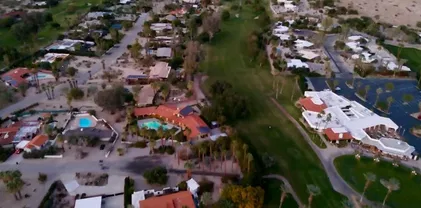
For desert lovers, golfers, and those seeking serenity, this extraordinary 4,742 sq ft estate in De Anza Golf Estates is truly one-of-a-kind. Set on an ultra-premium lot directly across from the 10th hole of the De Anza Country Club — a lot never part of the original 262-lot subdivision recorded in 1956, but held separately by the Club for decades before finally being released for residential development in the 1980s — this 4-bedroom + office, 5-bath home with a detached guest house, 4-car garage, and resort-style pool is in a class by itself. From the moment you pass through the front entry gate, the golf course frames itself perfectly through the living room windows — a view that shifts beautifully from dawn to dusk, and gives way to a star-filled sky at night. Dramatic soaring ceilings in the living room, cathedral ceilings in several other rooms, and a deep covered front porch extending the full length of the home set the architectural tone. All on one level.The main house offers an open, light-filled floor plan with seamless flow between the living room (fireplace, two sliding glass doors), family room (vaulted ceiling, wall of windows, built-in shelving), formal dining room, sunroom, kitchen with golf course views, breakfast area, and laundry room. The primary suite is a true retreat: vaulted ceiling, wall of windows, his-and-hers walk-in closets, indoor sauna, Jacuzzi bath, sitting area, separate shower, dual sinks, and sweeping views. The attached guest house offers 2 br/2 ba and a living room with kitchenette. Soon new restaurant at club 100 yards away! No HOA fees A Rare and Storied Lot-This is not just another home — it begins with the land itself. The property occupies one of Borrego Springs' most coveted kot: a choice lot directly across from the De Anza Country Club that was never part of the original 262-lot subdivision platted in 1956. Instead, the Club held it privately for decades, reserving it for future development, before finally releasing it for residential sale in the 1980s. The result is a setting with space, separation, and stature that simply cannot be replicated elsewhere in the community. Approach the property and the design intention is immediately clear: a gated entry and lushly landscaped walkway draw your eye straight through the living room to the golf course beyond. The house sits behind a large swimming pool to the left, shielded from the street by a privacy gate, while a deep covered front porch extends the full length of the structure — from the main entry all the way to the guest house — creating a gracious, resort-like arrival experience. Inside, dramatic soaring ceilings in the living room and cathedral ceilings in several other rooms establish an architectural grandeur that carries throughout. Everything is on one level, making it as livable as it is impressive. With views at every turn it is genuinely hard not to be captivated. From the front, the pool and mountain ranges command the scene. From the back, the lush, tree-lined fairway of the 10th hole stretches out beneath a vast desert sky. The view shifts beautifully from dawn to dusk — and at night, the stars take over. Nearly every principal room shares in this outlook: the living room through two sets of sliding glass doors, the family room through a wall of windows, the kitchen through a wide picture window, and the sunroom through its own sliding glass access to the dining area and fairway beyond. The second bedroom in the main house looks out through 9-foot sliding and stationary glass doors to the backyard, the country club, and the golf course — framed by a shared patio and pergola. The primary bedroom suite is a sanctuary unto itself: vaulted ceiling, a wall lined with windows, his-and-hers large walk-in closets, an indoor sauna, a sun-drenched Jacuzzi bath, a sitting area, separate shower, dual sinks, & an adjoining office or optional fifth bedroom. Privacy, luxury, and views — all in one. The main house floor plan flows naturally, with light and sight lines connecting the living room, family room, formal dining room, sunroom, kitchen, breakfast area, and laundry room without obstruction. Guests move easily from dining to conversation to relaxation. Couples can cook together while watching the fairway. The family room — vaulted, windowed, and equipped with built-in shelving & a ceiling fan — doubles as a media or flex room with an extraordinary outlook. Two roof-mounted photovoltaic solar systems provide substantial energy offset. Two newer central air conditioning systems with updated ducting, a 40-foot rear attached trellis, an indoor sauna, Jacuzzi tub, dedicated RV covered parking, and a storage shed round out the list. Separate and self-contained, the guest house offers 2 br, 2 ba & a living room with kitchenette — ideal for extended family, frequent visitors, or vacation rental income. New photos are available on Evolve Vacation Rentals. The De Anza Country Club is strengthening its long-term position as the social and recreational anchor of Borrego Springs. A beautiful new restaurant is currently under construction at the Club — just 100 yards from this property. No HOA fees. The surrounding desert offers world-class hiking, golf, stargazing, and natural wonders in Anza-Borrego Desert State Park within easy reach. The original builder of this home, retired Bay Area surgeon Dr. W. Shelby Oliver, put it best. He called Borrego Springs "the last paradise in California" — & from this lot, on this street, looking out across the fairway at dusk, it is easy to understand exactly what he meant.

438 De Anza Spur, Borrego

$2,000,000
2601165 MLS ACTIVE Status
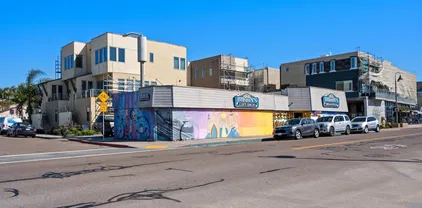
Value in Land: This is a fantastic opportunity for buyers or investors to acquire a prime lot in the heart of Imperial Beach, located just steps from the iconic pier on Seacoast Drive. The land is perfectly situated for a variety of uses, including restaurants, condos, small businesses, and more. Zoned as "C/MU-2" 1 unit per 1200 SqFt of lot. Currently, the property includes a shell shop that is closing with this sale. While all inventory will be removed, the building itself will remain. Additionally, there is a small weathered shed and antenna on-site, which is currently under an active lease Verizon contract. The lease provides a steady monthly income of $2,800 and runs through May 31st, 2029. The buyer must continue the lease. This is an incredible chance to develop in one of the most desirable locations in Imperial Beach. Don't miss out on this rare opportunity! Buyer & Buyers agent to verify all property characteristics; MLS information deemed to be reliable, but not guaranteed.

911 Seacoast Dr, Imperial Beach

$2,000,000
2 Beds 2 Baths NDP2605223 MLS ACTIVE Status
One of a kind San Diego mountain home, designed by the renowned Safdie Rabines Architects. Perched at 5,615 feet on North Peak, this architectural statement offers sweeping views spanning the Pacific Ocean and Coronado Island to Lake Cuyamaca, Mount Laguna, and northern San Diego. Two parcels sold together for a combined 22.84 acres. 3,262 sq ft of intentional living space featuring nearly 20-foot walls of glass, a wood-burning sauna, radiant floor heating, multiple fireplaces, gym area, concrete viewing deck, curved metal roof, and prestressed wood engineering. Two additional structures include a standalone garage with loft and woodshed. 5,000-gallon water tank with fire department connection, underground power, and on-demand water from Cuyamaca Forest Mutual Water Company. The adjacent lot included in the sale has its own septic, water, and power meter with access from N Peak Way below. An irreplaceable retreat for the discerning buyer with exceptional potential as a private compound or luxury short-term rental. One of a kind San Diego mountain home, designed by the renowned Safdie Rabines Architects. Perched at 5,615 feet on North Peak, this architectural statement offers sweeping views spanning the Pacific Ocean and Coronado Island to Lake Cuyamaca, Mount Laguna, and northern San Diego. Two parcels sold together for a combined 22.84 acres. 3,262 sq ft of intentional living space featuring nearly 20-foot walls of glass, a wood-burning sauna, radiant floor heating, multiple fireplaces, gym area, concrete viewing deck, curved metal roof, and prestressed wood engineering. Two additional structures include a standalone garage with loft and woodshed. 5,000-gallon water tank with fire department connection, underground power, and on-demand water from Cuyamaca Forest Mutual Water Company. The adjacent lot included in the sale has its own septic, water, and power meter with access from N Peak Way below. An irreplaceable retreat for the discerning buyer with exceptional potential as a private compound or luxury short-term rental.

36124 Mountain Circle Dr, Julian

$2,020,000
4 Beds 3 Baths 260021202 MLS ACTIVE Status
Welcome to this beautiful home in Canterra, one of Pacific Highlands Ranch’s most desirable communities. This spacious residence features four bedrooms, three full bathrooms, an open-concept living, dining, and kitchen area, a versatile den, a private side yard, and an extended two-car garage. Contemporary tile flooring extends throughout the main living areas on the first floor. The open layout is ideal for everyday living and entertaining. The chef-inspired kitchen features light granite countertops, brown cabinetry, and upgraded stainless steel appliances. A first-floor bedroom with an adjacent full bathroom provides comfortable accommodations for guests or multigenerational living. Upstairs, the spacious primary suite offers a relaxing retreat with dual sinks, a soaking tub, a large walk-in shower, and a generous walk-in closet. The second floor also includes a spacious loft, two additional bedrooms, a shared full bathroom, and a sizable laundry room with extensive shelving, a utility sink, and ample counter space. Community amenities include a neighborhood park and the stylish Solterra Swim Club, featuring barbecue areas and spaces for gatherings. Minutes to the beach with easy access to the 56 & 5 freeways. Walking distance to the Pacific Sky Elementary and close to award-winning PTMS, CCA, and The Village at Pacific Highlands Ranch shopping center.

6692 Dondero Trl, Carmel Valley

$2,043,900
4 Beds 4 Baths NDP2606860 MLS ACTIVE Status
360 DEGREE VIEWS INCLUDING OCEAN! Discover the allure of Mountain House, an exclusive gated community that embodies privacy and the charm of rural living. Homeowners will experience the epitome of 21st- century luxury living while nestled on an expansive appx 5-acre lot with appx 24,743 sq. ft. flat pad. Panoramic and Breathtaking Views in a Gated Community! This appx 5-acre lot offers a 24,743sqft flat pad and sits up at one of Mountain House's highest peaks with the most stunning mountain views, ocean views and breathtaking sunsets The home includes just over 3,000sqft 4 bedrooms, plus an office, 3.5 baths, 3 car garage and Outdoor Living Room. One of the secondary bedrooms is a suite in addition to the primary. The stacking door in the great room opens to an outdoor living room and a pool size backyard with majestic views of the mountains and city lights. The primary suite has a large bedroom, walk-in closet, separate tub and shower. Features include Kitchen Aid SS appliances, single basin stainless steel kitchen sink, double oven, quartz countertops, White painted cabinets stacked with glass doors at kitchen, matte black hardware thru-out, a beautiful variety of upgraded tiles in the primary bath, suite and bathroom 3, electrical upgrades, Home connect features, whole house fans, and much more. Built with solar panels & back up battery for lease or purchase. The construction has begun and Buyers can still select countertops and flooring if in contract by September 28th. Estimated completion late 2026 - early 2027. Please contact community agent for specifics. Photos are 360 DEGREE VIEWS INCLUDING OCEAN! Discover the allure of Mountain House, an exclusive gated community that embodies privacy and the charm of rural living. Homeowners will experience the epitome of 21st- century luxury living while nestled on an expansive appx 5-acre lot with appx 24,743 sq. ft. flat pad. Panoramic and Breathtaking Views in a Gated Community! This appx 5-acre lot offers a 24,743sqft flat pad and sits up at one of Mountain House's highest peaks with the most stunning mountain views, ocean views and breathtaking sunsets The home includes just over 3,000sqft 4 bedrooms, plus an office, 3.5 baths, 3 car garage and Outdoor Living Room. One of the secondary bedrooms is a suite in addition to the primary. The stacking door in the great room opens to an outdoor living room and a pool size backyard with majestic views of the mountains and city lights. The primary suite has a large bedroom, walk-in closet, separate tub and shower. Features include Kitchen Aid SS appliances, single basin stainless steel kitchen sink, double oven, quartz countertops, White painted cabinets stacked with glass doors at kitchen, matte black hardware thru-out, a beautiful variety of upgraded tiles in the primary bath, suite and bathroom 3, electrical upgrades, Home connect features, whole house fans, and much more. Built with solar panels & back up battery for lease or purchase. The construction has begun and Buyers can still select countertops and flooring if in contract by September 28th. Estimated completion late 2026 - early 2027. Please contact community agent for specifics. Photos are of artist's renderings. Actual homes will vary.

2563 Woodland Heights Gln, Escondido

$2,049,000
3 Beds 5 Baths 260016854 MLS ACTIVE Status
A testament to commanding contemporary design and elevated craftsmanship, this spectacular new construction residence redefines premium luxury in the exclusive Marston Hills enclave of Hillcrest. Bordering a tranquil canyon greenbelt in San Diego's premier 92103 zip code, the home’s expansive 2,248-square-foot interior welcomes you with soaring vertical volumes, designer-selected finishes, and a multi-level layout engineered for fluid modern living and upscale entertaining. The home comprises 3 beautifully appointed en suites, 2 additional half baths, and a state-of-the-art designer kitchen anchored by a dramatic waterfall island and stainless Viking appliances, which flows effortlessly into a fabulous dining room perfectly proportioned for the largest of gatherings and framed by views of the lush canyon scape. The primary suite functions as a private sanctuary showcasing a spa-like bath and private balcony with tranquil greenbelt vistas, while the top level reveals an exceptional flex space—ideal for a home office or wellness studio—opening onto a generous private rooftop deck with breathtaking treetop views. Complete with a private fenced yard, a two-car covered port garage, and no HOA fees, this exceptional property offers unparalleled lifestyle convenience near Balboa Park and Uptown’s premier culinary scene.

1034 Pennsylvania Ave, Mission Hills

$2,049,900
4 Beds 5 Baths 260020898 MLS ACTIVE Status
Perched on over an acre of serene privacy in Southwest Escondido, this exceptional single-level Mid-Century ranch estate enjoys a high-vantage-point setting overlooking the Lake Hodges area, with expansive valley vistas and rolling hills creating a peaceful and private backdrop. Wake up to golden morning light spilling through floor-to-ceiling glass and grand bi-fold doors, opening your home to crisp mountain air and sweeping horizon views. Sip your first cup of coffee on the expansive rear deck as the valley wakes up beneath you, or spend long, sun-drenched afternoons floating in the sparkling pool framed by complete privacy. Inside, the home invites effortless connection and warmth, where dual wood-burning fireplaces set a cozy, intimate mood for twilight conversations after a day of entertaining in the light-flooded open living spaces. Four private ensuite bedrooms offer quiet, resort-style retreats for family and guests alike, ensuring everyone has their own peaceful corner of the property. Beyond the main residence, a versatile 2-car detached garage and a pool house provides the ideal footprint for a private workshop, woodshop, music or art studio, or creative hideaway away from the main living quarters. As night falls, gather under a canopy of stars to watch the evening lights shimmer across the landscape. Powered by eco-conscious solar energy with a Tesla EV charger and defined by custom luxury, this is more than a home. It is a rare Southern California sanctuary where refined architecture, serene nature, and breathtaking horizon views come together seamlessly.

3425 Purer Rd, Escondido

$2,049,999
3 Beds 4 Baths CV26162161 MLS ACTIVE Status
Welcome to the Champagne Crest private community! This dream home comes with spectacular views, luxurious pool and outdoor entertaining area. This custom single level, 3 bedroom and 3.5 bathroom home, offers 2-car and RV garage with own bathroom, cabinets and HVAC system. This beautiful house has sunlighten infrared sauna in the garage, large master bedroom, fully paid off solar system, high ceilings, crown molding, whole house vacuum and a back-up generator. This home has an extremely large kitchen and large center island for those days of family entertaining. This home has gorgeous, dark hard-wood laminate flooring. Property is well-maintained with fruit and avocado trees and close to 15 freeway, shopping areas and Monserate Winery Welcome to the Champagne Crest private community! This dream home comes with spectacular views, luxurious pool and outdoor entertaining area. This custom single level, 3 bedroom and 3.5 bathroom home, offers 2-car and RV garage with own bathroom, cabinets and HVAC system. This beautiful house has sunlighten infrared sauna in the garage, large master bedroom, fully paid off solar system, high ceilings, crown molding, whole house vacuum and a back-up generator. This home has an extremely large kitchen and large center island for those days of family entertaining. This home has gorgeous, dark hard-wood laminate flooring. Property is well-maintained with fruit and avocado trees and close to 15 freeway, shopping areas and Monserate Winery

2224 Dos Lomas, Fallbrook

$2,050,000
5 Beds 4 Baths NDP2605274 MLS ACTIVE Status
Welcome to 11665 Sardis Place, tucked away on a quiet cul-de-sac in one of Scripps Ranchs most desirable neighborhoods. Offering 5 bedrooms plus a dedicated downstairs office/flex space, 3.5 bathrooms, and 3,237 square feet, this is one of the communitys largest and most sought-after floor plans. Designed for both everyday living and entertaining, the spacious kitchen opens seamlessly to the family room and overlooks the expansive backyard and PebbleTec pool, creating an ideal indoor-outdoor setting for family and friends. The home is move-in ready and meticulously maintained, with a freshly painted interior and plantation shutters throughout the downstairs. Upstairs, the generous primary suite provides a private retreat, while four additional bedrooms offer exceptional flexibility for family, guests, a home gym, or additional workspace. Additional features include owned solar, dual-zone A/C, a whole-house fan, three-car garage, and no Mello-Roos with low HOA fees. One of the homes greatest advantages is its location. Ellen Browning Scripps Elementary and Scripps Ranch Community Park are both within walking distance, while shopping, dining, hiking trails, and everything that makes Scripps Ranch such a sought-after community are just minutes away. Spacious. Move-in ready. Pool. Owned solar. Cul-de-sac location. Top-rated schools. This is Scripps Ranch living at its best. Welcome to 11665 Sardis Place, tucked away on a quiet cul-de-sac in one of Scripps Ranchs most desirable neighborhoods. Offering 5 bedrooms plus a dedicated downstairs office/flex space, 3.5 bathrooms, and 3,237 square feet, this is one of the communitys largest and most sought-after floor plans. Designed for both everyday living and entertaining, the spacious kitchen opens seamlessly to the family room and overlooks the expansive backyard and PebbleTec pool, creating an ideal indoor-outdoor setting for family and friends. The home is move-in ready and meticulously maintained, with a freshly painted interior and plantation shutters throughout the downstairs. Upstairs, the generous primary suite provides a private retreat, while four additional bedrooms offer exceptional flexibility for family, guests, a home gym, or additional workspace. Additional features include owned solar, dual-zone A/C, a whole-house fan, three-car garage, and no Mello-Roos with low HOA fees. One of the homes greatest advantages is its location. Ellen Browning Scripps Elementary and Scripps Ranch Community Park are both within walking distance, while shopping, dining, hiking trails, and everything that makes Scripps Ranch such a sought-after community are just minutes away. Spacious. Move-in ready. Pool. Owned solar. Cul-de-sac location. Top-rated schools. This is Scripps Ranch living at its best.

11665 Sardis Pl, Scripps Ranch

$2,050,000
5 Beds 3 Baths PTP2605608 MLS ACTIVE Status
Located in the highly sought-after Villanitas community of Village Park West, Encinitas. Discover this rare opportunity to own a 5-bedroom, single-story home that sits on a large 10,500 sqft lot, with a large Bonus Room/Optional 6th Bedroom - Potential for in-law suite. Located at the end of a cul-de-sac, with a large private yard. A long front lawn welcomes you with mature fruit trees. The beautiful private yard features an outdoor barrel sauna, garden area and covered patio, perfect for outdoor dining, entertaining, and relaxation. Thoughtful recent updates over the past handful of years include paid-off/owned solar (NEM 2.0), an electrical service panel upgrade, all new windows & sliders, new front door, new door to garage and door from garage to yard, new air conditioning unit, interior & exterior paint, new wood-framed patio cover, and most recently, a brand-new water heater. HOA community amenities in close proximity include a resort style pool, tennis/pickleball court, playground, and a beautiful community park all for just $120/month. Located in the highly sought-after Villanitas community of Village Park West, Encinitas. Discover this rare opportunity to own a 5-bedroom, single-story home that sits on a large 10,500 sqft lot, with a large Bonus Room/Optional 6th Bedroom - Potential for in-law suite. Located at the end of a cul-de-sac, with a large private yard. A long front lawn welcomes you with mature fruit trees. The beautiful private yard features an outdoor barrel sauna, garden area and covered patio, perfect for outdoor dining, entertaining, and relaxation. Thoughtful recent updates over the past handful of years include paid-off/owned solar (NEM 2.0), an electrical service panel upgrade, all new windows & sliders, new front door, new door to garage and door from garage to yard, new air conditioning unit, interior & exterior paint, new wood-framed patio cover, and most recently, a brand-new water heater. HOA community amenities in close proximity include a resort style pool, tennis/pickleball court, playground, and a beautiful community park all for just $120/month.

1663 Linda Sue Ln, Encinitas

$2,050,000
4 Beds 4 Baths NDP2607936 MLS ACTIVE Status
Side Saddle Haven | 2911 Side Saddle Lane Welcome to Side Saddle Haven, a private retreat positioned on a premier, elevated corner lot in highly desirable Harmony Grove. Free from power lines and thoughtfully elevated above neighboring homes, this exceptional property balances dramatic architectural scale, high-end custom finishes, and an effortless indoor-outdoor lifestyle. Grand Scale & Light-Filled Interiors Inside Side Saddle Haven, soaring high ceilings and an abundance of natural light create an open, airy atmosphere from the moment you enter. Rich real hardwood flooring, custom shutters, and designer Herringbone tile in the guest bathrooms reflect quality and attention to detail throughout. Dedicated Home Office: Tucked behind custom glass doors, offering the perfect balance of natural light and ultimate privacy for working from home. Oversized Upper-Level Loft: A massive, versatile space ready to serve as a secondary family room, media lounge, or home gym. The Family Room: Centered around a custom Limestone fireplace featuring an artisan mantel and remote-controlled LED lighting. Dual Main-Level En Suites Designed with rare floor plan flexibility for multi-generational living or seamless hosting: Primary Main-Floor Suite: A spacious sanctuary featuring dual walk-in closets and quiet privacy. Secondary Downstairs En Suite: A full first-floor guest suite, ideal for in-laws or long-term visitors. A Private Outdoor Resort & Culinary Garden The elevated lot transforms the backyard into a secluded oasis built for entertaining and fresh, farm-to-table living. Chefs Outdoor Side Saddle Haven | 2911 Side Saddle Lane Welcome to Side Saddle Haven, a private retreat positioned on a premier, elevated corner lot in highly desirable Harmony Grove. Free from power lines and thoughtfully elevated above neighboring homes, this exceptional property balances dramatic architectural scale, high-end custom finishes, and an effortless indoor-outdoor lifestyle. Grand Scale & Light-Filled Interiors Inside Side Saddle Haven, soaring high ceilings and an abundance of natural light create an open, airy atmosphere from the moment you enter. Rich real hardwood flooring, custom shutters, and designer Herringbone tile in the guest bathrooms reflect quality and attention to detail throughout. Dedicated Home Office: Tucked behind custom glass doors, offering the perfect balance of natural light and ultimate privacy for working from home. Oversized Upper-Level Loft: A massive, versatile space ready to serve as a secondary family room, media lounge, or home gym. The Family Room: Centered around a custom Limestone fireplace featuring an artisan mantel and remote-controlled LED lighting. Dual Main-Level En Suites Designed with rare floor plan flexibility for multi-generational living or seamless hosting: Primary Main-Floor Suite: A spacious sanctuary featuring dual walk-in closets and quiet privacy. Secondary Downstairs En Suite: A full first-floor guest suite, ideal for in-laws or long-term visitors. A Private Outdoor Resort & Culinary Garden The elevated lot transforms the backyard into a secluded oasis built for entertaining and fresh, farm-to-table living. Chefs Outdoor Kitchen: Built around a custom concrete counter bar, authentic Pizza Oven, and a professional Smoker. The "Salsa Garden": Enjoy your own home-grown produce with mature Avocado, Apple, Lemon, and Lime trees, plus dedicated garden beds currently producing potatoes, tomatoes, jalapeos, and cilantro. Saltwater Oasis: Unwind in the sparkling Pebble Tech saltwater pool, perfectly positioned for maximum sun and complete privacy. Utilities & Garage Upgrades Energy Efficiency: Equipped with Solar power, a tankless water heater, and Dual AC zones for custom climate control. 3-Car Epoxy Garage: Features sleek Epoxy flooring, a tandem layout for extra storage or workspace, and a dedicated refrigerator. The Harmony Grove Lifestyle Living at Side Saddle Haven gives you full access to the vibrant amenities of Harmony Grove: Private Dog Park: A dedicated, enclosed space for your pets to play. The Grove Pool & Center: Resort-style pool, spa, and community clubhouse. 4th District Park & Trails: Multi-sport turf fields, basketball courts, and miles of scenic hiking, biking, and equestrian trails connecting directly to the Elfin Forest. Elevated, private, and filled with bespoke custom upgradesSide Saddle Haven is a true sanctuary.

2911 Side Saddle Lane, Escondido

$2,088,375
4 Beds 3 Baths 260021791 MLS ACTIVE Status
Rare to the market Stratford Plan 2B in Del Sur! This stunning Home is on the sought-after “Ridge Side” where you will enjoy the newest pools and parks with playgrounds and trails. This thoughtfully designed home is the Ideal for Indoor-Outdoor Living & Entertaining! The spacious Great Room seamlessly flows through expansive sliding glass walls out to your beautiful Del Sur Room with a cozy Fireplace and an inviting Spa. The Gourmet Kitchen features a walk-in pantry, a generous Island with breakfast bar and a built-in refrigerator. A first-floor Bedroom and full Bath provide flexibility for guests or a home office. Upstairs you will discover the versatile Loft area perfect for kids to lounge, play or study. All of this and so much more in a fantastic location. Don’t miss out on this special chance to be a part of the Del Sur community! The Del Sur Community offers 11 pools, 14 private parks, 18 miles of hiking trails, and a "Ranch House" for use by residents. Immediate proximity to Poway Unified “Award Winning” School District with top-ranked PUSD Schools including Del Sur Elementary, a California Distinguished School, and a National Blue Ribbon School, Design 39 Campus, Del Norte High School as well as Maranatha Christian School just minutes away. Nearby dining and shopping options include Sprouts and Target among others.

15904 Wilkes, Rancho Bernardo/4S Ranch/Santaluz/Crosby Estates

$2,095,000
4 Beds 3 Baths 260014777 MLS ACTIVE Status
Set behind a private gate at the end of a winding drive, 521 Rancho Camino unfolds gradually. Perched across approximately three acres with sweeping mountain and valley views, the setting is defined by mature trees, citrus groves, open skies, and a kind of quiet that is becoming increasingly rare. Redesigned with modernized finishes throughout, the home pairs ranch-inspired architecture with contemporary design and an easy connection to the outdoors. Vaulted, wood-beam ceilings create volume and openness, while expansive bifold doors extend the living spaces outward to a 1,000+ sf entertaining deck overlooking the pool and surrounding hillsides. Designed with a main-level living experience in mind, the home flows naturally between the kitchen, dining, and living spaces. At the center of it all, the kitchen was designed for gathering — featuring an oversized island, updated appliances, and connection to the surrounding entertaining areas. Just beyond, a dedicated media room with a wet bar and wine refrigerator offers a more intimate space to unwind or host guests. Positioned on its own wing, the primary suite welcomes in soft morning light through French doors and opens directly to a deck overlooking the mountains. The spa-inspired bath features a seamless entry shower, soaking tub and walk-in closet. Outside, the property continues to reveal itself through multiple seating areas, a built-in barbecue, pool and spa positioned toward the views, and an outdoor red light sauna thoughtfully placed to take in the surrounding landscape. The remodeled guest house, barn/workshop, horse-friendly grounds, solar, dual-zone heating and cooling add both flexibility and functionality to the property. Located in South Fallbrook with convenient access to Highway 76 and the coast beyond, 521 Rancho Camino offers a lifestyle centered around space, privacy, and a slower pace of living. No HOA!

521 Rancho Camino, Fallbrook

$2,095,000
3 Beds 2 Baths 260018160 MLS ACTIVE Status
Welcome to 1022 Daisy Avenue, an exceptional single-story home in the highly desirable Spinnaker Hills community of Carlsbad. Ideally situated on a generous lot, this beautifully maintained 3-bedroom, 2-bath residence offers approximately 1,766 square feet of light-filled living space designed for effortless indoor-outdoor living. The thoughtfully designed floor plan features spacious living areas and a beautifully remodeled kitchen showcasing new cabinetry, elegant quartz countertops, a designer backsplash, and new stove and microwave. A new washer and dryer add everyday convenience, while quality finishes throughout create a warm, inviting atmosphere. Step outside to your own private backyard retreat, complete with a sparkling pool, relaxing spa, multiple outdoor entertaining areas, and a new pool heater so you can enjoy swimming year-round. Whether you're enjoying a quiet morning coffee or hosting friends for sunset cocktails, you'll appreciate the refreshing coastal breezes and peek ocean views that make this home truly special. Located in one of Carlsbad's most sought-after neighborhoods, this home offers the rare advantage of no HOA and no Mello-Roos, all while being just minutes from beautiful beaches, award-winning schools, shopping, dining, golf, parks, and everything the Carlsbad lifestyle has to offer. Move-in ready and thoughtfully updated, 1022 Daisy Avenue is an exceptional opportunity to enjoy the very best of coastal Carlsbad living.

1022 Daisy Ave, Carlsbad

$2,098,000
3 Beds 4 Baths OC26066560 MLS ACTIVE UNDER CONTRACT Status
A one-of-a-kind opportunity for buyers: this exceptional private gated, single-level custom estate is located in the highly sought-after Rancho Fallbrook community, featuring access to a quaint gated lake and picnic area. This approx. 3,300 sq ft residence offers 3 bed & 3.5 bath, open floor plan, separate wing for guest, each room is an en suite with its own bathroom, primary bedroom is placed on opposite side of the house, large office and a rare 40-foot-wide oversized 3-car garage. Set on 2 acres of fully fenced and gated grounds, the property showcases public utilities including city sewer- "NO SEPTIC", elevated views, mature landscaping with a diverse collection of trees and plantings, solar landscape lighting, multi-zone irrigation, and expansive outdoor living spaces including a custom saltwater pool and spa with Pentair systems, covered patio with fireplace, and a 5-hole putting green. Inside, craftsmanship is evident throughout with 12-foot ceilings, crown molding, solid wood doors, custom Alder cabinetry, and wood-look tile flooring. The chefs kitchen features premium Thermador appliances including built in refrigerator/freezer columns, 6-burner range with griddle, double ovens, drawer microwave, and walk-in pantry. RO water filtration, automated window coverings, smart home water controls, security system, infrared sauna, EV charger, and pre-piped solar conduit. Located just minutes from the 15 freeway with easy access to Temecula, Oceanside, HWY 76, the 5 freeway and San Diego, this rare offering combines privacy, luxury, and convenience in one of Fallbrooks pre A one-of-a-kind opportunity for buyers: this exceptional private gated, single-level custom estate is located in the highly sought-after Rancho Fallbrook community, featuring access to a quaint gated lake and picnic area. This approx. 3,300 sq ft residence offers 3 bed & 3.5 bath, open floor plan, separate wing for guest, each room is an en suite with its own bathroom, primary bedroom is placed on opposite side of the house, large office and a rare 40-foot-wide oversized 3-car garage. Set on 2 acres of fully fenced and gated grounds, the property showcases public utilities including city sewer- "NO SEPTIC", elevated views, mature landscaping with a diverse collection of trees and plantings, solar landscape lighting, multi-zone irrigation, and expansive outdoor living spaces including a custom saltwater pool and spa with Pentair systems, covered patio with fireplace, and a 5-hole putting green. Inside, craftsmanship is evident throughout with 12-foot ceilings, crown molding, solid wood doors, custom Alder cabinetry, and wood-look tile flooring. The chefs kitchen features premium Thermador appliances including built in refrigerator/freezer columns, 6-burner range with griddle, double ovens, drawer microwave, and walk-in pantry. RO water filtration, automated window coverings, smart home water controls, security system, infrared sauna, EV charger, and pre-piped solar conduit. Located just minutes from the 15 freeway with easy access to Temecula, Oceanside, HWY 76, the 5 freeway and San Diego, this rare offering combines privacy, luxury, and convenience in one of Fallbrooks premier communities.

4355 Ramona, Fallbrook

$2,099,000
3 Beds 3 Baths 260018427 MLS ACTIVE Status
Inside the gates of Ridgegate, this detached single-family residence pairs a canyon-facing setting with thoughtfully reimagined interiors and modern infrastructure. The kitchen leads with Pedini cabinetry, Dekton countertops, Miele ovens and a Dacor refrigerator, with custom Pedini millwork carried into the bar and powder room. Italian porcelain tile and engineered oak run underfoot, while the remodeled downstairs bath continues the home’s considered design. A double-height living room and sculptural curved staircase give the home its volume, with French doors off the breakfast area opening to a covered patio and the canyon surroundings beyond. The true two-story floor plan—not a split-level—creates a natural separation between living and private quarters across 2,581 square feet. Infrastructure is as considered as the finishes: 21 owned solar panels, a Tesla Powerwall and a whole-house water filtration and conditioning system. Ridgegate offers a gated setting with a swimming pool, clubhouse and neighborhood parks. Three bedrooms, 2.5 baths, sophisticated updates and the privacy of detached single-family living in one of La Jolla’s established enclaves.

2785 Ridgegate Row, La Jolla

$2,099,000
5 Beds 4 Baths 260018981 MLS ACTIVE Status
Welcome to 2369 Vern Drive, a private gated Mediterranean estate set on four picturesque acres in the rolling hills of Fallbrook. Surrounded by more than 70 avocado and fruit trees, this exceptional property captures breathtaking panoramic views from nearly every room while offering the perfect balance of privacy, elegance, and resort-style living. Rich architectural details including soaring beamed and vaulted ceilings, handcrafted woodwork, dramatic columns, and multiple fireplaces create a warm yet impressive atmosphere throughout. Designed for both everyday living and entertaining, the expansive floor plan features generous gathering spaces, a beautifully updated kitchen with new appliances, and seamless indoor-outdoor living. Outside, enjoy a sparkling heated pool, beautifully landscaped grounds, covered patios, balconies, and tranquil sitting areas overlooking the surrounding hillsides. The approximately 1,000-square-foot guest house provides outstanding flexibility for multigenerational living, extended guests, a private office, or creative studio. Recent improvements include luxury vinyl plank flooring, a new water heater, dishwasher, and refrigerator, enhancing both comfort and value. With a gated entry, three-car garage, producing orchard, and an idyllic setting just minutes from Fallbrook's conveniences, this remarkable estate offers the privacy, character, and lifestyle rarely found in North San Diego County.

2369 Vern Dr, Fallbrook

$2,099,000
4 Beds 3 Baths NDP2607641 MLS ACTIVE Status
Welcome to this fully upgraded residence in one of San Diego's most sought after neighborhoods. Ideally located in the top rated Poway Unified School District, near shopping, dining, parks, recreation, and overlooking the scenic trails of Lake Hodges. This home offers the perfect blend of luxury, comfort, convenience, and outdoor livingwith no Mello-Roos and a low HOA. No expense was spared on the thoughtfully remodeled interior, showcasing rich hardwood flooring, abundant natural light, and elegant finishes. The stunning chefs kitchen features Italian Arabescato marble, natural soapstone, and premium appliances. Additional upgrades include a reverse osmosis drinking system and whole-home water softener for enhanced comfort and convenience. The versatile floor plan offers generously sized bedrooms, beautifully updated living spaces, a large epoxied 3 car garage and exceptional indoor-outdoor flow. The private backyard retreat is an entertainers dream, including a newly redesigned PebbleTec pool and spa, recently upgraded Pentair remote pool equipment, elegant flagstone hardscape, multiple seating areas, and peaceful canyon views. The professionally designed Mediterranean-butterfly inspired landscape combines grapes, passionfruit, mature fruit trees, and drought-tolerant plantings for a low-maintenance outdoor oasis that seamlessly blends beauty and sustainability. Enjoy an exceptional community lifestyle with access to a premier gated recreation center featuring tennis and pickleball courts, indoor basketball, baseball fields, a gym, resort-style pool, and year-round commun Welcome to this fully upgraded residence in one of San Diego's most sought after neighborhoods. Ideally located in the top rated Poway Unified School District, near shopping, dining, parks, recreation, and overlooking the scenic trails of Lake Hodges. This home offers the perfect blend of luxury, comfort, convenience, and outdoor livingwith no Mello-Roos and a low HOA. No expense was spared on the thoughtfully remodeled interior, showcasing rich hardwood flooring, abundant natural light, and elegant finishes. The stunning chefs kitchen features Italian Arabescato marble, natural soapstone, and premium appliances. Additional upgrades include a reverse osmosis drinking system and whole-home water softener for enhanced comfort and convenience. The versatile floor plan offers generously sized bedrooms, beautifully updated living spaces, a large epoxied 3 car garage and exceptional indoor-outdoor flow. The private backyard retreat is an entertainers dream, including a newly redesigned PebbleTec pool and spa, recently upgraded Pentair remote pool equipment, elegant flagstone hardscape, multiple seating areas, and peaceful canyon views. The professionally designed Mediterranean-butterfly inspired landscape combines grapes, passionfruit, mature fruit trees, and drought-tolerant plantings for a low-maintenance outdoor oasis that seamlessly blends beauty and sustainability. Enjoy an exceptional community lifestyle with access to a premier gated recreation center featuring tennis and pickleball courts, indoor basketball, baseball fields, a gym, resort-style pool, and year-round community events for all ages. Outdoor enthusiasts will love the miles of hiking and biking trails surrounding scenic Lake Hodges. This is a rare opportunity to own a meticulously renovated home, resort-style amenities, top schools and in an unbeatable locationoffering the very best of Southern California living.

11276 Monticook Ct, Rancho Bernardo/4S Ranch/Santaluz/Crosby Estates

$2,099,000
3 Beds 3 Baths 260019973 MLS ACTIVE Status Emerald Cove BLDG.
An absolutely beautiful and spacious, south facing 3 bed 3 bath home in Emerald Cove. The perfect combination of coastal charm and comfort! Soaring ceilings welcome you at the entry, inviting in abundant natural light through plantation shutters, brightening the home throughout. Formal living room with stacked stone fireplace & oversized windows on either side adjoins an elegant dining room perfect for hosting family and friends. Chef's dream gourmet kitchen, shaker cabinetry, quartz countertops, ocean blue backsplash tiles, stainless steel appliances including double ovens, and substantial center island provides ample space for prep and casual dining. 1st floor bedroom & full bath, perfect for guests! Enjoy your morning coffee or simply decompress in your own private, peaceful, and quiet tropical back patio retreat, ideal for relaxing or entertaining, with professionally landscaped, low-maintenance grounds and drip irrigation for easy care. Impressive upstairs primary suite that is a true escape with vaulted, beamed ceilings, a comfortable sitting area and built-in bookshelf nook rounding out the space. Spa inspired primary bath features a dual sink vanity, a deep soaking tub framed in warm stone tile, and a separate glass enclosed shower with detailed tile inlay. 2 car garage with overhead storage racks and a workbench area, ideal for extra storage or a home gym setup. Meticulously maintained, this home reflects true pride of ownership! Resort style amenities await at nearby La Jolla Alta Club: 2 pools, tennis & pickleball courts, fitness center, & clubhouse Make sure to see the pools, clubhouse, tennis, pickleball, fitness center at 1570 Alta La Jolla Dr, La Jolla, CA 92037 or go to LJmac.com

1317 Caminito Floreo, La Jolla

$2,100,000
5 Beds 5 Baths NDP2604745 MLS ACTIVE Status
A 4-bedroom, 4-bathroom single-level estate with an income-producing 1-bed/1-bath ADU 4,260 sq. ft. on 2.65 private acres in Fallbrook, CA 92028, built in 1992 and served by a newly installed Cambridge elevator delivers rare main-floor living with no stairs required and a self-contained dual living unit on the same footprint. For buyers weighing a move from Los Angeles, Orange County, or the Bay Area, this gated estate in North County San Diego checks every box: land ownership, agricultural income, energy independence, and a sub-two-hour drive back to the city when you need it. Positioned to capture sweeping hillside views in one of San Diego County's most sought-after rural enclaves, the main living floor features Italian tile flooring, quartz countertops, and a chef's kitchen with Viking appliances and a wine refrigerator; every bedroom includes both a walk-in and slider closet, and the 4-car garage adds four private walk-in storage rooms plus parking for trailers, boats, or RVs practical details that suit the rural lifestyle Fallbrook has cultivated for generations. The home's open layout and high-speed infrastructure make it equally capable as a primary residence or a full-time remote work headquarters; you can run a home office, take calls from the terrace, or simply disconnect entirely the property is built for all three. A dedicated home-office suite pairs naturally with the avocado ranch setting, giving remote-work buyers a San Diego County address without sacrificing space or productivity. The Cambridge elevator supports true aging-in-place living across the si A 4-bedroom, 4-bathroom single-level estate with an income-producing 1-bed/1-bath ADU 4,260 sq. ft. on 2.65 private acres in Fallbrook, CA 92028, built in 1992 and served by a newly installed Cambridge elevator delivers rare main-floor living with no stairs required and a self-contained dual living unit on the same footprint. For buyers weighing a move from Los Angeles, Orange County, or the Bay Area, this gated estate in North County San Diego checks every box: land ownership, agricultural income, energy independence, and a sub-two-hour drive back to the city when you need it. Positioned to capture sweeping hillside views in one of San Diego County's most sought-after rural enclaves, the main living floor features Italian tile flooring, quartz countertops, and a chef's kitchen with Viking appliances and a wine refrigerator; every bedroom includes both a walk-in and slider closet, and the 4-car garage adds four private walk-in storage rooms plus parking for trailers, boats, or RVs practical details that suit the rural lifestyle Fallbrook has cultivated for generations. The home's open layout and high-speed infrastructure make it equally capable as a primary residence or a full-time remote work headquarters; you can run a home office, take calls from the terrace, or simply disconnect entirely the property is built for all three. A dedicated home-office suite pairs naturally with the avocado ranch setting, giving remote-work buyers a San Diego County address without sacrificing space or productivity. The Cambridge elevator supports true aging-in-place living across the single-level floor plan, future-proofing the investment for multigenerational households. The attached 1-bed/1-bath ADU (~500 sq. ft.) has its own full kitchen and living area, purpose-built for caregiver quarters or extended-family use and fully capable of functioning as an income property (subject to local regulations) a meaningful offset in a market where dual living flexibility drives purchase decisions. The 2.65 fully fenced acres support a working avocado grove of 100+ fruit trees approximately 80 to 85 avocado making this a genuine agricultural property eligible to explore Williamson Act or similar agricultural classifications; the orchard distinguishes this listing from every conventional estate in North County San Diego. The land is backed by a new well system with a variable-speed motor installed in 2023, and a 48-panel fully owned solar system with battery storage delivers the kind of energy independence that makes near off-grid capable living a real option year-round. The solar array, battery bank, and private well together push utility costs well below what comparable San Diego County properties carry. The I-15 corridor places you 35 minutes from downtown San Diego, 45 miles from San Clemente and the Orange County coast, approximately 85 miles from downtown Los Angeles, and just 30 minutes from the beaches at Oceanside and Carlsbad you can drive to the coast for lunch and be back among the avocado ranch rows by afternoon. Fallbrook itself carries an equestrian heritage unlike anywhere else in the region; horse property buyers will find the acreage, fencing, and rural character consistent with that tradition, and the property's setting earns the town's long-held nickname as "The Friendly Village." The property sits inside Rolling Hills Estates, Fallbrook's only 24/7 guard-gated community, with tennis courts, a clubhouse, and an HOA of $550/month. Served by Fallbrook Street Elementary, James E. Potter Intermediate, Fallbrook High School, and the Fallbrook Union Elementary and Fallbrook Union High School Districts. Private showings available by appointment. Visit: https://thewrightgroupsd.com/properties/19-gateview-drive-fallbrook-ca-us-92028-ndp2604745 for the full video tour, Matterport 3D walkthrough, and architectural floor plans.

19 Gateview Dr, Fallbrook

$2,100,000
4 Beds 3 Baths 260018247 MLS ACTIVE Status
Set above the fifth hole of Aviara Golf Club, this beautifully maintained Sandpiper residence offers sweeping golf-course views, a private saltwater pool and spa, and a peaceful setting on a quiet street just minutes from the coast. Its unique lot position includes a generous side yard, mature landscaping, and multiple outdoor spaces for entertaining and relaxing. Inside, vaulted ceilings and abundant natural light create an inviting atmosphere. Hardwood flooring extends through much of the main level, where the kitchen features granite countertops, stainless steel appliances, upgraded cabinetry, a tiled backsplash, and views across the pool to the fairway. Pool and golf-course views are also enjoyed from the family room, dining room, and primary bedroom. A main-level room with custom built-ins and French doors is currently used as an office but offers flexibility as an optional 4th bedroom alongside a full bath. The backyard features a solar-heated saltwater pool and spa, pool safety fence, built-in barbecue area, two highly productive lemon trees, a tangerine tree, mature landscaping, and an elevated sitting area overlooking the course. Additional improvements include pool equipment replaced in 2019, furnace and A/C replaced in 2021, water heater replaced in 2022, new ducting in 2023, upgraded garage cabinetry and lighting, and a 220-volt outlet for EV charging. Located within the Carlsbad Unified School District. (some photos are digitally staged) Set above the fifth hole of Aviara Golf Club, this beautifully maintained Sandpiper residence combines expansive golf-course views, a private saltwater pool and spa, and a peaceful setting on an exceptional quiet street just minutes from the coast and just down the road the Batiquitos Lagoon Trail! Its distinctive lot position includes a generous side yard, mature landscaping, and multiple outdoor spaces designed for entertaining, relaxing, and enjoying the surrounding scenery. Inside, vaulted ceilings and abundant natural light create an open, inviting atmosphere. Hardwood flooring extends through much of the main level, where formal living and dining spaces flow into a comfortable family room with fireplace. The kitchen features granite countertops, stainless steel appliances, upgraded cabinetry, a tiled backsplash, and direct views across the pool toward the fairway. Pool and golf-course views can also be enjoyed from the family room, dining room, and primary bedroom, creating a strong indoor-outdoor connection throughout the home. A downstairs optional bedroom, currently configured as a custom office, offers flexibility and convenience and is complemented by a full downstairs bath. Upstairs, the primary suite captures one of the home’s most memorable views and includes built-in cabinetry, a spacious walk-in closet, and an updated bath. The backyard is centered around a private saltwater pool and spa with solar heating, a pool safety fence, built-in barbecue area, mature landscaping, two prolific lemon trees, a tangerine tree, and an elevated sitting area overlooking the course. Additional improvements include updated pool equipment, newer furnace and air conditioning, newer water heater, updated ducting, drainage improvements, exterior lighting, rain gutters, upgraded garage cabinetry and lighting, and a 220-volt EV charging connection in the garage. Located within the Carlsbad Unified School District, this home offers a compelling combination of golf-course scenery, coastal proximity, privacy, flexible living space, and resort-inspired outdoor living in the heart of Aviara.

7027 Rockrose Ter, Carlsbad

$2,100,000
6 Beds 4 Baths 260018944 MLS ACTIVE Status
Exceptional, fully renovated triplex in the heart of Point Loma offering the perfect blend of luxury, flexibility, and proven income potential. Currently operating as a successful and profitable Airbnb, this turnkey property is an outstanding opportunity for investors or owner-occupants alike. Every detail has been thoughtfully redesigned with no expense spared, featuring beautifully updated kitchens, spa-inspired bathrooms, stylish flooring, and high-end finishes throughout. Owned solar panels and no deferred maintenance provide low-maintenance, cost-efficient ownership from day one. Each residence includes quartz countertops, stainless steel appliances, updated cabinetry, and contemporary finishes. Unit A offers 4 bedrooms, 2 bathrooms, central A/C, and a spacious open layout ideal for owner occupancy or premium rental income. Unit B features 2 bedrooms, 1 bathroom, and mini-split systems in each bedroom for personalized comfort. Unit C is a charming studio with 1 bathroom, perfect for guests or additional rental income. The shared outdoor space includes a fire pit and jacuzzi, creating the perfect setting to relax or entertain. Just minutes from the beach, Sunset Cliffs, popular restaurants, boutique shopping, and everything Ocean Beach has to offer, this rare multifamily property delivers modern upgrades, exceptional flexibility, strong income potential, and an unbeatable coastal lifestyle in one of San Diego's most desirable beach communities. Exceptional, fully renovated triplex in the heart of Point Loma offering the perfect blend of luxury, flexibility, and income potential. Every detail has been thoughtfully redesigned with no expense spared—from the beautifully appointed kitchens and spa-inspired bathrooms to the high-end finishes throughout. With owned solar panels and no deferred maintenance, this turnkey property is ready to enjoy from day one. Currently operating as a successful and profitable Airbnb, this turnkey investment offers immediate income potential while also providing exceptional flexibility for future use. Whether you're an investor seeking a high-performing short-term rental or an owner-occupant looking to offset your mortgage by renting the additional units, this property is an outstanding opportunity. Each residence features designer kitchens with quartz countertops, stainless steel appliances, updated cabinetry, modern bathrooms, stylish flooring, and fresh contemporary finishes. Unit A offers 4 bedrooms, 2 bathrooms, central A/C, and a spacious open-concept layout ideal for owner occupancy or premium rental income. Unit B features 2 bedrooms, 1 bathroom, and individual mini-split systems in each bedroom for personalized comfort. Unit C is a charming studio with 1 bathroom, perfect for guests, long-term tenants, or additional rental income. The shared outdoor space creates an inviting extension of the property with a fire pit and jacuzzi, providing the perfect setting to relax or entertain. Ideally located just minutes from the beach, Sunset Cliffs, local restaurants, boutique shopping, and all that Ocean Beach has to offer, this rare multifamily opportunity combines modern upgrades, proven income potential, low-maintenance ownership, and an unbeatable coastal lifestyle in one of San Diego's most sought-after neighborhoods.

1988 Catalina Unit A,B,C, Ocean Beach (OB)

$2,100,000
6 Beds 4 Baths NDP2607835 MLS ACTIVE Status
Completely reimagined and move in ready, this beautifully renovated home located in the Exclusive gated community of the Reserve a highly sought after location conclave of 22 homes, just west of I-15. This home has been totally redone inside and outside. Step through the beautiful custom Iron Double doors to the soaring 10 ft ceilings with crown molding , custom shutters, a Chefs dream kitchen with self-close cabinets, new Dacor appliances and bosch dishwasher for the quietest dishwasher on the market. The primary bedroom is so spacious and there is enough room for sitting and watching your fire burn in the wintertime while watching TV. A spa like primary bathroom with free standing tub and walk in shower with granite counters and cabinetry. 4 other bedrooms, one ensuite with handicapped shower, could also be converted to a separate living space for your generational family or caregiver. All bathrooms have been redone with beautiful modem tile and slabs. Designer fixtures throughout. Step outside to the parklike yard with astro turf grass for easy maintenance, 3 beautiful outdoor Pergolas for entertaining in many areas of the home. TV and living space outside kitchen, one in the center courtyard and one in the backyard. This home is the entrainers delight. 2 new Hvac units, fruit trees and storage shed, 3 car garage with epoxy floor. All new paint inside and out. Too many amenities to list, come see for yours Completely reimagined and move in ready, this beautifully renovated home located in the Exclusive gated community of the Reserve a highly sought after location conclave of 22 homes, just west of I-15. This home has been totally redone inside and outside. Step through the beautiful custom Iron Double doors to the soaring 10 ft ceilings with crown molding , custom shutters, a Chefs dream kitchen with self-close cabinets, new Dacor appliances and bosch dishwasher for the quietest dishwasher on the market. The primary bedroom is so spacious and there is enough room for sitting and watching your fire burn in the wintertime while watching TV. A spa like primary bathroom with free standing tub and walk in shower with granite counters and cabinetry. 4 other bedrooms, one ensuite with handicapped shower, could also be converted to a separate living space for your generational family or caregiver. All bathrooms have been redone with beautiful modem tile and slabs. Designer fixtures throughout. Step outside to the parklike yard with astro turf grass for easy maintenance, 3 beautiful outdoor Pergolas for entertaining in many areas of the home. TV and living space outside kitchen, one in the center courtyard and one in the backyard. This home is the entrainers delight. 2 new Hvac units, fruit trees and storage shed, 3 car garage with epoxy floor. All new paint inside and out. Too many amenities to list, come see for yours

2507 Saffron, Escondido

$2,100,000
4 Beds 3 Baths 260021045 MLS ACTIVE Status La Costa Ridge BLDG.
Exceptional value in La Costa Ridge! Located within one of Carlsbad’s premier gated communities, this spacious 4-bedroom, 3-bath home offers 4,053 square feet and an outstanding opportunity to update and personalize a substantial home in a truly special setting. Priced significantly below recent model-match sales in the community, the value is immediately apparent. Tucked away on a quiet cul-de-sac on a 10,440-square-foot lot, the property backs directly to the 1,640-acre Rancho La Costa Preserve, offering privacy, peaceful open-space and hillside views, cool coastal breezes, and no homes directly behind. Inside, the expansive floor plan offers an impressive amount of space and flexibility, with separate living, dining, and family rooms, plus a large central courtyard that brings additional outdoor living into the heart of the home. The formal living room features a fireplace and opens to the courtyard, while the spacious family room connects directly to the kitchen and overlooks the backyard and preserve. The large kitchen features abundant cabinetry and counter space, an oversized center island, breakfast area, walk-in pantry, and additional storage. Also downstairs is a private bedroom with an adjacent full bath and an exceptionally large laundry room with cabinetry, counter space and sink. Upstairs, the huge loft provides nearly 530 square feet of additional living space with plenty of flexibility for a game room, media room, home office or potential fifth bedroom. The expansive primary suite measures approximately 23' x 22' and includes a private covered balcony overlooking the preserve and surrounding hills. The primary bath offers dual vanities, a dedicated getting-ready area, a soaking tub, a separate walk-in shower, and an oversized walk-in closet. Two additional generously sized bedrooms and a shared full bath complete the upper level. The backyard is one of the home’s biggest highlights, with a large lawn, mature landscaping and covered patio overlooking the Rancho La Costa Preserve. Its east-facing orientation captures beautiful morning light while the protected open space beyond the property creates a peaceful natural backdrop and a level of privacy that is increasingly difficult to find in coastal North County. La Costa Ridge is a private gated community set along one of Carlsbad’s highest ridgelines and surrounded by hundreds of acres of preserved open space. Residents enjoy access to the East Ridgeline Trail for hiking and biking, plus convenient access to nearby shopping and dining, golf, North County beaches, McClellan-Palomar Airport, and major commuter routes. For a buyer willing to make some updates, this is a rare opportunity to create exactly what they want while securing the size, lot, privacy, and location that cannot be easily replicated.

3239 Sitio Tortuga, Carlsbad

$2,100,000
5 Beds 4 Baths SW26193750 MLS ACTIVE Status
En EXCEPTIONAL OFFER for the construction of your executive home or mansion at the QUALITY you want and the LOWEST PRICE you can get !!! An experienced Italian architect, engineer and builder will design, permit and manage your project to completion with attention to construction quality and every detail. The team includes a quality licensed, insured and bonded contractor with all the experienced construction trades for top quality work. You decide the size of the home or mansion, the floor plan and exterior style, the quality of materials, the level of finish and those unique accents you want. The LOWEST construction cost will be achieved through a contract that lets you pay the materials and sub-contractors AT COST, construction equipment at the actual rental rates and labor at the actual trade rates. Construction financing is available, if needed. We propose to show to you this exceptional site for your future home and meet the architect for an open discussion of the home features you wish and a budget to work with. The attached floor plans and renderings were developed specifically for this site to show just a few possible mansion configurations with different exterior styles. Your home will be rapidly designed, permitted and built to the size, style, quality and configuration you want so that it will truly be your DREAM HOME . at the LOWEST COST you can achieve !!! The cost of construction of a custom home with normal finishes can be budgeted at $290.00 per square foot. The construction cost for a more conventional home can be budgeted at $240.00 per square foot. En EXCEPTIONAL OFFER for the construction of your executive home or mansion at the QUALITY you want and the LOWEST PRICE you can get !!! An experienced Italian architect, engineer and builder will design, permit and manage your project to completion with attention to construction quality and every detail. The team includes a quality licensed, insured and bonded contractor with all the experienced construction trades for top quality work. You decide the size of the home or mansion, the floor plan and exterior style, the quality of materials, the level of finish and those unique accents you want. The LOWEST construction cost will be achieved through a contract that lets you pay the materials and sub-contractors AT COST, construction equipment at the actual rental rates and labor at the actual trade rates. Construction financing is available, if needed. We propose to show to you this exceptional site for your future home and meet the architect for an open discussion of the home features you wish and a budget to work with. The attached floor plans and renderings were developed specifically for this site to show just a few possible mansion configurations with different exterior styles. Your home will be rapidly designed, permitted and built to the size, style, quality and configuration you want so that it will truly be your DREAM HOME . at the LOWEST COST you can achieve !!! The cost of construction of a custom home with normal finishes can be budgeted at $290.00 per square foot. The construction cost for a more conventional home can be budgeted at $240.00 per square foot.

1387 Las Vistas, Fallbrook

$2,120,000
2 Beds 2 Baths 260021999 MLS ACTIVE Status
Welcome to 450 J Avenue, a charming Coronado residence offering character, comfortable living spaces, and an exceptional opportunity to enjoy the coastal lifestyle in one of San Diego County’s most sought-after communities. Situated on a beautiful residential street, the home offers an inviting setting with both indoor and outdoor spaces that provide tremendous potential for a new owner to personalize and make their own. The residence features a traditional floor plan with comfortable living and gathering areas, abundant natural light, and the warmth and character associated with established Coronado homes. The property’s outdoor areas provide additional space for relaxing, entertaining, gardening, or simply enjoying Coronado’s year-round climate. One of the property’s greatest attributes is its location. From 450 J Avenue, enjoy convenient access to Coronado’s beaches, neighborhood parks, schools, recreation, shopping, restaurants, and the many amenities that make island living so desirable. Whether traveling by bicycle, golf cart, or on foot, the Coronado lifestyle is right outside your door. The property also presents an exciting opportunity for buyers who want to update, renovate, or reimagine a home to suit their individual tastes and lifestyle. Whether envisioned as a primary residence, second home, or long-term Coronado retreat, 450 J Avenue combines location, character, and potential in a community where opportunities like this are increasingly difficult to find. Come discover 450 J Avenue and imagine the possibilities of making this amazing property your own!

450 J, Coronado

board logo

This information is deemed reliable but not guaranteed. You should rely on this information only to decide whether or not to further investigate a particular property. BEFORE MAKING ANY OTHER DECISION, YOU SHOULD PERSONALLY INVESTIGATE THE FACTS (e.g. square footage and lot size) with the assistance of an appropriate professional. You may use this information only to identify properties you may be interested in investigating further. All uses except for personal, non-commercial use in accordance with the foregoing purpose are prohibited. Redistribution or copying of this information, any photographs or video tours is strictly prohibited. This information is derived from the Internet Data Exchange (IDX) service provided by San Diego MLS®. Displayed property listings may be held by a brokerage firm other than the broker and/or agent responsible for this display. The information and any photographs and video tours and the compilation from which they are derived is protected by copyright. Compilation © 2026 San Diego MLS®,