Refine Search
Sort by
7710 Sierra Mar Dr, La Jolla
$6,900,000
4 Beds ⋅ 4 Baths ⋅ NDP2610200 MLS ⋅ ACTIVE Status
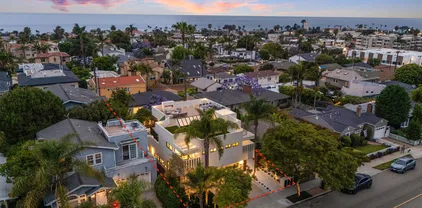
Designed by esteemed architect Rod Youngson and built by David Singer, this distinguished estate is set in the heart of La Jollas prestigious Country Club neighborhood. Traditional architecture with subtle Spanish influences creates a residence of timeless elegance, gracious scale, and understated sophistication. Beyond private gates, an enclosed courtyard with lush landscaping and a tranquil fountain sets a serene, secluded tone. Glass entry doors open to a gracious foyer and an extraordinary living room with soaring ceilings, light hardwood floors, and a traditional fireplace. Disappearing glass doors and a dramatic expanse of windows erase the line between indoors and out, opening to a protected patio with ocean and sunset views, ideal for both intimate alfresco dinners and grand-scale gatherings. The generously scaled formal dining room sits alongside an expansive, beautifully appointed white kitchen, complete with a charming breakfast room and additional doors to the view patio that enhance the homes effortless flow. Privately situated and capturing ocean views, the primary suite is a luxurious sanctuary featuring two substantial walk-in closets, its own private patio, and an expansive marble-clad bath with dual sinks, a deep soaking tub, and a separate water closet. Nearby, a powder room and spacious den or office, currently used as a bedroom, offer flexibility, along with the opportunity to add a shower and create a private e n-suite retreat. Upstairs, two generously proportioned en-suite bedrooms each offer charming window seats, abundant closet space, and unobstruc Designed by esteemed architect Rod Youngson and built by David Singer, this distinguished estate is set in the heart of La Jollas prestigious Country Club neighborhood. Traditional architecture with subtle Spanish influences creates a residence of timeless elegance, gracious scale, and understated sophistication. Beyond private gates, an enclosed courtyard with lush landscaping and a tranquil fountain sets a serene, secluded tone. Glass entry doors open to a gracious foyer and an extraordinary living room with soaring ceilings, light hardwood floors, and a traditional fireplace. Disappearing glass doors and a dramatic expanse of windows erase the line between indoors and out, opening to a protected patio with ocean and sunset views, ideal for both intimate alfresco dinners and grand-scale gatherings. The generously scaled formal dining room sits alongside an expansive, beautifully appointed white kitchen, complete with a charming breakfast room and additional doors to the view patio that enhance the homes effortless flow. Privately situated and capturing ocean views, the primary suite is a luxurious sanctuary featuring two substantial walk-in closets, its own private patio, and an expansive marble-clad bath with dual sinks, a deep soaking tub, and a separate water closet. Nearby, a powder room and spacious den or office, currently used as a bedroom, offer flexibility, along with the opportunity to add a shower and create a private e n-suite retreat. Upstairs, two generously proportioned en-suite bedrooms each offer charming window seats, abundant closet space, and unobstructed ocean views. An elevator connects the lower level to the main floor, providing easy access from the oversized three-car garage, which offers extensive storage and an adjoining exercise room. A beautifully appointed laundry room and a separate grassy outdoor area complete the offering. With architectural pedigree, captivating ocean and sunset views, and remarkable privacy in one of La Jollas most coveted neighborhoods, this residence is a truly special offering.

7710 Sierra Mar Dr, La Jolla

2347 Geranium St, Pacific Beach/Mission Beach
$2,395,000
3 Beds ⋅ 3 Baths ⋅ 260026787 MLS ⋅ ACTIVE Status
Uniquely situated between the Geranium Street cul-de-sac and the Beryl Street cul-de-sac, this Pacific Beach residence offers a one-of-a-kind street-to-street property with no flow through vehicular traffic. The Geranium Street semi-private front yard has a putting green surrounded with architectural concrete, Cumaru hardwood walkway and mature landscape. The soffit lighting accentuates the bow window integrated with the strength of natural stone columns and the glass railed deck. The driveway access to the two-car garage is off of the opposite Beryl Street cul-de-sac and yields additional off-street parking for up to 4 vehicles accommodated through a permitted 2,000 sf right-of-way encroachment in a neighborhood where parking is a premium. The unique location at the end of the cul-de-sac and the limited adjacent housing opens up a full range of views to Mission Bay and the Downtown skyline as it meets Coronado Bridge including the evening lights, and seasonal fireworks. This is a well taken care of architect’s home who has lived here for 36 years. Its design emphasizes natural light and framed access to views buffered by mature trees and landscape. The dual pane windows with internal adjustable blinds allow for balancing a level of privacy, natural light and sun control. The interior is designed around flexible spaces. The Main Floor starts with a dining room that also serves as a pool table room with a one-of-a-kind motorized table lift lending a duplicity of function to the well-lit space. It includes a fireplace with natural stone hearth (continued in supplement) and maple floors along with lit glass display cabinets. This room is integral to a very functional kitchen as all things happen around the kitchen. It has stainless steel appliances, maple cabinets and flooring. The Living Room has smooth barrel-vaulted ceilings lit with both indirect light and LED dimmable lighting with modern ceiling fans and significant cabinetry to simplify the belongings in the space. The glass at the stair allows the translucent panel above to flood natural light into the Living Room. All of this opens up onto an outdoor semi-private deck surrounded by mature trees and landscape. The deck has natural stone flooring with a Cumaru hardwood bench, glass with stainless steel railing and indirect soffit lighting. The Upper Floor consists of the more private bedroom and bathroom spaces. The Master Bedroom has doors that open up to a covered deck with incredible views. The views are without power lines and the mature trees are used to frame and buffer the views from the built environment. The integral blinds in the doors and windows allow for a balance of privacy. There is a full-length wardrobe and built-ins. The Master Bathroom also has a translucent ceiling/roof with indirect lighting that highlights the Kohler Riverbath waterfall jacuzzi tub and double shower all surrounded by natural stone and a hideaway glass enclosure. Bedroom #2 opens up to its own covered deck as well. Bedroom #3 doubles as an office with a built-in desk and cabinetry. It has both the wi-fi network and Deco Mesh equipment along with a wired cat5 network distributed through the house that can be separately firewalled. Bedrooms #2 and #3 each have walk-in closets with built-ins. Bathroom #2 also has a translucent ceiling/roof with indirect lighting that highlights the Kohler shower, fixtures and natural stone finishes. The Carrier central heating unit has an Upper Floor zone and control as well as a separate Main Floor zone and control for separation of comfort. The Lower Floor accommodates a garage with parking for two compact vehicles in tandem or one larger vehicle. It has a secure lockable shop as well as bathroom #3 with a walk-in shower. The space is fully finished with windows, painted drywall, painted floors and motion sensored lighting. There are a significant number of cabinets and shelving along with a utility sink. The garage door is a metal motorized roll-up door with a remote. The large size of this 940 sf lower floor garage is of significant value in making this a very flexible space for any future needs. Add these additional amenities to the 550 sf of the three exterior decks and one has a very uniquely valuable property. There is great flexibility of use with the amount of architectural concrete hardscape. The landscaping is predominately succulents with a drip irrigation system that saves water combined with colorful Passion flower vines, bougainvillea, mature Grapefruit, Avocado and Ficus trees all that hold many species of bird life and their peaceful sounds. The exterior lighting combined with the motion sensored lights and the Ring cameras promote security for a safe home environment. This appealing North Pacific Beach location offers easy access to Kate Sessions Park, Mt Soledad, the beaches, Mission Bay, shopping, and dining.

2347 Geranium St, Pacific Beach/Mission Beach

3690 Moultrie, Clairemont/Bay Park
$1,900,000
4 Beds ⋅ 3 Baths ⋅ 260026748 MLS ⋅ ACTIVE Status
Beautifully remodeled and ideally situated in the highly desirable Bay Park neighborhood, this exceptional home offers breathtaking, sit-down views of the Bay and Ocean. Thoughtfully upgraded throughout, the property features extensive permitted improvements, including the addition of a fourth bedroom, a fully remodeled kitchen, beautifully updated bathrooms, and new flooring throughout. The lower level has been transformed into a private, versatile living space with excellent potential for an ADU, complete with a separate exterior entrance, kitchenette, en-suite bedroom, and full bathroom. Ideal for multi-generational living, extended guests, or potential rental income, this flexible layout offers endless possibilities. Combining modern upgrades, incredible coastal views, and a prime Bay Park location, this is a rare opportunity to enjoy the best of San Diego living!

3690 Moultrie, Clairemont/Bay Park

3051 Marquee Way, Mission Valley
$1,199,999
3 Beds ⋅ 3 Baths ⋅ 260026747 MLS ⋅ ACTIVE Status ⋅ Marquee BLDG.
TURNKEY INVESTMENT OPPORTUNITY | $5,900/m RENTAL INCOME, IDEAL FOR 1031 EXCHANGE BUYERS! Exceptional opportunity to own a stunning, tenant-occupied corner townhome in the highly desirable Marquee at Civita community, currently generating $5,900/m ($70,800 annually) in rental income from a well-qualified tenant. Built in 2022, this beautifully upgraded residence offers an attractive combination of immediate rental income, modern construction, premium location, and long-term investment potential. Featuring 3 bd, 2.5 bath, 1,570 sq.feet of thoughtfully designed living space, this rare corner residence showcases abundant natural light, panoramic Mission Valley views, and a highly desirable floor plan. Premium upgrades include luxury vinyl plank flooring, tiled bathrooms, designer lighting, custom light-filtering roller shades. The modern kitchen features quartz countertops, a full-height backsplash, premium SS appliances. A spacious private balcony provides an inviting outdoor retreat with beautiful views. The oversized attached 2-car garage features epoxy flooring, ceiling-mounted storage racks, and a versatile bonus area ideal for additional storage or hobbies. Additional highlights include upper-level laundry with full-size washer and dryer, plus smart-home technology offering convenient smartphone control of the front door, garage, lighting, AC. Residents enjoy Civita's resort-style amenities, including pools, spas, a two-story fitness center, parks, playgrounds, a community garden, splash pad. Ideally situated near Fashion Valley, shopping, dining, downtown, and major FWY

3051 Marquee Way, Mission Valley

4531 Lisann St, Clairemont/Bay Park
$1,649,000
4 Beds ⋅ 3 Baths ⋅ 260026735 MLS ⋅ ACTIVE Status
Set on a quiet cul-de-sac in the highly sought-after Bay Ho neighborhood, this beautifully designed 2011-built residence offers an exceptional blend of space, versatility, and seamless indoor-outdoor living with the natural beauty and privacy of a canyon setting. Soaring vaulted ceilings & abundant natural light accentuate the expansive open floor plan, while rich wood & etched-glass entry doors, natural stone tile flooring, a striking tiled fireplace, and warm wood cabinetry create an inviting atmosphere. The spacious kitchen is designed for both everyday living & entertaining, featuring granite countertops, a custom tile backsplash, stainless steel appliances, gas cooking, generous cabinetry & an oversized island with breakfast-bar seating and built-in wine storage. Two sliding glass doors open to an expansive backyard with a covered patio, offering an ideal setting for outdoor dining, entertaining, or simply enjoying the peaceful canyon surroundings. Central air conditioning and heating provide year-round comfort. Thoughtfully designed for flexibility & privacy, the home features two primary suites, including a main-level retreat with direct backyard access, a walk-in closet, and an ensuite bath with a custom-tiled walk-in shower. Two additional spacious bedrooms & an updated full bath complete the first floor. Upstairs, an impressive second primary suite offers an exceptional private retreat with vaulted ceilings, an ensuite bath featuring a jetted soaking tub & separate shower, abundant storage, and a private northwest-facing balcony showcasing colorful sunset skies. A generous secondary living area with its own kitchenette further enhances the versatility of this remarkable space, ideal for multigenerational living, extended guests, or a private work-from-home sanctuary. This versatile space is ideal for extended family, guests, a private office, fitness or yoga studio, or simply an additional place to relax and unwind. Sliding doors open to an expansive 22.5' x 18' tiled rear balcony overlooking the backyard and peaceful canyon greenery, creating yet another inviting outdoor living space. With two primary suites, multiple living and entertaining areas, and a wonderfully private setting, this distinctive Bay Ho home offers a rare combination of space and versatility, just minutes from shopping, dining, convenient freeway access, and San Diego’s world-renowned beaches and bays.

4531 Lisann St, Clairemont/Bay Park

2538 Ruette Nicole, Unit 44, La Jolla
$7,990,000
260026730 MLS ⋅ ACTIVE Status ⋅ Montoro BLDG.
An extraordinary opportunity to build a legacy estate in one of La Jolla’s most coveted coastal enclaves. Located within Montoro, an exclusive gated cul-de-sac perched above La Jolla Shores, this approximately 17,545-square-foot (0.40-acre) homesite offers sweeping ocean views, exceptional privacy, and a rare combination of usable land and valuable development entitlements. Featuring an architectural vision by acclaimed designer Sebastian Mariscal, the property offers an exceptional foundation for a one of a kind coastal estate. Unlike many vacant parcels that require years of planning and approvals, this property comes with an approved Coastal Development Permit (CDP) and Site Development Permit (SDP). Grading plans have been approved and grading fees have been paid. The building permit has also been approved, with only the applicable fee payment and formal permit issuance remaining. These significant approvals represent substantial time, expense, and uncertainty already addressed, allowing a future owner to move closer to realizing their architectural vision without starting the entitlement process from scratch. Surrounded by some of La Jolla’s most prestigious estates, this exceptional property offers the opportunity to build a custom coastal residence in a private, elevated setting just moments from the beaches, dining, shopping, and lifestyle of La Jolla Shores. This is more than a parcel of land. It’s an opportunity to acquire a premier coastal homesite with a distinguished architectural vision and

2538 Ruette Nicole, Unit 44, La Jolla

1732 Grand Ave, Pacific Beach/Mission Beach
$1,150,000
2 Beds ⋅ 2 Baths ⋅ 260026726 MLS ⋅ ACTIVE Status ⋅ 1726-1732 Grand Ave Hoa BLDG.
Tucked at the quiet rear end-cap of an exclusive, 4-unit boutique development, this multi-level contemporary townhome delivers the ultimate turn-key Pacific Beach lifestyle. Anchored by brand-new solid cork flooring installed throughout in 2024, the sun-drenched layout showcases a seamless blend of modern upgrades and coastal warmth. The open-concept main level features an upgraded kitchen with premium quartz countertops, new microwave (dual convection), custom tile backsplash that flows effortlessly into a stylized dining alcove and an inviting living area with a cozy fireplace. Upstairs, the 2-bedroom layout features a spacious master retreat with vaulted ceilings, custom walk-in closet built-ins, and brilliant skylight accents. Freshly painted bathrooms feature elegant updated tile work and modern LED light fixtures. Designed for entertaining, a spiral staircase connects the bedroom balcony to the home's crown jewel: an expansive private rooftop deck positioned to maximize panoramic northwest sunsets and cooling ocean breezes. On the ground level, the attached garage functions as an ultra-cool finished beach lounge, while the home retains a secondary dedicated parking space. Complete with an owned photovoltaic solar system and low $330 monthly HOA, this coastal sanctuary sits blocks from the sand. Perfecting the coastal lifestyle, this premier location is just a 5-minute walk to Trader Joe's, shopping, and local dining, a quick stroll down the street to the calm waters of Fanuel Park on Sail Bay, and under a mile due west to the Pacific Ocean boardwalk. Boutique 4-unit complex. Rear end-cap unit offers maximum privacy and shielded street noise. Ground-floor garage is finished as a beach lounge; property retains an additional assigned parking spot on-site so a total of 2 parking spaces are provided. 2024 updates include solid cork flooring across all levels/stairs, quartz kitchen countertops, brand-new interior paint, and a recently painted building exterior. Private rooftop deck features unobstructed northwest sunset views. Owned solar panels. PROPERTY UPGRADES & MAINTENANCE HISTORY (2025): • Full interior flooring replacement with premium, sustainable solid cork planks across all living areas, bedrooms, and staircases (excluding tile in baths/kitchen). • Complete interior paint matching in kitchen, living spaces, and bathrooms. • Kitchen countertops upgraded to high-end solid quartz with custom tile backsplash. • Installation of energy-efficient LED light fixtures and newer built-in microwave. • Full exterior building repainting completed by the HOA. • New skylight in stairwell. OFFICIAL PROPERTY EXCLUSIONS (NOT INCLUDED IN SALE): Buyers and buyers' agents to note the following personal property items are strictly excluded from the sale and will be removed by the sellers prior to the close of escrow: • All garage tools, tool benches, and wall-mounted tool organization panels. • All bicycles, electric scooters, and personal mobility gear. • Outdoor balcony BBQ grill. • Mattresses, box springs, and all bedding/linens in both bedrooms. • All freestanding artificial/fake interior plants. • All small kitchen countertop appliances, cooking accessories, and individual small decor pieces. • All living room knick-knacks and small loose shelving decor. • Accent armchairs located in both bedrooms. • End tables currently displayed as coffee tables in the living room and ground-level lounge. • Light wicker outdoor patio furniture set (consisting of two chairs, one loveseat, and one coffee table). • All personal beach gear and sports storage kept in the lower-level/basement closet. (Note: Surf wall mural, bamboo privacy screening, wall panels and custom built-in bedroom closet organization systems are structural attachments and WILL remain with the property).

1732 Grand Ave, Pacific Beach/Mission Beach

1021 Olive Ave, Coronado
$7,850,000
5 Beds ⋅ 6 Baths ⋅ 260026705 MLS ⋅ ACTIVE Status
Storybook Charm on Coronado’s Coveted Olive Avenue! A distinctive Coronado residence featuring a storybook roofline, handcrafted rounded dormer windows, and an impressive oversized living room fireplace. Generously proportioned interiors include a custom kitchen with butler’s pantry, dual refrigerators, and dual dishwashers. The expansive primary suite offers separate full bathrooms and closets, including one bath with a soaking tub and fireplace. The home’s architectural character and spacious interiors offer an exceptional opportunity for thoughtful modernization and personal touches. The laundry room provides two washer/dryer sets. An inviting rear courtyard features a stone dining table and substantial outdoor brick fireplace, ideal for entertaining. A detached 1-bedroom, 1-bath guest house includes a full kitchen, laundry, private enclosed yard, and separate entrance from Olive Lane. Tesla EV charging adds convenience. Ideally situated near the Hotel del Coronado and Coronado Beach, this unique property offers timeless charm and the potential to create a truly personalized coastal retreat.

1021 Olive Ave, Coronado

8308 Calle Del Cielo, La Jolla
$12,988,000
5 Beds ⋅ 5 Baths ⋅ NDP2610160 MLS ⋅ ACTIVE Status
Ocean views, expansive grounds, totally renovated Modern Mediterranean 4++ bedroom home ideally located at the end of the cul de sac. Offering privacy yet walkable to all that the Shores has to offer: beaches, restaurants, La Jolla Beach and Tennis Club! A comprehensive, permitted renovation transformed the approximately 6,433-square-foot home inside and out, with finishes thoughtfully selected throughout. Soaring ceilings, generous windows, and ocean vistas create an airy backdrop for interiors layered with new wood flooring, custom cabinetry, stone and marble surfaces, and a beautifully redesigned fireplace. Expansive living spaces flow to outdoor terraces, inviting open-air dining, sunset gatherings, and an exciting living experience. The massive gourmet kitchen is complemented by new appliances and abundant custom storage, while newly renovated baths and custom closets carry the same meticulous attention to detail. Beyond its visible transformation, the renovation includes a new roof, windows and exterior doors, HVAC systems, lighting, and extensive infrastructure improvements. The result is an exciting move-in-ready ocean view home. The grounds offer an equally compelling distinction: room to truly live outdoors. Completely redesigned, the backyard pairs a new infinity-edge pool and generous spa with broad recreation areas, dining and lounging terraces, a spacious grass yard, and mature privacy hedges. There is space for an intimate evening by the pool, a lively celebration, or an unhurried day with everyone at home. The property also offers room for a potential ADU wi Ocean views, expansive grounds, totally renovated Modern Mediterranean 4++ bedroom home ideally located at the end of the cul de sac. Offering privacy yet walkable to all that the Shores has to offer: beaches, restaurants, La Jolla Beach and Tennis Club! A comprehensive, permitted renovation transformed the approximately 6,433-square-foot home inside and out, with finishes thoughtfully selected throughout. Soaring ceilings, generous windows, and ocean vistas create an airy backdrop for interiors layered with new wood flooring, custom cabinetry, stone and marble surfaces, and a beautifully redesigned fireplace. Expansive living spaces flow to outdoor terraces, inviting open-air dining, sunset gatherings, and an exciting living experience. The massive gourmet kitchen is complemented by new appliances and abundant custom storage, while newly renovated baths and custom closets carry the same meticulous attention to detail. Beyond its visible transformation, the renovation includes a new roof, windows and exterior doors, HVAC systems, lighting, and extensive infrastructure improvements. The result is an exciting move-in-ready ocean view home. The grounds offer an equally compelling distinction: room to truly live outdoors. Completely redesigned, the backyard pairs a new infinity-edge pool and generous spa with broad recreation areas, dining and lounging terraces, a spacious grass yard, and mature privacy hedges. There is space for an intimate evening by the pool, a lively celebration, or an unhurried day with everyone at home. The property also offers room for a potential ADU with an outlook toward La Jolla Cove, subject to applicable approvals. Beyond the property, the Shores becomes an extension of everyday life. Walk to the sand, meet friends for dinner, and return to the calm of an established residential street where homes often remain in the same hands for decades. Convenient access to surrounding La Jolla and the freeway adds practicality to an exceptional coastal setting. It is understandable why so many call this the Best location in La Jolla. For those seeking an ocean-view home in La Jolla Shores, 8308 Calle Del Cielo offers something especially difficult to find: a fully rebuilt ocean view estate with generous usable land walkable to all amenities.

8308 Calle Del Cielo, La Jolla

5736 La Jolla Corona, La Jolla
$7,995,000
5 Beds ⋅ 5 Baths ⋅ 260026697 MLS ⋅ ACTIVE Status
Arguably one of the best south coast white water ocean views of the coast, city and Mission Bay in all of La Jolla frames this single level five bedroom, four and a half bath home of approximately 4239 square feet. In addition to the panoramic ocean views visible through walls of glass, upon entering the house through towering double doors with custom sidelights by Leslie Perris, you will be immediately struck by the volume of the living room and dining room, each with articulated coffered ceilings and expansive walls perfect for an art collection or display shelves. The thoughtful floor plan separates the luxurious master bedroom with its enormous spa bath and fitted closet and adjacent study from the other four bedrooms. The gourmet kitchen has concrete counters, a Subzero refrigerator, six burner stove, and breakfast bar all of which spill onto the open plan family room with fireplace. Looking out your kitchen or family room window, you will see the flagstone entertaining patio perfect for large or small scale gatherings with BBQ and refrigerator and when you pass through the French doors to the pebbled pool and spa for that refreshing dip or walk to the communal tennis court marvel at the fact that you can call 5736 La Jolla Corona home.

5736 La Jolla Corona, La Jolla

728 I, Coronado
$4,895,000
5 Beds ⋅ 4 Baths ⋅ 260026689 MLS ⋅ ACTIVE Status
Space, style, and versatility come together in this oversized family home offering 5 generously sized bedrooms and 4 full bathrooms. Thoughtfully designed for comfortable living and entertaining, the home features two separate primary suites plus a convenient downstairs bedroom and full bath—ideal for guests. Enjoy a newer kitchen, beautiful hardwood floors, and an expansive rear yard with plenty of room to relax, entertain, and play. Home includes a formal living room, formal dining room, family room and eat-in kitchen with large walk-in pantry. A spacious 3-car garage provides exceptional parking and storage. A rare opportunity to enjoy space, flexibility, and convenience in a highly desirable Village location.

728 I, Coronado

7376 Fay Ave, La Jolla
$4,495,000
4 Beds ⋅ 3 Baths ⋅ 260026657 MLS ⋅ ACTIVE Status
Designed by award-winning architect Stephen Borow, this extensively renovated detached residence offers distinctive architecture and coastal living in La Jolla Village. Approximately 2,783 SF includes 4 bedrooms and 3 bathrooms, with an open layout, contemporary finishes and inviting connections to outdoor living areas. The approximately 1,600 SF rooftop deck is a standout, pairing ocean views with a fireplace, BBQ area and generous room for dining, lounging and entertaining. Enjoy sunset gatherings above the Village or a quiet evening under the stars. Thoughtful upgrades throughout the home include concealed bedroom blackout shades, LED lighting, integrated speakers, heated bathroom floors and camera surveillance. Offered furnished and equipped, the residence provides a welcoming setting for a primary home or coastal retreat. An attached garage, driveway access from Fay Avenue, patios and landscaped outdoor areas complement the interior spaces. The Village location places beaches, restaurants, boutiques and galleries nearby, making it easy to enjoy the surroundings. From the rooftop views to the renovated interiors, this home brings together architectural character, modern conveniences and the indoor-outdoor lifestyle that makes La Jolla so appealing. Designed by award-winning architect Stephen Borow, this detached La Jolla Village residence combines architectural character with extensively renovated interiors and generous outdoor living space. The home offers approximately 2,783 SF with 4 bedrooms and 3 bathrooms, providing flexibility for everyday living, visiting family, guests or a home office. An open layout and contemporary finishes create an inviting setting for both relaxed evenings and entertaining. The approximately 1,600 SF rooftop deck is a defining feature of the home. Ocean views, a fireplace and a BBQ area set the stage for outdoor dining, sunset gatherings and evenings under the stars. With room for separate dining and lounge areas, the rooftop extends the home's entertaining space and offers a place to enjoy coastal breezes and the surrounding Village setting. Inside, renovations pair contemporary design with features that enhance everyday comfort. Concealed blackout shades in the bedrooms, LED lighting, integrated speakers and heated bathroom floors are among the upgrades. Smart-home features and camera surveillance add convenience, while patios and landscaped outdoor areas provide additional places to relax and gather. The residence is offered furnished and equipped, allowing buyers to appreciate the home as a complete living environment. The four-bedroom layout accommodates a range of needs, whether as a primary residence or a coastal retreat with space for family and friends. An attached garage and driveway access from Fay Avenue complement the home's indoor and outdoor amenities. The Village location brings beaches, restaurants, boutiques and galleries nearby. Enjoy a day along the coast, explore local dining and shopping, then return to your own rooftop for an evening overlooking the ocean. The combination of a detached residence, distinctive architecture, renovated interiors and an expansive ocean-view rooftop creates an inviting opportunity to enjoy the La Jolla lifestyle.

7376 Fay Ave, La Jolla

7374-7372 Fay Ave, La Jolla
$2,595,000
4 Beds ⋅ 2 Baths ⋅ 260026654 MLS ⋅ ACTIVE Status
Two renovated residences in one detached La Jolla Village duplex offer flexibility for coastal living, extended family or investment. Approximately 1,854 SF of combined living space includes two 2-bedroom residences, each with a separate entrance, its own kitchen and laundry, contemporary finishes and professionally designed interiors. The upper residence enjoys ocean views. Both residences are offered furnished and equipped, including furniture, window coverings, TVs, kitchenware and household essentials. The layout creates options to live in one residence while renting the other, accommodate family and guests in separate spaces, or explore rental use for both, subject to applicable requirements. Access from Bishops Lane, designated parking and outdoor areas complement the building's physical separation from the front home. Beaches, restaurants, shops and galleries are nearby, providing a convenient setting for enjoying La Jolla Village. This detached rear duplex brings together two renovated residences in a La Jolla Village setting. With approximately 1,854 SF of combined living space, the building offers two 2-bedroom residences, each with its own entrance, kitchen and laundry. The arrangement provides separate living spaces within one building, giving buyers flexibility for personal use, family, guests or rental opportunities. Contemporary finishes and professionally designed interiors give each residence an inviting feel. The upper residence enjoys ocean views, while separate entrances allow occupants to come and go independently. Both residences are offered furnished and equipped, including furniture, window coverings, TVs, kitchenware and household essentials. The two-residence configuration supports several ways to enjoy the property. Live in one residence and rent the other, create separate accommodations for extended family or visiting guests, or consider rental use for both residences, subject to applicable requirements. Separate kitchens and laundry facilities allow each household to maintain its own daily routine. Access from Bishops Lane, designated parking and outdoor areas complement the duplex's physical separation from the front residence. The Village location places beaches, restaurants, boutiques and galleries nearby, offering a convenient base for coastal living and exploring La Jolla. This offering is for the rear duplex only and includes both residences together. It combines furnished interiors, separate living spaces and a desirable Village setting for buyers seeking flexibility in how they live, host or invest. Set near La Jolla's beaches, dining, shopping and galleries, the duplex combines a central Village location with the flexibility of two distinct residences.

7374-7372 Fay Ave, La Jolla

7372-7376 Fay Ave, La Jolla
$6,795,000
8 Beds ⋅ 5 Baths ⋅ 260026653 MLS ⋅ ACTIVE Status ⋅ Na BLDG.
Three residences, ocean views and a La Jolla Village setting come together in this distinctive compound. Designed by award-winning architect Stephen Borow, the detached front house offers 4 bedrooms, 3 bathrooms and approximately 2,783 SF. A separate rear duplex adds two 2-bedroom, 1-bathroom residences and approximately 1,854 SF, for a combined 8 bedrooms, 5 bathrooms and approximately 4,637 SF. The main home's approximately 1,600 SF rooftop deck features ocean views, a fireplace, BBQ area and space to dine, lounge and entertain. Renovated interiors include concealed bedroom blackout shades, LED lighting, integrated speakers, heated bathroom floors and smart-home features. Each rear residence has its own entrance, kitchen and laundry; the upper residence enjoys ocean views. Access from Fay Avenue and Bishops Lane, six off-street parking spaces along Bishops Lane and EV charging add convenience. All three residences are currently set up for short-term rental use, subject to applicable requirements. All furniture and electronics are available for purchase with the property, subject to agreement. Preliminary lot-split planning has begun, providing a starting point for a new owner to continue the process and explore potential future value, subject to City approval. Enjoy proximity to beaches, restaurants, boutiques and galleries, with flexibility for a primary residence, extended family, guests, private offices or rental use. Discover a versatile La Jolla Village compound that combines a distinctive main residence with two separate living spaces in a detached rear duplex. The front house, designed by award-winning architect Stephen Borow, offers 4 bedrooms, 3 bathrooms and approximately 2,783 SF. The rear building contains two 2-bedroom, 1-bathroom residences totaling approximately 1,854 SF. Together, the property offers approximately 4,637 SF with 8 bedrooms and 5 bathrooms. The main residence pairs renovated interiors with an approximately 1,600 SF rooftop entertaining deck. Ocean views, a fireplace, BBQ area and room for dining and lounge seating create a setting for sunset gatherings and outdoor living. Interior upgrades include concealed bedroom blackout shades, LED lighting, integrated speakers, heated bathroom floors, camera surveillance and smart-home features. An attached garage, driveway access from Fay Avenue, patios and landscaped areas complement the home. The detached rear duplex offers independent access from Bishops Lane. Each residence has a separate entrance, its own kitchen and laundry, and renovated interiors with contemporary finishes. The upper residence enjoys ocean views. Six off-street parking spaces along Bishops Lane and EV charging add convenience to the compound. All three residences are currently set up for short-term rental use. All furniture and electronics are available for purchase along with the property, subject to agreement, giving buyers the option to acquire the existing furnished setup. Future rental use remains subject to applicable permits and requirements. The layout also supports a range of personal uses: a main residence with separate accommodations for extended family and guests, a coastal retreat with room for visiting households, or a combination of personal occupancy and rental use. The physical separation between the front home and rear building, along with the rear residences' individual kitchens, entrances and laundry facilities, allows occupants to maintain separate daily routines. Preliminary lot-split planning has already begun. A new owner can build on the work completed to date and continue pursuing the proposed split, subject to City requirements and approval. This provides an opportunity to explore potential future value beyond the property's existing configuration. With beaches, restaurants, boutiques and galleries nearby, the property offers a convenient base for enjoying La Jolla Village. The entire compound is offered together.

7372-7376 Fay Ave, La Jolla

4435 Del Monte, Ocean Beach (OB)
$2,695,000
4 Beds ⋅ 4 Baths ⋅ 260026651 MLS ⋅ ACTIVE Status
Rare opportunity in Point Loma Heights — a fully reimagined four-bedroom, three-and-a-half-bath home with stunning ocean and bay views from the primary suite. Completely renovated down to the studs, this home features a brand-new floor plan, new roof, plumbing, electrical, HVAC system, water heater, insulation, flooring, exterior stucco and siding, and more. Thoughtfully designed for family living, it offers a spacious laundry room and a walk-in pantry. The full 7,000-square-foot lot is a true blank canvas. Renderings are available showing what the backyard can become — a sparkling pool, a built-in outdoor kitchen and entertaining space, or an ADU for guests, extended family, or rental income. However you envision it, the lot has the room to make it happen. Located on a cul-de-sac street with no through traffic, Del Monte is one of the neighborhood's most desirable, family-friendly streets. Nothing to do but move in and enjoy the coastal lifestyle!

4435 Del Monte, Ocean Beach (OB)

901 Country Club Ln, Coronado
$10,890,000
6 Beds ⋅ 8 Baths ⋅ 260026633 MLS ⋅ ACTIVE Status
EXQUISITE COASTAL LUXURY IN CORONADO’S PRESTIGIOUS COUNTRY CLUB NEIGHBORHOOD! Built by renowned builder Bill Lyons, this exceptional coastal residence offers timeless elegance, sophisticated design, and the finest in luxury living. Situated on an expansive 12000+ sq. ft. lot in one of Coronado’s most exclusive and desirable neighborhoods, this stunning home showcases impeccable craftsmanship, high-end finishes, beautiful hardwood flooring, exquisite designer wallpapers, and top-of-the-line appliances throughout. Designed for both luxurious everyday living and effortless entertaining, the property features a spectacular private backyard oasis complete with a sparkling pool, relaxing spa, and outdoor BBQ entertaining area. A private guest suite with its own full bathroom provides the perfect retreat for visitors or extended family. The property also offers an enclosed garage plus a spacious driveway accommodating up to four additional vehicles—a rare convenience in Coronado. Every detail of this remarkable residence reflects quality, elegance, and refined coastal sophistication. A rare opportunity to own an extraordinary luxury home on one of the most desirable oversized lots in Coronado’s coveted Country Club neighborhood, where exclusivity, comfort, and the ultimate Southern California coastal lifestyle come together.

901 Country Club Ln, Coronado

8338 La Jolla Shores Dr, La Jolla
$7,848,000
4 Beds ⋅ 4 Baths ⋅ 260026613 MLS ⋅ ACTIVE Status
Experience modern coastal luxury in this beautiful complete rebuild La Jolla Shores residence, ideally situated on the coveted west side of La Jolla Shores Drive just steps to the beach. Offering 4 bedrooms and 3.5 bathrooms, this exceptional home showcases striking architectural design, clean lines, expansive walls of glass, and sophisticated custom finishes throughout. The thoughtfully designed interior features top-of-the-line appliances and seamless indoor-outdoor living. Each bedroom enjoys access to its own private outdoor courtyard, creating intimate spaces for relaxation and privacy. A lushly landscaped backyard provides a tranquil setting, while the expansive rooftop deck captures beautiful ocean and hillside views, coastal breezes, and stunning sunsets. Ideally located just moments from the beach, local dining, and shopping, this residence offers an exceptional opportunity to enjoy the best of the La Jolla Shores lifestyle. A rare blend of modern design, refined finishes, and an unbeatable coastal location.

8338 La Jolla Shores Dr, La Jolla

4761 Mount Gaywas Dr, Clairemont/Bay Park
$1,439,000
3 Beds ⋅ 2 Baths ⋅ 260026604 MLS ⋅ ACTIVE Status
“Turnkey Trophy Home” in the highly coveted “Mount Streets” of Clairemont, San Diego! This 3 bed, 2 bath, 1,454 sq ft home with an attached garage has been extensively revitalized, with a remodeled kitchen, updated baths, new flooring,roof,plumbing,electrical and windows to name a few. Open-concept layout is bright and inviting, with professional designer finishes and a move-in-ready feel throughout. The kitchen features an oversized island and new stainless steel appliances, perfect for entertaining inside and out. Both bathrooms are fully updated with custom tiling and new vanities. Outside, enjoy RV parking and an enclosed, drought-tolerant yard designed for low maintenance. Modern, stylish, and functional!

4761 Mount Gaywas Dr, Clairemont/Bay Park

1419 Catalina Blvd, Ocean Beach (OB)
$2,400,000
4 Beds ⋅ 3 Baths ⋅ OC26177056 MLS ⋅ ACTIVE Status
Welcome to this truly one-of-a-kind Point Loma area home, offering 4 bedrooms, 3 bathrooms and 2,839 square feet on an impressive 11,608-square-foot lot. Eclectic in style, the home features distinctive architectural details and creative touches throughout, including arched openings, hardwood and stone flooring, colorful tile and unique design elements. The main level features separate living and dining rooms, a welcoming living area with a fireplace, and a kitchen with an island and stainless-steel four-burner Viking range. A large upper deck overlooking the pool and backyard creates a natural connection between the home and its expansive outdoor setting. Downstairs, a generous additional living space is ideal for entertaining, with a second fireplace, built-in bar and sliding doors opening directly to the backyard. Outside, mature landscaping and lush greenery surround the pool and spa, gazebo and generous patio areas, creating a tucked-away setting with plenty of space to gather, relax and enjoy San Diegos year-round outdoor lifestyle. With its oversized lot, expansive backyard and desirable Point Loma area location, this property offers something increasingly hard to findsubstantial indoor and outdoor space paired with a home that is truly one of a kind. Welcome to this truly one-of-a-kind Point Loma area home, offering 4 bedrooms, 3 bathrooms and 2,839 square feet on an impressive 11,608-square-foot lot. Eclectic in style, the home features distinctive architectural details and creative touches throughout, including arched openings, hardwood and stone flooring, colorful tile and unique design elements. The main level features separate living and dining rooms, a welcoming living area with a fireplace, and a kitchen with an island and stainless-steel four-burner Viking range. A large upper deck overlooking the pool and backyard creates a natural connection between the home and its expansive outdoor setting. Downstairs, a generous additional living space is ideal for entertaining, with a second fireplace, built-in bar and sliding doors opening directly to the backyard. Outside, mature landscaping and lush greenery surround the pool and spa, gazebo and generous patio areas, creating a tucked-away setting with plenty of space to gather, relax and enjoy San Diegos year-round outdoor lifestyle. With its oversized lot, expansive backyard and desirable Point Loma area location, this property offers something increasingly hard to findsubstantial indoor and outdoor space paired with a home that is truly one of a kind.

1419 Catalina Blvd, Ocean Beach (OB)

839 G Ave, Coronado
$3,499,000
4 Beds ⋅ 4 Baths ⋅ 260026598 MLS ⋅ ACTIVE Status
Brand-new 2026 construction in the heart of the Village! Beautifully designed 4-bedroom, 3.5-bath (total) home offers approximately 1,970 square feet, including a private, permitted 1-bedroom, 1-bath Junior ADU. Set on an exceptionally wide, approximately 35-foot lot, enjoy spacious interiors, exceptional privacy, indoor-outdoor living, and three off-street parking spaces, including an enclosed garage. The main residence features approximately 1,470 square feet of single-level living upstairs with 3 bedrooms, 2.5 baths, high ceilings, abundant natural light, gorgeous herringbone wood floors, custom cabinetry, and designer finishes throughout. The stunning kitchen boasts high-end appliances, a microwave drawer, generous counter space, and a full walk-in pantry. A dedicated laundry room includes side-by-side appliances and cabinetry. The expansive primary suite offers two closets, including a walk-in, dual sinks, an oversized shower, and its own private balcony. Two secondary bedrooms share a beautifully finished Jack-and-Jill bath. A second upstairs patio opens from the living room, while an enormous ground-level patio with artificial turf provides additional space for relaxing and entertaining. Adding tremendous flexibility is the private, permitted 500-square-foot Junior ADU with its own bedroom, bathroom, beautiful full kitchen, dedicated laundry, and two private patios. Ideal for extended family, guests, or potential rental income. Both residences have their own solar systems and separate gas, electric, and water meters. NO HOA FEES! ADDITIONAL PROPERTY DETAILS: Brand-new 2026 construction on an approximately 35-foot-wide lot, allowing for wider rooms and a more spacious floor plan than typically found in this category. The main residence offers approximately 1,470 square feet of single-level living upstairs, including all three bedrooms, 2.5 bathrooms, kitchen, dining area, living room, and dedicated laundry. Once upstairs, all living spaces are conveniently located on one level. OUTDOOR LIVING: Five distinct outdoor areas, including two upstairs patios, one off the primary bedroom and another off the living room, two private patios dedicated to the Junior ADU, and an expansive ground-level patio with artificial turf and generous entertaining space. The property offers exceptional privacy and multiple areas to enjoy Coronado's coastal climate. PARKING: Three off-street parking spaces, including an enclosed one-car garage, a driveway space directly in front of the garage, and an additional side driveway space. A valuable feature in Coronado Village. PRIMARY SUITE: Generously sized bedroom with two closets, including a walk-in, dual sinks, an oversized walk-in shower, and direct access to a private patio. Two additional bedrooms share a Jack-and-Jill bathroom. KITCHEN & INTERIOR: Beautiful herringbone wood flooring, custom cabinetry, high ceilings, recessed lighting, air conditioning, high-end kitchen appliances, microwave drawer, and a full walk-in pantry. Dedicated laundry room with side-by-side appliances and additional cabinetry. JUNIOR ADU: Once downstairs, the private, legal and permitted 500-square-foot Junior ADU is a fully self-contained 1-bedroom, 1-bath residence featuring a beautiful full kitchen, dedicated laundry, separate utilities, and two private patios. Ideal for extended family, guests, or potential rental income, subject to applicable regulations. The thoughtful separation between the main residence and JADU provides exceptional flexibility and privacy. SOLAR & UTILITIES: Both the main residence and Junior ADU have their own dedicated solar systems, along with separate gas, electric, and water meters. Each residence operates with independently metered utilities, providing convenience, flexibility, and simplified utility management for multi-generational living or rental use.

839 G Ave, Coronado

3958-60 Bayside Walk, Pacific Beach/Mission Beach
$13,495,000
7 Beds ⋅ 9 Baths ⋅ 260026581 MLS ⋅ ACTIVE Status ⋅ Villas On The Bay BLDG.
On the sands of Mission Bay! A once-in-a-lifetime opportunity to own the iconic "Villas on the Bay" compound—directly on Sail Bay and just 3 blocks to Mission Beach, next to the Catamaran Resort. Currently operating as a high-income vacation rental, this turnkey luxury trophy property features 3 separate private-entrance units (7 BR / 9 BA total), 3 built-in BBQ entertaining patios, and an unprecedented 7 PARKING SPACES (3 garage spots + 4 driveway/exterior). • MAIN VILLA (4BR/4.5BA, ~2,600 SF): Soaring 2-story glass windows & vaulted ceilings flood the open great room w/ natural light. Chef’s kitchen w/ granite island, sleek cabinetry & Thermador Pro / Sub-Zero appliances. 2nd-floor primary suite w/ water-view tub, dual vanities & natural stone. Crown jewel private rooftop deck offering panoramic views of Sail Bay, downtown skyline & SeaWorld fireworks! • GUEST HOUSE (2BR/2.5BA): Waterfront unit featuring multi-slide pocket doors, tile floors & private BBQ patio. • APARTMENT (1BR/1BA): Luxury carriage unit over garage w/ stone counters & stainless appliances—ideal rental, guest quarters, or in-law suite. Additional features include owner storage, dual washer/dryer laundry room, and instant access to miles of boardwalk, marinas, dining & nightlife. Live the ultimate San Diego lifestyle or generate income!

3958-60 Bayside Walk, Pacific Beach/Mission Beach

2661 Villas, Mission Valley
$899,900
2 Beds ⋅ 3 Baths ⋅ 260026449 MLS ⋅ ACTIVE Status ⋅ Villas At Escala BLDG.
To know Escala is to love Escala! A fully detached home in the gated Villas at Escala community, where you get the space and privacy of a single-family home with resort-style living amenities and a low HOA. Step inside to a thoughtfully designed floor plan with two separate living areas beaming with natural light throughout. The open kitchen is a showpiece, with beautiful cabinetry and statement glass-front cabinets that add character and display space. Cozy up by the fireplace with custom added hidden storage. Both bedrooms are true ensuites, each with its own private bath. A bonus space offers flexibility as an optional third bedroom, home office, or guest room. Outside, the private yard is one of the largest in the entire community—a rare find here! It’s ready for gardening, pets, outdoor dining, or entertaining. Your low monthly HOA also features a pool, spa, fitness center, clubhouse, tennis courts, playground, and dog park for you to enjoy! All of this is minutes from Mission Valley’s shopping, dining, and freeway access. A detached home with a standout yard and resort amenities at this price of entry is a rare opportunity.

2661 Villas, Mission Valley

813-15 Isthmus Ct, Pacific Beach/Mission Beach
$3,740,000
10 Beds ⋅ 6 Baths ⋅ 260026560 MLS ⋅ ACTIVE Status ⋅ Mission Bay Park BLDG.
We are pleased to present 813–815 Isthmus Court, a rare & highly renovated duplex investment opportunity located in the heart of Mission Beach, one of San Diego’s most desirable coastal neighborhoods. Situated on a 0.06-acre lot and totaling approximately 3,207 square feet, the property offers an exceptional combination of location, functionality, and income potential just steps from the Pacific Ocean. The property consists of two fully furnished spacious turnkey residential units featuring a combined ten-bedroom layout. Each residence offers three bathrooms, vaulted ceilings, private balconies, in-unit stackable washer and dryers, tankless water heaters, and dual pain windows all under a new roof, creating an attractive living environment for both owner-occupants and renters. Both units include off street parking a highly valuable amenity in the Mission Beach market. Positioned just steps from Belmont Park, the Mission Beach Boardwalk, Starbucks, restaurants, shopping, and world-class beaches, the property benefits from one of San Diego’s strongest coastal rental markets. The flexible configuration provides an opportunity for an owner-user to occupy one unit while generating income from the other, or for investors to capitalize on the area's strong long-term and vacation rental demand. With its premier location and unique unit composition, 813–815 Isthmus Court represents a compelling opportunity to acquire a well-positioned coastal asset in a high-barrier-to-entry market.

813-15 Isthmus Ct, Pacific Beach/Mission Beach

4384 Vision, Sorrento Valley
$715,000
3 Beds ⋅ 2 Baths ⋅ 260026555 MLS ⋅ ACTIVE Status ⋅ Genesee Vista BLDG.
Priced to sell! A serene sanctuary in the heart of desirable UTC! Close to parks, top-rated schools, UCSD, hospitals, places of worship, shopping, dining, and trolley. This beautifully updated 3-bedroom, 1.5 bathrooms townhome perfectly combines modern comfort with low-maintenance living. Warm wood flooring, recessed lights, dual-pane windows. Gorgeous granite countertops, newer kitchen cabinets, whole-house water filtration, newer refrigerator and appliances, laundry room, enclosed outdoor oasis for fun with friends. Some photos are virtually staged. This home has both a whole-house AND an under-sink water filtration system. The whole-house water filtration system is located in the laundry room on the patio. Another filtration is under the kitchen sink. Closets in the bedroom have built-in organizers, drawers and shelves. Cold Water is included in the HOA fee. Owner only pays electricity usage with SDGE. The complex has a large common-area swimming pool. Besides being situated in a good public school district, La Jolla Country Day School is just around the corner from this home. It is a top-rated private high school, serving students through grade 12. Eastgate Park (at the corner of Eastgate Mall and Regents Rd) is the nearest of four parks surrounding this home. The others are Doyle Elementary Park, University Village Park, and Marcy Neighborhood Park. Public trolley and bus transit are nearby. UCSD, UCSD-Health Urgent Care, Scripps and VA Hospitals, are just a few blocks away and UTC-Westfield Mall is close by, too. What a great location!

4384 Vision, Sorrento Valley

board logo

This information is deemed reliable but not guaranteed. You should rely on this information only to decide whether or not to further investigate a particular property. BEFORE MAKING ANY OTHER DECISION, YOU SHOULD PERSONALLY INVESTIGATE THE FACTS (e.g. square footage and lot size) with the assistance of an appropriate professional. You may use this information only to identify properties you may be interested in investigating further. All uses except for personal, non-commercial use in accordance with the foregoing purpose are prohibited. Redistribution or copying of this information, any photographs or video tours is strictly prohibited. This information is derived from the Internet Data Exchange (IDX) service provided by San Diego MLS®. Displayed property listings may be held by a brokerage firm other than the broker and/or agent responsible for this display. The information and any photographs and video tours and the compilation from which they are derived is protected by copyright. Compilation © 2026 San Diego MLS®,

How much is your home worth?

Get instant property value now!