Refine Search
Sort by
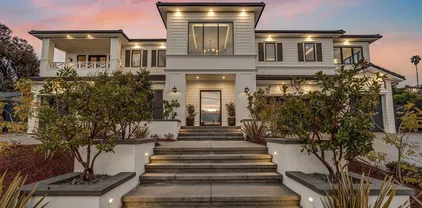
$10,000,000
6 Beds 6 Baths NDP2605322 MLS ACTIVE Status
Exclusive coastal retreat tucked away on one of the most coveted streets in Encinitas, this private sanctuary feels like every day is a vacation. Framed by ocean and golf course views, along with unforgettable sunsets that melt into the horizon, completed in 2022 this custom-built modern masterpiece was thoughtfully designed to bring warmth, sophistication, and effortless living together in perfect balance. Inside, every space was curated with intention where clean architectural lines meet rich textures and natural light pours through expansive windows, creating an atmosphere that feels both elevated and inviting. The primary suite, privately positioned in its own wing serves as a peaceful sanctuary with a spa like bath featuring a soaking tub, walk-in shower, dual vanities, and an oversized walk-in closet. While two additional en-suite bedrooms provide comfort and privacy for family and guests alike. A spacious office or optional fourth bedroom filled with natural light offers flexibility to fit a variety of functionality. At the heart of this home the chefs kitchen, overlooks the pool and is appointed for both daily living and entertaining; featuring an oversized island with seating, wine fridge, and premium Thermador appliances including a built-in refrigerator/freezer, 6-burner range with griddle, and double ovens with a steam oven. Folding glass doors span both sides of the great room, creating seamless indoor-outdoor living. The floor-plan is designed for both intimate living and grand entertaining blending modern convenience with timeless design. Outside, the experi Exclusive coastal retreat tucked away on one of the most coveted streets in Encinitas, this private sanctuary feels like every day is a vacation. Framed by ocean and golf course views, along with unforgettable sunsets that melt into the horizon, completed in 2022 this custom-built modern masterpiece was thoughtfully designed to bring warmth, sophistication, and effortless living together in perfect balance. Inside, every space was curated with intention where clean architectural lines meet rich textures and natural light pours through expansive windows, creating an atmosphere that feels both elevated and inviting. The primary suite, privately positioned in its own wing serves as a peaceful sanctuary with a spa like bath featuring a soaking tub, walk-in shower, dual vanities, and an oversized walk-in closet. While two additional en-suite bedrooms provide comfort and privacy for family and guests alike. A spacious office or optional fourth bedroom filled with natural light offers flexibility to fit a variety of functionality. At the heart of this home the chefs kitchen, overlooks the pool and is appointed for both daily living and entertaining; featuring an oversized island with seating, wine fridge, and premium Thermador appliances including a built-in refrigerator/freezer, 6-burner range with griddle, and double ovens with a steam oven. Folding glass doors span both sides of the great room, creating seamless indoor-outdoor living. The floor-plan is designed for both intimate living and grand entertaining blending modern convenience with timeless design. Outside, the experience becomes even more captivating. This home is designed to embrace the natural rhythm of the day. Open the eastern side of the home in the morning to enjoy serene views and warm sunrise light by the pool, then in the evening transition to the western side to take in glowing ocean view sunsets and cool coastal breezes. A resort-inspired pool with an oversized Baja shelf and integrated spa invites long afternoons in the sun, while the outdoor kitchen complete with a 48 built-in grill and refrigerator creates the perfect setting for effortless entertaining. As the evening cools, gather around the outdoor fireplace and take in the glow of the sunset as the ocean breeze rolls through. Adding to the propertys versatility is a beautifully appointed 2-bedroom, 2-bath pool house/ADU, thoughtfully designed for effortless indoor-outdoor living and entertaining. Expansive glass doors open the main living area directly to the pool area, creating a seamless connection between the indoor spaces and outdoor retreat. Complete with a full kitchen, open-concept living area, and convenient exterior-access bathroom door for pool guests, this guest house is ideal for entertaining, multigenerational living, hosting guests, or additional income potential.

639 Quail Gardens Ln, Encinitas

$10,495,000
6 Beds 6 Baths 260012642 MLS ACTIVE Status
6369 Clubhouse Drive is a rare and extraordinary offering within the prestigious guard-gated Del Mar Country Club (DMCC), an exceptional estate ideally positioned at the quiet end of Clubhouse Drive in one of the community’s most secluded and desirable settings. This private sanctuary enjoys breathtaking panoramic views to both the front and rear, spanning expansive fairways, water features, rolling hills, and a pristine nature reserve. Its oversized 1.48-acre lot boasts one of DMCC’s most expansive and serene gardens and offers the scale, privacy, and presence of a Rancho Santa Fe Covenant estate while enjoying the convenience, security, and walkable luxury lifestyle of DMCC. Lush, mature landscaping creates a natural privacy screen, enveloping the residence in beauty and complete seclusion while enhancing the feeling of being entirely surrounded by nature. Recently remodeled with meticulous attention to detail, the 8,089-square-foot mansion blends refined modern style with the charm and elegance of a sophisticated Tuscan villa. Bathed in full southern exposure, the home is filled with natural light from sunrise to sunset. Soaring ceilings, floor-to-ceiling windows, and expansive double doors create a seamless indoor-outdoor connection, enhancing the bright open floor plan and effortless Southern California lifestyle. Elegant finishes, including polished stone and rich walnut wood flooring, further elevate the home’s warm yet sophisticated design. Thoughtfully designed for both comfortable daily living and grand-scale entertaining, the residence ... See Supplement Thoughtfully designed for both comfortable daily living and grand-scale entertaining, the residence features six spacious bedrooms and five- and-a-half bathrooms with two bedroom suites located on the main level. The luxurious primary suite offers a large balcony overlooking fairways, valley and pond, and a spa-inspired bath retreat with a freestanding soaking tub, steam sauna, dual walk-in closets, and peaceful garden views. A dedicated fitness studio with floor-to-ceiling mirrors and padded flooring supplements the broad range of health and wellness offerings. The grounds have been curated as a true private resort and wellness oasis. A palm-framed pool with dramatic natural rock waterfalls, spa, charming gazebo with fireplace, expansive entertaining terraces, and mature orchard create an unforgettable outdoor setting for relaxation, rejuvenation, and hosting memorable celebrations. With its thoughtful layout, generous scale and seamless indoor-outdoor flow, the estate is perfectly suited for intimate family living or gatherings of 100+ guests. Additional highlights include smart home and security technology, extensive health and wellness features, as well as battery-backed solar and heat pump systems for enhanced efficiency and modern convenience. Del Mar Country Club is home to one of the nation’s most celebrated private golf courses and offers an ultra-luxurious lifestyle with 24/7 guard-gated security, tennis, pickleball, swimming, dining, and a vibrant club community. Ideally located just minutes from the beaches of Del Mar and enjoying Rancho Santa Fe’s coveted microclimate and year-round sunshine, 6369 Clubhouse Drive is a truly rare opportunity to own one of Del Mar Country Club’s most expansive, private, nature-immersed, and beautifully appointed estates. Where luxury, serenity, and unforgettable living come together.

6369 Clubhouse Dr, Rancho Santa Fe

$10,750,000
6 Beds 9 Baths 260003941 MLS ACTIVE Status
The Hahncienda: The Romance of Rancho Santa Fe. A luxurious Spanish Colonial revival style estate, perched on over 3 acres of lush landscaping. This is a rare opportunity to own an original historic Lilian J. Rice period home that seldom comes to market. The home has a pedigree that reaches back in time to the 1920’s and represents an incredible example of the Spanish eclectic-style that was synonymous with that era of Southern California architecture. Sited on over 3 acres, the estate, designed in 1927, offers breathtaking lake views and timeless elegance in the heart of historic Rancho Santa Fe’s Covenant, which today it is revered for its rural beauty, its golf and tennis facilities, equestrian lifestyle, dedicated riding and hiking trails and top rated schools. In the heart of the expansive interior is the elegant Rice-designed living room. A key feature is the Spanish-style fireplace with an oversized breast that reaches up to exposed rafters, another Rice signature design detail. The primary suite is a tranquil retreat with beautiful lake views and dramatic sunsets. Ensuite are his-and-hers bathrooms and dressing rooms, including a fireplace and sauna. The family-style kitchen features custom wood cabinetry, a fireplace and an expansive Mexican tile island with built in gas range and sink. The kitchen blends functionality and style, making it perfect for both everyday gatherings and entertaining. Adjacent to the kitchen is a butler’s pantry, food pantry, wet bar and an office. The home was expanded in the 1980's to include additional bedrooms, a caretaker’s apartment, and a resort-style cabana and remains true to its architectural heritage. With its unparalleled craftsmanship, history, first class amenities and serene setting, the Hahncienda is a rare once-in-a lifetime opportunity to own a piece of Lilian Rice’s architectural legacy.

6525 Lago Lindo, Rancho Santa Fe

$10,900,000
6 Beds 10 Baths 260005462 MLS ACTIVE Status
Experience the ultimate luxury lifestyle! This fully furnished home is also available for long term lease ($39,500/ month). Single level Tuscan estates in desirable gated community in Rancho Santa Fe! Nestled on 2 lushly landscaped acres, this exceptional Weir Brothers built home offers the pinnacle of privacy, sophistication, and timeless craftsmanship. Designed for seamless indoor-outdoor living, the custom built main residence spans over 9000 sq. ft. and features 5 bedrooms/ 9 baths, plus brand new Dolby Atmos 360 surround sound home theater! In addition, home is complemented by 819 sq. ft. detached guest house with its own bedroom, full bathroom, living room & kitchen. Schedule your private tour today! One of the most spectacular estates in Rancho Santa Fe! A sweeping circular driveway leads to grand entry doors that reveal breathtaking panoramic views of manicured gardens and unobstructed views of the valley. The formal living and dining areas provide an elegant setting for hosting unforgettable gatherings, while the expansive family room opens through lift-and-glide doors to a covered outdoor patio with a fireplace, perfect for year-round entertaining. The estate’s resort-like grounds include pool and spa, a pickleball/ sport court, gym, cold plunge, 5-hole putting green and impeccably maintained lawns, offering endless opportunities for recreation and relaxation. The gourmet kitchen, designed to meet the needs of the most discerning chef, is complemented by 72" Caliber Professional Range w/ 6 burners, Subzero refrigerators, Fisher & Paykel dishwashers, Wolf microwave, Waterstone luxury kitchen faucets and so much more! 1000 bottle temperature controlled wine cellar and wet bar makes this home perfect for entertaining. Additional highlights include luxurious primary suite with a private retreat featuring his-and-her custom closets, dual water closets, and a stunning marble-clad bath & shower area. Furthermore, home offers wood-paneled executive office and 4 well-appointed bedrooms with en-suite baths. Outdoor kitchen features Kalamazoo gourmet grill & Gozney pizza oven. Newly completed Dolby Atmos 360 surround sound home theater provides a home cinema experience you will never forget. With a five-car garage featuring a charging station and ample guest parking, hosting is effortless. Situated in a gated enclave of just 6 homes, this estate offers the ultimate in security, tranquility, and convenience—just minutes from top-rated schools, premier shopping, and some of the best beaches in San Diego. Buyer and buyers agent to verify all information for accuracy and do their own due diligence prior to close of escrow.

14778 El Rodeo Ct, Rancho Santa Fe

$10,900,000
6 Beds 7 Baths NDP2603474 MLS ACTIVE Status
Set behind the prestigious gates of Fairbanks Ranch, this extraordinary contemporary estate is a true architectural statementwhere modern design, natural beauty, and absolute privacy converge on a scale rarely found in coastal North County. Privately positioned at the end of a quiet cul-de-sac on over 8.6 acres, the property captures sweeping, unobstructed views across the San Dieguito River Valleyoffering a sense of serenity and openness that feels worlds away, yet remains just minutes from Rancho Santa Fe and Del Mar. The 12,745-square-foot residence showcases striking contemporary architecture defined by clean lines, dramatic volumes, and walls of glass that dissolve the boundary between indoors and out. Designed to embrace its surroundings, the home is filled with natural light, with expansive floor-to-ceiling doors and open-concept living spaces that create a seamless, effortless flow throughout. Sophisticated materials, including curated marble and granite finishes, add warmth and refinement to the modern aesthetic. Thoughtfully designed for both everyday living and grand-scale entertaining, the home features six spacious bedrooms, a luxurious primary retreat with spa-inspired bath and steam shower, dual executive offices, and a chefs kitchen equipped with commercial-grade appliances and an oversized walk-in pantry. A full suite of resort-caliber amenities elevates the experiencehighlighted by a 14-seat theater, indoor fitness pool with endless current, indoor spa, wine cellar, art studio, and a dramatic 1,000-gallon aquarium that serves as a living work of art. The o Set behind the prestigious gates of Fairbanks Ranch, this extraordinary contemporary estate is a true architectural statementwhere modern design, natural beauty, and absolute privacy converge on a scale rarely found in coastal North County. Privately positioned at the end of a quiet cul-de-sac on over 8.6 acres, the property captures sweeping, unobstructed views across the San Dieguito River Valleyoffering a sense of serenity and openness that feels worlds away, yet remains just minutes from Rancho Santa Fe and Del Mar. The 12,745-square-foot residence showcases striking contemporary architecture defined by clean lines, dramatic volumes, and walls of glass that dissolve the boundary between indoors and out. Designed to embrace its surroundings, the home is filled with natural light, with expansive floor-to-ceiling doors and open-concept living spaces that create a seamless, effortless flow throughout. Sophisticated materials, including curated marble and granite finishes, add warmth and refinement to the modern aesthetic. Thoughtfully designed for both everyday living and grand-scale entertaining, the home features six spacious bedrooms, a luxurious primary retreat with spa-inspired bath and steam shower, dual executive offices, and a chefs kitchen equipped with commercial-grade appliances and an oversized walk-in pantry. A full suite of resort-caliber amenities elevates the experiencehighlighted by a 14-seat theater, indoor fitness pool with endless current, indoor spa, wine cellar, art studio, and a dramatic 1,000-gallon aquarium that serves as a living work of art. The outdoor environment rivals a private resort. An infinity-edge pool and spa anchor the grounds, complemented by expansive view decks, an indoor-outdoor cabana, multiple entertaining areas with BBQs and fire features, a putting green, bocce court, and a mature fruit orchard. With ample space and zoning for horsesan uncommon offering within Fairbanks Ranchthe estate delivers both luxury and versatility. Complete with smart-home integration, solar energy system, and a four-car garage, the property also offers convenient access to Fairbanks Ranchs premier amenities, including the lake, clubhouse, tennis and pickleball courts, and scenic walking trails. This is a rare opportunity to own one of Fairbanks Ranchs most architecturally significant contemporary estateswhere privacy, design, and lifestyle align in a truly unforgettable setting.

6002 Via Posada Del Norte, Rancho Santa Fe

$10,950,000
5 Beds 7 Baths 260014985 MLS ACTIVE Status
BEST OCEAN VIEW ACREAGE VALUE IN LA JOLLA Privately gated at the end of Encelia Drive, this luxury estate under construction with panoramic ocean views represents a crown jewel opportunity in La Jolla Country Club. Designed for privacy and scale, the home is accessed through a private gate and long, secluded driveway leading to a generous motor court, creating an immediate sense of arrival and serene seclusion rarely found this close to the Village. A rare combination of scale, privacy, and ocean views defines the property, with a massive, usable backyard capturing expansive ocean views, rolling La Jolla Country Club golf course vistas, and sunsets over the Pacific. Elevated positioning and thoughtful siting deliver a tranquil, resort-like atmosphere with exceptional privacy. Seamless indoor-outdoor living is emphasized, with wide openings that connect the interior to the surrounding landscape and views, creating ideal spaces for entertaining or quiet retreat. With estate-level setbacks, flexibility, and land utilization, this offering presents a rare opportunity to finish a true luxury trophy estate.

7111 Encelia, La Jolla

$10,999,888
7 Beds 10 Baths 260005915 MLS ACTIVE Status
Welcome to 521 - 523 S Rios, stunning newly built 2023 ocean-view home with significant owner upgrades in 2024, this home is just steps from Cedros Design District in the heart of coastal Solana Beach; offering amazing world class restaurants and nightlife just 3 minutes away by foot. This home is a short walk to the Del Mar Fairgrounds & Racetrack and the stunning beaches and dog beaches of Del Mar & Solana Beach. Designed by EOS Architecture and developed by RMCI Group this contemporary compound is a total of 6,731 square feet with a luxurious 7 bedroom/10 bath main house (6,206 sq. Ft., including a detached guesthouse/ADU with 1 bedroom/1 bathroom (525 sq. ft.). This home features sophisticated architectural details, including a teak pivot door, soaring 11-foot ceiling enhanced by Kuzco and Fifth Avenue light fixtures, floating glass stairs, stone columns and walls, French oak-gray washed wood floors and a Lutron lighting system designed to create the perfect ambiance. Awake sliding glass doors seamlessly connect the indoor living spaces to the outdoor oasis complete with a 40-foot pool, 10x10 spa, an outdoor kitchen, dining and bar seating, a fire pit, acid-etched concrete patios and multiple lounge areas - creating an atmosphere reminiscent of a high-end luxury resort. The gourmet kitchen is equipped with top-of-the-line appliances including a Sub-Zero refrigerator, second Sub Zero refrigerator for the butlers pantry and wine fridge, Gaggenau 6-burner induction gas cooktop, Wolf microwave drawer, two Miele dishwashers and a spacious Butler’s pantry. The Primary Suite welcomes you with sweeping ocean views from its private deck, a gas fireplace with porcelain slab surround, dual custom walk-in closets, a Sub-Zero refrigerator with custom cabinetry, a coffee bar and electric sun shades. The luxurious master bath features porcelain tile floors, a spacious shower with rain shower heads and a soaking tub. The guesthouse/ADU boasts a flexible layout complete with a wet bar and direct access to the outdoor living space and fire pit, maintaining the same design aesthetic and luxurious feel found throughout the rest of the home. Newly built in 2023 the home has also been completely customized in 2024 with a number of state of the art features including a Savant system that integrates a full security protocol with 360 degree cameras & 24/7 surveillance, automatic & remote access blinds throughout the entire home and mobile door locking. Brand new upgrades include 25 foot tall Indian Laurel hedges around the north-western perimeter, a wellness circuit with Clearlight 3-person cedar-lined dry sauna, Breathe Degrees Cold Plunge with 36 Degree chiller and Redwood enclosed surf shower. The Seller installed new Toto toilets with Washlets, new TVs throughout the home, mobile access to HVAC through the Savant system and a new Kitchen in the first floor bedroom perfect and convenient for family or as caretaker quarters. Additionally, recent installations include a whole house PurEarthH2O water softening and reverse osmosis system and 3 location drinking water faucets. EOS Designed, RMCI built and further customized throughout all of last year; this home is packed with value and as impressive as you will ever see alongside the ocean here in Solana Beach!

521 S Rios Ave, Solana Beach

$11,398,000
6 Beds 8 Baths AR26125931 MLS ACTIVE Status
Set behind gates on more than seven private acres in the heart of Rancho Santa Fe, The Rambla Estate is a rare architectural offeringan expansive compound originally conceived by noted architect Ken Ronchetti and now fully reimagined through a comprehensive, multi-million-dollar transformation. Blending timeless California design with modern infrastructure and resort-caliber amenities, this is a property that transcends traditional comparables. Spanning approximately 12,416 square feet, the residence unfolds with a sense of scale and proportion rarely seen, where soaring volumes, natural light, and seamless indoor-outdoor flow define the living experience. Every major system has been thoughtfully upgraded, delivering the peace of mind and performance expected of a newly constructed estatewithout the years-long process of building from the ground up. The grounds are nothing short of extraordinary. Recently redesigned and executed with significant investment, the estate now lives as a private resort: a fully renovated pool and lounge environment, championship-caliber tennis court, and curated landscaping that frames the property with maturity, privacy, and visual impact. Rolling lawns, mature plantings, and layered outdoor spaces create a setting equally suited for grand-scale entertaining or quiet retreat. Inside, the home balances architectural integrity with modern livability. Expansive formal and informal living areas, multiple entertaining spaces, and a flexible floor plan accommodate both everyday living and large gatherings. The scale of the estate allows for a true co Set behind gates on more than seven private acres in the heart of Rancho Santa Fe, The Rambla Estate is a rare architectural offeringan expansive compound originally conceived by noted architect Ken Ronchetti and now fully reimagined through a comprehensive, multi-million-dollar transformation. Blending timeless California design with modern infrastructure and resort-caliber amenities, this is a property that transcends traditional comparables. Spanning approximately 12,416 square feet, the residence unfolds with a sense of scale and proportion rarely seen, where soaring volumes, natural light, and seamless indoor-outdoor flow define the living experience. Every major system has been thoughtfully upgraded, delivering the peace of mind and performance expected of a newly constructed estatewithout the years-long process of building from the ground up. The grounds are nothing short of extraordinary. Recently redesigned and executed with significant investment, the estate now lives as a private resort: a fully renovated pool and lounge environment, championship-caliber tennis court, and curated landscaping that frames the property with maturity, privacy, and visual impact. Rolling lawns, mature plantings, and layered outdoor spaces create a setting equally suited for grand-scale entertaining or quiet retreat. Inside, the home balances architectural integrity with modern livability. Expansive formal and informal living areas, multiple entertaining spaces, and a flexible floor plan accommodate both everyday living and large gatherings. The scale of the estate allows for a true compound feeloffering separation, privacy, and versatility rarely found within the Covenant. What distinguishes The Rambla Estate is not simply its size or acreage, but its irreplaceability. In todays environment, replicating a seven-acre, fully improved estate of this caliberwith architectural pedigree, upgraded infrastructure, and resort-level groundswould require years of planning and an investment far exceeding its offering price. Positioned within one of Southern Californias most prestigious communities, residents enjoy proximity to the Rancho Santa Fe Golf Club, equestrian trails, top-rated schools, and the coastal lifestyle that defines the regionall while maintaining a level of privacy and space that is increasingly scarce. The Rambla Estate represents a singular opportunity: a fully realized compound, meticulously upgraded, and ready for immediate enjoyment.

16715 Rambla De Las Flores, Rancho Santa Fe

$11,475,000
6 Beds 12 Baths NDP2600364 MLS ACTIVE Status
Perched on 5.4 scenic acres, Villa Latigo e Cavalli is a masterfully crafted EQUESTRIAN ESTATE OR A CAR ENTHUSIASTS' DREAM, where Old World European charm meets California coastal beauty. A winding stone-lined drive leads to a grand main residence and two guest houses, capturing SWEEPING OCEAN VIEWS & offering abundant space for multi-generational living or private hosting. Enjoy resort-style amenities including a sparkling pool, jacuzzi, sauna, and open-air yoga pavilionplus the assurance of two dedicated generators (house & barn) and a 5,000-gallon emergency water tank for total peace of mind. For the equestrian professional or passionate rider, the estate showcases an Olympic-size dressage arena and a round arena, both with premium waterless footing. The luxury barn includes 10 oversized in-and-out stalls, each with its own fan, stainless-steel automatic waterers, horse-mattress flooring, and metal hoses for effortless cleaning. Supporting facilities include an office, kitchenette, luxing room, feed room, laundry, and bathroom. Completing the grounds are six grass pastures, six dirt turnouts, seven cross-tie stations, and a dedicated hay barn. Combining elegant architecture, panoramic coastal scenery, and world-class equestrian amenities. The 8 car garage is ideal for car collectors as well. The bar can be converted to accommodate many more. Villa Latigo e Cavalli offers a rare opportunity to own a private sanctuary of beauty, sophistication, and refined country living. Perched on 5.4 scenic acres, Villa Latigo e Cavalli is a masterfully crafted EQUESTRIAN ESTATE OR A CAR ENTHUSIASTS' DREAM, where Old World European charm meets California coastal beauty. A winding stone-lined drive leads to a grand main residence and two guest houses, capturing SWEEPING OCEAN VIEWS & offering abundant space for multi-generational living or private hosting. Enjoy resort-style amenities including a sparkling pool, jacuzzi, sauna, and open-air yoga pavilionplus the assurance of two dedicated generators (house & barn) and a 5,000-gallon emergency water tank for total peace of mind. For the equestrian professional or passionate rider, the estate showcases an Olympic-size dressage arena and a round arena, both with premium waterless footing. The luxury barn includes 10 oversized in-and-out stalls, each with its own fan, stainless-steel automatic waterers, horse-mattress flooring, and metal hoses for effortless cleaning. Supporting facilities include an office, kitchenette, luxing room, feed room, laundry, and bathroom. Completing the grounds are six grass pastures, six dirt turnouts, seven cross-tie stations, and a dedicated hay barn. Combining elegant architecture, panoramic coastal scenery, and world-class equestrian amenities. The 8 car garage is ideal for car collectors as well. The bar can be converted to accommodate many more. Villa Latigo e Cavalli offers a rare opportunity to own a private sanctuary of beauty, sophistication, and refined country living.

489 Latigo Row, Encinitas

$11,760,000
5 Beds 7 Baths 260006165 MLS ACTIVE Status
Built in 2016 and impeccably maintained, this custom island home offers exceptional design, scale, and amenities rarely found in Coronado. A standout feature is the 2,700+ sq. ft. underground garage, accommodating 5+ cars, golf carts, bikes, and beach toys. Above, a retractable 12-foot skylight opens to a rooftop deck with seating around a fire pit and sweeping 360° views from Downtown San Diego to Mexico. The thoughtfully designed floor plan offers exceptional flexibility, comfortably accommodating up to six bedrooms. Inside, approximately 6,000 sq. ft. of modern living space is complemented by more than 1,100 sq. ft. of covered patios and outdoor entertaining areas, creating seamless indoor-outdoor living. High-quality finishes, appliances, and fixtures will satisfy even the most discerning buyer, while advanced smart home technology and owned solar provide modern comfort and efficiency. The private backyard is an entertainer’s paradise, featuring a pool, water features, above-ground spa, covered fireplace, TV, and beautifully designed gathering spaces. Ideally located on one of Coronado’s most idyllic streets, just moments from the yacht club, golf course, tennis center, restaurants, shopping, and the beach. Offering this level of scale, quality, and location - few properties on the Island can compare.

969 Adella Ave, Coronado

$11,800,000
5 Beds 7 Baths 260009906 MLS ACTIVE Status
Discover unparalleled luxury in this GROUND UP BRAND NEW CONSTRUCTION, offering breathtaking panoramic golf course views. Nestled within an exclusive, guard-gated golf community, this never-lived-in home is a masterpiece of modern design. The single-level floor plan is open, airy, and flooded with natural light. Almost every room offers stunning golf course vistas, creating a serene, resort-like ambiance. The expansive covered patios seamlessly extend the living space, ideal for year-round entertaining, as they flow effortlessly through disappearing glass doors into the main home. The gourmet kitchen is a chef’s dream, featuring high-end appliances, custom cabinetry, and an open flow to the dining and living areas. A grand game room, complete with a wet bar and home theater, provides endless entertainment possibilities. Work from home in one of two private offices, each with sweeping golf views. A detached casita offers a fully equipped kitchen, perfect for guests or multi-generational living. This home is a rare gem in a prime location, combining sophisticated design, resort-style living, and elite golf course access. Don’t miss this extraordinary opportunity. Please watch video. . House is currently under construction, will be done by the end of 2026, buyer may customize some options if purchased promptly. Members of Santaluz enjoy world-class amenities, including a Reese Jones–designed championship golf course, a luxurious clubhouse, sparkling pools, and multiple recreational areas, all within a gated community offering 24-hour security. Conveniently located near top-rated schools, this home harmoniously blends refined living, modern comfort, and lifestyle convenience. Every detail reflects timeless design and thoughtful craftsmanship, creating a rare opportunity to experience serene luxury in one of San Diego’s most coveted addresses. Schedule a private tour today and immerse yourself in this extraordinary retreat.

8187 Run Of The Knls, Rancho Bernardo/4S Ranch/Santaluz/Crosby Estates

$11,880,000
7 Beds 10 Baths 260003885 MLS ACTIVE Status Rancho Del Lago BLDG.
Resting behind the prestigious 24-hour guard-gated community of Rancho Del Lago, this estate is the pinnacle of luxury. As you cross the threshold of the grand entry, you're greeted by perfectly manicured grounds featuring a lighted tennis court, bocce ball court, oversized infinity-edge pool & spa, outdoor fireplaces, and a full outdoor kitchen—ideal for entertaining. Mature landscaping surrounds the property, while an organic garden and abundant fruit trees create a true farm-to-table lifestyle experience. This home offers unmatched privacy, panoramic views all the way to UTC, and resort-style living. Originally built by renowned builder Richard Doan and fully renovated, the single-level, custom home blends timeless architecture with modern design and seamless indoor-outdoor living. The home also includes expansive living and dining areas, arcade/game room, private gym, attached guest suite with full kitchen, and a detached guest house perfect for multigenerational living. With owned solar for energy efficiency, and systems to reclaim landscape water, this private Rancho Del Lago estate delivers luxury, sustainability, and exceptional value in one of the area’s most sought-after communities.

6565 Calle Reina, Rancho Santa Fe

$11,995,000
7 Beds 8 Baths 260016750 MLS ACTIVE Status
Perched on a premier site within La Jolla’s coveted Muirlands enclave, this newly built contemporary estate is an architectural study in elevation, light, and privacy. From its commanding position, the residence captures sweeping, uninterrupted views of the Pacific Ocean, rolling golf greens, and the city skyline, forming a dramatic backdrop that defines every living space. The home is composed around a highly intentional layout, balancing grand volume with refined intimacy. Seven private bedroom suites, each with its own spa like bath are thoughtfully distributed for discretion and flexibility, including dual primary suites on separate levels, ideal for buyers seeking both privacy and hosting versatility. A bespoke interior palette of custom materials and clean modern lines underscores the home’s architectural clarity. At its center, a chef’s kitchen appointed with Wolf and Sub-Zero anchors expansive living spaces wrapped in walls of glass, dissolving boundaries between interior and horizon. Designed for seamless living, the residence includes elevator access, dual laundry rooms, and a substantial multi-vehicle garage, all integrated without compromise to form or function. Outdoors, the property unfolds as a private coastal retreat, where an infinity edge pool, fire pit, and outdoor kitchen hover above the landscape, curated for elegant entertaining and complete seclusion. With additional guest and entertainment spaces and a setting of rare prominence, this is a globally relevant offering, an estate defined by bold architectural imagination, exceptional views, and the quiet confidence of true luxury. Opportunities of this distinction in the Muirlands are exceedingly rare.

6627 Muirlands Dr, La Jolla

$12,150,000
7 Beds 9 Baths 260017341 MLS ACTIVE Status
Spectacular single-story equestrian estate on 2.21 private acres along one of Rancho Santa Fe’s most coveted streets. Privately situated at the end of a peaceful cul-de-sac within the Rancho Santa Fe School District, this exceptional compound offers sweeping sunset views, an infinity-edge pool, and remarkable privacy. The 7,970 SF main residence features 7 en-suite bedrooms, 2 powder rooms, formal living and dining rooms, and a richly paneled office/library with private entrance. A detached 1,700 SF guest house offers 2 bedrooms and 2 baths. A no-expense-spared renovation showcases a new roof, owned solar, Fleetwood windows, upgraded HVAC, new plumbing, imported German oak flooring, custom cabinetry, Miele appliances, designer lighting, Sonos audio, DoorBird intercoms, Lutron smart-home controls, outdoor kitchen, extensive security monitoring, and designer finishes throughout. The stunning chef’s kitchen was designed by an award-winning European designer and received the USA Property Award for Best Kitchen Interior Design. Equestrian amenities include a fully renovated 6-stall barn with paddocks, HIT Active Aqua underground water system, automatic hay feeders, hot-water wash rack, premium Buckley fencing, rubber pavers, Lutron lighting, extensive camera coverage, custom oak barn doors, and a 175' x 75' arena. No HOA or Mello-Roos. An extensive new paver driveway, custom garage doors, fireplaces, central vacuum system, and seamless indoor-outdoor living complete this turnkey Rancho Santa Fe estate, just minutes from the Village, golf, dining, and amenities!

7150 Via Del Charro, Rancho Santa Fe

$12,500,000
5 Beds 6 Baths 260008026 MLS ACTIVE Status
Hidden from the street in Olde Del Mar, this 5,441 sq ft coastal retreat blends privacy, design, and effortless indoor-outdoor living. Set on a rare site, it captures panoramic ocean views, Torrey Pines, and open sky. A bridge over the infinity pool leads to the main entry, where natural light fills the open interiors. Disappearing glass walls connect the living spaces to the landscape, perfect for entertaining or quiet retreat. The chef’s kitchen features walnut cabinetry, Wolf 8 burner gas range with double oven, Sub Zero Professional fridge/freezer, dual Miele dishwashers, built-in Miele coffee machine, reverse osmosis filtration, hidden pantry, and a floating prep island with waterfall marble dining table. The main level primary suite opens to a private ocean-view deck and spa-inspired bath with steam shower and heated floors, steps from the pool and jacuzzi. Four additional en suite bedrooms, including one on the main level, provide comfort and privacy. A lower-level media/game room with kitchenette sits beneath a pool ceiling, shimmering with natural light from skylights. A detached gym with dedicated HVAC offers an ideal private wellness or studio space, while the garage is equipped with an EV charger. A semi-private trail leads to the beach, minutes from Del Mar Village, dining, coffee shops, hiking, Dog Beach, the Racetrack, and I-5 access.

116 Nob Ave, Del Mar

$12,900,000
5 Beds 7 Baths NDP2511196 MLS ACTIVE Status
There are 21 miles of coastline in San Diego County. Only a handful of properties sit directly on the bluff and only one controls 100 uninterrupted feet of it, flanked by empty lots on both sides. 806 4th Street is not just a home. It is a land position that cannot be recreated. From La Jolla to San Clemente, the Pacific is yours unobstructed, private, permanent. The 5,365 sq ft estate behind it is extraordinary. But the ground it stands on is irreplaceable. Step through a gated entry into a world of sophistication, where a dramatic fire and waterfall feature sets the tone for this architectural masterpiece. The home boasts 2,400 sq. ft. of brand-new ocean-view decking, creating multiple entertaining spaces to soak in panoramic sunsets and city lights. Inside, discover a massive living area with floor-to-ceiling ocean views, a cozy fireplace, and a complete bar for entertaining. The gourmet kitchen, featuring its own fireplace, flows seamlessly to an outdoor BBQ areaideal for hosting gatherings. Unwind in the saltwater pool and grotto, or enjoy the tranquil koi pond and tropical landscaping. The primary suite offers breathtaking ocean views and a spa-like ensuite, while additional bedrooms include designer bathrooms and private sitting areas. An attached ADU with full kitchen, bath, and laundry provides flexibility for guests or extended family. There are 21 miles of coastline in San Diego County. Only a handful of properties sit directly on the bluff and only one controls 100 uninterrupted feet of it, flanked by empty lots on both sides. 806 4th Street is not just a home. It is a land position that cannot be recreated. From La Jolla to San Clemente, the Pacific is yours unobstructed, private, permanent. The 5,365 sq ft estate behind it is extraordinary. But the ground it stands on is irreplaceable. Step through a gated entry into a world of sophistication, where a dramatic fire and waterfall feature sets the tone for this architectural masterpiece. The home boasts 2,400 sq. ft. of brand-new ocean-view decking, creating multiple entertaining spaces to soak in panoramic sunsets and city lights. Inside, discover a massive living area with floor-to-ceiling ocean views, a cozy fireplace, and a complete bar for entertaining. The gourmet kitchen, featuring its own fireplace, flows seamlessly to an outdoor BBQ areaideal for hosting gatherings. Unwind in the saltwater pool and grotto, or enjoy the tranquil koi pond and tropical landscaping. The primary suite offers breathtaking ocean views and a spa-like ensuite, while additional bedrooms include designer bathrooms and private sitting areas. An attached ADU with full kitchen, bath, and laundry provides flexibility for guests or extended family.

806 4th St, Encinitas

$12,900,000
5 Beds 8 Baths NDP2603783 MLS ACTIVE Status
Timeless Resort Estate | Premier Rancho Santa Fe Location Originally built in 2006 by renowned Sylvester Homes, this single-level Tuscan-inspired estate spans nearly 13,000 sq ft on 2 flat, ultra-private acres at the end of a quiet cul-de-sac. Recently refreshed with custom interior upgrades and modern designer lighting, the home blends timeless craftsmanship with a clean, updated aestheticmaking it one of the premier entertainers properties on the Rancho Santa Fe market. The flexible floor plan offers 4 bedrooms in the main residence plus a detached guest villa with separate living room and bedroom. Grand-scale interiors include a stunning great room with 23-foot ceilings, exposed wood trusses, and wrought iron chandeliers, opening seamlessly to the outdoor loggia for true indoor-outdoor living. Designed for entertaining, the estate features a movie theater, walnut-paneled library, billiard room with bar and wine cellar, formal dining room with dome ceiling and butlers pantry, exercise room, and 6-car garage. The private backyard offers a resort-style setting with expansive entertaining areas, fireplace, built-in cabinetry, bar with Sub-Zero refrigeration, and pool bathenjoyed from nearly every room. Exceptional details throughout include hand-carved mahogany entry doors, stone finishes, custom cabinetry, stain-grade windows and doors, cedar-lined closets, and extensive wood beam work. Quiet, private, and fully usable, this is a rare opportunity to own a legacy estate in one of Rancho Santa Fes most desirable locations. Timeless Resort Estate | Premier Rancho Santa Fe Location Originally built in 2006 by renowned Sylvester Homes, this single-level Tuscan-inspired estate spans nearly 13,000 sq ft on 2 flat, ultra-private acres at the end of a quiet cul-de-sac. Recently refreshed with custom interior upgrades and modern designer lighting, the home blends timeless craftsmanship with a clean, updated aestheticmaking it one of the premier entertainers properties on the Rancho Santa Fe market. The flexible floor plan offers 4 bedrooms in the main residence plus a detached guest villa with separate living room and bedroom. Grand-scale interiors include a stunning great room with 23-foot ceilings, exposed wood trusses, and wrought iron chandeliers, opening seamlessly to the outdoor loggia for true indoor-outdoor living. Designed for entertaining, the estate features a movie theater, walnut-paneled library, billiard room with bar and wine cellar, formal dining room with dome ceiling and butlers pantry, exercise room, and 6-car garage. The private backyard offers a resort-style setting with expansive entertaining areas, fireplace, built-in cabinetry, bar with Sub-Zero refrigeration, and pool bathenjoyed from nearly every room. Exceptional details throughout include hand-carved mahogany entry doors, stone finishes, custom cabinetry, stain-grade windows and doors, cedar-lined closets, and extensive wood beam work. Quiet, private, and fully usable, this is a rare opportunity to own a legacy estate in one of Rancho Santa Fes most desirable locations.

15878 Bella Siena, Rancho Santa Fe

$12,999,000
5 Beds 8 Baths 260009345 MLS ACTIVE Status
Tucked at the end of a quiet cul-de-sac, this custom Coastal Modern residence captures sweeping southwesterly views of the ocean, coastline, bay, and downtown skyline. Thoughtfully remodeled and expanded in late 2023, the home offers a grand yet inviting floor plan designed for both everyday living and exceptional entertaining. The residence features 5 en suite bedrooms, including dual primary suites, 7.5 bathrooms, a dedicated gym, a media lounge with game/bar room, and sophisticated living spaces anchored by a striking two-sided fireplace. The chef’s kitchen is tailored for elevated hosting, complemented by a climate-controlled wine closet. Sleek modern finishes, warm hardwood flooring, and refined earth tones create a timeless aesthetic throughout. Walls of glass and stackable Fleetwood doors frame the dramatic coastal backdrop and create seamless indoor-outdoor living. Both primary suites showcase panoramic views and offer private decks, fireplaces, walk-in closets, and spa-inspired baths. Outdoor living spans over 3,000 sq ft of Ipe decks and patios, including an infinity-edge pool and spa, a built-in outdoor kitchen, a fire pit lounge with tranquil water wall, and a lower-level grassy yard. Additional highlights include a finished 4-car garage, Crestron home automation, and perimeter cameras. Effective year built 2005 per assessor; remodeled and expanded in 2023. A rare blend of luxury, design, and world-class scenery.

5727 Baja Mar, La Jolla

$13,300,000
6 Beds 6 Baths 260013902 MLS ACTIVE Status
A rare opportunity in La Jolla Farms has come on the market for the first time in over 60 years. Built by renowned developer Craig Scott, we are proud to offer this sprawling single level 5175 square foot home with 6 bedrooms and 5 ½ baths, a 928 square foot guest house and a 40x20 pool on a 1.1 acre site of 47,916 square feet with the potential for a lot split and two building sites. The property is ideal for a multigenerational family or those with many hobbies and a penchant for entertaining. The floor covering consists of wood plank, ceramic tile, carpet, and vinyl plank and there are wood plantation style shutters and louvered blinds or draperies. The master suite includes built-in bookshelves, customized walk-in closets, plus three additional closets. Special features include three separate garages that can accommodate six cars plus space nearby for four additional cars, a circular driveway with space for four to six cars, an upgraded alarm system, state-of-the-art Wi-Fi, and a two-zone heating system. One of the garages has a 100-amp electrical subpanel and would be ideal as a workshop and the building could accommodate a second-story ADU. Enjoy the resort-size swimming pool with diving board and ample patio space and grass for play and entertaining plus a 144 square foot cabana which could be developed into a one-bedroom studio ADU. The ocean-view guest house consists of 1 bedroom, 1 bath, living room, dining room, and kitchen, plus a 390-square-foot view deck with ocean views. There is potential to enlarge the guest house if desired. The home includes unlimited access to Black’s Beach on a private access road and the coveted “Keys to Blacks Beach”. Nearby attractions include The Birch Aquarium, The Estancia Hotel, Torrey Pines Golf Course and Lodge at Torrey Pines, UCSD and The La Jolla Playhouse, and the YMCA. University Town Center with its myriad of shops and restaurants and a theater complex is a short drive away. With quality construction, generous room sizes, potential for expansion and development and marry it to La Jolla’s prime location with estates on acre plus lots, you’ve got the best that La Jolla has to offer.

9603 La Jolla Farms, La Jolla

$13,980,000
7 Beds 9 Baths OC26123314 MLS ACTIVE Status
Newly constructed from the ground up in 2023, this gated estate in the prestigious community of Rancho Santa Fe offers a thoughtfully designed single-level main residence that seamlessly blends luxury, exceptional craftsmanship, and timeless design. Set on a rare elevated 2.23-acre homesite, the property offers exceptional privacy and refreshing coastal breezes. Complementing the main residence is an attached second-floor guest residence with its own private entrance, featuring two bedrooms, two bathrooms, a full kitchen, spacious living room, a laundry room, and two balconies overlooking the estate. Behind the private double gates, a long tree-lined private driveway leads to the grand entrance. Hand-forged iron double doors open to Italian Carrara marble flooring, platinum iron railings, and marble columns. Stained-glass skylights and oversized arched windows fill the residence with natural light, while crystal chandeliers and custom cherry wood cabinetry enhance the home's elegance. The main residence offers a formal living room with a marble fireplace, formal dining room with a crystal chandelier, spacious family room with fireplace, walnut bar with Italian natural jade stone countertop, wine room, executive office, private cinema with massage seating, smart home technology and security systems. The primary suite serves as a luxurious retreat featuring a marble fireplace, wool carpeting, private sauna, dual bathrooms, and two walk-in closets. Designed for both entertaining and everyday living, the chef's kitchen is enhanced by Italian marble flooring, custom cherry cabin Newly constructed from the ground up in 2023, this gated estate in the prestigious community of Rancho Santa Fe offers a thoughtfully designed single-level main residence that seamlessly blends luxury, exceptional craftsmanship, and timeless design. Set on a rare elevated 2.23-acre homesite, the property offers exceptional privacy and refreshing coastal breezes. Complementing the main residence is an attached second-floor guest residence with its own private entrance, featuring two bedrooms, two bathrooms, a full kitchen, spacious living room, a laundry room, and two balconies overlooking the estate. Behind the private double gates, a long tree-lined private driveway leads to the grand entrance. Hand-forged iron double doors open to Italian Carrara marble flooring, platinum iron railings, and marble columns. Stained-glass skylights and oversized arched windows fill the residence with natural light, while crystal chandeliers and custom cherry wood cabinetry enhance the home's elegance. The main residence offers a formal living room with a marble fireplace, formal dining room with a crystal chandelier, spacious family room with fireplace, walnut bar with Italian natural jade stone countertop, wine room, executive office, private cinema with massage seating, smart home technology and security systems. The primary suite serves as a luxurious retreat featuring a marble fireplace, wool carpeting, private sauna, dual bathrooms, and two walk-in closets. Designed for both entertaining and everyday living, the chef's kitchen is enhanced by Italian marble flooring, custom cherry cabinetry and premium Miele appliances. Outdoor amenities include an outdoor kitchen and BBQ area, covered entertaining spaces, a private motor court centered and fountain. Other features include Belgard Eco Dublin permeable pavers, garages for up to six vehicles and additional parking. Additional features include a commercial-grade fire alarm system, security camera monitoring, Nest climate controls, and high-speed Wi-Fi infrastructure. The property benefits from two addresses, with the second address assigned to the second-floor residence. Potential exists for an ADU, subject to buyer verification and required approvals. Some photographs include virtual staging in the balcony, garages, and pool areas. Renderings of the pool, hardscape, and fire pit area are conceptual only, differ from plans available for review, intended solely to illustrate potential improvements.

6884 Poco Lago, Rancho Santa Fe

$14,000,000
5 Beds 7 Baths PV26134930 MLS ACTIVE Status
This Cliff May-inspired estate along Lago Lindo announces itself before anyone says much about it, approached by a gentle winding drive and set across from the most commanding view of the lake. Expansive, private, and beautifully composed, its greatest luxury may be how naturally life unfolds here. Completely rebuilt in 2008, the home is arranged on one level, a rare virtue at this scale. The entry sets a tone of arrival without tipping into performance, and from there the home reveals itself with ease and intelligence: intimate living and dining rooms with peaceful lake views, easy circulation, and a floorplan that understands ceremony and daily life. Just outside, a firepit area offers the simplest ritual--the end of the day, the water, the sunset, and no particular reason to be elsewhere. The big loving heart of the home--the spacious family room and chef's kitchen--opens to a covered outdoor living area with barbecue, pool, and spa. This is not a kitchen designed merely for status and looks; it is for people who cook, gather, linger, and return for one last bite. Dinner parties, casual weekends, and quiet evenings for two all feel equally at home here. Outside, the property shifts into resort mode. Lush landscaping, the covered patio, pool, and spa create an elegant private setting for entertaining, while the pool/guest house--with kitchen, bedroom, and full bath--adds gracious independence for visitors. The bedroom layout is particularly well resolved. Two secondary ensuite bedrooms enjoy lake views and are anchored by a large game and media room, creating a lively sep This Cliff May-inspired estate along Lago Lindo announces itself before anyone says much about it, approached by a gentle winding drive and set across from the most commanding view of the lake. Expansive, private, and beautifully composed, its greatest luxury may be how naturally life unfolds here. Completely rebuilt in 2008, the home is arranged on one level, a rare virtue at this scale. The entry sets a tone of arrival without tipping into performance, and from there the home reveals itself with ease and intelligence: intimate living and dining rooms with peaceful lake views, easy circulation, and a floorplan that understands ceremony and daily life. Just outside, a firepit area offers the simplest ritual--the end of the day, the water, the sunset, and no particular reason to be elsewhere. The big loving heart of the home--the spacious family room and chef's kitchen--opens to a covered outdoor living area with barbecue, pool, and spa. This is not a kitchen designed merely for status and looks; it is for people who cook, gather, linger, and return for one last bite. Dinner parties, casual weekends, and quiet evenings for two all feel equally at home here. Outside, the property shifts into resort mode. Lush landscaping, the covered patio, pool, and spa create an elegant private setting for entertaining, while the pool/guest house--with kitchen, bedroom, and full bath--adds gracious independence for visitors. The bedroom layout is particularly well resolved. Two secondary ensuite bedrooms enjoy lake views and are anchored by a large game and media room, creating a lively separate zone. The primary suite occupies its own wing, with an office, gym, separate water closets, two walk-in closets--both spacious, one frankly memorable--and a calm, sumptuous bedroom with direct access to the pool and spa. On the east end, another office, which could function as a fifth bedroom, is joined by an ensuite guest bedroom opening to the back patio. Neutral, richly textured finishes give the interiors sophisticated range, with enough architectural character to hold the room and enough restraint to let the next owner make it personal. Two 3-car garages provide substantial covered parking, with an additional utility vehicle garage at the rear. The appeal of this Rancho Santa Fe covenant estate is how it brings together lake views, privacy, single-level living, serious entertaining, guest independence, and ease. It is not merely large; it is deeply considered.

6533 Lago Lindo, Rancho Santa Fe

$14,495,000
5 Beds 5 Baths 260010142 MLS ACTIVE Status
Extremely rare & highly coveted La Jolla Shores estate offering unobstructed, panoramic ocean views. Reimagined from top to bottom with exquisite finishes, this home blends sophisticated design with effortless California indoor-outdoor living. Soaring ceilings & oversized windows flood the interiors with natural light, highlighting rich materials & impeccable craftsmanship throughout. The floorplan is thoughtfully designed for entertaining & daily life, with generous living spaces that flow seamlessly to the outdoors. The gourmet kitchen is a chef’s dream, with top-tier appliances, custom cabinetry, designer fixtures, & a large center island; no expense was spared. Outside, an expansive, private yard features lush lawn areas and a sparkling pool, framed by resort-style landscaping and multiple terraces for dining and lounging. Extremely rare end of a quiet cul-de-sac estate, this property delivers privacy, serenity, & unrivaled coastal panoramas.

8308 Calle Del Cielo, La Jolla

$14,500,000
6 Beds 6 Baths PTP2604444 MLS ACTIVE Status
An opportunity to own a distinguished historic Coronado residence designed by the renowned architect, Richard Requa.This exceptional 6 bedroom, 5.5 bath residence lives in approximately 5,186 square feet on a 8,389 square foot corner lot in the heart of Coronado Village, just moments from the Coronado Beach. Thoughtfully enhanced to showcase Requa's signature Spanish Colonial Revival, Mediterranean & Moorish Castle influences through original wood & stone elements, the Moorish ceiling details, custom millwork, skillfully carved stone fireplaces and abundant natural light draws a seamless indoor-outdoor living. Designated under the Mills Act, the property may offer significant property tax advantages while preserving its legendary historic character. An opportunity to own a distinguished historic Coronado residence designed by the renowned architect, Richard Requa.This exceptional 6 bedroom, 5.5 bath residence lives in approximately 5,186 square feet on a 8,389 square foot corner lot in the heart of Coronado Village, just moments from the Coronado Beach. Thoughtfully enhanced to showcase Requa's signature Spanish Colonial Revival, Mediterranean & Moorish Castle influences through original wood & stone elements, the Moorish ceiling details, custom millwork, skillfully carved stone fireplaces and abundant natural light draws a seamless indoor-outdoor living. Designated under the Mills Act, the property may offer significant property tax advantages while preserving its legendary historic character.

1015 Alameda Blvd, Coronado

$14,500,000
5 Beds 8 Baths PTP2604523 MLS ACTIVE Status
At the summit of Mt. Soledad, Casa Alta occupies one of the highest and most commanding residential positions in La Jolla. Fully reimagined in 2024, the estate captures panoramic views spanning the Pacific Ocean, Torrey Pines Golf Course, the San Diego skyline, bay, and Coronado Islands. Comprehensive upgrades extend well beyond aesthetics, encompassing designer interiors and exterior spaces, smart home technology, electrical, and plumbing - pairing modern design with the permanence of an irreplaceable setting. Every principal space is oriented toward the horizon, where walls of glass dissolve the boundary between indoors and out. Designed for both private retreat and large-scale entertaining, the home's open-concept layout creates a seamless flow between living, dining, and gathering spaces. At its center, a chef's kitchen showcases a refined palette of premium materials and finishes that establish the design language carried throughout the residence. Beyond, a resort-style pool and spa, pool room with sauna, and multiple outdoor entertaining areas are framed by unobstructed views and year-round sunsets. The residence offers five ensuite bedrooms across the main living levels, complemented by a third-level bonus retreat with rooftop lounge, providing flexibility for a sixth bedroom, office, wellness studio, or private sanctuary. For those who value location above all else, Casa Alta delivers something increasingly rare: the opportunity to own one of La Jolla's most elevated viewpoints and a perspective few properties can ever claim. At the summit of Mt. Soledad, Casa Alta occupies one of the highest and most commanding residential positions in La Jolla. Fully reimagined in 2024, the estate captures panoramic views spanning the Pacific Ocean, Torrey Pines Golf Course, the San Diego skyline, bay, and Coronado Islands. Comprehensive upgrades extend well beyond aesthetics, encompassing designer interiors and exterior spaces, smart home technology, electrical, and plumbing - pairing modern design with the permanence of an irreplaceable setting. Every principal space is oriented toward the horizon, where walls of glass dissolve the boundary between indoors and out. Designed for both private retreat and large-scale entertaining, the home's open-concept layout creates a seamless flow between living, dining, and gathering spaces. At its center, a chef's kitchen showcases a refined palette of premium materials and finishes that establish the design language carried throughout the residence. Beyond, a resort-style pool and spa, pool room with sauna, and multiple outdoor entertaining areas are framed by unobstructed views and year-round sunsets. The residence offers five ensuite bedrooms across the main living levels, complemented by a third-level bonus retreat with rooftop lounge, providing flexibility for a sixth bedroom, office, wellness studio, or private sanctuary. For those who value location above all else, Casa Alta delivers something increasingly rare: the opportunity to own one of La Jolla's most elevated viewpoints and a perspective few properties can ever claim.

2082 Via Casa Alta, La Jolla

$14,795,000
5 Beds 9 Baths NDP2606220 MLS ACTIVE Status
PANORAMIC OCEAN VIEWS define this privately gated Mount Soledad estate, offering sweeping coastline vistas, sparkling city lights, mountain views, and unforgettable sunsets just minutes from the Village of La Jolla. Spanning approximately 8,694 square feet on nearly one acre, the residence has recently received more than $1 million in enhancements. It features five spacious ensuite bedrooms, an executive office, ocean-view chefs kitchen, reimagined primary suite, and two oversized bonus rooms currently configured as a private theater and detached fitness center with full bathoffering exceptional flexibility for guests, wellness, or additional sleeping accommodations. Resort-inspired grounds include a vanishing-edge pool and spa, outdoor kitchen, fire pit, expansive lawn, and multiple terraces designed for effortless indoor-outdoor living. A rare La Jolla estate where extraordinary privacy, timeless architecture, and commanding ocean views come together in one of Mount Soledads most coveted settings. PANORAMIC OCEAN VIEWS define this privately gated Mount Soledad estate, offering sweeping coastline vistas, sparkling city lights, mountain views, and unforgettable sunsets just minutes from the Village of La Jolla. Spanning approximately 8,694 square feet on nearly one acre, the residence has recently received more than $1 million in enhancements. It features five spacious ensuite bedrooms, an executive office, ocean-view chefs kitchen, reimagined primary suite, and two oversized bonus rooms currently configured as a private theater and detached fitness center with full bathoffering exceptional flexibility for guests, wellness, or additional sleeping accommodations. Resort-inspired grounds include a vanishing-edge pool and spa, outdoor kitchen, fire pit, expansive lawn, and multiple terraces designed for effortless indoor-outdoor living. A rare La Jolla estate where extraordinary privacy, timeless architecture, and commanding ocean views come together in one of Mount Soledads most coveted settings.

1904 Via Casa Alta, La Jolla

$14,850,000
5 Beds 8 Baths NDP2605057 MLS ACTIVE Status
Elevated 2024 Build Unobstructed 180 Panoramic views 3.32 Privately gated acres Infinity pool + resort-style amenities Theater, wine room, gym & 4+ garage. Perched atop one of the most coveted view locations on the west side of the Rancho Santa Fe Covenant, this newly completed architectural estate offers unobstructed 180-degree panoramic views with exceptional privacy. Designed by renowned architect John Jensen and completed in 2024, the gated residence showcases approximately 8,000 square feet of refined living space and over 10,200 square feet under roof on 3.32 elevated acres. A dramatic glass pivot entry opens to soaring interiors, walls of glass, and expansive 42-foot sliding doors that seamlessly connect the home to the resort-style outdoor setting. Designed for elevated modern living, the estate features imported Spanish porcelain flooring throughout, a custom chefs kitchen with oversized waterfall island, striking bookmatched stone feature wall, custom theater by CHT, wine room, gym, dual bars, floating illuminated staircase, and premium LaCantina and Wyland glass systems maximizing natural light and panoramic views. Outdoor amenities include a stunning 62-foot infinity-edge pool and spa, mature olive trees, extensive landscape lighting, expansive motor court parking, and a subterranean 4+ car garage. Built with exceptional attention to detail, the property also incorporates advanced commercial-grade fire-resistant features and a pre-designated elevator space. Ideally located near Rancho Santa Fes premier dining, shopping, schools, and beaches, this is a rare Elevated 2024 Build Unobstructed 180 Panoramic views 3.32 Privately gated acres Infinity pool + resort-style amenities Theater, wine room, gym & 4+ garage. Perched atop one of the most coveted view locations on the west side of the Rancho Santa Fe Covenant, this newly completed architectural estate offers unobstructed 180-degree panoramic views with exceptional privacy. Designed by renowned architect John Jensen and completed in 2024, the gated residence showcases approximately 8,000 square feet of refined living space and over 10,200 square feet under roof on 3.32 elevated acres. A dramatic glass pivot entry opens to soaring interiors, walls of glass, and expansive 42-foot sliding doors that seamlessly connect the home to the resort-style outdoor setting. Designed for elevated modern living, the estate features imported Spanish porcelain flooring throughout, a custom chefs kitchen with oversized waterfall island, striking bookmatched stone feature wall, custom theater by CHT, wine room, gym, dual bars, floating illuminated staircase, and premium LaCantina and Wyland glass systems maximizing natural light and panoramic views. Outdoor amenities include a stunning 62-foot infinity-edge pool and spa, mature olive trees, extensive landscape lighting, expansive motor court parking, and a subterranean 4+ car garage. Built with exceptional attention to detail, the property also incorporates advanced commercial-grade fire-resistant features and a pre-designated elevator space. Ideally located near Rancho Santa Fes premier dining, shopping, schools, and beaches, this is a rare opportunity to own a truly exceptional contemporary estate.

15575 Las Planideras, Rancho Santa Fe

$15,200,000
7 Beds 10 Baths 260015576 MLS ACTIVE Status
Welcome to Villa Lourdes, an extraordinary private gated retreat within Del Rayo Estates. Spanning 3.34 acres of lush tropical grounds, this one-of-a-kind sanctuary blends timeless architecture, absolute privacy, and resort-inspired living high above the panoramic vistas of Rancho Santa Fe. At its heart, a custom designed naturalistic pool with dual cascading waterfalls creates a breathtaking centerpiece. The surrounding features an open-air pavilion complete with a chef's kitchen, entertaining bar, pizza oven, multiple fireplaces, and elegant gathering spaces designed for graceful indoor-outdoor living. Meandering botanical gardens, towering palms, and curated landscapes evoke the feeling of an exclusive island retreat. The main residence features 7 bedrooms 9 baths, formal living dining with game room, movie theater and speak easy inspired bar and entertainment area. Two beautifully paneled offices and a grand entrance hall are among the dramatic architectural features of this custom built home. A detached, 1 bedroom guest house, expansive eight-car garage, and exceptional amenities complete this remarkable estate. Villa Lourdes is a rare offering where luxury, privacy, and timeless elegance converge to create one of Rancho Santa Fe's most captivating legacy estates.

5962 Rancho Diegueno Rd, Rancho Santa Fe

$15,495,000
9 Beds 14 Baths 250041028 MLS ACTIVE Status
Awe inspiring are the words that come to mind as you approach "The Eagle's Nest." The quality of construction and grandeur of the estate is unparalleled. Resting atop one of the highest hills in Rancho Santa Fe on a private, gated street, this masterpiece features 360-degree ocean, golf, and mountain views, impeccably manicured grounds, and materials sourced from around the world. Upon entering the home, the sheer scale and beauty are breathtaking. The home features a home theater, two-story library, roof deck, numerous balconies, fountains that rival the Bellagio, a gym, private guest quarters, and so much more. Pictures truly don't do this estate justice, one must see the home in person to appreciate just how spectacular it is.

5893 Winland Hills Dr, Rancho Santa Fe

$15,995,000
10 Beds 17 Baths NDP2604776 MLS ACTIVE Status
This Magnificent Compound is a one-of-a-kind Village estate set on nearly 5 fully usable, walled and double gated acres in Rancho Santa Fe. Designed and built by Sylvester Construction, this private compound offers over 20,000 sq ft of refined living space across four separate buildings, including 10+ bedrooms, 17 bathrooms and unmatched resort-style amenities. The main, single level, residence features 5 ensuite bedrooms, dual his-and-her master bathrooms with extra large walk in closets and a private outdoor area with a waterfall, formal living and dining rooms, a cherry wood paneled study, music and game rooms opening to a wine bar and climate controlled wine cellar, his and her offices, and an expansive family room with disappearing lift and glide doors that recede into the wall for seamless indoor/outdoor living. The Chef's kitchen has high end Viking appliances, four Viking ovens, a Sub-Zero refrigerator, walk in pantry and a vast center island. Additional structures include a private theater house with a coat check, full snack and drink bar and game room, a 2-story collectors showcase building with a full gym (or fits 10 cars) and a 3 bedroom guest house upstairs, plus a detached 2BR guest house with an office and attached 2 car garage. The gym was originally built to be a high end barn and could easily be converted. There is plenty of space for a large corral and jumping area. Trails can be accessed from the property for long trail rides. Outdoors, enjoy a resort style pool with multiple waterfalls, two covered cabanas with wood burning fireplaces, an outdoor BBQ ar This Magnificent Compound is a one-of-a-kind Village estate set on nearly 5 fully usable, walled and double gated acres in Rancho Santa Fe. Designed and built by Sylvester Construction, this private compound offers over 20,000 sq ft of refined living space across four separate buildings, including 10+ bedrooms, 17 bathrooms and unmatched resort-style amenities. The main, single level, residence features 5 ensuite bedrooms, dual his-and-her master bathrooms with extra large walk in closets and a private outdoor area with a waterfall, formal living and dining rooms, a cherry wood paneled study, music and game rooms opening to a wine bar and climate controlled wine cellar, his and her offices, and an expansive family room with disappearing lift and glide doors that recede into the wall for seamless indoor/outdoor living. The Chef's kitchen has high end Viking appliances, four Viking ovens, a Sub-Zero refrigerator, walk in pantry and a vast center island. Additional structures include a private theater house with a coat check, full snack and drink bar and game room, a 2-story collectors showcase building with a full gym (or fits 10 cars) and a 3 bedroom guest house upstairs, plus a detached 2BR guest house with an office and attached 2 car garage. The gym was originally built to be a high end barn and could easily be converted. There is plenty of space for a large corral and jumping area. Trails can be accessed from the property for long trail rides. Outdoors, enjoy a resort style pool with multiple waterfalls, two covered cabanas with wood burning fireplaces, an outdoor BBQ area, and tranquil courtyards surrounded by lush, mature landscaping. The entire property is run by paid solar including the pool. Inspired by ancient Italian villas and Tuscan design, this opulent estate offers total privacy, high-end finishes, and Southern California luxury at its finest.

6314 El Apajo, Rancho Santa Fe

$16,750,000
7 Beds 9 Baths 260013213 MLS ACTIVE Status
The Ultimate BrandNEW Construction & Wellness Estate 2026! 16345-47 Los Arboles. A rare coupling of the Best in Design and Construction with Susanne Bacino as lead designer ~ known for her innovation and industry defining influence, making this Estate Property truly Beyond Compare! There is a reason homes on this street rarely come available. Tucked away on one of Rancho Santa Fe Covenant’s most cherished streets, this all Single-Level Estate offers a Wellness-Focused Lifestyle on 2.03 private & usable acres. Featuring 5-bedroom suites, a dedicated Office, Detached 2-bedroom Guest Home, private motorized gates, fully fenced grounds, wet edge pool an oversized 6-CAR GARAGE. Natural light pours through walls of disappearing glass, connecting the living spaces to expansive outdoor lounge areas, Pool Cabana, outdoor kitchen, sunken firepit and beautifully landscaped, private grounds. The custom chef's kitchen features natural stone surfaces, custom cabinetry, premium appliances, and an oversized marble island. Behind the main kitchen, a fully equipped Back Kitchen. The dining area enjoys seamless glass Wine Storage Wall and offers a floor to ceiling steel window overlooking the gardens. The Primary Suite was designed for restoration, featuring a Spa-Inspired Bath, indoor dry Sauna, Hot Tub, Cold Plunge, and a sense of privacy that is increasingly hard to find. Lap of luxury Spa Bath, gorgeous Her & His couture custom closets. The secondary spaces are incredible with Bonus Room / Media space and so much more ~ It's Your Turn to Live in Luxury!

16345-47 Los Arboles, Rancho Santa Fe

board logo

This information is deemed reliable but not guaranteed. You should rely on this information only to decide whether or not to further investigate a particular property. BEFORE MAKING ANY OTHER DECISION, YOU SHOULD PERSONALLY INVESTIGATE THE FACTS (e.g. square footage and lot size) with the assistance of an appropriate professional. You may use this information only to identify properties you may be interested in investigating further. All uses except for personal, non-commercial use in accordance with the foregoing purpose are prohibited. Redistribution or copying of this information, any photographs or video tours is strictly prohibited. This information is derived from the Internet Data Exchange (IDX) service provided by San Diego MLS®. Displayed property listings may be held by a brokerage firm other than the broker and/or agent responsible for this display. The information and any photographs and video tours and the compilation from which they are derived is protected by copyright. Compilation © 2026 San Diego MLS®,