Refine Search
Sort by
35025 Hwy 79, Warner Springs
$2,500,000
17 Beds ⋅ 17 Baths ⋅ ND26169254 MLS ⋅ ACTIVE Status
Over 29 acres with frontage on Highway 79 in Sunshine Summit, Warner Springs, this property is 4 APN's, a handsome two-story Spanish style home with vineyard and valley views, tennis courts, pool, sauna, commercial kitchen/restaurant style building, communal dining room, lounge, separate reception/admin building, and courtyard consisting of 11 hotel-style rooms, laundry facilities, large running track circling a pond, and more. The adjacent home at 35065 Highway 79 which is a two-bedroom, two bathroom, 1102 esf is also included. WATER WELL!!!!! water storage, septic, power and other infrastructure in place. Property was recently lodging and learning as rehabilitation facility, and before that enjoyed a long history as a backcountry hotel/ resort and restaurant. Zoning states A70 and RMH8 - Residential Mobile Home Park. Situated on the "North Mountain Wine Trail" of San Diego County and only a short jaunt to various airports and tourist destinations, the commercial possibilities here are vast! Over 29 acres with frontage on Highway 79 in Sunshine Summit, Warner Springs, this property is 4 APN's, a handsome two-story Spanish style home with vineyard and valley views, tennis courts, pool, sauna, commercial kitchen/restaurant style building, communal dining room, lounge, separate reception/admin building, and courtyard consisting of 11 hotel-style rooms, laundry facilities, large running track circling a pond, and more. The adjacent home at 35065 Highway 79 which is a two-bedroom, two bathroom, 1102 esf is also included. WATER WELL!!!!! water storage, septic, power and other infrastructure in place. Property was recently lodging and learning as rehabilitation facility, and before that enjoyed a long history as a backcountry hotel/ resort and restaurant. Zoning states A70 and RMH8 - Residential Mobile Home Park. Situated on the "North Mountain Wine Trail" of San Diego County and only a short jaunt to various airports and tourist destinations, the commercial possibilities here are vast!

35025 Hwy 79, Warner Springs

13126 Silver Saddle Ln, Poway
$2,500,000
6 Beds ⋅ 5 Baths ⋅ 260024846 MLS ⋅ ACTIVE Status
Single-level living, a gorgeous detached ADU, and your own backyard resort! Located in Poway's desirable Silver Saddle Ranch neighborhood, this exceptional property sits on a large, flat, usable lot and offers a 3,723 sq ft main home PLUS a beautifully remodeled 655 sq ft detached ADU. The main home features 5 bedrooms, 3.5 baths, high ceilings, and an open floor plan with tremendous versatility. The spacious family room boasts a wet bar and sliding barn door, while the eat-in kitchen offers granite countertops, breakfast bar, stainless steel appliances, and double oven. An oversized bonus room provides endless options for a game room, theater, gym, office, or golf simulator. The detached ADU includes a bedroom, living room, kitchenette, and full bath—ideal for multigenerational living or guests. Enjoy resort-style outdoor living with a pool, spa, BBQ island, covered patio, seating areas, grassy play space, and mature landscaping. Additional highlights include owned solar, two whole-house fans, smart thermostats, Ring security, tankless water heater, RV parking, and a 3-car garage with deep driveway parking for approximately four additional vehicles. Explore miles of community trails through Poway's lush green valley, including trail access to Painted Rock Elementary. Located in the highly acclaimed Poway Unified School District, this versatile property combines single-level convenience, separate living quarters, and exceptional indoor-outdoor living.

13126 Silver Saddle Ln, Poway

14040 Iris Ln, Poway
$2,555,555
5 Beds ⋅ 5 Baths ⋅ PTP2607078 MLS ⋅ ACTIVE Status
Welcome to this spectacular Poway estate, where breathtaking views, resort-style living, and exceptional versatility come together. Perched against a stunning mountain backdrop, this extraordinary 5-bedroom, 4.5-bath residence offers an unparalleled blend of privacy, space, and indoor-outdoor living. With three additional bonus rooms, a salt water infinity pool and spa, expansive entertaining areas, a basketball court, dedicated dog run, and abundant RV and boat parking, this is a property designed to elevate everyday living. Step through the dramatic double entry doors and into a grand formal living and dining area framed by soaring ceilings and sweeping mountain views. Beyond, the home opens into an inviting great room where the chefs kitchen takes center stage, featuring a generous center island, dining nook, and warm fireplacecreating the perfect setting for everything from casual family mornings to unforgettable gatherings. The luxurious primary suite is conveniently located on the main level, offering a private retreat with its own balcony and breathtaking vistas. The spa-inspired primary bath features an oversized soaking tub and expansive walk-in shower, creating a serene escape at the end of the day. Four additional bedrooms provide exceptional flexibility. Two feature private en-suite bathrooms, while the remaining two share a convenient Jack-and-Jill bath. The homes three bonus rooms take versatility to another level: one is currently styled as a sophisticated home office, another includes a built-in kitchenette and laundry and can function beautifully as a junio Welcome to this spectacular Poway estate, where breathtaking views, resort-style living, and exceptional versatility come together. Perched against a stunning mountain backdrop, this extraordinary 5-bedroom, 4.5-bath residence offers an unparalleled blend of privacy, space, and indoor-outdoor living. With three additional bonus rooms, a salt water infinity pool and spa, expansive entertaining areas, a basketball court, dedicated dog run, and abundant RV and boat parking, this is a property designed to elevate everyday living. Step through the dramatic double entry doors and into a grand formal living and dining area framed by soaring ceilings and sweeping mountain views. Beyond, the home opens into an inviting great room where the chefs kitchen takes center stage, featuring a generous center island, dining nook, and warm fireplacecreating the perfect setting for everything from casual family mornings to unforgettable gatherings. The luxurious primary suite is conveniently located on the main level, offering a private retreat with its own balcony and breathtaking vistas. The spa-inspired primary bath features an oversized soaking tub and expansive walk-in shower, creating a serene escape at the end of the day. Four additional bedrooms provide exceptional flexibility. Two feature private en-suite bathrooms, while the remaining two share a convenient Jack-and-Jill bath. The homes three bonus rooms take versatility to another level: one is currently styled as a sophisticated home office, another includes a built-in kitchenette and laundry and can function beautifully as a junior ADU guest suite or multi-generational living space, and the third is outfitted as a home gym and dance studio. Then step outsideand prepare to be impressed. The backyard is a private resort of its own, featuring an outdoor kitchen, expansive deck, covered patio, salt water infinity pool, and spa, all set against the dramatic mountain scenery. Whether hosting a summer celebration, enjoying a quiet sunset, or gathering with family and friends, this outdoor space was made for memorable moments. The amenities continue around the property. A dedicated basketball court provides space to play, while a fully fenced dog run gives four-legged family members room to roam. The attached three-car garage offers generous storage/workshop and convenient access directly into the kitchen, making everyday unloading effortless. An expansive driveway provides ample room for multiple vehicles, plus RV hookup and boat parking. Tucked away in a setting that delivers exceptional privacy while remaining close to everything Poway has to offer, this remarkable estate combines space, flexibility, recreation, and resort-style living in one unforgettable package. And with access to award-winning Poway Unified School District schools, the lifestyle extends well beyond the walls of the home. Private. Panoramic. Resort-inspired. Exceptionally versatile. This is Poway living at an extraordinary scale. No HOA. No Mello Roos. The home was appraised at $2,895,000 - offering exceptional value and unbeatable price per square foot.

14040 Iris Ln, Poway

15541 Pinehurst Pl, Scripps Ranch
$2,595,000
5 Beds ⋅ 5 Baths ⋅ 260013181 MLS ⋅ ACTIVE Status
Welcome to this wonderful Warmington Viscaya Plan 3 home! One of the best floors plans on one of the best streets in Stonebridge! Located on an incredibly friendly cul-de-sac street, this highly usable floor plan with a rarely available full living suite downstairs. Be greeted by the lanai upon entering the home, bringing light and space to the entry. Fireplace, custom hand glazed tiles, elevated lighting, and beautiful, custom iron windows recently added. This lanai is incredible place for hosting, opening into the beautiful dining area that makes quite an impression in itself! The downstairs suite is towards the front of the home, offering a quiet and separate living area. The kitchen has a butler's kitchen, walk-in pantry with additional understairs storage. The adjoining Family Room offers an incredibly open space and natural transition from the kitchen, providing warmth with wood floors and plenty of natural light. The bonus room directly adjacent can be a gym, office, or play room - lots of options! Upstairs features an incredibly spacious master bedroom with a newly added custom iron doorway to the master bath, offering additional privacy. The master bedroom and hallway have been upgraded with beautiful Spanish style arches, adding warmth and uniqueness to the home. The backyard is amazing as it's well laid out, private, quiet, and gives plenty of room to play and entertain. 4 Car Garage. Owned house & pool solar. Over $100,000 in upgrades in the last two years! Poway schools!

15541 Pinehurst Pl, Scripps Ranch

15223 Skyridge Rd, Poway
$2,595,000
5 Beds ⋅ 5 Baths ⋅ NDP2607610 MLS ⋅ ACTIVE Status
Perched above the sought-after High Valley community with breathtaking panoramic views, this extraordinary estate blends timeless elegance with resort-style living in one of Poway's most desirable locations. Offering 5 bedrooms, 4.5 bathrooms, and over 5,200 square feet of beautifully designed living space, this home was thoughtfully crafted for both grand entertaining and everyday comfort. Aprivate gated drivewaycreates an impressive sense of arrival while offering an added level of privacy and seclusion. Inside, soaring ceilings, abundant natural light, and expansive gathering spaces create an inviting yet sophisticated atmosphere, while the seamless floor plan effortlessly connects indoor and outdoor living. The lower level is an entertainer's dream, featuring a movie theater, game room, and dedicated home gym. Step outside to your own private retreat, where a sparkling pool and spa overlook sweeping mountain vistas. Whether entertaining guests or enjoying a quiet sunset, the backyard offers an unforgettable setting that captures the very best of Southern California living.Solaradds energy efficiency to the home's impressive list of amenities. Ideally located near award-winning Poway schools, scenic hiking trails, shopping, and dining, 15223 Skyridge Road is a rare opportunity to experience luxury, privacy, and breathtaking viewsall in one remarkable property. Perched above the sought-after High Valley community with breathtaking panoramic views, this extraordinary estate blends timeless elegance with resort-style living in one of Poway's most desirable locations. Offering 5 bedrooms, 4.5 bathrooms, and over 5,200 square feet of beautifully designed living space, this home was thoughtfully crafted for both grand entertaining and everyday comfort. Aprivate gated drivewaycreates an impressive sense of arrival while offering an added level of privacy and seclusion. Inside, soaring ceilings, abundant natural light, and expansive gathering spaces create an inviting yet sophisticated atmosphere, while the seamless floor plan effortlessly connects indoor and outdoor living. The lower level is an entertainer's dream, featuring a movie theater, game room, and dedicated home gym. Step outside to your own private retreat, where a sparkling pool and spa overlook sweeping mountain vistas. Whether entertaining guests or enjoying a quiet sunset, the backyard offers an unforgettable setting that captures the very best of Southern California living.Solaradds energy efficiency to the home's impressive list of amenities. Ideally located near award-winning Poway schools, scenic hiking trails, shopping, and dining, 15223 Skyridge Road is a rare opportunity to experience luxury, privacy, and breathtaking viewsall in one remarkable property.

15223 Skyridge Rd, Poway

13303 Greenstone Ct, Scripps Ranch
$2,595,000
6 Beds ⋅ 5 Baths ⋅ PTP2607406 MLS ⋅ ACTIVE Status
Private Stonebridge Estates Retreat | Two Main-Level Suites, Resort-Style Pool an Entertainers Paradise Enjoy exceptional privacy and open-space views from this premium corner-lot residence in Stonebridge Estates, with no neighbors to the side or behind. A rare offering in the neighborhood, the home features two full suites downstairs, including a luxurious primary retreat with direct backyard access. Its spa-inspired bathroom offers dual vanities, a jetted soaking tub, a stone shower, and an oversized walk-in closet. A second main-level en-suite bedroom provides an inviting space for guests or multi-generational living. The backyard brings together a designer pool, lush landscaping, and a mature orchard featuring pomegranate, peach, donut peach, lemon, avocado, persimmon, and loquat trees, complemented by a flourishing grapevine. This resort-style setting creates a beautiful backdrop for entertaining and everyday relaxation. A grand entry introduces soaring ceilings, abundant natural light, and elegant hardwood and stone flooring. The gourmet kitchen is equipped with premium Thermador appliances, a built-in refrigerator, and a commercial-grade range, and opens to a spacious family room designed for gathering and entertaining. Off the formal dining room, a charming courtyard fountain adds another inviting touch. Upstairs, four additional bedrooms offer versatile living space. One includes a private en-suite bathroom and an adjoining retreat ideal for an office or playroom. An oversized bedroom captures panoramic views and offers the flexibility to serve as a media room or s Private Stonebridge Estates Retreat | Two Main-Level Suites, Resort-Style Pool an Entertainers Paradise Enjoy exceptional privacy and open-space views from this premium corner-lot residence in Stonebridge Estates, with no neighbors to the side or behind. A rare offering in the neighborhood, the home features two full suites downstairs, including a luxurious primary retreat with direct backyard access. Its spa-inspired bathroom offers dual vanities, a jetted soaking tub, a stone shower, and an oversized walk-in closet. A second main-level en-suite bedroom provides an inviting space for guests or multi-generational living. The backyard brings together a designer pool, lush landscaping, and a mature orchard featuring pomegranate, peach, donut peach, lemon, avocado, persimmon, and loquat trees, complemented by a flourishing grapevine. This resort-style setting creates a beautiful backdrop for entertaining and everyday relaxation. A grand entry introduces soaring ceilings, abundant natural light, and elegant hardwood and stone flooring. The gourmet kitchen is equipped with premium Thermador appliances, a built-in refrigerator, and a commercial-grade range, and opens to a spacious family room designed for gathering and entertaining. Off the formal dining room, a charming courtyard fountain adds another inviting touch. Upstairs, four additional bedrooms offer versatile living space. One includes a private en-suite bathroom and an adjoining retreat ideal for an office or playroom. An oversized bedroom captures panoramic views and offers the flexibility to serve as a media room or second primary. Additional features include paid-off solar for both the home and pool, a wine cellar, a three-car garage with one bay converted into guest quarters, a Nest thermostat, and crown molding. Located within the award-winning Poway Unified School District and a short stroll from the community park and playground, this home offers a distinctive lifestyle in one of San Diegos most prestigious neighborhoods.

13303 Greenstone Ct, Scripps Ranch

441 Rancho Santa Fe Rd, Encinitas
$2,599,000
5 Beds ⋅ 5 Baths ⋅ NDP2609721 MLS ⋅ ACTIVE Status
SELLER FINANCE AVAILABLE . Experience a rare blend of historic Olivenhain charm and sophisticated modern living at this remarkable estate. Set on a private 0.58-acre lot neighboring the iconic Olivenhain Meeting Hall, this property has been thoughtfully refreshed with new interior and exterior paint, presenting a pristine canvas for its next chapter. The property offers approximately 3,395 square feet of combined space, consisting of an approximately 2,819-square-foot main residence plus a 576-square-foot detached flex/casita. Inside, wide-plank wood flooring and abundant natural light create an atmosphere of warmth and elegance. The chefs kitchen serves as the heart of the home, featuring granite countertops, a center island with a gas cooktop, stainless steel appliances, and custom cabinetry. The layout flows seamlessly into the primary living areas and out to the backyard, facilitating a perfect indoor-outdoor connection. The primary suite provides a peaceful retreat with a large walk-in closet, dual vanities, and a soaking tub. For those seeking flexibility, the home includes an attached guest suite with its own private exterior entrance and direct kitchen access, ideal for extended family or a secluded home office. The grounds are a true sanctuary, featuring panoramic valley and mountain views. The outdoor entertaining area is equipped with a built-in barbecue, a mini-fridge, and a fire pit, all enhanced by an entire home fire sprinkler system (including the garage) and front yard sprinklers. The detached studio, accessible via the propertys main gate, offers endless p SELLER FINANCE AVAILABLE . Experience a rare blend of historic Olivenhain charm and sophisticated modern living at this remarkable estate. Set on a private 0.58-acre lot neighboring the iconic Olivenhain Meeting Hall, this property has been thoughtfully refreshed with new interior and exterior paint, presenting a pristine canvas for its next chapter. The property offers approximately 3,395 square feet of combined space, consisting of an approximately 2,819-square-foot main residence plus a 576-square-foot detached flex/casita. Inside, wide-plank wood flooring and abundant natural light create an atmosphere of warmth and elegance. The chefs kitchen serves as the heart of the home, featuring granite countertops, a center island with a gas cooktop, stainless steel appliances, and custom cabinetry. The layout flows seamlessly into the primary living areas and out to the backyard, facilitating a perfect indoor-outdoor connection. The primary suite provides a peaceful retreat with a large walk-in closet, dual vanities, and a soaking tub. For those seeking flexibility, the home includes an attached guest suite with its own private exterior entrance and direct kitchen access, ideal for extended family or a secluded home office. The grounds are a true sanctuary, featuring panoramic valley and mountain views. The outdoor entertaining area is equipped with a built-in barbecue, a mini-fridge, and a fire pit, all enhanced by an entire home fire sprinkler system (including the garage) and front yard sprinklers. The detached studio, accessible via the propertys main gate, offers endless possibilities as a creative workspace, gym, or private lounge. Equestrian enthusiasts will appreciate the property's horse-friendly setting and convenient access to community horse trails. The expansive lot also provides ample room for RV or boat parking and potential for additional or ADU use, subject to buyer verification and applicable City of Encinitas requirements. Located within the prestigious San Dieguito Union High School District, this home offers easy access to the beaches of Encinitas, Lake Hodges trails, and the luxury amenities of Rancho Santa Fe. This is a rare opportunity to enjoy privacy, space, and a sophisticated coastal lifestyle in one of North Countys most coveted equestrian communities.

441 Rancho Santa Fe Rd, Encinitas

13720 Dean Ct, Poway
$2,599,900
5 Beds ⋅ 6 Baths ⋅ 260024643 MLS ⋅ ACTIVE Status
BRAND NEW NEVER LIVED IN-LAST HOME in The Farm in Poway. This exquisite residence at 13720 Dean Court features a Next Gen suite that includes a separate entrance, living space, kitchenette, bedroom, bathroom, and laundry, providing unparalleled versatility and privacy. With 5 bedrooms and 5.5 bathrooms, this home spans 4,815 square feet and truly lives like a single level, enhanced by an open floor plan that seamlessly connects the Great Room, kitchen, and dining area. The primary owner’s suite and a dedicated office are conveniently located on the entry level, along with an additional bedroom featuring an ensuite bath. Upstairs, discover a spacious bonus room and game rooms alongside two more bedrooms, one of which also boasts an ensuite bathroom. The gourmet kitchen is equipped with quartz countertops and premium stainless steel GE Monogram appliances, making it a perfect space for both everyday living and entertaining. The Farm is a community with onsite amenities that include community gardens, walking trails and a tot lot. The nearby area is host to nature reserves and hiking opportunities with close proximity to I-15 for an easy commute to ocean beaches and downtown San Diego

13720 Dean Ct, Poway

5274 Foxborough, Carmel Valley
$2,600,000
5 Beds ⋅ 3 Baths ⋅ NDP2607999 MLS ⋅ ACTIVE Status
Welcome to this exceptional Saratoga home on a corner lot. From the moment you arrive, you are greeted by professionally landscaped grounds and a gated front courtyard. Inside, you will find soaring ceilings and a custom travertine tile medallion inlay set an elegant tone for this residence, leading you through a thoughtfully designed downstairs layout that features a private bedroom, a dedicated office, and an inviting family room. The gourmet kitchen features white cabinets and light green granite countertops, a complementary tiled backsplash, and walk-in pantry. The family room features a cozy fireplace and large windows look out to the back patio. Just across the way, the separate dining room exits directly to your own private swimming pool. Upstairs, the expansive master retreat offers a luxurious escape with two separate walk-in closets, dual sinks, a Jacuzzi soaking tub, a step-in shower, and a private water closet. The second level also hosts two additional bedrooms, a full bath, a convenient laundry room, and a spacious loft. Every bathroom in the home is finished with premium tile flooring, granite or marble countertops, and custom tiled shower enclosures. This home features solar electricity-producing roof tiles, central air conditioning, 220V outlet in the garage, and fire sprinklers throughout the home. Situated in a highly desirable neighborhood, this prime location offers convenient access to shopping, local parks, pristine beaches, and award-winning school districts. Buyer to verify all before close of escrow. Welcome to this exceptional Saratoga home on a corner lot. From the moment you arrive, you are greeted by professionally landscaped grounds and a gated front courtyard. Inside, you will find soaring ceilings and a custom travertine tile medallion inlay set an elegant tone for this residence, leading you through a thoughtfully designed downstairs layout that features a private bedroom, a dedicated office, and an inviting family room. The gourmet kitchen features white cabinets and light green granite countertops, a complementary tiled backsplash, and walk-in pantry. The family room features a cozy fireplace and large windows look out to the back patio. Just across the way, the separate dining room exits directly to your own private swimming pool. Upstairs, the expansive master retreat offers a luxurious escape with two separate walk-in closets, dual sinks, a Jacuzzi soaking tub, a step-in shower, and a private water closet. The second level also hosts two additional bedrooms, a full bath, a convenient laundry room, and a spacious loft. Every bathroom in the home is finished with premium tile flooring, granite or marble countertops, and custom tiled shower enclosures. This home features solar electricity-producing roof tiles, central air conditioning, 220V outlet in the garage, and fire sprinklers throughout the home. Situated in a highly desirable neighborhood, this prime location offers convenient access to shopping, local parks, pristine beaches, and award-winning school districts. Buyer to verify all before close of escrow.

5274 Foxborough, Carmel Valley

2932 Ranch Gate Rd, Chula Vista
$2,625,000
5 Beds ⋅ 5 Baths ⋅ PTP2601248 MLS ⋅ ACTIVE Status
First Time on󠃳󠂠󠂀󠂠󠃢󠂁󠂢󠃢󠂁󠂣󠃢󠂁󠂣󠃍󠂏󠃍󠂏 the Market Exceptional Home in Rolling Hills Ranch II. Located within an exclusive gated community, this stunning property offers privacy, space, and breathtaking mountain views on an expansive lot. Designed for both relaxation and entertaining, the outdoor living area is a true highlightfeaturing a sparkling pool, oversized fire pit, and generous patio space perfect for gatherings under the stars. Offered for the first time, this unique residence includes an attached two-story private suite complete with its own full kitchen, living area, bedroom, and full bathroomideal for guests, extended family, or multigenerational living. A rare opportunity to own a one-of-a-kind home in one of Rolling Hills most sought-after communities. First Time on the Market Exceptional Home in Rolling Hills Ranch II. Located within an exclusive gated community, this stunning property offers privacy, space, and breathtaking mountain views on an expansive lot. Designed for both relaxation and entertaining, the outdoor living area is a true highlightfeaturing a sparkling pool, oversized fire pit, and generous patio space perfect for gatherings under the stars. Offered for the first time, this unique residence includes an attached two-story private suite complete with its own full kitchen, living area, bedroom, and full bathroomideal for guests, extended family, or multigenerational living. A rare opportunity to own a one-of-a-kind home in one of Rolling Hills most sought-after communities.

2932 Ranch Gate Rd, Chula Vista

19576 Paradise Mountain Rd, Valley Center
$2,645,000
5 Beds ⋅ 6 Baths ⋅ NDP2607501 MLS ⋅ ACTIVE Status
Welcome to The Overlook at Paradise Mountain11.82 acres with expansive westerly views, direct horseback access to Hellhole Canyon, and a property designed for far more than everyday residential living. Completed in 2018, this custom single-level Valley Center estate combines timber-and-stone architecture with extensive outdoor living, equestrian facilities, a permitted 4,000 sq. ft. workshop and an approved ADU site. From the great room and rear patio, the elevated setting looks west across the surrounding hills, creating a front-row view of the evening sunsets. Inside the approximately 3,572 sq. ft. residence, exposed timber beams, natural stone, walnut engineered hardwood flooring and Andersen windows with custom walnut casings create a warm, substantial interior. Large bi-fold and sliding glass doors connect the main living areas directly to the covered patio. The floor plan includes five bedrooms, each with its own ensuite full bath, plus a powder room and an additional half bath in the attached 3-car garage. The kitchen is finished with custom walnut cabinetry, granite counters, a professional Wolf range, Sub-Zero refrigerator and freezer, Cove dishwasher, pot filler and built-in Miele coffee system with cup-warming tray. Just beyond it, the living-room bar was built for serious entertaining, with an integrated refrigerator, dual kegerator with custom taps, glass rinser, ice maker and commercial soda system. The soda lines route through the ice maker before reaching the bar gun, keeping beverages chilled through the pour. The primary suite includes direct slider access Welcome to The Overlook at Paradise Mountain11.82 acres with expansive westerly views, direct horseback access to Hellhole Canyon, and a property designed for far more than everyday residential living. Completed in 2018, this custom single-level Valley Center estate combines timber-and-stone architecture with extensive outdoor living, equestrian facilities, a permitted 4,000 sq. ft. workshop and an approved ADU site. From the great room and rear patio, the elevated setting looks west across the surrounding hills, creating a front-row view of the evening sunsets. Inside the approximately 3,572 sq. ft. residence, exposed timber beams, natural stone, walnut engineered hardwood flooring and Andersen windows with custom walnut casings create a warm, substantial interior. Large bi-fold and sliding glass doors connect the main living areas directly to the covered patio. The floor plan includes five bedrooms, each with its own ensuite full bath, plus a powder room and an additional half bath in the attached 3-car garage. The kitchen is finished with custom walnut cabinetry, granite counters, a professional Wolf range, Sub-Zero refrigerator and freezer, Cove dishwasher, pot filler and built-in Miele coffee system with cup-warming tray. Just beyond it, the living-room bar was built for serious entertaining, with an integrated refrigerator, dual kegerator with custom taps, glass rinser, ice maker and commercial soda system. The soda lines route through the ice maker before reaching the bar gun, keeping beverages chilled through the pour. The primary suite includes direct slider access to the rear patio and western views. A large walk-in closet is fitted with extensive custom cabinetry, drawers, shelving and hanging storage. The bath includes heated flooring, heated towel rack, BainUltra soaking tub and a Steamist shower system with heated floor and bench, integrated audio, lighting modes, aromatherapy, precision steam controls and individual user profiles. One additional guest suite also has direct slider access to the patio. The outdoor living area stretches across a large covered patio finished with a wood ceiling, stone columns, recessed infrared heaters, integrated projector and retractable screen. A Twin Eagles outdoor kitchen includes a Wi-Fi pellet smoker, griddle, power burner, sink and refrigerator. Conduit is already stubbed for a future spa. Exterior stairs lead to an elevated view deck above the patio, providing another vantage point for the acreage, surrounding hills and western sunsets. The equestrian improvements include an arena finished with limestone sand imported from Florida, a round pen, tack shed and covered stall barn with four large stalls that can be divided into eight 12x12 stalls. Water is plumbed to the stalls, with electrical service available in the barn area. Riders can leave directly from the property and ride to Hellhole Canyon County Preserve approximately half a mile away, without trailering. The 1,907-acre preserve includes 13.5 miles of moderate-to-advanced trails along with an equestrian staging area with trailer parking, potable water and additional park facilities. The permitted 4,000 sq. ft. workshop is fully insulated and drywalled with four 14' x 14' roll-up doors; three serve the main shop area and the fourth accesses a separate dedicated bay. The shop includes a 200-amp subpanel, 3-phase power, multiple 50-amp outlets, compressed air, dust collection, air scrubbers and pre-run mini-split line sets. A tightline is already run toward the existing septic system for a potential future bathroom, subject to permits and approvals. Additional improvements include approved 2BR/2BA ADU plans with compacted pad and utilities; owned solar; 400-amp service; 22kW automatic propane generator; private well with 10,000-gallon storage, filtration and softener; Lutron automation; Cat 6; gated entry; security system; interior fire sprinklers; perimeter fire sprinklers; 50-amp RV hookup with sewer dump.

19576 Paradise Mountain Rd, Valley Center

4282 Middlesex Dr, Normal Heights
$2,645,000
5 Beds ⋅ 4 Baths ⋅ 260021875 MLS ⋅ ACTIVE Status
Classic Kensington! Located on one of Kensington’s finest streets, this stately two-story traditional offers five bedrooms and three-and-one-half baths with an abundance of space and timeless appeal. A grand entry welcomes you and leads in two directions: to the left, a formal living room with high ceilings and fireplace; to the right, a spacious formal dining room easily accommodating a generous table for memorable family gatherings. Beyond the dining room is an expansive family room with French doors opening to the rear patio. The adjacent kitchen is exceptionally spacious, featuring stainless steel counters, an abundance of cabinetry, and a charming breakfast nook. Three bedrooms on the lower level, along with a separate laundry room, provide an ideal arrangement for guests, extended family, or additional living space. Upstairs, a library/office area sits at the top of the stairs, along with a smaller bedroom and an extraordinary primary suite that is sure to impress. The spacious bedroom features a dramatic vaulted wood ceiling, while the generously sized walk-in closet and bath provide plenty of room and comfort. Decks off both levels capture wonderful north-facing views and add to the home’s quintessential Kensington appeal. And don’t miss the detached lower-level room—perfect for a home gym, office, studio, or creative space. A truly special home in a coveted location!

4282 Middlesex Dr, Normal Heights

12919 Chaparral Ridge Rd, Carmel Valley
$2,649,000
5 Beds ⋅ 4 Baths ⋅ NDP2609193 MLS ⋅ ACTIVE Status
Its the location that sets this home apart. Tucked along a quiet, single-loaded cul-de-sac on the west side of Carmel Valley, this 5-bedroom, 3.5-bath home enjoys a beautiful canyon setting, expansive easterly views and the open, established feel that makes this area so desirable. Offering approximately 3,109 square feet, the well-designed floor plan includes generous living spaces and the versatility of a downstairs bedroom and full bath. Hardwood floors extend through many of the homes principal rooms, while the kitchen features a 48-inch Wolf range with double ovens, Sub-Zero refrigerator, replaced cabinetry and a walk-in pantry. The home has been thoughtfully improved over the years and now presents an opportunity for its next owner to update and personalize it to their own style. Significant improvements include Brand New HVAC & water heater, replacement of the original polybutylene plumbing, the roof replaced and the solar is owned. The low-maintenance yard takes full advantage of the canyon setting and easterly views. Just minutes from Del Mar beaches and Village, with convenient freeway access and walkability to Torrey Pines High School, the location is hard to beat. The home is within the award winning San Dieguito Schools that also includes Canyon Crest Academy. There is no HOA & Mello Roos ends in 2027! A rare combination of location, views, floor plan and potential in one of west Carmel Valleys most desirable settings. Its the location that sets this home apart. Tucked along a quiet, single-loaded cul-de-sac on the west side of Carmel Valley, this 5-bedroom, 3.5-bath home enjoys a beautiful canyon setting, expansive easterly views and the open, established feel that makes this area so desirable. Offering approximately 3,109 square feet, the well-designed floor plan includes generous living spaces and the versatility of a downstairs bedroom and full bath. Hardwood floors extend through many of the homes principal rooms, while the kitchen features a 48-inch Wolf range with double ovens, Sub-Zero refrigerator, replaced cabinetry and a walk-in pantry. The home has been thoughtfully improved over the years and now presents an opportunity for its next owner to update and personalize it to their own style. Significant improvements include Brand New HVAC & water heater, replacement of the original polybutylene plumbing, the roof replaced and the solar is owned. The low-maintenance yard takes full advantage of the canyon setting and easterly views. Just minutes from Del Mar beaches and Village, with convenient freeway access and walkability to Torrey Pines High School, the location is hard to beat. The home is within the award winning San Dieguito Schools that also includes Canyon Crest Academy. There is no HOA & Mello Roos ends in 2027! A rare combination of location, views, floor plan and potential in one of west Carmel Valleys most desirable settings.

12919 Chaparral Ridge Rd, Carmel Valley

419 San Elijo St, Point Loma (Pt Loma)
$2,650,000
5 Beds ⋅ 5 Baths ⋅ 260010594 MLS ⋅ ACTIVE Status
Stunning La Playa󠃳󠂠󠂀󠂠󠃢󠂁󠂢󠃢󠂁󠂣󠃢󠂁󠂣󠃍󠂏󠃍󠂏 Coastal Retreat with Ocean Views! Experience luxury coastal living in this fully renovated 2024 Point Loma masterpiece, ideally situated in the coveted La Playa neighborhood. Just a short stroll to the beach, this modern home blends timeless elegance with resort-style amenities. The main residence offers split level living consists of 4 spacious bedrooms and 3.5 baths, including two primary suites with spa-like bathrooms. A detached guest house provides flexibility for visitors, multi-generational living, or a private office. The modern open-concept design features sleek finishes, expansive windows, and seamless indoor-outdoor flow. Step outside to your private paradise: a brand-new saltwater heated pool and spa, a putting green, and a game room for year-round entertainment. The upper balcony captures panoramic views of the backyard oasis, the harbor, and the Pacific Ocean beyond. No HOA and no Mello Roos. Walking distance to the beach, yacht club, restaurants, and shops. Just minutes to downtown San Diego

419 San Elijo St, Point Loma (Pt Loma)

452 Evening View Dr, Chula Vista
$2,650,000
7 Beds ⋅ 6 Baths ⋅ 260017829 MLS ⋅ ACTIVE Status
Welcome to a home where thoughtful design, premium craftsmanship, and everyday comfort come together to create an exceptional living experience. Every space has been carefully enhanced with high-end finishes and modern conveniences, offering a move-in-ready lifestyle for those who appreciate quality. Comfort extends throughout the home with beautiful hardwood flooring, remodeled bathrooms, custom blinds and shades, motorized blackout shades in the primary suite, and inviting gas fireplaces that create a warm, welcoming atmosphere. Enjoy year-round comfort with 4 upgraded, 3 ton climate systems, advanced air purification, and a whole-home water filtration, softening, and reverse osmosis drinking water system, providing cleaner air and water for your family. Step outside into your own private resort. The professionally designed backyard features a stunning saltwater pool and spa with cascading waterfalls, elegant stone accents, ambient lighting, and smart controls, creating the perfect setting for relaxing evenings or unforgettable gatherings. An outdoor kitchen, beautifully landscaped grounds, flagstone patios, and accent lighting transform every outdoor space into a peaceful retreat. The home is equally impressive when it comes to convenience, sustainability, and efficiency, featuring 37 owned solar panels, two dedicated 240V Tesla electric vehicle chargers, smart home features including Wi-Fi-enabled locks and pool controls. From the meticulously maintained exterior to the carefully curated upgrades throughout, every improvement reflects pride of ownership and quality. Nestled behind the gates of the highly sought-after Rolling Hills Ranch community, this exceptional estate offers an unmatched combination of luxury, privacy, and resort-style living. Set within one of Chula Vista's premier master-planned neighborhoods, residents enjoy beautifully maintained streets, scenic walking trails, parks, playgrounds, and access to the exclusive community clubhouse featuring a resort-style pool, spa, gathering areas, and panoramic views of the surrounding hills. Designed for both everyday living and elegant entertaining, this expansive residence offers approximately 5,286 square feet of thoughtfully designed living space, including a detached casita with its own private entrance and full bathroom—ideal for multigenerational living, extended guests, a home office, fitness studio, or private retreat. The owners have invested significant value in carefully selected improvements that elevate both comfort and efficiency. The gourmet kitchen showcases premium Sub-Zero refrigeration, a Sub-Zero wine refrigerator, and a complete suite of Wolf appliances, creating an exceptional culinary experience. Beautiful hardwood flooring, custom window treatments, motorized blackout shades, remodeled bathrooms featuring elegant marble finishes, upgraded lighting, and countless designer touches reflect the quality craftsmanship found throughout the home. Comfort and efficiency were equally prioritized with four upgraded 3-ton HVAC systems, advanced UV air purification, new attic insulation, a whole-house water filtration and softener system, reverse osmosis drinking water, and an extensive smart home integration. he backyard rivals a private luxury resort. A spectacular saltwater pool and spa feature cascading waterfalls, premium stone finishes, Wi-Fi controls, an automated chemical management system, and custom lighting that creates an incredible evening ambiance. The outdoor kitchen, fireplace, flagstone patios, mature landscaping, raised garden beds, accent lighting, and multiple entertaining spaces make this home equally suited for intimate evenings or large gatherings. Energy efficiency is another standout feature, highlighted by 37 fully owned solar panels—providing significant long-term utility savings with no lease payments—as well as two dedicated 240-volt Tesla-compatible EV charging stations. Additional smart home features include Wi-Fi-enabled door locks, Ring security, smart pool automation, and numerous thoughtful upgrades throughout. Rolling Hills Ranch is known for its welcoming atmosphere, beautifully maintained common areas, and convenient location. Residents enjoy easy access to shopping centers, restaurants, parks, golf courses, hiking and biking trails, and major freeways, making commuting throughout San Diego County both convenient and efficient. Families will appreciate the home's location within the highly regarded Chula Vista Elementary and Sweetwater Union High School Districts, with several top rated public and charter school options nearby. Every improvement has been thoughtfully selected and meticulously maintained, creating a truly turnkey luxury residence where quality, functionality, energy efficiency, and timeless design come together in one extraordinary home. This is far more than a house—it's a lifestyle opportunity in one of East Chula Vista's most desirable gated communities.

452 Evening View Dr, Chula Vista

1414 Franciscan Way, Normal Heights
$2,650,000
5 Beds ⋅ 4 Baths ⋅ PTP2606705 MLS ⋅ ACTIVE Status
Discover a furnished,󠃳󠂠󠂀󠂠󠃢󠂁󠂢󠃢󠂁󠂣󠃢󠂁󠂣󠃍󠂏󠃍󠂏 hidden gem perched on the cliffs of the highly sought-after University Heightsa vertical luxury that redefines the concept of an entertainers paradise. A highly desirable, secure home with strong defenses and excellent potential for further fortification. With floor-to-ceiling panoramic views from every level, this home is a rare treasure in a market where such unobstructed vistas are a true luxury. From the street, it may appear modest, but step inside, and youll be captivated by the expansive views and the impressive scale of the property as it descends three stories into the cliffside. Extensively remodeled with high-end finishes, this residence boasts top-of-the-line upgrades, including professional-grade appliances, a wine cellar, a dry-age meat locker, a full solar system with battery backup, and a new roof and a new split-level AC system in each room. The master suite is a retreat unto itself, featuring sweeping views, a private balcony, and a spa-like bathroom with custom walk-in closets. Four outdoor living spaces spread across three levels make this home an entertainers dream, complete with a new California Spa. The lower level offers a self-contained 700 sq. ft. suite, complete with an exterior entrance a kitchen, and a spacious deck, accessible both internally and externally. This versatile space presents excellent income potential or could serve as the perfect game room and home theater. This listing is a rare find and wont be on the market for long. Be sure to review the full list of upgrades to truly appreciate the craftsmanship and luxu Discover a furnished, hidden gem perched on the cliffs of the highly sought-after University Heightsa vertical luxury that redefines the concept of an entertainers paradise. A highly desirable, secure home with strong defenses and excellent potential for further fortification. With floor-to-ceiling panoramic views from every level, this home is a rare treasure in a market where such unobstructed vistas are a true luxury. From the street, it may appear modest, but step inside, and youll be captivated by the expansive views and the impressive scale of the property as it descends three stories into the cliffside. Extensively remodeled with high-end finishes, this residence boasts top-of-the-line upgrades, including professional-grade appliances, a wine cellar, a dry-age meat locker, a full solar system with battery backup, and a new roof and a new split-level AC system in each room. The master suite is a retreat unto itself, featuring sweeping views, a private balcony, and a spa-like bathroom with custom walk-in closets. Four outdoor living spaces spread across three levels make this home an entertainers dream, complete with a new California Spa. The lower level offers a self-contained 700 sq. ft. suite, complete with an exterior entrance a kitchen, and a spacious deck, accessible both internally and externally. This versatile space presents excellent income potential or could serve as the perfect game room and home theater. This listing is a rare find and wont be on the market for long. Be sure to review the full list of upgrades to truly appreciate the craftsmanship and luxury that define this exceptional home. The seller will entertain including partial furnishings. Large backyard to develop, room for your own pickleball court if allowed!

1414 Franciscan Way, Normal Heights

439 Evening View Dr, Chula Vista
$2,685,000
5 Beds ⋅ 7 Baths ⋅ PTP2602641 MLS ⋅ ACTIVE Status
Stunning View Home in Exclusive Gated Community! Situated on a desirable corner lot, this spacious 6-bedroom residence offers the perfect blend of comfort, privacy, and functionality. Featuring two bedrooms conveniently located on the main level, the home is ideal for multi-generational living or guest accommodations. Enjoy an open-concept kitchen, a generous backyard with a sparkling pool, and ample parking with a 2-car garage plus space for up to 3 additional vehicles. An ADU adds incredible flexibility for rental income, extended family, or a private workspace. Located within a prestigious gated community, residents enjoy access to resort-style amenities including a clubhouse, scenic bike trails, parks, tennis and pickleball courts, basketball courts, a dog park, and a recreation center. This is a rare opportunity to own a home that truly has it allviews, space, and an unbeatable lifestyle. Stunning View Home in Exclusive Gated Community! Situated on a desirable corner lot, this spacious 6-bedroom residence offers the perfect blend of comfort, privacy, and functionality. Featuring two bedrooms conveniently located on the main level, the home is ideal for multi-generational living or guest accommodations. Enjoy an open-concept kitchen, a generous backyard with a sparkling pool, and ample parking with a 2-car garage plus space for up to 3 additional vehicles. An ADU adds incredible flexibility for rental income, extended family, or a private workspace. Located within a prestigious gated community, residents enjoy access to resort-style amenities including a clubhouse, scenic bike trails, parks, tennis and pickleball courts, basketball courts, a dog park, and a recreation center. This is a rare opportunity to own a home that truly has it allviews, space, and an unbeatable lifestyle.

439 Evening View Dr, Chula Vista

1531-33 Lieta St, Old Town
$2,695,000
6 Beds ⋅ 5 Baths ⋅ 260009012 MLS ⋅ ACTIVE Status
NEW CONSTRUCTION!! Discover󠃳󠂠󠂀󠂠󠃢󠂁󠂢󠃢󠂁󠂣󠃢󠂁󠂣󠃍󠂏󠃍󠂏 modern elegance in this stunning brand-new 2825 sq ft. main home 5-bedroom, 4-bathroom main residence paired with a fully detached 1-bedroom, 1-bathroom ADU above the garage—perfect for multigenerational living, guests, or rental income. Spanning generous living spaces, this home blends high-end finishes with thoughtful design for seamless indoor-outdoor flow and cutting-edge energy efficiency with owned Solar Panels. It features a Gourmet Kitchen & Entertaining Hub with Top-of-the-line Dacor appliances to elevate every meal, Expansive quartzite countertops for durability and sophistication, Built-in beverage fridge and dedicated ice maker bar for effortless hosting, Indoor-Outdoor Living with an expansive 3-panel sliding glass doors open to a covered patio, blending spaces effortlessly. Featuring a Spa-Like Primary Suite , Private patio retreat, Luxurious walk-in shower, Freestanding soak tub for ultimate relaxation. And all paired with a 2-car garage + covered carport with convenient alley access.

1531-33 Lieta St, Old Town

17348 Via Del Campo, Rancho Bernardo/4S Ranch/Santaluz/Crosby Estates
$2,700,000
5 Beds ⋅ 4 Baths ⋅ 260025324 MLS ⋅ ACTIVE Status
Welcome to this place of refuge. The place you unwind and relax after a long day of work. This gorgeous award wining custom home is just a stones throw away from one of San Diego's Tech hubs but seems a world away. Imagine pulling up your long driveway and parking in your oversized 3 car garage. Then you slip into your living room, grab a drink and then soak up the sunsets in your elegant floor to ceiling windowed living and dining rooms. Now it's time to prepare a wonderful meal in your gourmet kitchen and dine out on your view deck. Catch a quick Netflix episode in your upstairs family room and then saunter into the most amazing primary retreat ever. Take a quick shower off in your walk in shower and then head outside to your one of a kind custom pool. Then finish it off with a soak in the spa. You can catch the evening lights as you contemplate your day and your highest level night patio with extraordinary views over Rancho Bernardo's city lights to the north east. There is really nothing like it! The home is large enough for numerous guest with two separate family rooms in a good distance from each other. Each floor has 2-3 bedrooms. Space is one thing you will not be lacking here. This enclave of 32 homes is called Regatta Point. They all sit on half acre or more lots Oh, did I mention the the entire home is solar powered ( fully owned)! Bonus points for being within the boundaries of the Poway Unified School District. If you want to live in something extraordinary, you owe it to yourself to take a look at this wonderful home!

17348 Via Del Campo, Rancho Bernardo/4S Ranch/Santaluz/Crosby Estates

3636 Shawnee, Clairemont/Bay Park
$2,700,000
7 Beds ⋅ 4 Baths ⋅ 260025568 MLS ⋅ ACTIVE Status
Perched on a quiet cul-de-sac in the heart of Bay Park, this extraordinary turnkey estate showcases sweeping ocean and bay views stretching from Bird Rock to Mission Bay. Thoughtfully reimagined in 2018 with an elegant organic modern design, this exceptional property offers luxurious living, remarkable flexibility, and an outstanding opportunity for multigenerational living or rental income with a beautifully appointed attached ADU. The approximately 2,394-square-foot single-story primary residence features five spacious bedrooms, three beautifully designed full bathrooms, and an open-concept layout that seamlessly blends sophisticated style with everyday comfort. Expansive windows frame breathtaking western views, while a spectacular 500-square-foot deck creates the perfect setting for sunset entertaining. The primarily flat backyard spans approximately 2,300 square feet, complemented by an additional 375-square-foot side yard off the deck, providing multiple outdoor living spaces ideal for relaxing, dining, or gathering with family and friends. The approximately 762-square-foot ADU is equally impressive, offering two bedrooms, one full bathroom, a full kitchen, in-unit washer and dryer, and stunning ocean and bay views. Designed to maximize functionality, the ADU also includes approximately 400 square feet of attic space with 6-foot ceilings, providing exceptional storage or flexible-use space. Low-maintenance turf landscaping enhances the front, side, and rear yards, with ample room for gardens, fruit trees, or other outdoor enhancements. Seller-approved plans for an additional one-car garage offer future expansion potential. Ideally located very close to local middle and high schools and just minutes from shopping, dining, beaches, Mission Bay, and major freeways, this rare Bay Park property delivers an exceptional combination of luxury, versatility, breathtaking views, and lifestyle in one of San Diego's most sought-after neighborhoods.

3636 Shawnee, Clairemont/Bay Park

8490 Warden Ln, Rancho Bernardo/4S Ranch/Santaluz/Crosby Estates
$2,745,000
5 Beds ⋅ 4 Baths ⋅ 260025563 MLS ⋅ ACTIVE Status ⋅ Valencia BLDG.
Welcome to this stunning Del Sur showcase home! Thoughtfully designed with a soft, inviting color palette and stylish finishes throughout, this exceptional residence blends comfort, functionality, and effortless entertaining. The gourmet kitchen features granite countertops, 6-burner gas range, double ovens, stainless steel appliances, walk-in pantry, and a charming breakfast room. Beautiful wood flooring, built-in cabinetry, pendant lighting, plantation shutters, and wood Roman shades add warmth and character throughout. The versatile floor plan offers a convenient downstairs guest bedroom and full bath, while upstairs features a spacious bonus room, laundry room, and fourth bedroom with its own private bath. Surround sound in multiple rooms, ceiling fans, home security system, EV charger in garage, and PAID-OFF SOLAR are just a few of the many desirable features that make this home special. Outside you have your own private entertainer’s retreat! Enjoy the cozy Del Sur Room complete with fireplace and TV, built-in BBQ island, sparkling pool and spa, covered conversation area, and outdoor speakers creating the perfect setting for relaxing evenings, gatherings, and year-round Southern California living. The Del Sur lifestyle is just as impressive, with two community parks within walking distance, 14 parks, 11 pools, miles of walking trails, and a calendar of community events. The growing Del Sur Town Center offers convenient shopping, dining, and everyday essentials, including Target, Sprouts, and Starbucks. All this, plus acclaimed Poway schools right in your neighborhood.

8490 Warden Ln, Rancho Bernardo/4S Ranch/Santaluz/Crosby Estates

18151 Old Coach Rd, Poway
$2,749,000
5 Beds ⋅ 5 Baths ⋅ 260022946 MLS ⋅ ACTIVE Status
Set within the prestigious enclave of Old Coach Estates in North Poway, this magnificent, gated hilltop estate is a rare offering where timeless elegance, exceptional privacy, and breathtaking panoramic views converge. Expertly crafted by respected custom builder Tony Garczynski, the residence showcases exceptional craftsmanship, enduring quality, and meticulous attention to detail throughout. Positioned on more than seven pristine acres, the estate captures spectacular western sunset vistas overlooking the rolling fairways of Maderas Golf Course and the picturesque hills beyond. Encompassing more than 5,000 square feet of refined living space, the thoughtfully designed floor plan includes a private main-level bedroom suite, offering exceptional comfort and flexibility for guests, multigenerational living, or a private home office. Designed for both sophisticated entertaining and everyday comfort, the impeccably maintained residence features expansive living spaces, refined architectural details, and seamless indoor-outdoor living. Resort-inspired grounds include a resort style pool and spa, and multiple outdoor entertaining areas surrounded by spectacular natural beauty. The gourmet chef's kitchen is anchored by an oversized center island and showcases granite countertops, professional-grade stainless steel appliances, newer built in refrigerator, double ovens, abundant custom cabinetry. An adjoining entertainer's wet bar with custom oak cabinetry, granite countertops, wine storage, and a built-in beverage refrigerator, may be a splitabble lot to create a family compound. Create a family or equestrian compound with a possible lot split. The luxurious primary retreat serves as a private sanctuary, featuring a sitting room with its own fireplace, a secluded sunset view balcony, an oversized walk-in closet, and a spa-inspired bath complete with dual vanities, a soaking tub, and an expansive walk-in shower. Exceptional craftsmanship is showcased throughout with custom built-in cabinetry, elegant coffered ceilings, and three stately fireplaces that add warmth and architectural character. An attached three-car garage provides generous parking and storage. Beyond the residence, the estate continues to impress with outstanding infrastructure, including dual water service with city water and a private irrigation well supported by a 15,000-gallon storage system, along with a 20,000-watt Kohler standby generator for year-round peace of mind. A professionally graded lower pad features a quality Francisco-built barn and a 100-by-200-foot riding arena, creating an exceptional equestrian environment. With more than seven usable acres, the property offers extraordinary flexibility for future enhancements, including a detached guest house or ADU, tennis or pickleball court, vineyard, or additional parking and storage for RVs, trailers and equipment. Ideally located within the award-winning Poway Unified School District and just minutes from Lake Poway, Mt. Woodson, Blue Sky Ecological Reserve, premier golf, dining, and shopping, this remarkable estate offers the serenity of a private country retreat with the convenience of nearby amenities. With no HOA or Mello-Roos, remarkable infrastructure, and exceptional expansion potential, this is a rare opportunity to own one of North Poway's most distinguished luxury estates, where extraordinary living is defined by uncompromising privacy, breathtaking scenery, and enduring sophistication.

18151 Old Coach Rd, Poway

7322 Calle Pera, Carlsbad
$2,750,000
5 Beds ⋅ 6 Baths ⋅ LG26195019 MLS ⋅ ACTIVE Status
Welcome to this beautifully upgraded, move-in-ready home in the highly sought-after Arterro neighborhood of Carlsbad. Built in 2014, this exceptional residence offers 5 bedrooms, 5.5 bathrooms, and a thoughtfully designed floor plan that blends luxury, comfort, and everyday functionality. Step through the elegant foyer and immediately appreciate the quality finishes, including crown molding throughout the main level. The spacious family room features a cozy fireplace, custom built-in cabinetry, and seamlessly opens to the bright chef's kitchen, complete with an oversized center island ,perfect for entertaining, family gatherings, and daily living. A desirable first-floor bedroom with a full bath provides ideal accommodations for guests, multigenerational living, or a private home office. Upstairs, you'll find four additional bedrooms, including a luxurious primary suite with a spa-inspired bathroom featuring a freestanding soaking tub and an expansive walk-in closet. Built-in bookshelves and a dedicated desk area create the perfect space for homework, remote work, or a quiet reading retreat. Recent upgrades include new air conditioning, a new water heater, and a fully owned solar system, providing comfort, efficiency, and long-term energy savings. Step outside to your private backyard where hill views and a built-in barbecue create the perfect setting for outdoor dining and entertaining year-round. Located in the desirable Arterro community, this home offers the lifestyle buyers are searching for. Residents enjoy beautifully maintained surroundings, nearby parks and walking Welcome to this beautifully upgraded, move-in-ready home in the highly sought-after Arterro neighborhood of Carlsbad. Built in 2014, this exceptional residence offers 5 bedrooms, 5.5 bathrooms, and a thoughtfully designed floor plan that blends luxury, comfort, and everyday functionality. Step through the elegant foyer and immediately appreciate the quality finishes, including crown molding throughout the main level. The spacious family room features a cozy fireplace, custom built-in cabinetry, and seamlessly opens to the bright chef's kitchen, complete with an oversized center island ,perfect for entertaining, family gatherings, and daily living. A desirable first-floor bedroom with a full bath provides ideal accommodations for guests, multigenerational living, or a private home office. Upstairs, you'll find four additional bedrooms, including a luxurious primary suite with a spa-inspired bathroom featuring a freestanding soaking tub and an expansive walk-in closet. Built-in bookshelves and a dedicated desk area create the perfect space for homework, remote work, or a quiet reading retreat. Recent upgrades include new air conditioning, a new water heater, and a fully owned solar system, providing comfort, efficiency, and long-term energy savings. Step outside to your private backyard where hill views and a built-in barbecue create the perfect setting for outdoor dining and entertaining year-round. Located in the desirable Arterro community, this home offers the lifestyle buyers are searching for. Residents enjoy beautifully maintained surroundings, nearby parks and walking trails, convenient access to shopping, dining, and major commuter routes, and proximity to highly regarded Encinitas Unified and San Dieguito Unified schools. Just minutes from Carlsbad's world-famous beaches, golf, and coastal attractions, Arterro is one of North County's most desirable neighborhoods for those seeking both convenience and an exceptional quality of life. This is a rare opportunity to own a beautifully upgraded home in one of Carlsbad's premier communities.

7322 Calle Pera, Carlsbad

2070 Illion, Old Town
$2,750,000
6 Beds ⋅ 4 Baths ⋅ 260023943 MLS ⋅ ACTIVE Status
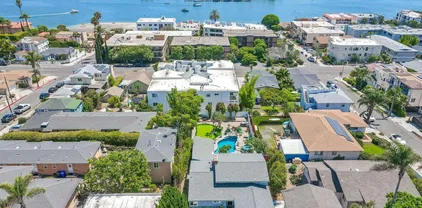
Welcome to 2070󠃳󠂠󠂀󠂠󠃢󠂁󠂢󠃢󠂁󠂣󠃢󠂁󠂣󠃍󠂏󠃍󠂏 Illion Street, where coastal living meets endless possibilities in the heart of Bay Park. This unique property offers a spacious, multi-level layout designed for both everyday living and entertaining. The primary suite occupies its own private level, separate from the additional bedrooms, and features a private balcony with beautiful bay and ocean views. Step outside to your own backyard retreat, featuring an expansive patio with plenty of room for outdoor dining, entertaining, relaxing, or enjoying time with family and friends. Whether hosting weekend gatherings or simply soaking up the San Diego sunshine, this outdoor space offers the perfect setting. Adding to the property's versatility is a separate two-bedroom ADU with its own private entrance, offering incredible flexibility for extended family, guests, or potential rental income. Located in the highly desirable Bay Park neighborhood, this home offers the opportunity to enjoy coastal living while remaining conveniently close to Mission Bay, beaches, restaurants, shopping, and everything San Diego has to offer. With its flexible living spaces, private primary retreat, bay and ocean views, and income potential, this is a unique opportunity to experience the best of Bay Park living!

2070 Illion, Old Town

7295 Eagle Mountain Rd, Bonsall
$2,790,000
5 Beds ⋅ 4 Baths ⋅ 260020903 MLS ⋅ ACTIVE Status
Just minutes from Fallbrook, this private Bonsall estate offers the space, endless views, and upscale living buyers seek in North San Diego County. Set across 16.64 acres overlooking vineyards and open countryside, the 5 bedroom, 4 bath residence spans approximately 5,614 square feet with a strong connection between the home and its surroundings. High ceilings, natural finishes, and walls of windows bring warmth and architectural character to the interior. Multiple living areas provide flexibility, while the kitchen features a generous island and pantry alongside formal dining and comfortable entertaining spaces. The grounds are built for an active Southern California lifestyle. A 20 meter lap pool, eight person spa, covered patios, barbecue, firepit, and private walking and jogging path provide numerous ways to enjoy the property. Mature palms, olive and cypress trees, fruit trees, and six raised organic garden beds add to the landscape. Solar, a four car garage with wall to wall cabinetry and epoxy flooring, substantial driveway parking, no HOA, and no Mello Roos complete this distinctive acreage property. Convenient to Fallbrook, Highway 76, I 15, golf, wineries, shopping, and coastal North County, this Bonsall home delivers privacy and substantial acreage without sacrificing regional access.

7295 Eagle Mountain Rd, Bonsall

1005 Alexandria Dr, Ocean Beach (OB)
$2,790,000
6 Beds ⋅ 3 Baths ⋅ PTP2607547 MLS ⋅ ACTIVE Status
A rare Point Loma offering, available for the first time in 70 years. Built in 1949, this largely original Streamline Moderne residence captures the distinctive nautical influence of an architectural style inspired by the sleek ocean liners of the 1930s. Curved lines, streamlined forms, and nautical-inspired details reflect an era when architecture embraced movement, simplicity, and modern design. With ocean views and authentic period character, this distinctive home offers a glimpse into San Diego's architectural past and a rare opportunity in today's coastal market. Situated on a corner lot, the property features a two-tier backyard, ample parking, an attached garage with an open vehicle entrance, and alley access. Adding an unexpected chapter to its history, a bomb shelter dating to the Cuban Missile Crisis lies beneath part of the backyard. Enjoy convenient access to Sunset Cliffs, Ocean Beach, beaches, scenic coastal trails, and nearby schools. Offered strictly AS-IS, this is an opportunity for a buyer with vision to restore, preserve, and reimagine a character-rich coastal home while honoring its original architectural heritage. With its distinctive design, ocean views, and decades-long ownership history, 1005 Alexandria Drive is a property with a story all its own. A rare Point Loma offering, available for the first time in 70 years. Built in 1949, this largely original Streamline Moderne residence captures the distinctive nautical influence of an architectural style inspired by the sleek ocean liners of the 1930s. Curved lines, streamlined forms, and nautical-inspired details reflect an era when architecture embraced movement, simplicity, and modern design. With ocean views and authentic period character, this distinctive home offers a glimpse into San Diego's architectural past and a rare opportunity in today's coastal market. Situated on a corner lot, the property features a two-tier backyard, ample parking, an attached garage with an open vehicle entrance, and alley access. Adding an unexpected chapter to its history, a bomb shelter dating to the Cuban Missile Crisis lies beneath part of the backyard. Enjoy convenient access to Sunset Cliffs, Ocean Beach, beaches, scenic coastal trails, and nearby schools. Offered strictly AS-IS, this is an opportunity for a buyer with vision to restore, preserve, and reimagine a character-rich coastal home while honoring its original architectural heritage. With its distinctive design, ocean views, and decades-long ownership history, 1005 Alexandria Drive is a property with a story all its own.

1005 Alexandria Dr, Ocean Beach (OB)

5713 Desert View Dr, La Jolla
$2,795,000
5 Beds ⋅ 4 Baths ⋅ 260018839 MLS ⋅ ACTIVE Status
Fantastic Easterly views to the mountains and beyond. 5 bedrooms and 4 full baths, 3BR 2 BA up and 2 BR 2 BA down with totally separate entry. Large recreation room down with full Kitchen. Home is totally rebuilt. Downstairs is a totally separate unit with no access from main house. Below is a gym of about 350 SF, not included in SF above. There are numerous decks and balconies on all levels and a deck off the living room with dramatic view. Some work done without City Permits and buyer will have to finalize the permits which are applied for now and in plan review. This is the reason for low price as home should be close to $3.3MM. This is essentially two units in one house, ideal for large split family.

5713 Desert View Dr, La Jolla

4430 Cape May Ave, Ocean Beach (OB)
$2,795,000
6 Beds ⋅ 5 Baths ⋅ 260023389 MLS ⋅ ACTIVE Status
Perched above Ocean Beach near the crest of Point Loma Heights, this exceptional residence pairs elevated coastal living with remarkable space and panoramic ocean views. The two-story main home is crowned by an impressive third-level rooftop deck an unforgettable setting for spectacular sunsets, fireworks, and sweeping panoramic views extending from the Downtown San Diego skyline, to the iconic OB Pier. 18 owned solar panels, RV/boat parking, and a three-car garage with alley access complete the main residence. Adding tremendous value is a detached, approx. 880-sqft, 2BR/1.5BA ADU with a private entrance, laundry, separate utilities, and its own dedicated one-car garage ideal for guests, multigenerational living, or income potential. Freshly painted inside and out, the main home features LVP flooring, all-new LED lighting, dual-pane windows, dual heating systems, a fireplace, dedicated laundry room, and balconies framed by sleek glass railings. The brand-new kitchen showcases quartz countertops and backsplash, tile flooring, all-new cabinetry with integrated lighting, Bespoke white glass smart appliances, and an oversized walk-in pantry. A full bedroom and bath on the main level and upstairs, the expansive primary suite features cathedral ceilings, a separate sitting room, wet bar, La Cantina doors opening to a private balcony, two walk-in closets, three solar tubes, and a spa-inspired bath. Step into your own outdoor private oasis under the stars. This retreat is built for hosting, featuring low-maintenance turf, a premium Caldera spa, and a custom tiki bar with sink.

4430 Cape May Ave, Ocean Beach (OB)

611 Fresca St, Solana Beach
$2,795,000
5 Beds ⋅ 4 Baths ⋅ 260024571 MLS ⋅ ACTIVE Status
Welcome to this spacious and versatile single-family home with an assessor dwelling unit located in West Solana Beach! The main residence features four upstairs bedrooms, including the primary suite. The home has been refreshed with new luxury vinyl plank flooring and fresh interior and exterior paint within the last six months, while the kitchen and bathrooms have been updated over the years. The kitchen offers granite countertops, updated cabinetry and dual-pane windows are found throughout the home. An inviting living area with fireplace opens to the backyard, creating an easy connection between indoor and outdoor living. A permitted one-bedroom, one-bath assessor dwelling space completed in 2012 adds exceptional flexibility to the property. Accessed by its own private exterior entrance, the ADU includes a sink and space for a refrigerator and offers a comfortable option for extended family, guests, a home office or additional living space. A private balcony off the ADU also connects to one of the bedrooms in the main residence, providing even more versatility. The elevated ADU was thoughtfully designed so that it does not take away from the backyard. Instead, the space below creates a covered outdoor entertaining area complete with a BBQ area and gas fireplace. The low-maintenance backyard offers plenty of usable space, established low-water landscaping and room to imagine a pool, play area or additional outdoor living spaces. A three-car garage, three-car driveway and additional street parking provide plenty of room for vehicles and storage. No HOA and ideally located.

611 Fresca St, Solana Beach

board logo

This information is deemed reliable but not guaranteed. You should rely on this information only to decide whether or not to further investigate a particular property. BEFORE MAKING ANY OTHER DECISION, YOU SHOULD PERSONALLY INVESTIGATE THE FACTS (e.g. square footage and lot size) with the assistance of an appropriate professional. You may use this information only to identify properties you may be interested in investigating further. All uses except for personal, non-commercial use in accordance with the foregoing purpose are prohibited. Redistribution or copying of this information, any photographs or video tours is strictly prohibited. This information is derived from the Internet Data Exchange (IDX) service provided by San Diego MLS®. Displayed property listings may be held by a brokerage firm other than the broker and/or agent responsible for this display. The information and any photographs and video tours and the compilation from which they are derived is protected by copyright. Compilation © 2026 San Diego MLS®,

How much is your home worth?

Get instant property value now!