Refine Search
Sort by
$1,900,000
4 Beds 6 Baths PW26057934 MLS ACTIVE Status
Perched among the rolling hills of Hidden Meadows, this exceptional 5.5-acre estate offers a private retreat defined by natural beauty and a true sense of tranquility. From the sweeping valley vistas to the peaceful ambiance of the surrounding hills, this is a property whose beauty extends far beyond what pictures can convey. This estate reveals its true magic the moment you arrive. The thoughtfully designed residence captures its surroundings from every vantage point, with expansive windows and multiple levels that invite in light, scenery, and serenity. The main home features three bedrooms, four full bathrooms, and a spacious office, while the primary suite provides a peaceful sanctuary complete with a built-in sauna and exceptional views of the vineyard. A separate lower-level in-law suitewith its own bedroom, kitchenette, and private entranceoffers flexibility for guests, extended family, or a secluded retreat space. The grounds are equally captivating, blending curated landscaping with the charm of a working vineyard. Meandering through the property, youll find mature olive trees, vibrant pomegranate trees, and citrus trees that add both beauty and seasonal bounty. A newly remodeled tasting room with an expansive deck serves as a stunning focal point for outdoor living and entertaining, perfectly positioned to take in panoramic views of the surrounding hills and vineyard rows. Whether hosting intimate gatherings or simply enjoying a quiet evening at sunset, the setting offers a rare combination of elegance and ease. As a distinctive complement to the estate, the prope Perched among the rolling hills of Hidden Meadows, this exceptional 5.5-acre estate offers a private retreat defined by natural beauty and a true sense of tranquility. From the sweeping valley vistas to the peaceful ambiance of the surrounding hills, this is a property whose beauty extends far beyond what pictures can convey. This estate reveals its true magic the moment you arrive. The thoughtfully designed residence captures its surroundings from every vantage point, with expansive windows and multiple levels that invite in light, scenery, and serenity. The main home features three bedrooms, four full bathrooms, and a spacious office, while the primary suite provides a peaceful sanctuary complete with a built-in sauna and exceptional views of the vineyard. A separate lower-level in-law suitewith its own bedroom, kitchenette, and private entranceoffers flexibility for guests, extended family, or a secluded retreat space. The grounds are equally captivating, blending curated landscaping with the charm of a working vineyard. Meandering through the property, youll find mature olive trees, vibrant pomegranate trees, and citrus trees that add both beauty and seasonal bounty. A newly remodeled tasting room with an expansive deck serves as a stunning focal point for outdoor living and entertaining, perfectly positioned to take in panoramic views of the surrounding hills and vineyard rows. Whether hosting intimate gatherings or simply enjoying a quiet evening at sunset, the setting offers a rare combination of elegance and ease. As a distinctive complement to the estate, the property includes an established vineyard and boutique winerypresenting a unique opportunity for those seeking a lifestyle rooted in wine country living. The boutique winery currently generates steady income and offers significant future potential for the right owner to further grow and elevate the brand. Whether embraced as a personal passion project, creative outlet, or with a plan to grow the winery, the vineyard and winery enhance the experience of the property without defining it. This is a place where natural beauty, refined living, and opportunity come together in one extraordinary offering.

28572 Meadow Mesa Ln, Escondido

$1,900,000
4 Beds 4 Baths NDP2604083 MLS ACTIVE Status
**Turn-Key Horse Property and/or Room For Expansion** on 2.47 private, usable acres. The 3,363 sq ft main residence single-story estate offers 3 bedrooms and 2.5 baths, with an updated kitchen, refined finishes, a roof replacement, new fascia with fire-retardant paint, an automatic water shut-off, new HVAC units and attic insulation, and other thoughtfully executed improvements. A fully remodeled ~400 sq ft detached guest house provides 1 bedroom, 1 bath, full kitchen, and private laundry. Equestrian amenities include a barn with feed and tool storage, tack room, turn-out stalls, and a graded pad ready for a future arena or workshop or plenty of room for a pool. Raised gardens, fruit orchard and a greenhouse complete the grounds, with the zoning "L" designator, additional space for future expansion needs. A rare estate offering privacy, functionality, and enduring value. **Turn-Key Horse Property and/or Room For Expansion** on 2.47 private, usable acres. The 3,363 sq ft main residence single-story estate offers 3 bedrooms and 2.5 baths, with an updated kitchen, refined finishes, a roof replacement, new fascia with fire-retardant paint, an automatic water shut-off, new HVAC units and attic insulation, and other thoughtfully executed improvements. A fully remodeled ~400 sq ft detached guest house provides 1 bedroom, 1 bath, full kitchen, and private laundry. Equestrian amenities include a barn with feed and tool storage, tack room, turn-out stalls, and a graded pad ready for a future arena or workshop or plenty of room for a pool. Raised gardens, fruit orchard and a greenhouse complete the grounds, with the zoning "L" designator, additional space for future expansion needs. A rare estate offering privacy, functionality, and enduring value.

4236 Valle Del Sol, Bonsall

$1,900,000
4 Beds 3 Baths 260016656 MLS ACTIVE Status Seagate Village BLDG.
Welcome to this beautifully maintained Seagate Village home offering the perfect blend of comfort, space, and coastal living. Featuring 4 bedrooms, 2 full bathrooms, a powder room, and approximately 1,967 square feet of living space, this thoughtfully designed floor plan provides room for everyone with spacious living areas, abundant natural light, and a seamless flow for everyday living and entertaining. Situated on a desirable corner lot with no homes directly behind, the property enjoys added privacy, peaceful surroundings, and an open feel rarely found in today's market. The private backyard is perfect for relaxing, entertaining, and enjoying Encinitas' year-round coastal climate. Residents enjoy access to Seagate Village amenities, including a pool, spa, tennis courts, pickleball courts, and volleyball courts. Located within highly regarded school boundaries and just minutes from beaches, shopping, dining, parks, and trails, this home offers an exceptional opportunity to enjoy one of Encinitas' most sought-after coastal communities. With its desirable location, functional floor plan, and wonderful community amenities, this is a place you'll be proud to call home. SOUGHT AFTER ENCINITAS... DON'T LOOK ANY FURTHER, THIS IS A DIAMOND!

1605 Blossom Field Way, Encinitas

$1,919,000
4 Beds 4 Baths PTP2605180 MLS ACTIVE Status
PRICE REDUCTION!!! Imagine coming home after work and your only decision is whether to relax and enjoy the sunset from your giant covered patio, or melt into your fully enclosed steam sauna shower? Or perhaps youd rather zoom down your waterslide into your saltwater pool, or do cartwheels across the terraced yard that is perfect for gymnastics practice? Or is opening nearly 18 feet of cantina doors each morning and listening to birds chirp while you sip coffee more your vibe? This exceptional Vista Grande Estate has all of this and more! In addition to four bedrooms, it also offers additional living spaces (or potential sleeping spaces) with a craft room on the main level and a game room with bathroom downstairs. The expansive kitchen was built for the ultimate entertainer with a large center island and is wide open to the living room and covered patio. Sub-zero fridge, Dacor appliances, gorgeous granite countertops, and a walk-in pantry make this a chefs dream. The primary suite boasts TWO walk-in closets and a private spa-like bathroom retreat complete with soaker tub and fully enclosed steam sauna shower. This home is situated on a hillside with southwest facing views. The yard is terraced and was thoughtfully landscaped with tropical plants around the pool and outdoor kitchen, as well as artificial turf and fruit trees below. The water tower on the adjacent hillside means you have an extremely private property with no homes peering into your yard. Storage abounds with a backyard shed, indoor laundry room, three car garage, and attic. Solar is owned for the home and pool PRICE REDUCTION!!! Imagine coming home after work and your only decision is whether to relax and enjoy the sunset from your giant covered patio, or melt into your fully enclosed steam sauna shower? Or perhaps youd rather zoom down your waterslide into your saltwater pool, or do cartwheels across the terraced yard that is perfect for gymnastics practice? Or is opening nearly 18 feet of cantina doors each morning and listening to birds chirp while you sip coffee more your vibe? This exceptional Vista Grande Estate has all of this and more! In addition to four bedrooms, it also offers additional living spaces (or potential sleeping spaces) with a craft room on the main level and a game room with bathroom downstairs. The expansive kitchen was built for the ultimate entertainer with a large center island and is wide open to the living room and covered patio. Sub-zero fridge, Dacor appliances, gorgeous granite countertops, and a walk-in pantry make this a chefs dream. The primary suite boasts TWO walk-in closets and a private spa-like bathroom retreat complete with soaker tub and fully enclosed steam sauna shower. This home is situated on a hillside with southwest facing views. The yard is terraced and was thoughtfully landscaped with tropical plants around the pool and outdoor kitchen, as well as artificial turf and fruit trees below. The water tower on the adjacent hillside means you have an extremely private property with no homes peering into your yard. Storage abounds with a backyard shed, indoor laundry room, three car garage, and attic. Solar is owned for the home and pool. Just five minutes or less to award winning Valhalla High School and Vista Grande Elementary. Come experience all that Paseo Grande has to offer at our open houses this weekend.

2171 Paseo Grande, El Cajon

$1,925,000
4 Beds 3 Baths NDP2602271 MLS ACTIVE Status
Welcome to this amazing Equestrian Estate! Boasting an elegant 4,100 square feet, this beautifully appointed and meticulously maintained home features a flowing floor plan with a bedroom and full bath downstairs, plus three additional bedrooms, two baths, an office, and a huge bonus room upstairs. The gourmet kitchen features granite countertops, a large island and tons of cabinet space. Additional touches include imported Alabaster chandeliers in the entry and dining room, travertine and luxury vinyl plank flooring, and tasteful upgrades throughout! Two separate offices offer the flexibility for remote work, creative space, or use for guests. The huge bonus/theater room is designed for fun and entertaining with a pool table and built-in bar. More features include a large master suite with dual walk-in closets, central vacuum system, ADT security, dual A/C, Solar, expansive pasture and mountain views, 3-car garage, carport, RV and horse trailer parking, 3 storage sheds and a chicken coop. Relax in the lush tropical private backyard with an inground solar heated pool and a Cal Spa fitness spa/hot tub. Horse facilities include a 4-stall breezeway barn with electricity, water and surveillance cameras, expansive pasture/turnout area, a large sand riding arena, and two additional 12x12 box stalls, one with a large corral attached. Fully fenced with a private gate and entry, the home is centrally located in the beautiful Gopher Canyon area of Vista/Bonsall, known for its mild Mediterranean climate. This rare property combines refined living, privacy and exceptional horse faciliti Welcome to this amazing Equestrian Estate! Boasting an elegant 4,100 square feet, this beautifully appointed and meticulously maintained home features a flowing floor plan with a bedroom and full bath downstairs, plus three additional bedrooms, two baths, an office, and a huge bonus room upstairs. The gourmet kitchen features granite countertops, a large island and tons of cabinet space. Additional touches include imported Alabaster chandeliers in the entry and dining room, travertine and luxury vinyl plank flooring, and tasteful upgrades throughout! Two separate offices offer the flexibility for remote work, creative space, or use for guests. The huge bonus/theater room is designed for fun and entertaining with a pool table and built-in bar. More features include a large master suite with dual walk-in closets, central vacuum system, ADT security, dual A/C, Solar, expansive pasture and mountain views, 3-car garage, carport, RV and horse trailer parking, 3 storage sheds and a chicken coop. Relax in the lush tropical private backyard with an inground solar heated pool and a Cal Spa fitness spa/hot tub. Horse facilities include a 4-stall breezeway barn with electricity, water and surveillance cameras, expansive pasture/turnout area, a large sand riding arena, and two additional 12x12 box stalls, one with a large corral attached. Fully fenced with a private gate and entry, the home is centrally located in the beautiful Gopher Canyon area of Vista/Bonsall, known for its mild Mediterranean climate. This rare property combines refined living, privacy and exceptional horse facilities for ultimate country living in style.

29950 Robbie Ln, Vista

$1,940,000
4 Beds 3 Baths NDP2608131 MLS ACTIVE Status
La Costa Valley gem on a single loaded cul de sac with no rear neighbors and none across the street, plus peaceful hill views from upstairs. A rare downstairs bedroom and full bath offer true single level living and a flexible main floor space. The kitchen, primary bath, and backyard have all been updated and continue to show beautifully. Inside, enjoy a cozy fireplace and hardwood floors throughout the main living area. The flexible floor plan also includes a loft that could easily become a fifth bedroom. Smart home features include Nest cameras, thermostat, and a smart lock. The backyard is built for living year round with a fire pit, landscape lighting, and permanent exterior lights. Owned solar with Tesla Powerwall included. Steps from El Camino Creek Elementary, with pickleball, tennis courts, community pool, park, and gym all within a five minute walk, plus the dining, shopping, and grocery options at The Forum just down the street. La Costa Valley gem on a single loaded cul de sac with no rear neighbors and none across the street, plus peaceful hill views from upstairs. A rare downstairs bedroom and full bath offer true single level living and a flexible main floor space. The kitchen, primary bath, and backyard have all been updated and continue to show beautifully. Inside, enjoy a cozy fireplace and hardwood floors throughout the main living area. The flexible floor plan also includes a loft that could easily become a fifth bedroom. Smart home features include Nest cameras, thermostat, and a smart lock. The backyard is built for living year round with a fire pit, landscape lighting, and permanent exterior lights. Owned solar with Tesla Powerwall included. Steps from El Camino Creek Elementary, with pickleball, tennis courts, community pool, park, and gym all within a five minute walk, plus the dining, shopping, and grocery options at The Forum just down the street.

2190 Corte Acebo, Carlsbad

$1,945,000
4 Beds 5 Baths 260021468 MLS ACTIVE Status
BRAND NEW CONSTRUCTION nearing completion. Endless Views, Hilltop Custom Home up the hill from Monserate Winery. An extraordinary single-story home, offering 3,634 square feet of highly upgraded materials. Open living space, including 4 bedrooms, an office and 4.5 bathrooms. Set behind a private gated entrance, the grand courtyard entrance welcomes you into beautifully finished interiors featuring Edward Martin checkerboard tile flooring. The chefs kitchen includes: Wolf 48” Professional Induction Range, 48” subzero refrigerator, Cove dishwasher and Dual sinks. Solar is included and paid for with a 400 amp panel. The space provides an incredible sense of privacy while offering room for future possibilities such as a vineyard, pool or ADU, creating a rare combination of luxury, privacy, views and flexibility. This is truly a special property looking for it’s new owners to call it home.

3240 Via Del Cielo, Fallbrook

$1,949,000
4 Beds 3 Baths 260022202 MLS ACTIVE Status
Perched atop a prime hilltop, this expansive 3,166 sq. ft. residence offers a rare dual-aspect perspective: serene canyon vistas to the west and sparkling glimpses of the San Diego Bay and downtown skyline to the east. This thoughtfully designed 4-bedroom, 3-bathroom home perfectly blends spacious living with functional elegance. The versatile floor plan features two primary suites—one conveniently located on the main level and a second upstairs alongside two additional guest rooms. The heart of the home is a light-filled kitchen equipped with stainless steel appliances, classic white cabinetry, and brushed nickel hardware. It transitions seamlessly into the adjacent family room, where soaring cathedral ceilings, a bright skylight, and sliding glass doors lead to a private back deck—an ideal setup for indoor-outdoor entertaining. Two private retreats featuring plush carpeting and walk-in closets. The main ensuite offers a spa-like experience with a tiled shower and separate soaking tub. Well-appointed upstairs bedrooms with walk-in closets and a shared hallway bath featuring double sinks and a private shower/commode room. An oversized hallway skylight floods the upper level with natural light, enhancing the home's airy atmosphere. A dedicated laundry room and a functional family hub located directly off the kitchen for effortless daily living. Experience the perfect balance of elevation, coastal breezes, and tranquility in this exceptional hilltop home.

1174 Concord, Point Loma (Pt Loma)

$1,950,000
4 Beds 3 Baths 260021330 MLS ACTIVE Status
Located on one of the prettiest streets in highly desirable South of Pomerado, this beautifully updated home sits on an impressive nearly ¾-acre lot and offers a unique blend of character, comfort and thoughtful upgrades throughout. A welcoming entry opens to the formal living room and adjacent library—perfect for a sitting or reading area. The upgraded gourmet kitchen features custom built-ins, granite counters with bar seating, center island, stainless steel appliances including a Thermador 5-burner range, and large walk-in pantry. The cozy family room offers a wood-burning fireplace with mantle. Upstairs, the spacious primary suite features a large balcony overlooking the backyard and remodeled bath with custom cabinetry, pedestal sink, soaking tub and walk-in closet. Three secondary bedrooms and an open loft with custom built-ins complete the upper level. European Oak engineered wood flooring, central air and three solar systems are additional highlights. The enormous backyard is truly special, offering plenty of room to relax, play and entertain with a covered patio, outdoor BBQ and fireplace area, numerous mature fruit trees, a charming playhouse-style shed and a larger storage shed. HOA includes nearby Whispering Ridge Swim & Tennis with pool, spa, tennis/pickleball courts and private clubhouse facilities.

12397 Kingspine, Scripps Ranch

$1,990,000
4 Beds 3 Baths 260013129 MLS ACTIVE Status
A Rare Carmel Valley Opportunity. Tucked along a quiet, palm-lined street in one of Carmel Valley’s most sought-after neighborhoods, this 4-bedroom, 2-bath, two-story home offers 2,455 square feet of bright, functional living space, a private garden retreat, and strong potential for the next owner. From the curb, mature queen palms frame a thoughtfully xeriscaped front garden with agaves, succulents, and river rock. Step through the blue front door into a formal living and dining area with soaring ceilings, elegant crown moulding, graceful tile flooring, and abundant natural light. At the heart of the home, the kitchen features a center island and opens to the family room, where a marble-surround fireplace and a wall of windows overlook the lush backyard. Upstairs, the spacious primary suite offers a tray ceiling, sitting area potential, dual closets, and an en-suite bath with a soaking tub, separate shower, and double vanity. Three additional bedrooms, including one well-suited for an office or flex space, and a laundry room complete the second level. The backyard is the true highlight: a private outdoor setting with a white pergola, brick-and-stone patio, mature palms, hibiscus, bougainvillea, raised garden beds, and flexible lawn space. It feels established, peaceful, and difficult to replicate. With solid bones, a timeless floor plan, and room to update and personalize, this home offers location, space, and long-term upside. Close to parks, nearby schools, shopping at One Paseo and Del Mar Highlands, and the coast, this is a standout opportunity in 92130.

4545 Vereda Mar De Ponderosa, Carmel Valley

$1,995,000
4 Beds 3 Baths NDP2607613 MLS ACTIVE Status
Now offered at $1,995,000an exceptional value for more than 3,000 square feet in one of Del Surs most desirable neighborhoods. Originally built as the Davidson Communities model home for Kensington, this quality-built, light-filled residence offers distinctive architectural character and an outstanding floor plan. Four bedrooms and three full baths include a main-level bedroom and bath, while an upstairs loft provides additional flexibility. Exposed wood beams, graceful archways and plantation shutters add warmth, and the open kitchen and living spaces are ideal for everyday living and entertaining. The expansive primary suite features a fireplace, spa-inspired bath and generous walk-in closet. The private backyard offers an in-ground spa and tranquil water feature. Located directly across from a neighborhood park and community pool, the home also enjoys access to Del Surs celebrated parks, trails, resort-style amenities and highly regarded Poway Unified schools. With the size, layout, construction quality and location already in place, a buyer can create something truly special by adding their own style through updates to the flooring, lighting, and select finishes. Now offered at $1,995,000an exceptional value for more than 3,000 square feet in one of Del Surs most desirable neighborhoods. Originally built as the Davidson Communities model home for Kensington, this quality-built, light-filled residence offers distinctive architectural character and an outstanding floor plan. Four bedrooms and three full baths include a main-level bedroom and bath, while an upstairs loft provides additional flexibility. Exposed wood beams, graceful archways and plantation shutters add warmth, and the open kitchen and living spaces are ideal for everyday living and entertaining. The expansive primary suite features a fireplace, spa-inspired bath and generous walk-in closet. The private backyard offers an in-ground spa and tranquil water feature. Located directly across from a neighborhood park and community pool, the home also enjoys access to Del Surs celebrated parks, trails, resort-style amenities and highly regarded Poway Unified schools. With the size, layout, construction quality and location already in place, a buyer can create something truly special by adding their own style through updates to the flooring, lighting, and select finishes.

15616 New Park Ter, Rancho Bernardo/4S Ranch/Santaluz/Crosby Estates

$1,997,000
4 Beds 4 Baths NDP2606797 MLS ACTIVE Status
Nestled on a sprawling 0.45 acres corner lot in the coveted Fire Mountain area, this is one-of-a-kind coastal retreat that perfectly balances beautiful craftsmanship with modern versatility. This unique property features two separate driveways , potential RV access, and is framed by stunning mature trees, offering an immediate sense of character and space. This custom home has been thoughtfully updated and expanded by an additional 808 sqft to existing main home. It features four bedrooms, three and a half bathrooms, a bright living room centered around a cozy fireplace, and a beautiful family room, a perfect place to relax. The heart of this home is the beautiful chefs kitchen, where high-end finishes and expert craftsmanship meet ocean views. Step out onto the viewing deck and enjoy Pacific ocean views. You will love the front deck perfect for entertaining or enjoying al fresco dining. Sustainability meets efficiency here with the inclusion of a solar panel system to help power your coastal lifestyle.This home also features an updated AC system. Adding incredible value is the detached structure, currently configured as a two-car garage, laundry room, plus a private office, guest room, and its own bathroom.There is also another detached structure which is a dedicated workshop area, providing the perfect space for projects, hobbies, or additional storage. Enjoy the parklike setting and the enclosed courtyard with a custom water feature. Located just minutes from shopping, restaurants and local beaches with easy freeway access, this home puts you close to everything while pr Nestled on a sprawling 0.45 acres corner lot in the coveted Fire Mountain area, this is one-of-a-kind coastal retreat that perfectly balances beautiful craftsmanship with modern versatility. This unique property features two separate driveways , potential RV access, and is framed by stunning mature trees, offering an immediate sense of character and space. This custom home has been thoughtfully updated and expanded by an additional 808 sqft to existing main home. It features four bedrooms, three and a half bathrooms, a bright living room centered around a cozy fireplace, and a beautiful family room, a perfect place to relax. The heart of this home is the beautiful chefs kitchen, where high-end finishes and expert craftsmanship meet ocean views. Step out onto the viewing deck and enjoy Pacific ocean views. You will love the front deck perfect for entertaining or enjoying al fresco dining. Sustainability meets efficiency here with the inclusion of a solar panel system to help power your coastal lifestyle.This home also features an updated AC system. Adding incredible value is the detached structure, currently configured as a two-car garage, laundry room, plus a private office, guest room, and its own bathroom.There is also another detached structure which is a dedicated workshop area, providing the perfect space for projects, hobbies, or additional storage. Enjoy the parklike setting and the enclosed courtyard with a custom water feature. Located just minutes from shopping, restaurants and local beaches with easy freeway access, this home puts you close to everything while providing a sanctuary you wont find anywhere else. Experience the best of Fire Mountain living in a home that truly stands apart.

1818 Avocado Rd, Oceanside

$1,998,000
4 Beds 6 Baths 260009696 MLS ACTIVE Status
Set on over 5 acres in the hills of Bonsall, this 5,412 sq ft custom single-level estate, built in 2005, captures sweeping 360° views of the San Luis Rey Valley and beyond. A gated, tree-lined drive leads to a thoughtfully designed home featuring 4 bedrooms plus 2 offices, each bedroom with its own en-suite bath, and a spacious primary suite with a walk-in closet and flex space for a gym or lounge. Designed for seamless indoor/outdoor living, the home offers a chef’s kitchen with a large island, three fireplaces, fire sprinklers, an oversized laundry room, and a four-car garage. The resort-style grounds feature an infinity-edge pool and spa, outdoor kitchen, and a dedicated pool bathroom with shower, perfect for entertaining. The property includes a variety of fruit trees, avocado trees, and space to expand into a full avocado grove. Fully paid-off solar, septic, and usable land with room for future expansion complete the offering. Private, scenic living just minutes from the I-15.

1403 Chariot Ct, Bonsall

$1,999,095
4 Beds 3 Baths PTP2601997 MLS ACTIVE Status
Exceptional development and investment opportunity in the heart of West Chula Vista! Situated on an expansive 15,000 sq. ft. lot with convenient alley access, this property offers tremendous potential for developers, investors, and builders looking to capitalize on the continued growth and revitalization of the area. The oversized parcel provides ample space and flexibility for redevelopment, potential lot expansion concepts, or a custom residential project (buyer to verify zoning, density, and development possibilities with the City of Chula Vista). The alley access enhances the development potential by allowing for additional parking access, possible rear-entry garages, or improved site design for future construction. Located in an established neighborhood with close proximity to major transportation routes, shopping, dining, schools, and the rapidly evolving Chula Vista waterfront and urban core, this property is ideally positioned for long-term appreciation and redevelopment. Opportunities to acquire large infill parcels of this size in central Chula Vista are increasingly rare. Whether youre looking to renovate, hold as a rental, or pursue a development project, this property presents a unique chance to unlock the full potential of a sizable lot in a prime South Bay location. Buyer to verify all development possibilities, zoning, and use with the City of Chula Vista. Exceptional development and investment opportunity in the heart of West Chula Vista! Situated on an expansive 15,000 sq. ft. lot with convenient alley access, this property offers tremendous potential for developers, investors, and builders looking to capitalize on the continued growth and revitalization of the area. The oversized parcel provides ample space and flexibility for redevelopment, potential lot expansion concepts, or a custom residential project (buyer to verify zoning, density, and development possibilities with the City of Chula Vista). The alley access enhances the development potential by allowing for additional parking access, possible rear-entry garages, or improved site design for future construction. Located in an established neighborhood with close proximity to major transportation routes, shopping, dining, schools, and the rapidly evolving Chula Vista waterfront and urban core, this property is ideally positioned for long-term appreciation and redevelopment. Opportunities to acquire large infill parcels of this size in central Chula Vista are increasingly rare. Whether youre looking to renovate, hold as a rental, or pursue a development project, this property presents a unique chance to unlock the full potential of a sizable lot in a prime South Bay location. Buyer to verify all development possibilities, zoning, and use with the City of Chula Vista.

881 First Ave, Chula Vista

$2,000,000
4 Beds 5 Baths 200014567 MLS ACTIVE Status
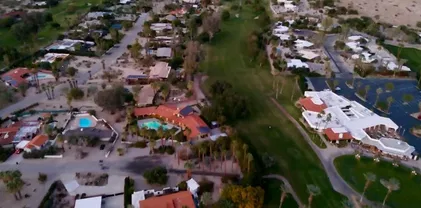
For desert lovers, golfers, and those seeking serenity, this extraordinary 4,742 sq ft estate in De Anza Golf Estates is truly one-of-a-kind. Set on an ultra-premium lot directly across from the 10th hole of the De Anza Country Club — a lot never part of the original 262-lot subdivision recorded in 1956, but held separately by the Club for decades before finally being released for residential development in the 1980s — this 4-bedroom + office, 5-bath home with a detached guest house, 4-car garage, and resort-style pool is in a class by itself. From the moment you pass through the front entry gate, the golf course frames itself perfectly through the living room windows — a view that shifts beautifully from dawn to dusk, and gives way to a star-filled sky at night. Dramatic soaring ceilings in the living room, cathedral ceilings in several other rooms, and a deep covered front porch extending the full length of the home set the architectural tone. All on one level.The main house offers an open, light-filled floor plan with seamless flow between the living room (fireplace, two sliding glass doors), family room (vaulted ceiling, wall of windows, built-in shelving), formal dining room, sunroom, kitchen with golf course views, breakfast area, and laundry room. The primary suite is a true retreat: vaulted ceiling, wall of windows, his-and-hers walk-in closets, indoor sauna, Jacuzzi bath, sitting area, separate shower, dual sinks, and sweeping views. The attached guest house offers 2 br/2 ba and a living room with kitchenette. Soon new restaurant at club 100 yards away! No HOA fees A Rare and Storied Lot-This is not just another home — it begins with the land itself. The property occupies one of Borrego Springs' most coveted kot: a choice lot directly across from the De Anza Country Club that was never part of the original 262-lot subdivision platted in 1956. Instead, the Club held it privately for decades, reserving it for future development, before finally releasing it for residential sale in the 1980s. The result is a setting with space, separation, and stature that simply cannot be replicated elsewhere in the community. Approach the property and the design intention is immediately clear: a gated entry and lushly landscaped walkway draw your eye straight through the living room to the golf course beyond. The house sits behind a large swimming pool to the left, shielded from the street by a privacy gate, while a deep covered front porch extends the full length of the structure — from the main entry all the way to the guest house — creating a gracious, resort-like arrival experience. Inside, dramatic soaring ceilings in the living room and cathedral ceilings in several other rooms establish an architectural grandeur that carries throughout. Everything is on one level, making it as livable as it is impressive. With views at every turn it is genuinely hard not to be captivated. From the front, the pool and mountain ranges command the scene. From the back, the lush, tree-lined fairway of the 10th hole stretches out beneath a vast desert sky. The view shifts beautifully from dawn to dusk — and at night, the stars take over. Nearly every principal room shares in this outlook: the living room through two sets of sliding glass doors, the family room through a wall of windows, the kitchen through a wide picture window, and the sunroom through its own sliding glass access to the dining area and fairway beyond. The second bedroom in the main house looks out through 9-foot sliding and stationary glass doors to the backyard, the country club, and the golf course — framed by a shared patio and pergola. The primary bedroom suite is a sanctuary unto itself: vaulted ceiling, a wall lined with windows, his-and-hers large walk-in closets, an indoor sauna, a sun-drenched Jacuzzi bath, a sitting area, separate shower, dual sinks, & an adjoining office or optional fifth bedroom. Privacy, luxury, and views — all in one. The main house floor plan flows naturally, with light and sight lines connecting the living room, family room, formal dining room, sunroom, kitchen, breakfast area, and laundry room without obstruction. Guests move easily from dining to conversation to relaxation. Couples can cook together while watching the fairway. The family room — vaulted, windowed, and equipped with built-in shelving & a ceiling fan — doubles as a media or flex room with an extraordinary outlook. Two roof-mounted photovoltaic solar systems provide substantial energy offset. Two newer central air conditioning systems with updated ducting, a 40-foot rear attached trellis, an indoor sauna, Jacuzzi tub, dedicated RV covered parking, and a storage shed round out the list. Separate and self-contained, the guest house offers 2 br, 2 ba & a living room with kitchenette — ideal for extended family, frequent visitors, or vacation rental income. New photos are available on Evolve Vacation Rentals. The De Anza Country Club is strengthening its long-term position as the social and recreational anchor of Borrego Springs. A beautiful new restaurant is currently under construction at the Club — just 100 yards from this property. No HOA fees. The surrounding desert offers world-class hiking, golf, stargazing, and natural wonders in Anza-Borrego Desert State Park within easy reach. The original builder of this home, retired Bay Area surgeon Dr. W. Shelby Oliver, put it best. He called Borrego Springs "the last paradise in California" — & from this lot, on this street, looking out across the fairway at dusk, it is easy to understand exactly what he meant.

438 De Anza Spur, Borrego

board logo

This information is deemed reliable but not guaranteed. You should rely on this information only to decide whether or not to further investigate a particular property. BEFORE MAKING ANY OTHER DECISION, YOU SHOULD PERSONALLY INVESTIGATE THE FACTS (e.g. square footage and lot size) with the assistance of an appropriate professional. You may use this information only to identify properties you may be interested in investigating further. All uses except for personal, non-commercial use in accordance with the foregoing purpose are prohibited. Redistribution or copying of this information, any photographs or video tours is strictly prohibited. This information is derived from the Internet Data Exchange (IDX) service provided by San Diego MLS®. Displayed property listings may be held by a brokerage firm other than the broker and/or agent responsible for this display. The information and any photographs and video tours and the compilation from which they are derived is protected by copyright. Compilation © 2026 San Diego MLS®,