Refine Search
Sort by
$3,194,000
5 Beds 5 Baths PTP2606866 MLS ACTIVE Status
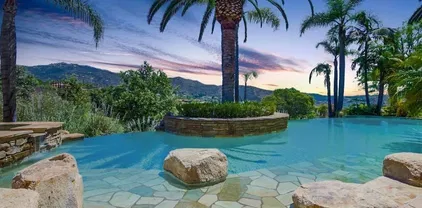
Welcome home to an extraordinary brand new 2024 custom estate, single story by design, spanning 4,368 square feet of refined living across 2.16 flat and useable acres in one of Poways most coveted enclaves. Privately positioned at the end of a quiet road with two separate points of entry, the property is buffered on every side by mature open land and framed by sweeping mountain and valley views in every direction. This was the builders personal residence, crafted without compromise, where every detail was hand selected and nothing was rushed. The arrival sets the tone. A gracefully curved paver driveway sweeps through the grounds and opens onto an oversized motor court, where a stately porte cochere greets guests beneath a soft glow of designer lighting. Beyond the custom front door, soaring two story ceilings rise above sweeping Calacatta marble floors, the dramatic veining flowing seamlessly from the foyer through the principal rooms. At the heart of the home, the great room makes a powerful first impression. A breathtaking floor to ceiling onyx feature wall serves as the centerpiece, its rich tones flanked by warm vertical wood slat detailing, custom designer sconces, and a backlit tray ceiling that bathes the entire space in soft, ambient light. Towering walls of glass and stacking sliding doors open the room to the covered patio and pool grounds beyond, dissolving the line between indoors and out. The kitchen is a true showpiece, designed in equal measure for the serious chef and the consummate host. A grand waterfall edge island, wrapped in genuine natural quartzite w Welcome home to an extraordinary brand new 2024 custom estate, single story by design, spanning 4,368 square feet of refined living across 2.16 flat and useable acres in one of Poways most coveted enclaves. Privately positioned at the end of a quiet road with two separate points of entry, the property is buffered on every side by mature open land and framed by sweeping mountain and valley views in every direction. This was the builders personal residence, crafted without compromise, where every detail was hand selected and nothing was rushed. The arrival sets the tone. A gracefully curved paver driveway sweeps through the grounds and opens onto an oversized motor court, where a stately porte cochere greets guests beneath a soft glow of designer lighting. Beyond the custom front door, soaring two story ceilings rise above sweeping Calacatta marble floors, the dramatic veining flowing seamlessly from the foyer through the principal rooms. At the heart of the home, the great room makes a powerful first impression. A breathtaking floor to ceiling onyx feature wall serves as the centerpiece, its rich tones flanked by warm vertical wood slat detailing, custom designer sconces, and a backlit tray ceiling that bathes the entire space in soft, ambient light. Towering walls of glass and stacking sliding doors open the room to the covered patio and pool grounds beyond, dissolving the line between indoors and out. The kitchen is a true showpiece, designed in equal measure for the serious chef and the consummate host. A grand waterfall edge island, wrapped in genuine natural quartzite with rich gold and pewter veining, anchors the room beneath a trio of custom crystal pendants suspended from a coffered tray ceiling. A striking gold banded range hood crowns the cooking suite, paired with a chevron stone mosaic backsplash, professional grade appliances, double ovens, and elegant brushed brass finishes throughout. Every fixture, every detail, intentional. The primary suite is a sanctuary. The spa inspired bath rivals a five star resort, with floor to ceiling natural stone slab walls, a sculptural freestanding soaking tub illuminated by an overhead crystal pendant, an oversized rainfall shower set with dual stone benches, a long dual sink vanity, and a dedicated makeup vanity styled like a couture dressing room. Three additional bedrooms each open to their own private en suite bath, offering true privacy for family and guests. A refined home office and an artfully designed powder room complete the interior. The grounds unfold as a private resort. A glistening saltwater pool and separate spa rest at the center of a sprawling composite wood sun deck, framed by a covered loggia with a stunning stained wood plank ceiling, integrated lighting, and multiple lounging zones. Just beyond, a wood pergola shelters an outdoor dining area illuminated by ambient cafe lighting, perfect for long evenings under the stars. As night falls, custom landscape lighting transforms the property into a destination, with the silhouettes of the mountains rising behind the architecture. Beyond the developed grounds, significant additional useable acreage remains, opening the door to a future guest house, ADU, vineyard, citrus orchard, sport court, or full equestrian facility with room to spare. A rare canvas for the next chapter. The home is matched by an uncommon level of independence. Whole home integrated audio, fully custom lighting design, an owned 16 panel solar array with full battery backup, and the exceptionally rare benefit of a dedicated private on site water well, professionally housed in its own upper lot enclosure. True energy and water freedom in the heart of San Diego County. An oversized three car garage with custom designer doors anchors the auto court, and dedicated RV and boat parking accommodates the full Southern California lifestyle, from desert weekends to coastal escapes. Privately situated within the highly regarded Poway Unified School Distric

14989 Orchard View Dr, Poway

$5,195,000
7 Beds 9 Baths 260020356 MLS ACTIVE Status Heritage Estates BLDG.
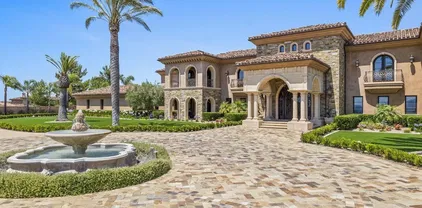
The Estate in the Heritage.... Set behind the gates of the prestigious Heritage community on a private cul-de-sac, this impeccably maintained single-story Mediterranean estate spans 4.69 acres with sweeping mountain and canyon views. Offering approximately 10,266 sq ft, the residence features 7 bedrooms, elegant formal living and dining rooms, a grand chef’s kitchen with professional appliances and stone island, an expansive family room with beamed ceilings and fireplace, plus an adjacent home theater. Grand oversized sliders open to an impressive outdoor great room with fireplace, creating seamless indoor/outdoor living. The luxurious primary retreat overlooks the resort-style grounds and features a fireplace, sitting area, custom dressing rooms, and spa-inspired bath. Additional highlights include a richly appointed office/library, six secondary bedroom suites, gym with dry sauna plus steam shower, and a secondary game/family room. Exceptional grounds include a resort pool with waterfalls, slide, and spa, outdoor kitchen, multiple entertaining spaces, lighted tennis court, expansive lawns, and mature landscaping. Amenities include very large owned solar system, irrigation well, generator, four-car garage, advanced security system, and gated privacy. Conveniently located near freeways, shopping, Maderas Golf & Country Club, and top-rated schools. This estate features its own private gated access within the gated privacy of the Heritage. Full Tennis court and a functioning well for irrigation. An elaborate owned solar system for effecient luxury living. An entertainers dream. A rare offering that checks all the boxes!

14160 Augusta Ct, Poway

$6,488,000
7 Beds 9 Baths 260015619 MLS ACTIVE Status
Perched above Maderas Golf Course within the exclusive guard-gated Heritage Custom Estates, Bryce Point Estate is a private hilltop retreat defined by panoramic views, exceptional privacy, and resort-caliber living. This custom Mediterranean residence showcases timeless finishes including travertine, marble, hardwood floors, and grand stone fireplaces, while thoughtfully designed spaces blend luxury with effortless livability. Highlights include a chef’s kitchen, vaulted wood-beam ceilings, wine cellar, private cinema, and a dedicated wellness retreat with fitness studio, sauna, steam room, and hydrotherapy spa. Outdoors, a covered veranda overlooks the vanishing-edge saltwater pool, cascading water features, spa, sport court, and expansive grounds designed for both relaxation and entertaining. Completing the estate is a private one-bedroom guest residence with its own living room, kitchenette, and fireplace—offering flexibility for extended family, guests, or staff. A rare offering where scale, privacy, and world-class amenities converge in one of North County’s most coveted settings.

14155 Bryce Pt, Poway

$6,899,999
6 Beds 8 Baths PW26049622 MLS ACTIVE Status
Nestled within the exclusive gated community of Heritage Estates, this luxurious custom estate offers over 14,000 square feet of meticulously designed living space on more than five acres of pristine land, providing ultimate privacy and breathtaking panoramic sunset views. This stunning residence features a state-of-the-art home theater, a fully equipped gym with a steam room, sauna, wine cellar and a private home office. The expansive master bedroom features a spacious walk-in closet, attached laundry room, spa-like bath with a soaking tub and shower, and access to the backyard, offering the perfect blend of luxury and convenience. Each en-suite bedroom is a private retreat, featuring luxurious bathrooms and ensuring ultimate privacy, with a guest room thoughtfully located in a secluded wing of the home. The impressive second-story home bar offers a built-in bar top with seating, an ice maker, wine fridge, humidor for cigars, multiple TVs, classic arcade games and a pool table, creating the ultimate space for entertaining and relaxation. The gourmet chef's kitchen is equipped with top-of-the-line appliances, including 4 Fisher & Paykel dishwasher drawers, a Sub-Zero refrigerator, a Thermador 6-burner stove, a Thermador oven, a built-in Miele coffee maker, two expansive islands and an abundance of counter space, offering the perfect blend of style and functionality for culinary enthusiasts. The lavish backyard includes a 64,000 gallon saltwater pool and jacuzzi for entertaining with lush turf, fire pit, putting green, basketball court, batting cage, full swing golf simulato Nestled within the exclusive gated community of Heritage Estates, this luxurious custom estate offers over 14,000 square feet of meticulously designed living space on more than five acres of pristine land, providing ultimate privacy and breathtaking panoramic sunset views. This stunning residence features a state-of-the-art home theater, a fully equipped gym with a steam room, sauna, wine cellar and a private home office. The expansive master bedroom features a spacious walk-in closet, attached laundry room, spa-like bath with a soaking tub and shower, and access to the backyard, offering the perfect blend of luxury and convenience. Each en-suite bedroom is a private retreat, featuring luxurious bathrooms and ensuring ultimate privacy, with a guest room thoughtfully located in a secluded wing of the home. The impressive second-story home bar offers a built-in bar top with seating, an ice maker, wine fridge, humidor for cigars, multiple TVs, classic arcade games and a pool table, creating the ultimate space for entertaining and relaxation. The gourmet chef's kitchen is equipped with top-of-the-line appliances, including 4 Fisher & Paykel dishwasher drawers, a Sub-Zero refrigerator, a Thermador 6-burner stove, a Thermador oven, a built-in Miele coffee maker, two expansive islands and an abundance of counter space, offering the perfect blend of style and functionality for culinary enthusiasts. The lavish backyard includes a 64,000 gallon saltwater pool and jacuzzi for entertaining with lush turf, fire pit, putting green, basketball court, batting cage, full swing golf simulator and a built-in BBQ area for outdoor dining. Set in a private, secure community, this estate combines unparalleled luxury, comfort, and convenience for an extraordinary San Diego living experience.

18795 Heritage, Poway

$6,995,000
7 Beds 9 Baths 260008808 MLS ACTIVE Status
One of a kind resort like estate showcasing some of the most breathtaking views San Diego has to offer, this exceptional 11,080 square-foot home is gracefully set on a private one-acre lot. Designed as a true architectural masterpiece, the property offers unparalleled scale, elegance, and functionality—including an expansive garage accommodating approximately 20 vehicles. A grand driveway leads to a serene front courtyard, creating an immediate sense of privacy. Upon entry, walls of glass frame sweeping panoramic views in every direction, with each room thoughtfully designed to capture the home’s remarkable vantage point—perched as if atop of the world. The main level features an oversized living room and formal dining area, both highlighted by soaring ceilings and an abundance of natural light. The gourmet chef’s kitchen is impeccably appointed with premium stainless-steel appliances, large center island, and a spacious walk-in pantry. Adjacent to the kitchen, an inviting family room and informal dining area provide the perfect setting for everyday living. Completing the main floor are three generously sized ensuite bedrooms and private office. The upper-level primary retreat with truly unrivaled views creates a serene and luxurious escape. The primary suite boasts a spa-inspired bath with a striking freestanding soaking tub and expansive, custom-designed walk-in closets. The lower level is a haven for entertainment and leisure, featuring a car enthusiast’s dream garage, a state-of-the-art home theater, and a stylish bar. Outdoors, the estate continues to impress with a spectacular infinity-edge pool overlooking the surrounding landscape, a fully equipped outdoor kitchen, and multiple flat areas of turf for recreation and play. Fully owned solar enhances efficiency, completing this exceptional property.

13220 Highlands Ranch Rd, Poway

$8,499,000
8 Beds 13 Baths 250044987 MLS ACTIVE Status
SELLERS OPEN TO CONCESSIONS. Luxurious Hilltop Estate in Poway’s Coveted Heritage Estates. Experience luxury on a grand scale in Poway’s premier gated community of The Heritage. This 15,323 sq ft smart estate is privately gated on 6.32 acres with 8 spacious bedrooms, 13 baths, panoramic 360° views, and high-end upgrades throughout. Features include freshly painted interiors, remodeled kitchen with top-trend finishes, newly updated primary suite with timeless design, spacious game room with bar, office, gym, and resort-style saltwater pool/spa. New turf in both front and back yards complement the low-maintenance landscape. Owned solar, Tesla battery system, and 2,500-gal irrigation well add lasting value. A rare blend of elegance, privacy and lifestyle. Beyond its own gated drive, the residence offers 8 bedrooms, 13 bathrooms, a fully owned solar system, and a 2,500-gallon irrigation well. Impressive amenities include a custom game room and bar, private gym, executive office/library, elevator, sport court, putting green, four oversized 2-car garages with ample built-in storage, and multiple indoor/outdoor living and gathering spaces. Recent upgrades include a Tesla home battery system, freshly painted interiors, a sophisticated kitchen updated with today’s top trends, and a reimagined primary suite enhanced with luxurious, classic details. At the heart of the property lies a resort-style saltwater pool and spa, framed by new turf and low-maintenance landscaping in both the front and back yards—ideal for enjoying Southern California living year-round. Whether you’re seeking a private luxury retreat or a premier investment, this exceptional estate offers a rare blend of scale, seclusion, and enduring value—set within the exclusive gated community of The Heritage Estates.

14170 Bryce Pt, Poway

board logo

This information is deemed reliable but not guaranteed. You should rely on this information only to decide whether or not to further investigate a particular property. BEFORE MAKING ANY OTHER DECISION, YOU SHOULD PERSONALLY INVESTIGATE THE FACTS (e.g. square footage and lot size) with the assistance of an appropriate professional. You may use this information only to identify properties you may be interested in investigating further. All uses except for personal, non-commercial use in accordance with the foregoing purpose are prohibited. Redistribution or copying of this information, any photographs or video tours is strictly prohibited. This information is derived from the Internet Data Exchange (IDX) service provided by San Diego MLS®. Displayed property listings may be held by a brokerage firm other than the broker and/or agent responsible for this display. The information and any photographs and video tours and the compilation from which they are derived is protected by copyright. Compilation © 2026 San Diego MLS®,