Share this with your friends


619-656-0655
Real Estate Company
17595 Alva Rd, Rancho Bernardo/4S Ranch/Santaluz/Crosby Estates, CA 92127
- $1,955,000
- 4
- BD
- 3
- BA
- 3,114
- SqFt
- Sold Price
- $1,955,000
- List Price
- $1,950,000
- Closing Date
- Jul 14, 2026
- Days on Market
- 67
- Status
- CLOSED
- MLS#
- PTP2603558
- Bedrooms
- 4
- Bathrooms
- 3
- Living Sq. Ft
- 3,114
- Lot Size(apprx.)
- 6,969
- City
- Rancho Bernardo/4S Ranch/Santaluz/Crosby Estates
- School District
- Poway Unified School District
- Property Type
- Single Family Residential
- Year Built
- 2010
Property Description
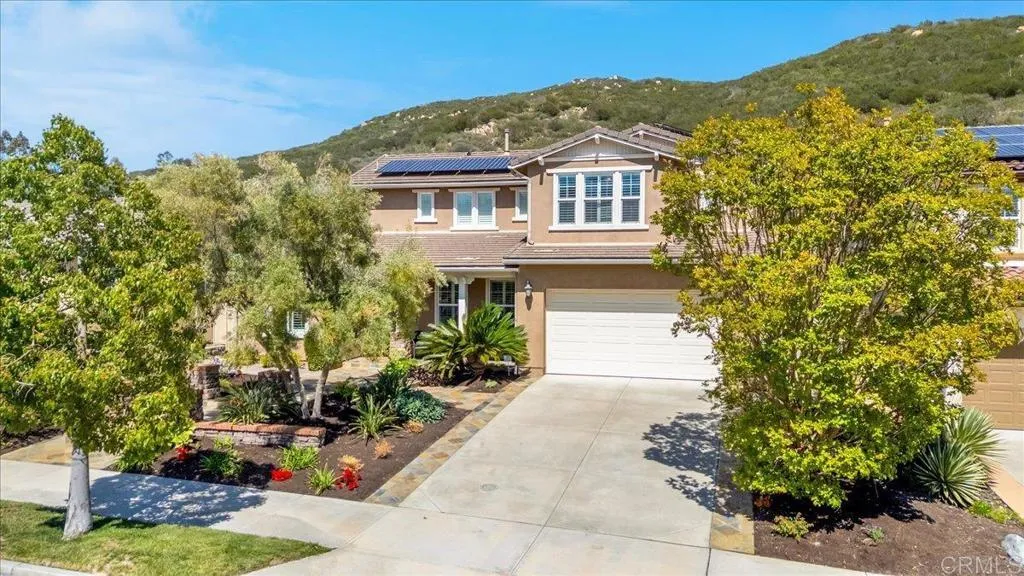
Beautifully upgraded 4-bedroom, 3-bathroom home in the heart of 4S Ranch, offering more than 3,100 sq ft of spacious living on a generously sized lot. This thoughtfully designed floor plan features the highly desirable primary suite on the first level, complete with a spa-inspired bathroom, dual vanities, soaking tub, separate shower, and oversized walk-in closet. A secondary bedroom and full bathroom are also located on the main floor, making the home ideal for guests, multigenerational living, or a private home office. The gourmet kitchen combines style and functionality with granite countertops, a large center island, stainless steel appliances, and abundant cabinetry. The kitchen opens to a light-filled family room with expansive windows and a cozy fireplace, creating an inviting atmosphere for everyday living and entertaining. High ceilings, recessed lighting, and a flowing open layout enhance the sense of space throughout the home. Separate formal living and dining rooms provide additional flexibility for gatherings and special occasions. Upstairs features two spacious bedrooms, a full bathroom, and a versatile open loft perfect for a game room, home theater, gym, or additional flex space. The backyard offers a covered patio, mature landscaping, and ample room for entertaining or relaxing outdoors. Additional highlights include a 3-car garage, plantation shutters, wood and tile flooring, dual-zone air conditioning, and an owned solar system with no lease attached, providing added efficiency and long-term savings. Located within the award-winning Poway Unified School D Beautifully upgraded 4-bedroom, 3-bathroom home in the heart of 4S Ranch, offering more than 3,100 sq ft of spacious living on a generously sized lot. This thoughtfully designed floor plan features the highly desirable primary suite on the first level, complete with a spa-inspired bathroom, dual vanities, soaking tub, separate shower, and oversized walk-in closet. A secondary bedroom and full bathroom are also located on the main floor, making the home ideal for guests, multigenerational living, or a private home office. The gourmet kitchen combines style and functionality with granite countertops, a large center island, stainless steel appliances, and abundant cabinetry. The kitchen opens to a light-filled family room with expansive windows and a cozy fireplace, creating an inviting atmosphere for everyday living and entertaining. High ceilings, recessed lighting, and a flowing open layout enhance the sense of space throughout the home. Separate formal living and dining rooms provide additional flexibility for gatherings and special occasions. Upstairs features two spacious bedrooms, a full bathroom, and a versatile open loft perfect for a game room, home theater, gym, or additional flex space. The backyard offers a covered patio, mature landscaping, and ample room for entertaining or relaxing outdoors. Additional highlights include a 3-car garage, plantation shutters, wood and tile flooring, dual-zone air conditioning, and an owned solar system with no lease attached, providing added efficiency and long-term savings. Located within the award-winning Poway Unified School District and just minutes from parks, trails, shopping, dining, and top-rated schools. Low HOA dues and a quiet, well-maintained neighborhood further enhance the appeal of this exceptional property. A rare opportunity to own a move-in ready home in one of San Diegos most sought-after communities.
/u.realgeeks.media/dawnsellssandiego/For_website_dawnsellssd_jpg_pier.jpg)
Additional Information
- Home Owner Fees
- $100
- View
- Mountain(s), Valley, Neighborhood
- Stories
- 2
- Cooling
- Central Air
- Laundry
- Electric Dryer Hookup, Gas, Dryer Hookup
- Parking Garage Spaces
- 3
Mortgage Calculator
Listing courtesy of Listing Agent: Mike Shenkman (619-250-3931) from Listing Office: Real Broker.
Selling Office: Sterling Nests.
This information is deemed reliable but not guaranteed. You should rely on this information only to decide whether or not to further investigate a particular property. BEFORE MAKING ANY OTHER DECISION, YOU SHOULD PERSONALLY INVESTIGATE THE FACTS (e.g. square footage and lot size) with the assistance of an appropriate professional. You may use this information only to identify properties you may be interested in investigating further. All uses except for personal, non-commercial use in accordance with the foregoing purpose are prohibited. Redistribution or copying of this information, any photographs or video tours is strictly prohibited. This information is derived from the Internet Data Exchange (IDX) service provided by San Diego MLS®. Displayed property listings may be held by a brokerage firm other than the broker and/or agent responsible for this display. The information and any photographs and video tours and the compilation from which they are derived is protected by copyright. Compilation © 2026 San Diego MLS®,