Rancho Santa Fe Home Search $5 Million to $5.5 Million - Search for Rancho Santa Fe homes for sale - The Lewis Team at Keller Williams Realty Rancho Santa Fe

Rancho Santa Fe Home Search $5 Million to $5.5 Million

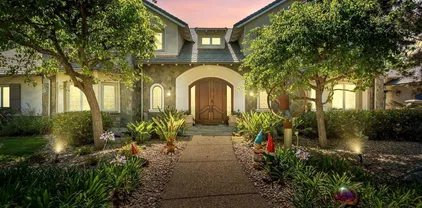
14786 Rancho Santa Fe Farms Rd, Rancho Santa Fe
$5,295,000
5 Beds ⋅ 7 Baths ⋅ 250034047 MLS ⋅ ACTIVE Status
Welcome to this extraordinary custom estate offering ultimate privacy and luxury behind its own private gate complete with resort size pool and backyard, waterslide, entertainment spaces and ponds completing the serene aesthetic. The main residence spans approximately 7,938 sqft on 2 acres featuring 4 spacious ensuite bedrooms and optional bedroom spaces, 4.5 bathrooms, formal and informal living areas, a gourmet kitchen with high-end appliances, and a large family room designed for entertaining and everyday comfort. Upgraded lighting throughout completes this expansive living and floor plan. The primary suite is a true sanctuary, featuring a cozy fireplace, dual walk-in closets, a private sitting room with its own balcony, and an attached private gym—creating the perfect space for relaxation and wellness. A standout feature of the property is the detached large guest house, offering a full bedroom and bathroom, kitchen, and living room—ideal for long-term guests or multi-generational living. Set on beautifully landscaped grounds with expansive patios, this residence offers peace, space, and elegance in one of Rancho Santa Fe’s most desirable locations. A circular driveway and oversized garage complete this exceptional offering. Conveniently located close to shops, grocery stores, farmers market, beaches & easy access to the freeway. Other: *Top Tier School District San Dieguito Unified. *Solar Panels Owned *Preventative Leak system

14786 Rancho Santa Fe Farms Rd, Rancho Santa Fe

7102 Via De Maya, Rancho Santa Fe
$5,495,000
5 Beds ⋅ 6 Baths ⋅ 260024447 MLS ⋅ ACTIVE Status
Understated luxury meets effortless California living at Via de Maya. Set on 3.35 mostly flat, usable acres in the Rancho Santa Fe Covenant, this single-level estate was beautifully renovated in 2024. Soaring ceilings, wide-plank white oak floors and a Taj Mahal quartzite kitchen with Thermador appliances create a warm, refined interior. Generous living spaces connect to lush grounds and a reimagined pool, inviting leisurely afternoons and elegant entertaining. Within the Roger Rowe School District, this is Covenant living with room to breathe. A fresh expression of California luxury, Via de Maya pairs timeless materials with the rare luxury of space. Set on 3.35 mostly usable acres in the Rancho Santa Fe Covenant, this single-level estate was extensively renovated in 2024, bringing a refined, cohesive aesthetic to an inviting indoor-outdoor lifestyle. Soaring ceilings and wide-plank white oak floors establish a warm, understated palette, while Taj Mahal quartzite and Thermador appliances distinguish a beautifully appointed kitchen. Generous living spaces flow outdoors to lush landscaping and the pool, creating an effortless setting for intimate gatherings, leisurely afternoons and entertaining on a larger scale. An oversized laundry room brings thoughtful functionality to daily living. Modern comforts are discreetly integrated throughout, including , built-in KEF speakers, updated HVAC and new pool equipment . The reimagined pool features PebbleTec plaster, porcelain tile and underwater speakers. Beyond the home, the expansive grounds offer possibilities for a guest house, equestrian facilities, a sport court or curated gardens, subject to applicable approvals. Located within the Roger Rowe School District, Via de Maya offers beautifully renewed interiors, room to create and the enduring appeal of Covenant living.

7102 Via De Maya, Rancho Santa Fe

7775 Camino De Arriba, Rancho Santa Fe
$5,500,000
5 Beds ⋅ 6 Baths ⋅ 250045292 MLS ⋅ ACTIVE Status
Second Offering from the Coveted Collection Trilogy featuring three new custom homes nestled within the prestigious Cielo community of Rancho Santa Fe. New construction masterpiece in RSF School District offers the pinnacle of organic contemporary architecture for modern living. Situated amidst the natural beauty of panoramic ocean views, rolling hills, and open space. This custom estate promises an unparalleled lifestyle for the discerning homeowner. The property offers a rare opportunity for buyers to customize their dream home with high-end finishes and the latest and greatest features. Step into the Great Room, connecting all the main living areas off of the Chef’s kitchen while seamlessly connecting indoor and outdoor living. Imagination knows no bounds as you create a residence that reflects your unique style and taste, ensuring every detail meets your highest expectations. The home is equipped with state-of-the-art smart home technology, advanced security systems, low-maintenance landscaping, and a modern design pool. The spacious primary suite includes an additional sitting area. Marvel at breathtaking ocean, mountain, and golf course views from your own private sanctuary. Close to Shopping, Dining, and world-class Beaches. Pre-Sale Pricing offered for New Construction with Customization Opportunity. Spanning views from UTC and Downtown San Diego skyscrapers. Cielo's elevated location ensures that every day begins and ends with awe-inspiring vistas that capture the essence of Southern California living. Located just above the charming Cielo Village, you're just a short stroll away from an array of restaurants, coffee shops, and boutique stores. Only a short drive separates you from the golden sands of Del Mar's pristine beaches, where you can effortlessly indulge in coastal pleasures, from surfing and sunbathing to world-class dining and entertainment.

7775 Camino De Arriba, Rancho Santa Fe

4580 El Mirlo, Rancho Santa Fe
$5,500,000
7 Beds ⋅ 6 Baths ⋅ NDP2609584 MLS ⋅ ACTIVE Status
The quintessential Rancho Santa Fe Hacienda, reimagined as a private compound. Tucked behind a sweeping circular motor court on approx. 2 private acres, this property unites timeless architecture, estuary views, and three distinct residences in one extraordinary setting. The main residence (approx. 3,170 sf) offers 4 bedrooms, an office, 3 full baths, a 3-car garage, a soaring beamed chapel ceiling and an oversized tiled fireplace in the living room. The primary suite features a private courtyard, his-and-hers closets, and a spa-inspired bath with skylight. The caretakers apartment with private entrance is approx. 456sf. It includes a kitchenette with electric cooktop & refrigerator a gorgeous walk in shower Bathroom with quartz countertops throughout, and private patio-remodeled in 2026. The permitted guest house (approx. 1,711 sf) is a home of its own (but can easily be attached to the main home if desired as they are currently connected through un under roof hallway that is walled off). It boasts vaulted ceilings, travertine floors, gorgeous primary suite with views out to the estuary, a covered Jacuzzi off living room patio and its own driveway with 2-car garage. Custom solid wood doors, new paint inside and out, termite clearance, leased solar, and two Tesla chargers. The Guest House/ADU has potential to be sold as its own parcel if desired. **The Property's A70 agricultural zoning creates a rare opportunity to create a property that is as versatile as it is beautiful. It opens the door to possibilities like a seasonal pumpkin patch or Christmas tree lot, farmstand, sp The quintessential Rancho Santa Fe Hacienda, reimagined as a private compound. Tucked behind a sweeping circular motor court on approx. 2 private acres, this property unites timeless architecture, estuary views, and three distinct residences in one extraordinary setting. The main residence (approx. 3,170 sf) offers 4 bedrooms, an office, 3 full baths, a 3-car garage, a soaring beamed chapel ceiling and an oversized tiled fireplace in the living room. The primary suite features a private courtyard, his-and-hers closets, and a spa-inspired bath with skylight. The caretakers apartment with private entrance is approx. 456sf. It includes a kitchenette with electric cooktop & refrigerator a gorgeous walk in shower Bathroom with quartz countertops throughout, and private patio-remodeled in 2026. The permitted guest house (approx. 1,711 sf) is a home of its own (but can easily be attached to the main home if desired as they are currently connected through un under roof hallway that is walled off). It boasts vaulted ceilings, travertine floors, gorgeous primary suite with views out to the estuary, a covered Jacuzzi off living room patio and its own driveway with 2-car garage. Custom solid wood doors, new paint inside and out, termite clearance, leased solar, and two Tesla chargers. The Guest House/ADU has potential to be sold as its own parcel if desired. **The Property's A70 agricultural zoning creates a rare opportunity to create a property that is as versatile as it is beautiful. It opens the door to possibilities like a seasonal pumpkin patch or Christmas tree lot, farmstand, specialty crops, horticultrual garden, equestrian setting or complementary agricultural business. Subject to buyer's verificiation of zoning and develp. standards & county approvals- you may be able to add a 1200sf ADU and barn/building up to approx. 4000sf. Located in West Rancho Santa Fe with easy access to shopping, dining, entertainment, the beach, and schools of nearby Encinitas and Rancho Santa Fe. This is more than a home-it's a chance to create a truly one of a kind Rancho Santa Fe lifestyle.

4580 El Mirlo, Rancho Santa Fe

Start Your Search
board logo

This information is deemed reliable but not guaranteed. You should rely on this information only to decide whether or not to further investigate a particular property. BEFORE MAKING ANY OTHER DECISION, YOU SHOULD PERSONALLY INVESTIGATE THE FACTS (e.g. square footage and lot size) with the assistance of an appropriate professional. You may use this information only to identify properties you may be interested in investigating further. All uses except for personal, non-commercial use in accordance with the foregoing purpose are prohibited. Redistribution or copying of this information, any photographs or video tours is strictly prohibited. This information is derived from the Internet Data Exchange (IDX) service provided by San Diego MLS®. Displayed property listings may be held by a brokerage firm other than the broker and/or agent responsible for this display. The information and any photographs and video tours and the compilation from which they are derived is protected by copyright. Compilation © 2026 San Diego MLS®,

How much is your home worth?

Get instant property value now!