29907 Longvale Ct, Temecula, CA 92592
- $735,000
- 3
- BD
- 2
- BA
- 2,173
- SqFt



- List Price
- $735,000
- Days on Market
- 2
- Status
- ACTIVE
- MLS#
- SW26161992
- Bedrooms
- 3
- Bathrooms
- 2
- Living Sq. Ft
- 2,173
- Lot Size(apprx.)
- 9,148
- City
- Temecula
- Property Type
- Single Family Residential
- Year Built
- 1987
Property Description
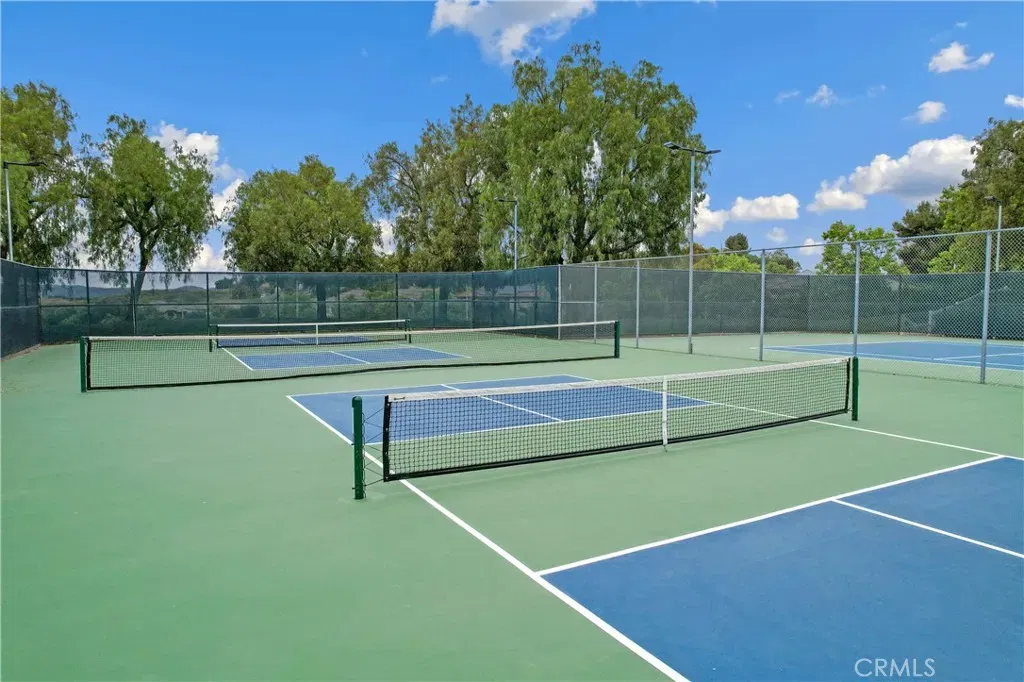
SINGLE-STORY | CUL-DE-SAC | UPGRADED KITCHEN | NEWER FLOORING | PRIVATE VIEW BACKYARD | LOW HOA | RANCHO HIGHLANDS | TVUSD! Located on a quiet cul-de-sac in the desirable Rancho Highlands community, this single-story home offers a functional floor plan, upgraded kitchen, newer flooring, vaulted ceilings, a private backyard with hillside views, low HOA, and low taxes. Curb appeal begins with a covered front courtyard, mature landscaping, and rain gutters. Inside, vaulted ceilings and large windows fill the home with natural light, while newer flooring extends throughout the main living areas. The upgraded kitchenfeatures quartz countertops, updated cabinetry, stainless steel appliances, a gas cooktop, tile backsplash, breakfast bar seating, pantry, and a built-in coffee bar. The kitchen flows into the breakfast nook and living room with a sliding glass door providing direct access to the backyard. A separate family room with fireplace and formal dining room offer additional space for entertaining or everyday living. The private primary suite includes backyard access, an ensuite bathroom, and generous closet space. Two additional bedrooms and a full bathroom complete the thoughtfully designed single-level floor plan. The backyard offers privacy and hillside views, featuring a covered patio, and plenty of space for outdoor dining, entertaining, gardening, or relaxing. Additional features include an attached two-car garage, and access to Rancho Highlands amenities, including a community pool, spa, clubhouse, parks, tennis courts, basketball courts, and walking trails. Convenien SINGLE-STORY | CUL-DE-SAC | UPGRADED KITCHEN | NEWER FLOORING | PRIVATE VIEW BACKYARD | LOW HOA | RANCHO HIGHLANDS | TVUSD! Located on a quiet cul-de-sac in the desirable Rancho Highlands community, this single-story home offers a functional floor plan, upgraded kitchen, newer flooring, vaulted ceilings, a private backyard with hillside views, low HOA, and low taxes. Curb appeal begins with a covered front courtyard, mature landscaping, and rain gutters. Inside, vaulted ceilings and large windows fill the home with natural light, while newer flooring extends throughout the main living areas. The upgraded kitchenfeatures quartz countertops, updated cabinetry, stainless steel appliances, a gas cooktop, tile backsplash, breakfast bar seating, pantry, and a built-in coffee bar. The kitchen flows into the breakfast nook and living room with a sliding glass door providing direct access to the backyard. A separate family room with fireplace and formal dining room offer additional space for entertaining or everyday living. The private primary suite includes backyard access, an ensuite bathroom, and generous closet space. Two additional bedrooms and a full bathroom complete the thoughtfully designed single-level floor plan. The backyard offers privacy and hillside views, featuring a covered patio, and plenty of space for outdoor dining, entertaining, gardening, or relaxing. Additional features include an attached two-car garage, and access to Rancho Highlands amenities, including a community pool, spa, clubhouse, parks, tennis courts, basketball courts, and walking trails. Conveniently located near Old Town Temecula, Temecula Wine Country, Pechanga Resort Casino, shopping, dining, and I-15 freeway access.
/u.realgeeks.media/dawnsellssandiego/For_website_dawnsellssd_jpg_pier.jpg)
Additional Information
- Home Owner Fees
- $107
- View
- Neighborhood
- Stories
- 1
- Roof
- Tile/Clay
- Cooling
- Central Air
- Laundry
- Washer Hookup, Dryer Hookup
- Heat Source
- Forced Air
- Parking Garage Spaces
- 4
Mortgage Calculator
Listing courtesy of Listing Agent: Eric Ciotola (951-544-7711) from Listing Office: Redfin Corporation.

This information is deemed reliable but not guaranteed. You should rely on this information only to decide whether or not to further investigate a particular property. BEFORE MAKING ANY OTHER DECISION, YOU SHOULD PERSONALLY INVESTIGATE THE FACTS (e.g. square footage and lot size) with the assistance of an appropriate professional. You may use this information only to identify properties you may be interested in investigating further. All uses except for personal, non-commercial use in accordance with the foregoing purpose are prohibited. Redistribution or copying of this information, any photographs or video tours is strictly prohibited. This information is derived from the Internet Data Exchange (IDX) service provided by San Diego MLS®. Displayed property listings may be held by a brokerage firm other than the broker and/or agent responsible for this display. The information and any photographs and video tours and the compilation from which they are derived is protected by copyright. Compilation © 2026 San Diego MLS®,