14615 Dunleer Way, Mira Mesa, CA 92126
- $1,151,843
- 3
- BD
- 3
- BA
- 1,875
- SqFt



- Sold Price
- $1,151,843
- List Price
- $1,146,900
- Closing Date
- Jul 15, 2026
- Days on Market
- 78
- Status
- CLOSED
- MLS#
- NDP2604074
- Bedrooms
- 3
- Bathrooms
- 3
- Living Sq. Ft
- 1,875
- Lot Size(apprx.)
- 360
- City
- Mira Mesa
- Neighborhood
- 3 Roots
- School District
- San Diego Unified School Distric
- Property Type
- Single Family Residential
- Year Built
- 2026
Property Description
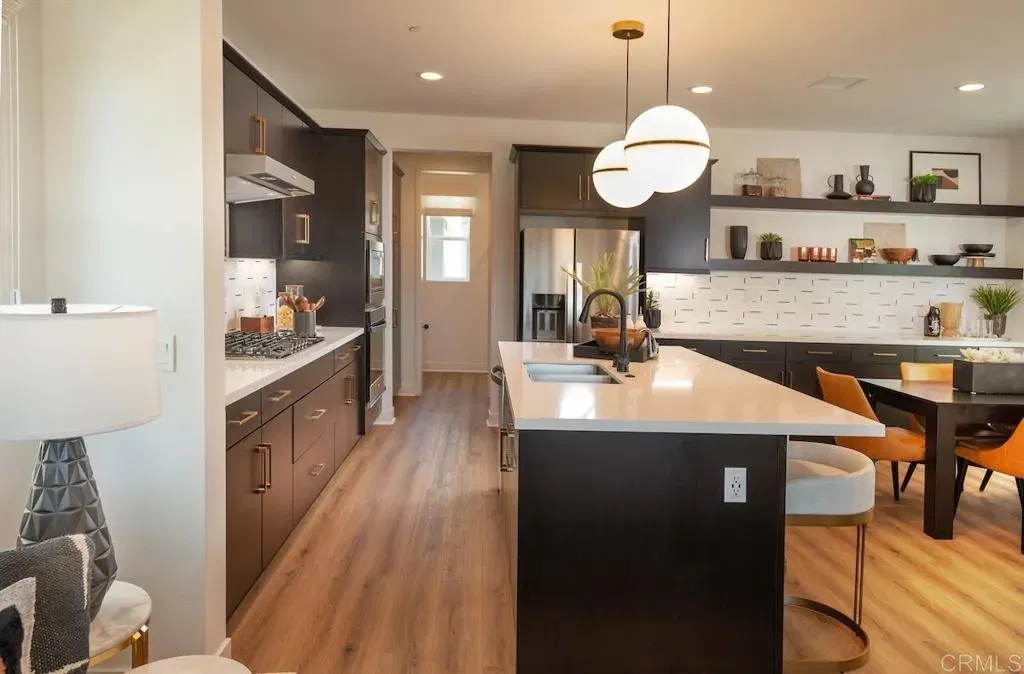
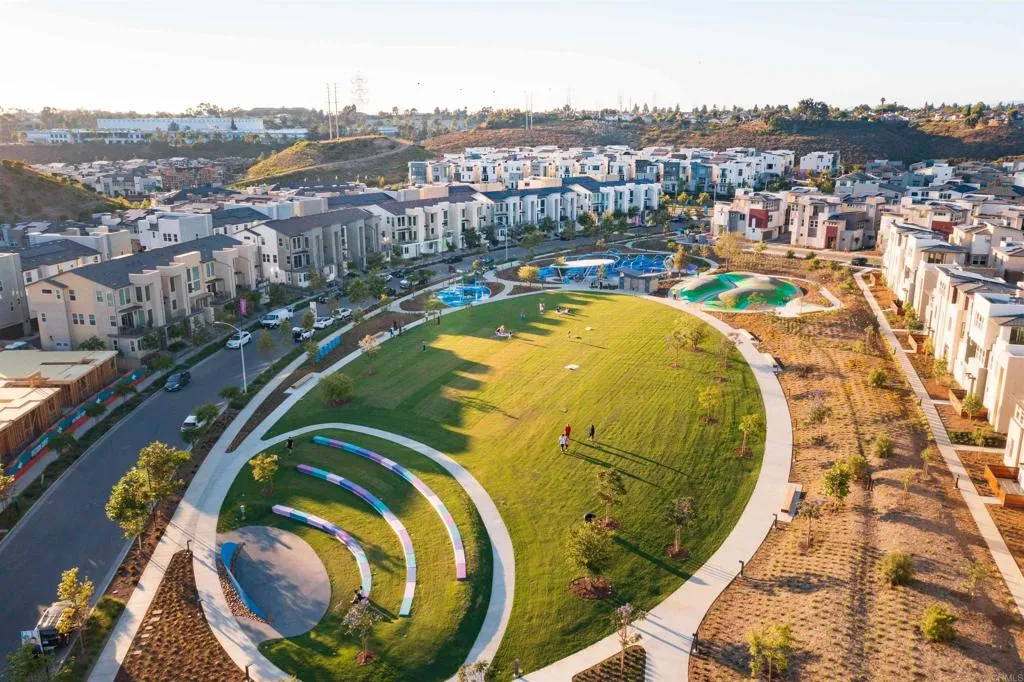
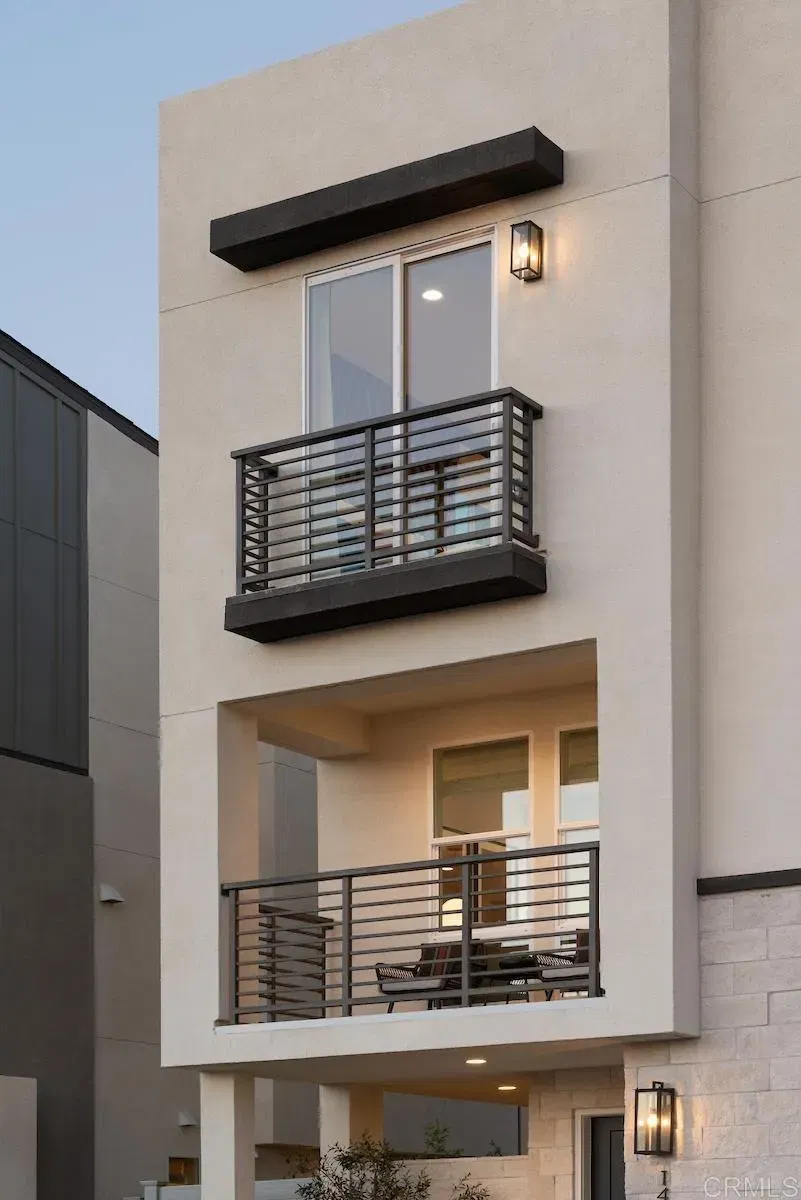
Welcome to AERO, brand new construction in the Meadow's district of the master-planned community of 3 Roots! AERO's Plan 1 is an exceptional 1,875 sq. ft. tri-level detached condo, featuring 3 spacious bedrooms and 3 full baths. The main living floor boasts one bedroom, providing convenient accessibility, which can also double as a home office, while the 2 generously sized bedrooms on the 3rd level ensure privacy. The 9 foot ceilings and 3rd floor laundry offer spaciousness and convenience. This thoughtfully designed floor plan is flooded with natural light, thanks to the ample windows throughout. The modern and contemporary architecture is complemented by the designer selected options. This home is ready for a May move in! Residents receive membership to the state of the art Fit and Rec Center, complete with a beach entry family pool with cabanas, spa, and an adult lap pool. There are 8 miles of scenic trails, 38 acres of curated parks within the 3 Roots community. The experience of living in this vibrant community is perfect for those seeking a balance of comfort and active lifestyle with minimal maintenance. Don't miss the opportunity to call this home! Photos are for representational purposes only and are artist renderings. Welcome to AERO, brand new construction in the Meadow's district of the master-planned community of 3 Roots! AERO's Plan 1 is an exceptional 1,875 sq. ft. tri-level detached condo, featuring 3 spacious bedrooms and 3 full baths. The main living floor boasts one bedroom, providing convenient accessibility, which can also double as a home office, while the 2 generously sized bedrooms on the 3rd level ensure privacy. The 9 foot ceilings and 3rd floor laundry offer spaciousness and convenience. This thoughtfully designed floor plan is flooded with natural light, thanks to the ample windows throughout. The modern and contemporary architecture is complemented by the designer selected options. This home is ready for a May move in! Residents receive membership to the state of the art Fit and Rec Center, complete with a beach entry family pool with cabanas, spa, and an adult lap pool. There are 8 miles of scenic trails, 38 acres of curated parks within the 3 Roots community. The experience of living in this vibrant community is perfect for those seeking a balance of comfort and active lifestyle with minimal maintenance. Don't miss the opportunity to call this home! Photos are for representational purposes only and are artist renderings.
/u.realgeeks.media/dawnsellssandiego/For_website_dawnsellssd_jpg_pier.jpg)
Additional Information
- Home Owner Fees
- $248
- Stories
- 3
- Cooling
- Central Air, Zoned
- Laundry
- Dryer Hookup
- Parking Garage Spaces
- 2
Mortgage Calculator
Listing courtesy of Listing Agent: Don Fontana (760-918-6768) from Listing Office: California West Realty.
Selling Office: Real Brokerage Technologies.
This information is deemed reliable but not guaranteed. You should rely on this information only to decide whether or not to further investigate a particular property. BEFORE MAKING ANY OTHER DECISION, YOU SHOULD PERSONALLY INVESTIGATE THE FACTS (e.g. square footage and lot size) with the assistance of an appropriate professional. You may use this information only to identify properties you may be interested in investigating further. All uses except for personal, non-commercial use in accordance with the foregoing purpose are prohibited. Redistribution or copying of this information, any photographs or video tours is strictly prohibited. This information is derived from the Internet Data Exchange (IDX) service provided by San Diego MLS®. Displayed property listings may be held by a brokerage firm other than the broker and/or agent responsible for this display. The information and any photographs and video tours and the compilation from which they are derived is protected by copyright. Compilation © 2026 San Diego MLS®,