Share this with your friends


619-656-0655
Real Estate Company
2420 Community Ln Unit 34, Mission Valley, CA 92108
- $1,140,000
- 3
- BD
- 3
- BA
- 1,628
- SqFt




- List Price
- $1,140,000
- Days on Market
- 46
- Status
- ACTIVE
- MLS#
- 260022247
- Bedrooms
- 3
- Bathrooms
- 3
- Living Sq. Ft
- 1,628
- City
- Mission Valley
- Neighborhood
- Civita
- Complex/Building Name
- Elevate
- Property Type
- Condo
- Year Built
- 2020
Property Description
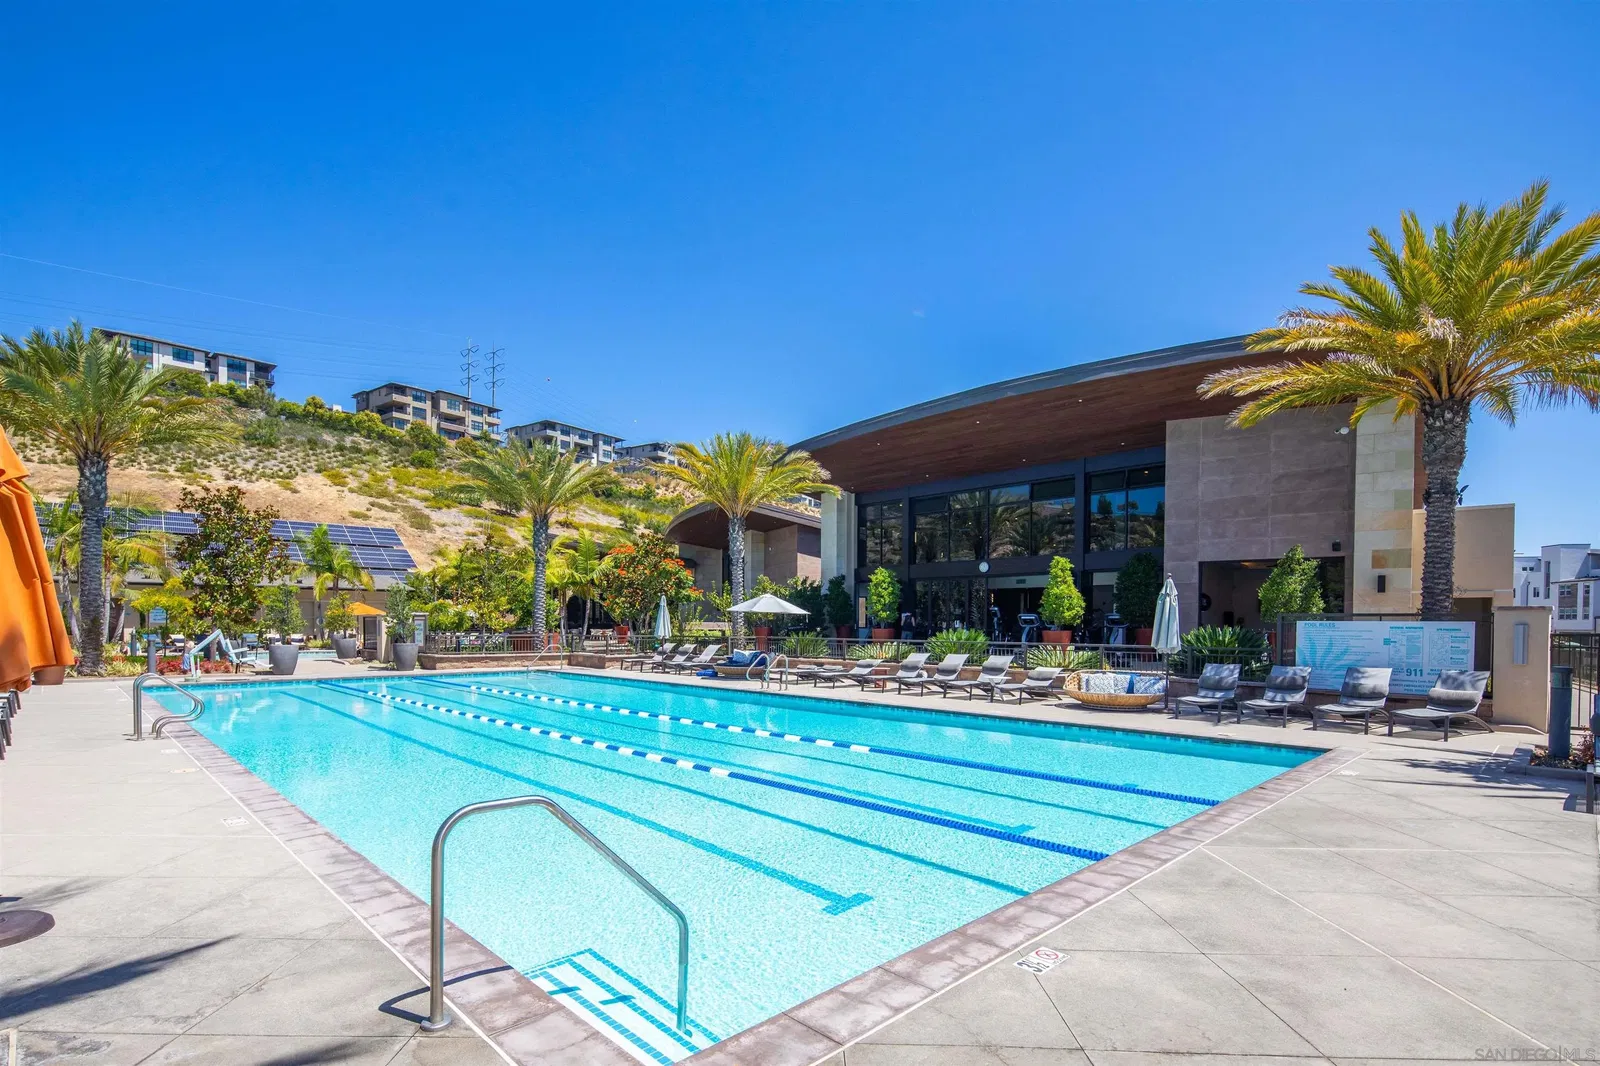

Welcome to 2420 Community Lane #34 in Civita’s desirable Elevate neighborhood. This move-in ready 3 bedroom, 2.5 bathroom residence offers approximately 1,628 sq. ft. of single-level living with soaring 10-foot ceilings and abundant natural light. The open-concept kitchen, dining, and living areas flow seamlessly to a private patio through a dramatic bi-fold door system, creating an ideal indoor-outdoor setting for everyday living and entertaining. The kitchen features white cabinetry, quartz countertops, stainless steel appliances, a large center island, and custom rollout cabinet shelving. Recently painted and refreshed with brand new carpet, the home also features custom-built entry cabinetry, multiple custom bedroom closets, a private laundry room, and a private 2-car garage. Enjoy modern, low-maintenance living in the heart of Civita with parks, recreation, trails, and community amenities nearby. 2420 Community Lane #34 combines the convenience of single-level living with the contemporary design Elevate is known for. The spacious main living area is highlighted by 10-foot ceilings, recessed LED lighting, large windows, and a WinDoor bi-fold door system that opens the living space directly to the private patio. Thoughtful improvements throughout the home add both style and functionality, including custom rollout shelving within the kitchen cabinetry, custom-built entryway storage, and multiple custom closet systems in the bedrooms. The home has also been recently painted and refreshed with brand new carpet, making it ready for its next owner. Additional features include quartz kitchen countertops, stainless steel appliances, window coverings, a dedicated laundry room, and a private 2-car garage. Residents of Elevate enjoy convenient access to Civita Park, walking trails, playgrounds, dog parks, and the Civita Recreation Center with resort-style pools, fitness facilities, outdoor lounge areas, and community gathering spaces. The home is also conveniently located near The Row, where future retail and dining are proposed, including a proposed Jimbo’s Natural Family Foods, further adding to Civita’s walkable, connected lifestyle.
/u.realgeeks.media/dawnsellssandiego/For_website_dawnsellssd_jpg_pier.jpg)
Additional Information
- Home Owner Fees
- $740
- Stories
- 4
- Architectural Style
- Contemporary
- Roof
- Other
- Cooling
- Central Air
- Laundry
- Other
- Heat Source
- Forced Air
- Parking Garage Spaces
- 2
How much is your home worth?
...get instant property value now!
Mortgage Calculator
Listing courtesy of Listing Agent: Karl Bublitz (240-461-7361) from Listing Office: Compass.

This information is deemed reliable but not guaranteed. You should rely on this information only to decide whether or not to further investigate a particular property. BEFORE MAKING ANY OTHER DECISION, YOU SHOULD PERSONALLY INVESTIGATE THE FACTS (e.g. square footage and lot size) with the assistance of an appropriate professional. You may use this information only to identify properties you may be interested in investigating further. All uses except for personal, non-commercial use in accordance with the foregoing purpose are prohibited. Redistribution or copying of this information, any photographs or video tours is strictly prohibited. This information is derived from the Internet Data Exchange (IDX) service provided by San Diego MLS®. Displayed property listings may be held by a brokerage firm other than the broker and/or agent responsible for this display. The information and any photographs and video tours and the compilation from which they are derived is protected by copyright. Compilation © 2026 San Diego MLS®,