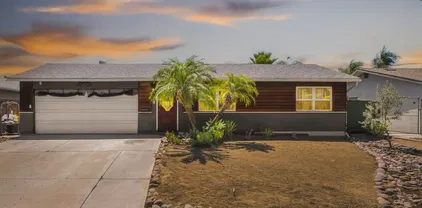
Search for Homes in East County San Diego

Search for Homes in East County San Diego – Home Search in East County San Diego – Homes for Sale in the East County communities and neighborhoods of San Diego County

Homes in East County San Diego

$1,249,000
3 Beds 2 Baths NDP2607050 MLS ACTIVE Status
Beautifully updated and move-in ready in the heart of Allied Gardens! This bright and inviting home offers abundant natural light, modern updates, and thoughtful improvements throughout. The major upgrades have already been completed for you, including a new roof (2025), tankless water heater (2025), remodeled kitchen (2023), beautifully updated primary bathroom (2026), fresh interior and exterior paint, luxury vinyl plank flooring throughout, new carpet, updated bathroom fixtures, new medicine cabinets, and stylish finishes throughout. Simply move in and appreciate a home that has been thoughtfully updated and well maintained. The low-maintenance backyard is designed for year-round enjoyment with artificial turf, mature citrus trees, avocado trees, and plenty of space to relax or entertain. Ideally located in the highly desirable Allied Gardens neighborhood, this home is minutes to Lake Murray, Mission Trails Regional Park, shopping, dining, parks, top-rated schools, major freeways, SDSU, with close proximity to downtown San Diego, and the beaches. This turnkey home offers the perfect combination of comfort, convenience, and the best of the San Diego lifestyle. Beautifully updated and move-in ready in the heart of Allied Gardens! This bright and inviting home offers abundant natural light, modern updates, and thoughtful improvements throughout. The major upgrades have already been completed for you, including a new roof (2025), tankless water heater (2025), remodeled kitchen (2023), beautifully updated primary bathroom (2026), fresh interior and exterior paint, luxury vinyl plank flooring throughout, new carpet, updated bathroom fixtures, new medicine cabinets, and stylish finishes throughout. Simply move in and appreciate a home that has been thoughtfully updated and well maintained. The low-maintenance backyard is designed for year-round enjoyment with artificial turf, mature citrus trees, avocado trees, and plenty of space to relax or entertain. Ideally located in the highly desirable Allied Gardens neighborhood, this home is minutes to Lake Murray, Mission Trails Regional Park, shopping, dining, parks, top-rated schools, major freeways, SDSU, with close proximity to downtown San Diego, and the beaches. This turnkey home offers the perfect combination of comfort, convenience, and the best of the San Diego lifestyle.

5551 Gala Ave, Del Cerro

$975,000
3 Beds 2 Baths TR26161225 MLS ACTIVE Status
Beautifully remodeled San Carlos single-story featuring 3 bedrooms, 2 baths, and approximately 1,200 sq. ft. of open living space. Vaulted ceilings and abundant natural light complement the spacious floor plan. The remodeled kitchen showcases white shaker cabinets, quartz countertops, a large island with seating, stainless steel appliances, matte black hardware, and luxury vinyl plank flooring throughout. Both bathrooms have been tastefully updated, and the home also features fresh paint, modern fixtures, and a new roof. Large Private backyard offers space to relax, entertain or possible ADU. Conveniently located near Lake Murray, Mission Trails Regional Park, shopping, dining, top-rated schools, and freeway access. Move-in ready and thoughtfully updated throughout. Beautifully remodeled San Carlos single-story featuring 3 bedrooms, 2 baths, and approximately 1,200 sq. ft. of open living space. Vaulted ceilings and abundant natural light complement the spacious floor plan. The remodeled kitchen showcases white shaker cabinets, quartz countertops, a large island with seating, stainless steel appliances, matte black hardware, and luxury vinyl plank flooring throughout. Both bathrooms have been tastefully updated, and the home also features fresh paint, modern fixtures, and a new roof. Large Private backyard offers space to relax, entertain or possible ADU. Conveniently located near Lake Murray, Mission Trails Regional Park, shopping, dining, top-rated schools, and freeway access. Move-in ready and thoughtfully updated throughout.

8317 Hudson Dr, San Carlos

$965,000
4 Beds 2 Baths 260018242 MLS ACTIVE Status
Completely reimagined and move-in ready, this beautifully renovated 4-bedroom, 2-bathroom home blends modern design with everyday functionality in one of La Mesa's most desirable neighborhoods, just north of Interstate 8. The open-concept floor plan is anchored by a stunning designer kitchen featuring a large waterfall-edge island, quartz countertops, custom cabinetry, stylish tile backsplash, and brand-new stainless steel appliances—creating the perfect space for cooking, gathering, and entertaining. Every detail has been thoughtfully updated, including beautifully remodeled bathrooms, new luxury flooring throughout, fresh interior and exterior paint, updated lighting, and contemporary finishes that give the home a bright, cohesive feel. Step outside to a beautifully landscaped backyard ideal for relaxing, entertaining, or enjoying San Diego's year-round sunshine. The newly fenced front yard offers a private and secure space for children and pets to play, while the attached two-car garage and two additional driveway parking spaces provide ample room for vehicles and storage. Located in the heart of La Mesa, you'll enjoy easy access to Lake Murray, Harry Griffen Park, Grossmont Center, local restaurants, coffee shops, farmers markets, and top-rated schools. Commuters will appreciate the convenient proximity to the I-8, SR-125, and Grossmont Trolley Station, making travel throughout San Diego simple. Offering a turnkey interior, generous outdoor space, and an unbeatable location, this home is ready for its next chapter.

5994 Amaya Dr, La Mesa

$999,995
3 Beds 2 Baths PTP2605618 MLS ACTIVE Status
Beautifully remodeled and move-in ready in La Mesa! This single-story 3-bedroom, 2-bath home offers 1,387 sq. ft. of thoughtfully updated living space, blending a bright, open floor plan with warm, contemporary finishes throughout. The heart of the home is the beautifully redesigned kitchen featuring natural wood cabinetry, quartz countertops, stainless steel appliances, brass accents, a statement range hood, and an oversized center island with generous seating and prep space. Folding glass doors open directly from the kitchen to the rear patio, creating an effortless indoor-outdoor connection ideal for everyday living and entertaining. Wide-plank flooring, recessed lighting, abundant natural light, and a neutral color palette carry throughout the home. The spacious primary suite features an updated en-suite bath with a dual-sink vanity, floor-to-ceiling tile, oversized walk-in shower, rainfall showerhead, and designer fixtures. The secondary bath has also been refreshed with coordinating finishes. Outside, the expansive backyard offers an incredible blank canvas with room to create your own outdoor retreat, garden, play area, or entertaining space. Mature trees provide character and shade, while the patio just off the kitchen offers a natural starting point for outdoor living. The home also features refreshed curb appeal, low-maintenance front landscaping, and an attached garage with a clean finished interior and epoxy-style flooring. Thoughtfully remodeled from the kitchen and baths to the flooring, lighting, and finishes, this La Mesa home offers the ease of single-story Beautifully remodeled and move-in ready in La Mesa! This single-story 3-bedroom, 2-bath home offers 1,387 sq. ft. of thoughtfully updated living space, blending a bright, open floor plan with warm, contemporary finishes throughout. The heart of the home is the beautifully redesigned kitchen featuring natural wood cabinetry, quartz countertops, stainless steel appliances, brass accents, a statement range hood, and an oversized center island with generous seating and prep space. Folding glass doors open directly from the kitchen to the rear patio, creating an effortless indoor-outdoor connection ideal for everyday living and entertaining. Wide-plank flooring, recessed lighting, abundant natural light, and a neutral color palette carry throughout the home. The spacious primary suite features an updated en-suite bath with a dual-sink vanity, floor-to-ceiling tile, oversized walk-in shower, rainfall showerhead, and designer fixtures. The secondary bath has also been refreshed with coordinating finishes. Outside, the expansive backyard offers an incredible blank canvas with room to create your own outdoor retreat, garden, play area, or entertaining space. Mature trees provide character and shade, while the patio just off the kitchen offers a natural starting point for outdoor living. The home also features refreshed curb appeal, low-maintenance front landscaping, and an attached garage with a clean finished interior and epoxy-style flooring. Thoughtfully remodeled from the kitchen and baths to the flooring, lighting, and finishes, this La Mesa home offers the ease of single-story living with plenty of space to enjoy both inside and out. Conveniently located near dining, shopping, everyday amenities, and freeway access, putting everything you need within easy reach. Move right in and make this beautifully updated home your own.

8330 Dallas St, La Mesa

$1,570,000
4 Beds 3 Baths NDP2607032 MLS ACTIVE Status
Situated on a quiet cul-de-sac in San Carlos sought-after Estates neighborhood, this updated home highlights sweeping mountain views and seamless indoor-outdoor living. The expansive resort-style backyard is centered around a newly refinished pool set against a panoramic backdrop, creating an ideal setting for relaxing or entertaining outside. Inside, vaulted ceilings and generous windows bring in abundant natural light, showcasing the classic hardwood floors, fresh interior paint and brand-new carpeting. At the heart of the main level, the kitchen is finished with rich granite countertops and like-new appliances, making a practical workspace for daily cooking and social gatherings. Downstairs, the spotless garage provides a clean, well-maintained space for parking and additional storage. Properties in The Estates rarely come to market, offering a peaceful residential setting with straightforward access to local dining, nearby shopping, and popular hiking trails. Situated on a quiet cul-de-sac in San Carlos sought-after Estates neighborhood, this updated home highlights sweeping mountain views and seamless indoor-outdoor living. The expansive resort-style backyard is centered around a newly refinished pool set against a panoramic backdrop, creating an ideal setting for relaxing or entertaining outside. Inside, vaulted ceilings and generous windows bring in abundant natural light, showcasing the classic hardwood floors, fresh interior paint and brand-new carpeting. At the heart of the main level, the kitchen is finished with rich granite countertops and like-new appliances, making a practical workspace for daily cooking and social gatherings. Downstairs, the spotless garage provides a clean, well-maintained space for parking and additional storage. Properties in The Estates rarely come to market, offering a peaceful residential setting with straightforward access to local dining, nearby shopping, and popular hiking trails.

8039 Wing Span Dr, San Carlos

$698,000
2 Beds 2 Baths 260018218 MLS ACTIVE Status
If you value peace and tranquility, look no further. Located at the top of the sought-after, gated community of West Village in the Singing Hills area, this 1-level beautiful home is surrounded by picturesque hills & panoramic views of the surrounding mountains. Enter this 2 BR, 2 BA home & find cathedral ceilings above an open, bright floor plan with custom wood shutters throughout, gas fireplace, ceiling fan & tile floors. Entertain in a beautifully appointed adjacent kitchen w' stone counters, recessed lights & door to patio. Double doors open to a Master BR with high ceilings, dual mirrored closet doors & door to patio. Upgraded master BA features beautiful stone counters, large skylight, enclosed commode & shower with built-in seat for relaxation & comfort. The second BR offers wall-to-wall carpeting, wood shutters & length-of-the-room mirrored closet doors. The second BA boasts a full tub/shower & was upgraded with stone counters & beautiful cabinetry. A separate interior laundry Rm has storage cabinets, shelves & options for a gas or electric dryer. An oversize 2-car garage features storage shelves, cabinets & overhead storage. Newer A/C system was installed 5 years ago. Rear patio offers beautiful daytime & breathtaking nighttime evening light views. Amenities include pool, Jacuzzi, cabana, large open green areas, BBQ, Gazebo w' views & gated RV parking. Hidden amongst the beautiful hills of east county, West Village is minutes from green golf fairways & the energy centers of downtown Rancho San Diego. Come see this beauty on the top of the hill and fall in love.

1285 Buttonwood Ct, El Cajon

$1,199,900
4 Beds 3 Baths 260018205 MLS ACTIVE Status
Opportunity knocks in the Shadow Hills neighborhood of Mt. Helix - an incredible chance to renovate, personalize & create your dream home. Custom built in 1969 & offered for the first time by its original owner, this single-story ranch sits on a private 1-acre lot at the end of a quiet cul-de-sac. The home offers a spacious dining room & living room with fireplace, ideal for entertaining. The kitchen features abundant cabinet & counter space, a breakfast bar for casual seating & offers excellent potential for expansion. The primary bedroom includes an en-suite bath & provides views of the pool & mountains. Three additional bedrooms provide versatile space for a growing family, guests, or a home office. One bedroom is currently configured as an office off the primary suite, offering flexibility to be converted back to a bedroom, expanded into a larger primary bathroom, or reimagined as a spacious walk-in closet. Additional highlights include a laundry room with half bath, owned solar, a pool & spa with expansive patio space & a 2-car garage and a large driveway for RV parking & multiple vehicles. An outbuilding provides potential for a workshop or extra storage. Additional features include a newer dual-zoned HVAC system & a durable concrete tile roof. The low-maintenance grounds feature mature plumeria, hibiscus & a citrus grove with grapefruit, orange & lemon trees. Shadow Hills is a well-established, peaceful community in the scenic hills of Mt. Helix, known for its larger lots, privacy & sweeping valley view - yet still conveniently located near shopping & freeway access.

11701 Shadow Valley Rd, El Cajon

$1,325,000
4 Beds 2 Baths PTP2605588 MLS ACTIVE Status
Move-in ready single-level home on a desirable street in San Carlos! This 4-bedroom, 2-bath house offers a comfortable floor plan with spacious living areas, large windows, and tasteful updates throughout. The living room features a cozy fireplace and plantation shutters, creating a warm and welcoming gathering space. The updated kitchen offers generous counter space, abundant cabinetry, a gas range, a cabinet-paneled refrigerator, and a breakfast bar. Open to the family room, this inviting space is enhanced by picture windows overlooking the backyard and sliding glass doors opening to the patio. The primary bedroom features new carpet, an en-suite bathroom, two closets, and direct access to the backyard patio. Wood floors run through much of the home, while the updated bathrooms add to the home's move-in ready appeal. An inside laundry room includes the washer and dryer, and the home offers plentiful storage plus an attached two-car garage with direct access into the home. The private backyard offers a patio surrounded by established rose bushes and a mature privacy hedgean inviting setting for outdoor dining, entertaining, or simply relaxing. Ideally located near Cowles Mountain, Mission Trails Regional Park, Lake Murray, shopping, dining, and all that makes San Carlos one of San Diego's most sought-after neighborhoods. Move-in ready single-level home on a desirable street in San Carlos! This 4-bedroom, 2-bath house offers a comfortable floor plan with spacious living areas, large windows, and tasteful updates throughout. The living room features a cozy fireplace and plantation shutters, creating a warm and welcoming gathering space. The updated kitchen offers generous counter space, abundant cabinetry, a gas range, a cabinet-paneled refrigerator, and a breakfast bar. Open to the family room, this inviting space is enhanced by picture windows overlooking the backyard and sliding glass doors opening to the patio. The primary bedroom features new carpet, an en-suite bathroom, two closets, and direct access to the backyard patio. Wood floors run through much of the home, while the updated bathrooms add to the home's move-in ready appeal. An inside laundry room includes the washer and dryer, and the home offers plentiful storage plus an attached two-car garage with direct access into the home. The private backyard offers a patio surrounded by established rose bushes and a mature privacy hedgean inviting setting for outdoor dining, entertaining, or simply relaxing. Ideally located near Cowles Mountain, Mission Trails Regional Park, Lake Murray, shopping, dining, and all that makes San Carlos one of San Diego's most sought-after neighborhoods.

6774 Bonnie View Dr, San Carlos

$1,350,000
4 Beds 3 Baths PTP2605589 MLS ACTIVE Status
Welcome to your private retreat in the highly sought-after Gibson Highlands neighborhood located in Crest. Tucked away from the main road on an expansive 3-acre parcel, this exceptional estate offers the perfect blend of luxury, privacy, and breathtaking natural beauty. This stunning 4-bedroom, 3-full bathroom home features soaring vaulted ceilings, a custom chefs kitchen designed for entertaining, and panoramic views from nearly every room. Thoughtfully designed living spaces flow seamlessly to the outdoors, where youll find the propertys vineyard with award winning grapes and flourishing orchard filled with mature avocado, citrus, and pomegranate trees. Enjoy the added value and energy efficiency of fully paid solar, helping to keep utility costs low while embracing sustainable living. The oversized 4-car garage provides ample space for vehicles, hobbies, and storage, while the expansive 3-acre property offers endless possibilities to add a detached garage, workshop, guest house, or ADU (subject to county approval). Whether youre relaxing poolside, harvesting fruit from your own orchard, or taking in the sweeping views, this one-of-a-kind property delivers the peaceful country lifestyle youve been dreaming ofall while remaining conveniently close to modern amenities. Dont miss this rare opportunity to own a truly remarkable estate in one of Crests most coveted neighborhoods. Welcome to your private retreat in the highly sought-after Gibson Highlands neighborhood located in Crest. Tucked away from the main road on an expansive 3-acre parcel, this exceptional estate offers the perfect blend of luxury, privacy, and breathtaking natural beauty. This stunning 4-bedroom, 3-full bathroom home features soaring vaulted ceilings, a custom chefs kitchen designed for entertaining, and panoramic views from nearly every room. Thoughtfully designed living spaces flow seamlessly to the outdoors, where youll find the propertys vineyard with award winning grapes and flourishing orchard filled with mature avocado, citrus, and pomegranate trees. Enjoy the added value and energy efficiency of fully paid solar, helping to keep utility costs low while embracing sustainable living. The oversized 4-car garage provides ample space for vehicles, hobbies, and storage, while the expansive 3-acre property offers endless possibilities to add a detached garage, workshop, guest house, or ADU (subject to county approval). Whether youre relaxing poolside, harvesting fruit from your own orchard, or taking in the sweeping views, this one-of-a-kind property delivers the peaceful country lifestyle youve been dreaming ofall while remaining conveniently close to modern amenities. Dont miss this rare opportunity to own a truly remarkable estate in one of Crests most coveted neighborhoods.

1310 Gibson Highlands, El Cajon

$799,999
3 Beds 2 Baths 260018157 MLS ACTIVE Status
Fully Remodeled 3 Bedroom Home with Expansive Yard in El Cajon! Welcome to 9004 El Dorado Pkwy, where modern updates, functional living, and exceptional outdoor space come together. This beautifully renovated 3-bedroom, 2-bath home offers 1,269 sq. ft. of thoughtfully designed living space featuring an open-concept floor plan, luxury vinyl plank flooring, recessed lighting, and abundant natural light throughout. The heart of the home is the stunning designer kitchen, complete with quartz countertops, custom two-tone cabinetry, stainless steel appliances, a large center island with seating, and stylish pendant lighting perfect for entertaining. Both bathrooms have been tastefully remodeled with high-end finishes, custom tile work, and modern fixtures, including a spa-inspired primary bath. Outside, you'll find multiple areas to relax and entertain, from the covered patio to the expansive grassy backyard with plenty of room for gatherings, play, gardening, or future possibilities. The gated front yard provides additional privacy and curb appeal, while the oversized driveway and attached two-car garage offer ample parking. Ideally located with convenient access to I-8, shopping, dining, schools, and outdoor recreation, this home combines a peaceful residential setting with everyday convenience. Whether you're hosting friends, spending time with family, or simply enjoying Southern California living, this move-in-ready home checks all the boxes.

9004 El Dorado Pkwy, El Cajon

$799,000
3 Beds 2 Baths PTP2605586 MLS ACTIVE Status
Welcome to this thoughtfully updated, move in ready, single story Santee home, situated on a large 10,000+ sq ft lot. Low maintenance front yard with charming porch area and RV parking. Inside you'll find a bright, open layout featuring recessed lighting, dual pane windows, laminate flooring and a spacious kitchen that comes complete with a brand new built-in oven, new microwave, new quartz countertops, abundant storage and a generous walk-in pantry.The pantry currently doubles as a tucked away office nook, ideal for working from home, a rare bonus adding flexibility and function. Both bathrooms have been tastefully updated with modern finishes creating a fresh contemporary feel. The open living areas flow easily to the backyard, perfect for entertaining, gardening, or creating your own backyard retreat. The upper yard captures sweeping views. Energy conscious buyers will appreciate the homes solar system. Conveniently located near Santee lakes, schools, shopping, Sportsplex, dining and freeway access. This is the perfect opportunity to own in this established Santee neighborhood. Don't miss your chance to make this your next home. Welcome to this thoughtfully updated, move in ready, single story Santee home, situated on a large 10,000+ sq ft lot. Low maintenance front yard with charming porch area and RV parking. Inside you'll find a bright, open layout featuring recessed lighting, dual pane windows, laminate flooring and a spacious kitchen that comes complete with a brand new built-in oven, new microwave, new quartz countertops, abundant storage and a generous walk-in pantry.The pantry currently doubles as a tucked away office nook, ideal for working from home, a rare bonus adding flexibility and function. Both bathrooms have been tastefully updated with modern finishes creating a fresh contemporary feel. The open living areas flow easily to the backyard, perfect for entertaining, gardening, or creating your own backyard retreat. The upper yard captures sweeping views. Energy conscious buyers will appreciate the homes solar system. Conveniently located near Santee lakes, schools, shopping, Sportsplex, dining and freeway access. This is the perfect opportunity to own in this established Santee neighborhood. Don't miss your chance to make this your next home.

9601 Halberns Blvd, Santee

$1,499,900
4 Beds 3 Baths 260018122 MLS ACTIVE Status
Welcome to this exceptional single-level executive home in the gated community of Hillsdale Ranch, offering 4 bedrooms and 2.5 beautifully updated bathrooms with soaring high ceilings, abundant natural light, and an open floor plan designed for comfortable living and entertaining. The remodeled gourmet kitchen features stone countertops, a custom center island, stainless steel appliances, and ample cabinetry, flowing seamlessly into the spacious family room with a cozy fireplace. The private primary suite offers a spa-inspired bath and generous closet space, while one secondary bedroom is ideal for a home office. Enjoy the peaceful, private backyard with no neighbors directly behind, featuring a BBQ island, fire pit, pergola, multiple seating areas, and a stylish spool (pool/spa combination), creating the perfect setting for relaxing or entertaining. Meticulously maintained with quality upgrades throughout, this home combines comfort, elegance, and privacy in one of East County's most desirable gated communities. Welcome to this exceptional single-level executive home in the gated community of Hillsdale Ranch, offering 4 bedrooms and 3 beautifully updated bathrooms with soaring high ceilings, abundant natural light, and an open floor plan designed for comfortable living and entertaining. The remodeled gourmet kitchen features stone countertops, a custom center island, stainless steel appliances, and ample cabinetry, flowing seamlessly into the spacious family room with a cozy fireplace. The private primary suite offers a spa-inspired bath and generous closet space, while one secondary bedroom is ideal for a home office. Enjoy the peaceful, private backyard with no neighbors directly behind, featuring a BBQ island, fire pit, pergola, multiple seating areas, and a stylish spool (pool/spa combination), creating the perfect setting for relaxing or entertaining. Meticulously maintained with quality upgrades throughout, this home combines comfort, elegance, and privacy in one of East County's most desirable gated communities.

1847 Lawndale Dr, El Cajon

$1,544,900
4 Beds 4 Baths 260018117 MLS ACTIVE Status
Fall in love with the privacy, space and possibilities of this brand-new luxury estate home in Trevi Hills, a gated new-home community in San Diego’s scenic East County. Set on approximately one acre, Homesite 69 is tucked away from the street in a quiet, private setting with generous usable outdoor space. This impressive two-story Plan 4 offers approximately 3,266 sq. ft., four bedrooms, 3.5 baths, a spacious upstairs loft/flex room and a two-car garage. The downstairs bedroom with an adjacent full bath is ideal for multigenerational living, extended-stay guests or a private home office. At the heart of the home, the open-concept kitchen, dining and living areas create a welcoming space for everyday living and entertaining, then flow seamlessly to the covered California Room. Upstairs, the spacious primary suite opens to a private covered balcony overlooking the backyard oasis—an inviting place to relax and enjoy the peaceful surroundings. A huge, flat area along the side of the home offers exceptional possibilities for a pool, pickleball court, garden, outdoor kitchen, play area or future ADU, subject to applicable approvals. Curated designer-selected finishes, abundant natural light and a flexible floor plan give this new construction home a refined, custom feel. Enjoy acreage, privacy and room to create your dream outdoor retreat while remaining within convenient reach of San Diego beaches, dining, shopping and everyday amenities. Solar and builder warranty included. Ask about available builder incentives.

12226 Via Ruscello, Lakeside

$950,000
3 Beds 2 Baths 260018106 MLS ACTIVE Status
Nestled in one of Allied Gardens' most desirable pockets, on a peaceful quiet street...this single-story home offers timeless charm, thoughtful updates, and a great sense of community. Just blocks from Allied Gardens Community Park, Pool, and Library, you'll enjoy a neighborhood known for friendly gatherings and annual traditions. Inside, hardwood floors bring warmth throughout the living spaces, while the spacious primary suite features its own en-suite bath and access to the attached deck. The inviting living room centers around a brick wood-burning fireplace and built-in bookcase. Recent improvements include a new HVAC system and tankless water heater. Outside, a magnificent mature Chinese Elm creates a beautiful canopy over the spacious deck, offering the perfect setting for outdoor entertaining or simply enjoying San Diego's year-round sunshine. Fresh sod installed in the backyard and new irrigation system. Dedicated laundry room with sink, attached 2-car garage, plus a driveway accommodating two additional vehicles. Lovingly maintained and move-in ready, this is a wonderful opportunity to experience the charm and lifestyle that make Allied Gardens such a sought-after community. ___Supplement: Additional recent improvements include newer front and rear entry doors, low-maintenance turf installed in front yard approximately one year ago, and new concrete along the side yard completed about one year ago. Along with the newer HVAC system and tankless water heater, these thoughtful updates contribute to the home's move-in-ready appeal.

6741 Delfern St, Del Cerro

$875,000
3 Beds 2 Baths 260018100 MLS ACTIVE Status
Cul-de-Sac Living with Newer Central A/C, Mountain Views & ADU Potential Tucked away on a quiet cul-de-sac in Spring Valley, 8716 Brady Avenue is a single-story home that genuinely gives you room to breathe. Spanning roughly 1,864 sq. ft., it features 3 bedrooms, 1.5 baths, two distinct living spaces, and an attached 2-car garage—a flexible layout designed to easily adapt to real life. Built for Comfort & Peace of Mind Inside, the home feels fresh and light with new interior paint. A newer central A/C system keeps things cool all summer. You’ll find crown molding, a cozy fireplace, and an expansive family room equipped with built-in Wi-Fi surround sound—making it the ideal setup to stream movie nights, entertain friends, or simply kick back on the weekend. The home also includes residential fire sprinklers, offering valuable peace of mind and great home insurance advantages. Gourmet Kitchen & Outdoor Oasis At the heart of the home is a gourmet kitchen featuring a large granite island, newer stainless steel appliances, soft-close drawers, and custom organizers. Outside, the low-maintenance hardscaped yard frames beautiful mountain views. Host around the fire pit, cook at the built-in BBQ and sink, or pick fresh fruit right off your mature avocado, peach, orange, and dragon fruit trees. ADU Potential & Location Explore exceptional value-add upside with ADU potential Located minutes from SR-94 and SR-125, you're just ~15 minutes from Downtown San Diego while enjoying quiet, established neighborhood living. Cul-de-Sac Living with Newer Central A/C, Mountain Views & ADU Potential Tucked away on a quiet cul-de-sac in Spring Valley, 8716 Brady Avenue is a single-story home that genuinely gives you room to breathe. Spanning roughly 1,864 sq. ft., it features 3 bedrooms, 1.5 baths, two distinct living spaces, and an attached 2-car garage—a flexible layout designed to easily adapt to real life. Built for Comfort & Peace of Mind Inside, the home feels fresh and light with new interior paint. A newer central A/C system keeps things cool all summer. You’ll find crown molding, a cozy fireplace, and an expansive family room equipped with built-in Wi-Fi surround sound—making it the ideal setup to stream movie nights, entertain friends, or simply kick back on the weekend. The home also includes residential fire sprinklers, offering valuable peace of mind and great home insurance advantages. Gourmet Kitchen & Outdoor Oasis At the heart of the home is a gourmet kitchen featuring a large granite island, newer stainless steel appliances, soft-close drawers, and custom organizers. Outside, the low-maintenance hardscaped yard frames beautiful mountain views. Host around the fire pit, cook at the built-in BBQ and sink, or pick fresh fruit right off your mature avocado, peach, orange, and dragon fruit trees. ADU Potential & Location Explore exceptional value-add upside with ADU potential (preliminary renderings will be on display at the open house!). Located minutes from SR-94 and SR-125, you're just ~15 minutes from Downtown San Diego while enjoying quiet, established neighborhood living.

8716 Brady Ave, Spring Valley

$1,479,900
6 Beds 4 Baths PTP2605549 MLS ACTIVE Status
$1399,900.00 - $1479,900.00 = Welcome to 8907 Mariposa Streetthis beautifully renovated La Mesa home is a must-see. Offering 5 bedrooms plus an office and 3.5 bathrooms, the property sits on an expansive 27,000 sq ft corner lot. The home features stainless steel appliances, a wine fridge, new A/C, updated new electrical panel, new windows, low-voltage lighting throughout the downstairs, a new roof, and more. The main level includes a second primary suite with its own bath, a spacious outdoor covered deck, office, half bathroom, living room, family room, dining room, and kitchenideal for both everyday living and entertaining. Upstairs offers a primary suite with a large bathroom & huge deck, three additional bedrooms, and a hall bath. The oversized lot provides a private fenced yard with endless possibilities. Beyond the existing fence lies even more usable landexpand to the property line or explore options such as an ADU, batting cages, soccer field, pickleball court, dog run, and more. Dont miss this unique opportunity to own a versatile property with room to grow. $1399,900.00 - $1479,900.00 = Welcome to 8907 Mariposa Streetthis beautifully renovated La Mesa home is a must-see. Offering 5 bedrooms plus an office and 3.5 bathrooms, the property sits on an expansive 27,000 sq ft corner lot. The home features stainless steel appliances, a wine fridge, new A/C, updated new electrical panel, new windows, low-voltage lighting throughout the downstairs, a new roof, and more. The main level includes a second primary suite with its own bath, a spacious outdoor covered deck, office, half bathroom, living room, family room, dining room, and kitchenideal for both everyday living and entertaining. Upstairs offers a primary suite with a large bathroom & huge deck, three additional bedrooms, and a hall bath. The oversized lot provides a private fenced yard with endless possibilities. Beyond the existing fence lies even more usable landexpand to the property line or explore options such as an ADU, batting cages, soccer field, pickleball court, dog run, and more. Dont miss this unique opportunity to own a versatile property with room to grow.

8907 Mariposa St, La Mesa

$944,000
3 Beds 2 Baths PTP2605556 MLS ACTIVE Status
Beautifully refurbished 3-bedroom, 2-bath San Carlos home at the base of Cowles Mountain and minutes from Mission Trails! Relax and unwind in the spacious primary retreat and enjoy seamless indoor-outdoor living. The chef-inspired kitchen opens to inviting living spaces featuring mini-split HVAC systems and updated baths. Step outside to a large backyard complete with a pergola, stamped concrete patio, lush lawn, and drought-tolerant landscapingperfect for entertaining or enjoying San Diegos year-round sunshine. Additional highlights include a brand-new solar-ready roof. Conveniently located near Lake Murray, golf courses, shopping, dining, and top-rated schools in one of San Diegos most sought-after neighborhoods! Located in the highly desirable San Carlos community, you'll love being just minutes from Lake Murray, Cowles Mountain, Mission Trails Regional Park, top-rated schools, shopping, dining, and convenient freeway access. Whether you're looking for your first home, downsizing, or simply searching for a move-in-ready property in one of San Diego's most sought-after neighborhoods, this home is an opportunity you won't want to miss! Beautifully refurbished 3-bedroom, 2-bath San Carlos home at the base of Cowles Mountain and minutes from Mission Trails! Relax and unwind in the spacious primary retreat and enjoy seamless indoor-outdoor living. The chef-inspired kitchen opens to inviting living spaces featuring mini-split HVAC systems and updated baths. Step outside to a large backyard complete with a pergola, stamped concrete patio, lush lawn, and drought-tolerant landscapingperfect for entertaining or enjoying San Diegos year-round sunshine. Additional highlights include a brand-new solar-ready roof. Conveniently located near Lake Murray, golf courses, shopping, dining, and top-rated schools in one of San Diegos most sought-after neighborhoods! Located in the highly desirable San Carlos community, you'll love being just minutes from Lake Murray, Cowles Mountain, Mission Trails Regional Park, top-rated schools, shopping, dining, and convenient freeway access. Whether you're looking for your first home, downsizing, or simply searching for a move-in-ready property in one of San Diego's most sought-after neighborhoods, this home is an opportunity you won't want to miss!

6954 Ballinger, San Carlos

$899,999
4 Beds 2 Baths PTP2605550 MLS ACTIVE Status
Welcome to this beautifully maintained East County home, thoughtfully updated over the years and situated on a spacious lot with hillside views from the living room and back deck overlooking your private backyard oasis. The backyard is an entertainer's dream, featuring a sparkling pool and a convenient poolside room with a bathroom, changing rooms, refrigerator, and microwave, while the side yard offers raised garden beds with a six-zone timed irrigation system. Enjoy the charm of a private front yard with a chicken coop, mature grapefruit, lemon, and avocado trees, and plenty of space to relax or garden. Complete with owned solar and evident pride of ownership throughout, this move-in ready property offers the perfect blend of comfort, efficiency, and exceptional outdoor living. Welcome to this beautifully maintained East County home, thoughtfully updated over the years and situated on a spacious lot with hillside views from the living room and back deck overlooking your private backyard oasis. The backyard is an entertainer's dream, featuring a sparkling pool and a convenient poolside room with a bathroom, changing rooms, refrigerator, and microwave, while the side yard offers raised garden beds with a six-zone timed irrigation system. Enjoy the charm of a private front yard with a chicken coop, mature grapefruit, lemon, and avocado trees, and plenty of space to relax or garden. Complete with owned solar and evident pride of ownership throughout, this move-in ready property offers the perfect blend of comfort, efficiency, and exceptional outdoor living.

11071 El Nopal, Lakeside

$824,900
4 Beds 3 Baths 260018051 MLS ACTIVE Status
Elevated above the neighborhood with sweeping panoramic city views, 1229 La Mesa Avenue delivers the kind of daily living that reminds you why you chose San Diego. This well-maintained 4-bedroom, 2.5-bath Spanish-influenced home in the East San Diego Villa Heights subdivision offers 1,828 square feet of thoughtfully designed space, a 2-car garage, and the views that most people spend twice the price to find. Step through the front entry and the architecture announces itself immediately. Soaring vaulted ceilings anchor the main living area, framed by a signature arched window and sliding glass door that open to the front balcony — where the city stretches out in front of you. Hardwood flooring, a chandelier, and a tiled fireplace bring warmth and character to a space that is easy to live in and impossible not to notice. The kitchen is well-equipped and ready for daily use: white cabinetry, granite countertops, stainless steel appliances including a gas range and French door refrigerator, a center island, and recessed lighting throughout. An arched doorway connects the kitchen to the rest of the home, a nod to the Spanish-style architectural details carried throughout the property. Four bedrooms provide genuine flexibility — room for a growing family, a dedicated home office, or a guest suite. The primary suite offers privacy and the kind of retreat that makes the end of the day feel like an arrival. Two and a half baths serve the household with ease. The rear of the home features an elevated deck positioned to capture the panoramic city and valley views.

1229 La Mesa, Spring Valley

$715,000
3 Beds 3 Baths 260018000 MLS ACTIVE Status Teatro Cir BLDG.
Why settle for an older 60's-era home with tiny rooms, dated finishes, aging systems, sky-high electric bills, and demanding maintenance? At 1002 Teatro Circle, you get a fully detached 3-bedroom, 2.5-bath home built in 2003 with the improvements of modern home design (layout) and the advancements in building/construction: improved plumbing and electrical systems, efficient windows, better insulation, superior building products, and then - larger bedrooms, full-size & walk-in closets, laundry room on same level. Add OWNED SOLAR, a newly remodeled kitchen, a low-maintenance backyard, and room for your vehicles—all within a gated community with a pool and spa (that you can enjoy without maintaining yourself!)  ||  Step inside to vaulted ceilings, abundant natural light, and an open floorplan that feels bright, spacious, and easy to live in. The professionally remodeled kitchen features quartz countertops, stainless steel appliances, designer two-tone cabinetry, an oversized peninsula, and a full-size pantry. | Upstairs, the 16x15 primary suite offers double-door entry, a walk-in closet, and a private bath with dual sinks, soaking tub, and separate walk-in shower. Two additional bedrooms, a guest bath, and full-size laundry room complete the upper level. | The professionally turfed backyard means more relaxing and less mowing. An extra-deep attached 2-car garage provides valuable storage, while the driveway offers additional parking. | The quiet gated community features a pool, spa, matured landscaping, and tree-lined interior streets.

1002 Teatro Cir, El Cajon

$999,000
4 Beds 3 Baths 260017993 MLS ACTIVE Status Weston BLDG.
Perfectly positioned on a premium corner lot in the highly sought-after Weston community, this beautiful home captures unobstructed rolling hill views from the upstairs loft while blending thoughtful upgrades, effortless comfort, and modern California living. From the moment you step inside, luxury plank flooring guides you through an open, light-filled layout where each room flows naturally into the next, creating a home that feels both spacious and inviting. At the heart of the home is the stunningly upgraded kitchen featuring quartz countertops, a full-height tile backsplash, upgraded rollout cabinetry, stainless steel appliances, and generous prep space. Just beyond, the dining and living areas transition seamlessly outdoors, where designer pavers and low-maintenance landscaping create an inviting backdrop for morning coffee, weekend barbecues, or evenings spent under the San Diego sky. A full bedroom and bathroom on the main level provide incredible flexibility, whether welcoming overnight guests, creating a private home office, or offering comfortable multigenerational living. Upstairs, the spacious primary suite offers a peaceful retreat with added bathroom storage. Fresh designer paint, upgraded carpet, recessed lighting, six ceiling fans, and carefully selected finishes throughout create a home that feels polished, warm, and truly move-in ready. Behind the scenes, the home is just as impressive. Owned solar, a smart home security system, Ring doorbell, dual-zoned HVAC, tankless water heater, and a tile roof provide the efficiency, and comfort. Life in Weston is about more than just the home itself. Beautiful parks, scenic walking trails, nearby shopping and dining, and a welcoming sense of community create a lifestyle that's hard to replicate. Paired with the home's premium corner lot, extensive upgrades, and truly turnkey condition, this is more than a home. It's a place where everyday moments feel just a little more special and where your next chapter is ready to begin. Broker and Broker Agents do not represent or guarantee the accuracy of the square footage, permitted or unpermitted space, bd/ba count, lot size/dimensions, schools, or other information concerning the conditions or features of the property. Buyer is advised to independently verify the accuracy of all information through personal inspection & with appropriate professionals to satisfy themselves.

8507 Yucca St, Santee

$1,429,000
4 Beds 3 Baths PTP2605542 MLS ACTIVE Status
Exceptional space and flexibility, this single-level view home is ideal for multigenerational living or anyone craving room to breathe! Enjoy the tranquility of the countryside, with close proximity to all the city conveniences. There's new quartz countertops, new plastered pool with baja step, two giant new pergolas, new dual pane windows, new luxury vinyl plank flooring, but it also has a kitchenette and an outdoor kitchen for pool party entertaining, two extra bonus rooms, large windows with expansive views, two gas fireplaces, RV parking, two barns and corrals, and front row views of the fireworks! The yard has been designed with low maintenance, drought tolerant plants, and also has several fruit trees: avocados, lemons, oranges, pears, tangelos, and pecotum (peach/nectarine/plum hybrid). Concrete roof, attic fan and extra insulation, solar fully paid, new exterior paint, new interior paint and new asphalt coating on driveway. Whether you're seeking space, versatility, or simply a peaceful place to call home, this property delivers it! Exceptional space and flexibility, this single-level view home is ideal for multigenerational living or anyone craving room to breathe! Enjoy the tranquility of the countryside, with close proximity to all the city conveniences. There's new quartz countertops, new plastered pool with baja step, two giant new pergolas, new dual pane windows, new luxury vinyl plank flooring, but it also has a kitchenette and an outdoor kitchen for pool party entertaining, two extra bonus rooms, large windows with expansive views, two gas fireplaces, RV parking, two barns and corrals, and front row views of the fireworks! The yard has been designed with low maintenance, drought tolerant plants, and also has several fruit trees: avocados, lemons, oranges, pears, tangelos, and pecotum (peach/nectarine/plum hybrid). Concrete roof, attic fan and extra insulation, solar fully paid, new exterior paint, new interior paint and new asphalt coating on driveway. Whether you're seeking space, versatility, or simply a peaceful place to call home, this property delivers it!

510 Burgasia Path, El Cajon

$1,099,999
2 Beds 3 Baths 260017989 MLS ACTIVE Status
Welcome to 5735 Tex Street, a beautifully upgraded 1,834-square-foot home offering two spacious bedrooms, two-and-a-half bathrooms, and a versatile flex room ideal for a private home office, nursery, art studio, hobby room, reading retreat, or fitness space. The open-concept floor plan provides a comfortable flow between the main living, dining, and kitchen areas. The remodeled kitchen features modern finishes, generous storage, and ample workspace for everyday living and entertaining. The spacious primary suite includes a beautifully updated private bathroom, while the second bedroom and additional full bathroom provide comfort and privacy for family or guests. Fresh interior paint and updated flooring create a clean, move-in-ready feel throughout. Major improvements include owned solar, a newer roof, an upgraded electrical panel, a tankless water heater, ABS plumbing, a lined sewer connection, a reverse-osmosis drinking water system, and water-softener readiness. The finished garage features epoxy flooring and built-in cabinetry, providing excellent organization and workspace. Outside, enjoy a private yard featuring a mature fruit tree, several younger fruit trees, and a dedicated strawberry patch, with ample space for relaxing, gardening, entertaining, or outdoor dining. At the top of the yard, a tiered space offers a peaceful setting with pleasant views—perfect for a seating area, garden retreat, or quiet escape. The property offers convenient access from both sides, with double gates on one side providing additional RV parking, a play area, or flexible outdoor use. Conveniently located near La Mesa Village, shopping, dining, parks, schools, and freeway access, this thoughtfully improved home offers flexibility, efficiency, and long-term value in a desirable La Mesa neighborhood.

5735 Tex St, La Mesa

$1,150,000
3 Beds 2 Baths IG26159717 MLS ACTIVE Status
Tucked away in the Mt. Helix community, this 3-bedroom, 2-bathroom ranch-style home offers 2,283 square feet on an expansive 0.42-acre lot, with the opportunity to assume the sellers VA loan at 4.125%. The home combines a bright, open layout with distinctive details, remodeled bathrooms, and a spacious property extending beyond the fenced yard. A welcoming front patio and covered porch set the tone. Step inside to the vaulted ceilings, exposed wood beams, fireplace, and abundant windows that fill the main living area with natural light. The spacious living room highlights the openness of the home and creates an inviting setting for both everyday living and entertaining. The open-concept kitchen connects naturally to the dining and living areas, creating a functional flow throughout the main living space. Granite countertops, stainless steel appliances, and generous cabinet storage give the kitchen a clean and practical feel, while the surrounding windows keep the space bright and welcoming. Oak wood and laminate flooring run throughout the home, adding warmth and durability. Both bathrooms have been extensively remodeled with high-end materials and thoughtful attention to detail. The primary bathroom features nearly 250 square feet of Carrara marble across the floors and floor-to-ceiling shower walls, a large curbless walk-in shower, a custom glass partition, and premium Kohler Anthem and Statement fixtures, including an oversized 14-inch rain shower. Marble and stone mosaic shower flooring, Belize Azul polished porcelain wall tile, a glass subway tile backsplash, and crown Tucked away in the Mt. Helix community, this 3-bedroom, 2-bathroom ranch-style home offers 2,283 square feet on an expansive 0.42-acre lot, with the opportunity to assume the sellers VA loan at 4.125%. The home combines a bright, open layout with distinctive details, remodeled bathrooms, and a spacious property extending beyond the fenced yard. A welcoming front patio and covered porch set the tone. Step inside to the vaulted ceilings, exposed wood beams, fireplace, and abundant windows that fill the main living area with natural light. The spacious living room highlights the openness of the home and creates an inviting setting for both everyday living and entertaining. The open-concept kitchen connects naturally to the dining and living areas, creating a functional flow throughout the main living space. Granite countertops, stainless steel appliances, and generous cabinet storage give the kitchen a clean and practical feel, while the surrounding windows keep the space bright and welcoming. Oak wood and laminate flooring run throughout the home, adding warmth and durability. Both bathrooms have been extensively remodeled with high-end materials and thoughtful attention to detail. The primary bathroom features nearly 250 square feet of Carrara marble across the floors and floor-to-ceiling shower walls, a large curbless walk-in shower, a custom glass partition, and premium Kohler Anthem and Statement fixtures, including an oversized 14-inch rain shower. Marble and stone mosaic shower flooring, Belize Azul polished porcelain wall tile, a glass subway tile backsplash, and crown moulding complete the space. The guest bathroom is equally well finished with Carrara marble flooring, vertical shiplap walls, floor-to-ceiling porcelain shower tile, a full bathtub with a large custom niche, and crown moulding. Outside, the property features established landscaping and a variety of mature fruit trees, including avocado, lime, grapefruit, clementine, pomegranate, lychee, and kumquat. The 0.42-acre lot extends beyond the current fenced-in area, providing additional space and privacy with plenty of room to entertain, garden, relax, or explore future possibilities. A 19-panel owned solar system, newer metal roof, new HVAC system, and whole-house water filtration add comfort, efficiency, and value. With its spacious lot, upgraded interior, and peaceful Mt. Helix setting, this home is a must-see. Don't miss an opportunity to make this stunning house your forever home!

9451 Fuerte Dr, La Mesa

$1,655,000
5 Beds 3 Baths 260017974 MLS ACTIVE Status
Situated at the end of a peaceful cul-de-sac, this extraordinary estate offers an unparalleled blend of luxury, comfort, and California outdoor living. Set on approximately half an acre, this exceptional property seamlessly combines modern elegance with resort-style amenities to create a private retreat you'll never want to leave. Leased Solar System: Enjoy energy-efficient living with 40 leased solar panels, helping to reduce energy costs An impressive collection of mature fruit trees flourishes throughout the property, all maintained by a fully automated irrigation system. Outdoor Paradise Discover private hiking trails that wind through the property, leading to breathtaking views and peaceful natural surroundings.Relax or entertain in the stunning saltwater pool and spa, finished with a luxurious PebbleTec® surface. Covered Gas Fire Pit: Gather w/ family & friends beneath the stars around the inviting covered gas fire pit, creating the perfect setting for year-round outdoor enjoyment. Exceptional Outdoor Living. The expansive Ramada features a fully equipped outdoor kitchen complete with a built-in BBQ, refrigerator, wet bar sink, serving bar, Two televisions, and custom lighting ideal for effortless entertaining.Beautifully Upgraded Interior. Thoughtfully designed living space, this home has been meticulously upgraded throughout. Features include custom engineered hardwood &porcelain tile flooring, upgraded stair railings, elegant granite and natural stone countertops, premium cabinetry, and high-end finishes in the kitchen and bathrooms. Nearly every builder upgrade. Offering approximately 3,500 square feet of thoughtfully designed living space, this home has been meticulously upgraded throughout. Features include custom engineered hardwood and porcelain tile flooring, upgraded stair railings, elegant granite and natural stone countertops, premium cabinetry, and high-end finishes in the kitchen and bathrooms. Nearly every builder upgrade was selected, resulting in a home that exceeds even the original model homes. Additional interior features include: Plantation-style vinyl wood shutters throughout the home. Built-in surround sound with ceiling speakers in the family room and upstairs loft/media area. Painted interior, providing a fresh, modern feel. Custom fireplace mantel and designer finishes throughout. Exceptional Exterior Features The outdoor spaces are equally impressive, showcasing more than $375,000 in premium landscaping and hardscape improvements, including extensive paver stone patios, custom retaining walls, professional landscape design, and spectacular lighting that beautifully illuminates both the yard and pool after sunset. The spacious three-car garage features durable epoxy flooring, providing both style and functionality. Every detail of this remarkable residence has been carefully curated to deliver the perfect balance of sophistication, comfort, and everyday livability. From its premium upgrades and resort-inspired backyard to its tranquil setting and stunning views, this is a home that truly stands apart. Don't miss this rare opportunity to own one of the area's most exceptional properties. Your New Way Home!

13589 Sohail, Lakeside

$1,295,000
4 Beds 3 Baths 260017950 MLS ACTIVE Status
Welcome to this beautifully reimagined 4 bedroom, 2.5 bathroom home in the highly desirable San Carlos neighborhood, right on the border of Del Cerro. Thoughtfully remodeled from top to bottom with exceptional attention to detail, this home blends high end finishes with functional living spaces designed for everyday comfort and entertaining. The spacious floor plan features a formal living room, dining room, stunning custom kitchen, inviting family room, and a luxurious downstairs primary suite. The primary retreat feels like a private spa with a massive soaking tub, oversized custom walk-in shower with illuminated shampoo niches, dual vanities, and its own private patio. Upstairs you’ll find three generously sized bedrooms along with an impressive guest bathroom featuring a custom walk-in shower, oversized dual vanity, and designer tile flooring. Throughout the home you’ll appreciate premium hardwood flooring, custom cabinetry, quartz countertops, black framed dual pane windows, and countless designer touches. One of the home’s standout features is the stunning 14 foot multi-slide stacking glass door that opens the family room to the covered backyard patio, creating an incredible indoor/outdoor living experience. Even the staircase has been elevated with motion activated under-step lighting that adds both style and ambiance. See Supp... Welcome to this beautifully reimagined 4 bedroom, 2.5 bathroom home in the highly desirable San Carlos neighborhood, right on the border of Del Cerro. Thoughtfully remodeled from top to bottom with exceptional attention to detail, this home blends high end finishes with functional living spaces designed for everyday comfort and entertaining. The spacious floor plan features a formal living room, dining room, stunning custom kitchen, inviting family room, and a luxurious downstairs primary suite. The primary retreat feels like a private spa with a massive soaking tub, oversized custom walk-in shower with illuminated shampoo niches, dual vanities, and its own private patio. Upstairs you’ll find three generously sized bedrooms along with an impressive guest bathroom featuring a custom walk-in shower, oversized dual vanity, and designer tile flooring. Throughout the home you’ll appreciate premium hardwood flooring, custom cabinetry, quartz countertops, black framed dual pane windows, and countless designer touches. One of the home’s standout features is the stunning 14 foot multi-slide stacking glass door that opens the family room to the covered backyard patio, creating an incredible indoor/outdoor living experience. Even the staircase has been elevated with motion activated under-step lighting that adds both style and ambiance. Outside, the low maintenance landscaping includes artificial turf in both the front and back yards along with attractive drought tolerant landscaping. The private front courtyard creates an additional outdoor living space that’s perfect for relaxing or entertaining. Situated on a desirable corner lot, the property also offers a spacious driveway leading to the attached two car garage plus dedicated RV parking along the side of the home. This is a rare opportunity to own a truly turnkey home where every detail has been carefully considered, all in one of San Diego’s most sought after neighborhoods.

6615 Tuxedo Rd, San Carlos

$1,299,999
4 Beds 3 Baths NDP2606930 MLS ACTIVE Status
*House contains an unpermitted full functioning ADU* Nestled on an expansive lot in one of La Mesa's most desirable neighborhoods, this beautifully maintained home offers the perfect blend of comfort, privacy, and timeless charm. Featuring 4 bedrooms, 3 bathrooms, and approximately 2,440 square feet of living space, the thoughtfully designed floor plan provides generous living and entertaining areas filled with natural light. The spacious kitchen flows seamlessly into the main living spaces, while the primary suite offers a peaceful retreat with ample closet space and an en-suite bath. Step outside to enjoy the large backyard with mature landscaping, multiple outdoor gathering areas, and endless possibilities for entertaining, gardening, or creating your dream outdoor oasis. Situated on nearly half an acre, the property provides exceptional space and privacy while remaining conveniently close to shopping, dining, parks, highly rated schools, and major freeways. A rare opportunity to own a spacious home on an oversized lot in the heart of La Mesa. *House contains an unpermitted full functioning ADU* Nestled on an expansive lot in one of La Mesa's most desirable neighborhoods, this beautifully maintained home offers the perfect blend of comfort, privacy, and timeless charm. Featuring 4 bedrooms, 3 bathrooms, and approximately 2,440 square feet of living space, the thoughtfully designed floor plan provides generous living and entertaining areas filled with natural light. The spacious kitchen flows seamlessly into the main living spaces, while the primary suite offers a peaceful retreat with ample closet space and an en-suite bath. Step outside to enjoy the large backyard with mature landscaping, multiple outdoor gathering areas, and endless possibilities for entertaining, gardening, or creating your dream outdoor oasis. Situated on nearly half an acre, the property provides exceptional space and privacy while remaining conveniently close to shopping, dining, parks, highly rated schools, and major freeways. A rare opportunity to own a spacious home on an oversized lot in the heart of La Mesa.

8710 Echo Dr, La Mesa

$1,590,000
3 Beds 3 Baths NDP2606925 MLS ACTIVE Status
Experience elevated living in this exceptional residence where timeless elegance meets modern luxury. Offered for the first time in over 75 years, this extraordinary home is nestled in the highly coveted Windsor Hills neighborhood and was completely rebuilt in 2021, delivering all the advantages of new construction with impeccable craftsmanship throughout. Designed for effortless living and unforgettable entertaining, the open-concept floor plan showcases sophisticated finishes, a stunning kitchen, beautifully appointed bathrooms, modern systems, and exceptional structural integrity. Expansive windows frame breathtaking panoramic views that extend to the Pacific Ocean, creating a spectacular backdrop from sunrise to sunset. This exceptional residence showcases modern finishes and high-end craftsmanship throughout. Major upgrades include a new roof, electrical, plumbing, a high-efficiency HVAC system, and a whole-house water filtration system, offering the comfort, efficiency, and peace of mind of newer construction. Energy efficiency is another standout feature. A fully owned solar system, included free and clear with the sale, helps keep utility costs low while adding long-term value. Thoughtfully designed with universal accessibility in mind, the home also features a private residential elevator that blends seamlessly into the architecture, providing both convenience and sophisticated functionality. Located just steps from La Mesa's iconic "Secret Stairs," this home offers a unique connection to one of the city's most beloved historic landmarks. Built between 1910 and 192 Experience elevated living in this exceptional residence where timeless elegance meets modern luxury. Offered for the first time in over 75 years, this extraordinary home is nestled in the highly coveted Windsor Hills neighborhood and was completely rebuilt in 2021, delivering all the advantages of new construction with impeccable craftsmanship throughout. Designed for effortless living and unforgettable entertaining, the open-concept floor plan showcases sophisticated finishes, a stunning kitchen, beautifully appointed bathrooms, modern systems, and exceptional structural integrity. Expansive windows frame breathtaking panoramic views that extend to the Pacific Ocean, creating a spectacular backdrop from sunrise to sunset. This exceptional residence showcases modern finishes and high-end craftsmanship throughout. Major upgrades include a new roof, electrical, plumbing, a high-efficiency HVAC system, and a whole-house water filtration system, offering the comfort, efficiency, and peace of mind of newer construction. Energy efficiency is another standout feature. A fully owned solar system, included free and clear with the sale, helps keep utility costs low while adding long-term value. Thoughtfully designed with universal accessibility in mind, the home also features a private residential elevator that blends seamlessly into the architecture, providing both convenience and sophisticated functionality. Located just steps from La Mesa's iconic "Secret Stairs," this home offers a unique connection to one of the city's most beloved historic landmarks. Built between 1910 and 1927 to provide pedestrian access through the surrounding hillside neighborhoods, these charming public stairways are a rare feature found in only a handful of San Diego County communities. Today, they serve as a scenic destination for walkers, runners, and outdoor enthusiasts while adding to the neighborhood's distinctive character and rich history.

4344 Summit Dr, La Mesa

$1,050,000
5 Beds 2 Baths SW26158036 MLS ACTIVE Status
Attention Investors, Contractors & Value-Add Buyers! Rare opportunity to transform this fixer-upper situated on approximately 1.27 acres in the heart of El Cajon. With two homes on one lot, a private swimming pool, and a history of operating as a Residential Care Facility and Independent Living Facility, this property offers exceptional upside for the right buyer. The main residence offers approximately 2,600 sq. ft., while the second home features approximately 1,500 sq. ft. with 2 bedrooms and 1 bathroom. Both homes are ready for renovation, making this an ideal project for investors looking to add value and maximize returns. Whether your strategy is to renovate and resell, renovate and hold as an income-producing property, create multi-generational living, or explore other permitted uses (buyer to verify with the appropriate agencies), this property offers tremendous potential. The expansive lot provides ample parking and outdoor space, while the existing pool adds additional value once restored. Conveniently located near major freeways, shopping, restaurants, and schools, opportunities like this are becoming increasingly difficult to find in San Diego County. Bring your vision, your contractor, and your imaginationthis is the fixer-upper you've been waiting for! Property is being sold AS-IS. Buyer and Buyer's Agent to verify all information, including square footage, zoning, permits, prior use, condition, and any potential future uses of the property. Attention Investors, Contractors & Value-Add Buyers! Rare opportunity to transform this fixer-upper situated on approximately 1.27 acres in the heart of El Cajon. With two homes on one lot, a private swimming pool, and a history of operating as a Residential Care Facility and Independent Living Facility, this property offers exceptional upside for the right buyer. The main residence offers approximately 2,600 sq. ft., while the second home features approximately 1,500 sq. ft. with 2 bedrooms and 1 bathroom. Both homes are ready for renovation, making this an ideal project for investors looking to add value and maximize returns. Whether your strategy is to renovate and resell, renovate and hold as an income-producing property, create multi-generational living, or explore other permitted uses (buyer to verify with the appropriate agencies), this property offers tremendous potential. The expansive lot provides ample parking and outdoor space, while the existing pool adds additional value once restored. Conveniently located near major freeways, shopping, restaurants, and schools, opportunities like this are becoming increasingly difficult to find in San Diego County. Bring your vision, your contractor, and your imaginationthis is the fixer-upper you've been waiting for! Property is being sold AS-IS. Buyer and Buyer's Agent to verify all information, including square footage, zoning, permits, prior use, condition, and any potential future uses of the property.

1684 Broadway, El Cajon

$1,299,999
4 Beds 3 Baths 260017856 MLS ACTIVE Status
A beautifully maintained home in the desirable Fuerte Knolls gated community. The home reflects true pride of ownership. Upon entering the home, the visitor is greeted with a custom entry door with sidelights as they traverse to the foyer. The spacious living room features high ceiling with crown molding and abundant natural light flowing through new energy efficient windows. Shutters are throughout the home making for energy efficiency and privacy. The family room provides a wonderful atmosphere just off the kitchen where family and friends can gather and also exit through the custom Pella French doors to the outside covered patio area. A downstairs bedroom with double doors and a closet can also serve as an office. The primary suite is located upstairs along with two additional bedrooms. The primary suite features a remodeled bathroom with full walk-in shower and separate full size tub, dual sinks and custom cabinetry along with a walk-in his/her closet. The two additional bedrooms provide ample space and closet space for family or guests. The three car garage has been dry-walled throughout and features custom cabinets and a custom floor tile throughout The home features crown molding throughout and energy efficient LED lighting throughout the home as well. The backyard patio features Alumawood patio cover providing ample shade for entertaining, a Lynx chef quality barbeque. The thoughtfully designed landscaping features tropical plants and palms and turf for ease of care Dont miss this home offering which is the perfect opportunity for the discerning buyer The house features copper plumbing and not the original plastic plumbing. Tropical paradise landscaping throughout property, including beautiful palms and plumeria trees. Abundant flowers, both annuals and perennials, providing much color to the property. The thoughtfully designed landscaping features drip irrigation system all on timers. In addition both front and backyard have synthetic turf making for easy and year-round maintenance free yard. A recently installed solar system providing savings on electricity. The third car portion of the garage provides a 50 amp EV ready circuit. The home also features a two-gate RV access along the side of the home, creating a secure area.

1141 Sundale Rd, El Cajon

$865,000
4 Beds 3 Baths PTP2605491 MLS ACTIVE Status
Welcome to this beautifully maintained 4 bedroom, 2.5 bath, 2,274 sq ft home in the desirable Stone Point community. From the moment you step inside, you'll appreciate the soaring ceilings, new interior paint, and spacious floor plan designed for comfortable everyday living and effortless entertaining. The beautiful kitchen features stainless steel appliances, generous counter space, and opens seamlessly to the family room with a cozy fireplace. A separate living room with its own fireplace and adjoining dining area offers additional space for gathering with family and friends. Upstairs, the spacious primary suite offers a relaxing escape with vaulted ceilings, a walk-in closet, and an en-suite bath featuring a soaking tub. A private balcony captures views of the Sweetwater Reservoir, creating a serene setting for peaceful mornings and tranquil evenings. Three additional bedrooms provide flexibility for family, guests, or a home office. Step outside to a private backyard designed for relaxation, featuring low-maintenance turf and pavers. The beautiful trees provide shade, privacy, and a tranquil setting perfect for enjoying San Diego's beautiful weather! Thoughtfully updated and exceptionally well maintained, this move-in ready home also offers access to Stone Point's outstanding amenities, including a pool, spa, clubhouse, fitness room, tennis/pickleball courts, playgrounds, and a BBQ area. Conveniently located near dining, schools, parks, and freeway access, this is one you won't want to miss. Check out the 3D virtual tour and schedule a showing to see it for yourself! Welcome to this beautifully maintained 4 bedroom, 2.5 bath, 2,274 sq ft home in the desirable Stone Point community. From the moment you step inside, you'll appreciate the soaring ceilings, new interior paint, and spacious floor plan designed for comfortable everyday living and effortless entertaining. The beautiful kitchen features stainless steel appliances, generous counter space, and opens seamlessly to the family room with a cozy fireplace. A separate living room with its own fireplace and adjoining dining area offers additional space for gathering with family and friends. Upstairs, the spacious primary suite offers a relaxing escape with vaulted ceilings, a walk-in closet, and an en-suite bath featuring a soaking tub. A private balcony captures views of the Sweetwater Reservoir, creating a serene setting for peaceful mornings and tranquil evenings. Three additional bedrooms provide flexibility for family, guests, or a home office. Step outside to a private backyard designed for relaxation, featuring low-maintenance turf and pavers. The beautiful trees provide shade, privacy, and a tranquil setting perfect for enjoying San Diego's beautiful weather! Thoughtfully updated and exceptionally well maintained, this move-in ready home also offers access to Stone Point's outstanding amenities, including a pool, spa, clubhouse, fitness room, tennis/pickleball courts, playgrounds, and a BBQ area. Conveniently located near dining, schools, parks, and freeway access, this is one you won't want to miss. Check out the 3D virtual tour and schedule a showing to see it for yourself!

1041 Fairhill Ter, Spring Valley

$1,499,993
4 Beds 3 Baths NP26157098 MLS ACTIVE Status
Experience spectacular sunsets and picturesque canyon views from the heart of this beautifully reimagined single-story Del Cerro home, where timeless design meets modern living. This thoughtfully redesigned residence offers 4 bedrooms, 3 beautifully remodeled bathrooms, and an open-concept layout created for comfortable everyday living and effortless entertaining. The heart of the home is a stunning chefs kitchen featuring white oak cabinetry, waterfall quartz countertops, premium stainless steel appliances, designer lighting, and an oversized island that flows seamlessly into the spacious living and dining areas. Expansive windows fill the home with natural light, while the kitchen and dining areas capture beautiful canyon views and San Diegos unforgettable sunsets. Thoughtfully improved throughout with a new roof, new HVAC system, dual-pane windows, new flooring, and beautifully remodeled kitchen and bathrooms. The property also features an expanded driveway with modern concrete and turf inlays, providing parking for up to four vehicles while enhancing the homes clean, contemporary curb appeal. Beautifully landscaped outdoor spaces create the perfect setting for relaxing, entertaining, or enjoying San Diegos year-round indoor-outdoor lifestyle. Ideally located near schools, Mission Valley, SDSU, shopping, dining, and major freeways, the property pairs a desirable location with designer finishes and everyday comfort. Move-in ready and extensively upgraded, this exceptional Del Cerro home features beautiful curb appeal and memorable sunset views. Experience spectacular sunsets and picturesque canyon views from the heart of this beautifully reimagined single-story Del Cerro home, where timeless design meets modern living. This thoughtfully redesigned residence offers 4 bedrooms, 3 beautifully remodeled bathrooms, and an open-concept layout created for comfortable everyday living and effortless entertaining. The heart of the home is a stunning chefs kitchen featuring white oak cabinetry, waterfall quartz countertops, premium stainless steel appliances, designer lighting, and an oversized island that flows seamlessly into the spacious living and dining areas. Expansive windows fill the home with natural light, while the kitchen and dining areas capture beautiful canyon views and San Diegos unforgettable sunsets. Thoughtfully improved throughout with a new roof, new HVAC system, dual-pane windows, new flooring, and beautifully remodeled kitchen and bathrooms. The property also features an expanded driveway with modern concrete and turf inlays, providing parking for up to four vehicles while enhancing the homes clean, contemporary curb appeal. Beautifully landscaped outdoor spaces create the perfect setting for relaxing, entertaining, or enjoying San Diegos year-round indoor-outdoor lifestyle. Ideally located near schools, Mission Valley, SDSU, shopping, dining, and major freeways, the property pairs a desirable location with designer finishes and everyday comfort. Move-in ready and extensively upgraded, this exceptional Del Cerro home features beautiful curb appeal and memorable sunset views.

5996 College Ave, Del Cerro

$695,000
5 Beds 2 Baths PTP2605487 MLS ACTIVE Status
Welcome to this spacious 5-bedroom home in the desirable Vista Del Lago community with NO HOA! Ideally situated at the end of a quiet cul-de-sac, this home offers exceptional privacy, a large driveway, and no neighbors behind. Inside, you'll find wood/laminate flooring throughout, dual-pane windows, ceiling fans in every room, central A/C, and wall-tiled bathrooms. The functional kitchen features a pantry and ample cabinet space, while generous storage throughout the home provides convenience for everyday living. A roof-mounted solar system helps enhance energy efficiency. Step outside to enjoy the large, private backyardperfect for entertaining, relaxing, gardening, or creating your own outdoor retreat. Conveniently located just minutes from shopping, restaurants, parks, and schools, with easy access to CA-94, SR-125, and I-8 for an effortless commute throughout San Diego County. Welcome to this spacious 5-bedroom home in the desirable Vista Del Lago community with NO HOA! Ideally situated at the end of a quiet cul-de-sac, this home offers exceptional privacy, a large driveway, and no neighbors behind. Inside, you'll find wood/laminate flooring throughout, dual-pane windows, ceiling fans in every room, central A/C, and wall-tiled bathrooms. The functional kitchen features a pantry and ample cabinet space, while generous storage throughout the home provides convenience for everyday living. A roof-mounted solar system helps enhance energy efficiency. Step outside to enjoy the large, private backyardperfect for entertaining, relaxing, gardening, or creating your own outdoor retreat. Conveniently located just minutes from shopping, restaurants, parks, and schools, with easy access to CA-94, SR-125, and I-8 for an effortless commute throughout San Diego County.

409 Prather Pl, Spring Valley

$1,274,500
6 Beds 5 Baths 260017784 MLS ACTIVE Status
Variance Granted Detached. Rare dual living opportunity in San Diego! This vacant property features two spacious, completely detached homes on one lot: Front home is a single-story 3BR/2BA. Rear home is a spacious two story 3BR/2.5 BA. Perfect for an owner occupant wanting to live in one and rent out the other to cover the mortgage, for multi-generational families needing independent space with ultimate privacy. No shared walls! Both are delivered 100% vacant --move right in! Incredible setup with completely separate gas, electric and SOLAR for each home! Total room count reflects both homes combined. This exceptional property features two beautifully maintained homes, each offering privacy, comfort, and modern upgrades. The SINGLE-STORY home boasts a spacious living room with a vaulted ceiling and was tastefully remodeled approximately eight years ago. The TWO-STORY home has been recently remodeled and features two walk-in closets, a large, covered patio, and a generously sized private backyard. Both homes are light and bright, featuring gas appliances, dual-pane windows, and attached 2-car garages with new garage doors and openers. Newer roofs (approximately 8 years old) and INDIVIDUAL SOLAR SYSTEMS help reduce electricity costs. Each home enjoys its own separately fenced backyard, while the entire property is fully enclosed with an electronic driveway gate, providing added privacy and security. The front yard showcases attractive low-water, low-maintenance landscaping. Ideally located within walking distance to schools, shopping, downtown El Cajon, and the transit center, this property also offers easy access to Interstate 8 and the greater San Diego area. Best of all, you're just approximately 15 minutes from the beach!

386-90 Richardson Ave, El Cajon

$974,900
4 Beds 2 Baths PTP2605478 MLS ACTIVE Status
Welcome to 11825 Taia Ln, a great investment opportunity in the hills of Lakeside. Situated on approximately 2 acres across two separate parcels, this property offers panoramic views, mature fruit and avocado trees, and endless potential. The upper level features 4 bedrooms and 2 bathrooms, plus an unfinished bedroom and bathroom that could bring the total to 5 bedrooms and 3 bathrooms. The lower level has a separate entrance with no interior access to the upstairs and includes 1 bedroom, 1 bathroom, a laundry room, and potential to add another bedroom. Perfect for investors, multigenerational living, or buyers looking to add value. The second parcel may offer additional development opportunities, subject to buyer verification with the County. Welcome to 11825 Taia Ln, a great investment opportunity in the hills of Lakeside. Situated on approximately 2 acres across two separate parcels, this property offers panoramic views, mature fruit and avocado trees, and endless potential. The upper level features 4 bedrooms and 2 bathrooms, plus an unfinished bedroom and bathroom that could bring the total to 5 bedrooms and 3 bathrooms. The lower level has a separate entrance with no interior access to the upstairs and includes 1 bedroom, 1 bathroom, a laundry room, and potential to add another bedroom. Perfect for investors, multigenerational living, or buyers looking to add value. The second parcel may offer additional development opportunities, subject to buyer verification with the County.

11825 Taia Ln, Lakeside

$739,000
4 Beds 2 Baths 260017751 MLS ACTIVE Status
Welcome to 2002 Noble Street in the heart of Lemon Grove, a beautifully updated 4-bedroom, 2-bathroom home offering 1,443 square feet of comfortable living space on a 5,300-square-foot lot. This move in ready home blends timeless character with fresh cosmetic improvements. Step inside to discover brand-new interior paint, new contemporary lighting throughout, and a brand-new lower level featuring durable luxury vinyl plank flooring, creating a fresh and inviting atmosphere. The functional floor plan provides ample space for both everyday living and entertaining, while the dedicated laundry room adds convenience. Outside, the spacious backyard has been freshly cleaned and professionally trimmed, offering a blank canvas for outdoor entertaining, gardening, or simply relaxing. The oversized driveway and covered carport provide abundant parking, with plenty of room for multiple vehicles, RV parking, boats, trailers, or other recreational equipment. The home also features a 10 year old roof, central heating, and leased solar to help improve energy efficiency. Perfectly situated just minutes from the iconic World's Biggest Lemon, this home enjoys an exceptionally convenient location with quick access to Highway 94, State Route 125, and Interstate 8, making commuting throughout San Diego County simple. Downtown San Diego, Mission Valley, Naval Base San Diego, and San Diego International Airport are all within an easy drive. People will appreciate the proximity to several local schools, including Monterey Heights STEAM Academy, Lemon Grove Academy Middle School, and Mount Miguel High School. Outdoor enthusiasts can enjoy nearby Lemon Grove Park, featuring playgrounds, sports fields, picnic areas, walking paths, and community events, while nearby shopping centers, restaurants, local cafés, and the Orange Line Trolley provide everyday convenience and connectivity.

2002 Noble St, Lemon Grove

$975,000
3 Beds 2 Baths PTP2605466 MLS ACTIVE Status
Welcome to this charming and well-maintained one-story home located in the San Carlos community. This 3 bedroom 2 bath home is situated on a spacious lot, this property is entirely move-in ready. Thoughtfully and recently updated, this inviting home features new dual-pane windows, new LVP flooring, new recessed lighting, and fresh paint throughout. Newer roof with solar energy panels combined with a Lennox ductless (mini-split) air conditioning and heating system , provides energy efficiency and cost savings year round. The light and bright layout offers a great flow with an open feel while still providing comfortable privacy. Vaulted ceilings in living room with a wood burning fireplace flows to kitchen with updated appliances including gas stove, refrigerator with ice maker with filtered water, microwave and dishwasher.Large dining room area with eat up bar. Indoor and outdoor living space with a large covered patio, barbeque area and fire pit for enjoying gatherings and entertaining.The backyard is natural grass and landscaped with a rose garden, fruit trees and palm trees , with a sprinkler system, and a deck on the backyard hill perfect for viewing sunsets and Cowels Mountain. The primary bedroom offers new blinds, a ceiling fan, and a tiled in suite bath. The second and third bedrooms include new modern ceiling fan light combos. mirrored closet doors and floor-to-ceiling windows. This home is close to schools, shopping, and community parks, including the San Carlos Community Garden and San Carlos Park and Recreation Center, Mission Trails Cowels mountain, and Lake Mur Welcome to this charming and well-maintained one-story home located in the San Carlos community. This 3 bedroom 2 bath home is situated on a spacious lot, this property is entirely move-in ready. Thoughtfully and recently updated, this inviting home features new dual-pane windows, new LVP flooring, new recessed lighting, and fresh paint throughout. Newer roof with solar energy panels combined with a Lennox ductless (mini-split) air conditioning and heating system , provides energy efficiency and cost savings year round. The light and bright layout offers a great flow with an open feel while still providing comfortable privacy. Vaulted ceilings in living room with a wood burning fireplace flows to kitchen with updated appliances including gas stove, refrigerator with ice maker with filtered water, microwave and dishwasher.Large dining room area with eat up bar. Indoor and outdoor living space with a large covered patio, barbeque area and fire pit for enjoying gatherings and entertaining.The backyard is natural grass and landscaped with a rose garden, fruit trees and palm trees , with a sprinkler system, and a deck on the backyard hill perfect for viewing sunsets and Cowels Mountain. The primary bedroom offers new blinds, a ceiling fan, and a tiled in suite bath. The second and third bedrooms include new modern ceiling fan light combos. mirrored closet doors and floor-to-ceiling windows. This home is close to schools, shopping, and community parks, including the San Carlos Community Garden and San Carlos Park and Recreation Center, Mission Trails Cowels mountain, and Lake Murray. Schedule a showing today. This turn key home will not be on the market for long in this desirable San Carlos neighborhood.

8461 Hudson Dr, San Carlos

$1,350,000
3 Beds 2 Baths NDP2606856 MLS ACTIVE Status
Exceptional investment opportunity on approximately 2.4 acres! This well-maintained multi-unit property offers three separate residences, providing endless possibilities for multi-generational living, rental income, or owner occupancy. The main house features 3 bedrooms, 2 bathrooms, and approximately 2,100 square feet of living space. A detached 2-bedroom, 1-bath ADU offers approximately 1,300 square feet, while the modular home provides additional living space with excellent income potential. Situated on a scenic 2.4-acre sloped parcel, the property offers privacy, room to spread out, and a peaceful rural setting. The property is serviced by two private well systems, and each residence has its own upgraded septic system. Recent improvements include a new main water storage tank serving the main house and a new roof on the modular home's carport and storage building. The grounds are meticulously maintained with 100 feet of defensible space to support ongoing fire safety and property upkeep. A rare opportunity for investors, multi-generational households, or buyers seeking a versatile property with multiple residences, thoughtful upgrades, and exceptional income potential. Exceptional investment opportunity on approximately 2.4 acres! This well-maintained multi-unit property offers three separate residences, providing endless possibilities for multi-generational living, rental income, or owner occupancy. The main house features 3 bedrooms, 2 bathrooms, and approximately 2,100 square feet of living space. A detached 2-bedroom, 1-bath ADU offers approximately 1,300 square feet, while the modular home provides additional living space with excellent income potential. Situated on a scenic 2.4-acre sloped parcel, the property offers privacy, room to spread out, and a peaceful rural setting. The property is serviced by two private well systems, and each residence has its own upgraded septic system. Recent improvements include a new main water storage tank serving the main house and a new roof on the modular home's carport and storage building. The grounds are meticulously maintained with 100 feet of defensible space to support ongoing fire safety and property upkeep. A rare opportunity for investors, multi-generational households, or buyers seeking a versatile property with multiple residences, thoughtful upgrades, and exceptional income potential.

2182 Honey Springs Rd, Jamul

$979,000
4 Beds 2 Baths PTP2605447 MLS ACTIVE Status
Welcome to a beautifully upgraded and versatile home where the possibilities are as expansive as the property itself. Tucked in the heart of Lakeside on a generous corner lot, this property offers the freedom to create your own backyard oasis. Enjoy the added value of solar for energy efficiency and a private well in the back. There's plenty of room for lush landscaping, outdoor entertaining, a pool, gardens, or all of the above The pull-through driveway and oversized lot makes plenty of space for your RV, trailers, work trucks, toys or equipment! What truly sets this property apart is the separate upper portion of the lota rare opportunity with incredible potential for an ADU, guest house, workshop, or multigenerational living (buyer to verify). Whether you're planning for extended family, rental income, or simply want room to expand, this home gives you all the options.. Properties that combine modern upgrades, usable land, and future potential are few and far between. Don't miss your chance to own one of Lakeside's most versatile properties! Welcome to a beautifully upgraded and versatile home where the possibilities are as expansive as the property itself. Tucked in the heart of Lakeside on a generous corner lot, this property offers the freedom to create your own backyard oasis. Enjoy the added value of solar for energy efficiency and a private well in the back. There's plenty of room for lush landscaping, outdoor entertaining, a pool, gardens, or all of the above The pull-through driveway and oversized lot makes plenty of space for your RV, trailers, work trucks, toys or equipment! What truly sets this property apart is the separate upper portion of the lota rare opportunity with incredible potential for an ADU, guest house, workshop, or multigenerational living (buyer to verify). Whether you're planning for extended family, rental income, or simply want room to expand, this home gives you all the options.. Properties that combine modern upgrades, usable land, and future potential are few and far between. Don't miss your chance to own one of Lakeside's most versatile properties!

12172 Gay Rio Dr, Lakeside

$975,000
3 Beds 3 Baths PTP2605440 MLS ACTIVE Status
Opportunity is knockingdon't miss this incredible chance to finish your dream home! HOME IS NOT FINISHED, PARTIALLY CONSTRUCTED AND BEING SOLD AS-IS. This partially constructed unfinished residence offers a rare opportunity to customize the finishing touches to your personal style. Designed plans for approximately 2,955 square feet, the planned home features 3 bedrooms, 3 bathrooms, and a thoughtfully designed layout ready for you to complete. The oversized 3-car garage located beneath the home once completed is designed to provide ample room for vehicles, storage, and an ideal workspace for hobbyists or car enthusiasts. There is an approximately 4,750-square-foot shop, complete with four 40-yard storage containers for abundant storage and organization and features two full RV hookups, making it convenient to live on-site while completing construction of the main residence. The acreage is served by two wells, one fully operational and has two septic systems, offering added functionality and flexibility for future use. With generous space to expand, garden, recreate, or simply enjoy the surrounding landscape and views, this property provides endless possibilities to create your own private retreat. Opportunity is knockingdon't miss this incredible chance to finish your dream home! HOME IS NOT FINISHED, PARTIALLY CONSTRUCTED AND BEING SOLD AS-IS. This partially constructed unfinished residence offers a rare opportunity to customize the finishing touches to your personal style. Designed plans for approximately 2,955 square feet, the planned home features 3 bedrooms, 3 bathrooms, and a thoughtfully designed layout ready for you to complete. The oversized 3-car garage located beneath the home once completed is designed to provide ample room for vehicles, storage, and an ideal workspace for hobbyists or car enthusiasts. There is an approximately 4,750-square-foot shop, complete with four 40-yard storage containers for abundant storage and organization and features two full RV hookups, making it convenient to live on-site while completing construction of the main residence. The acreage is served by two wells, one fully operational and has two septic systems, offering added functionality and flexibility for future use. With generous space to expand, garden, recreate, or simply enjoy the surrounding landscape and views, this property provides endless possibilities to create your own private retreat.

23660 Old Ranch Rd, Alpine

$1,395,000
5 Beds 3 Baths 260017637 MLS ACTIVE Status
Wake up to Mission Trails. This Del Cerro home backs straight up to protected open space-no neighbors behind you, and a view of the Mission Trails hills and Cowles Mountain. The trailheads are a short distance from your front door, so a morning hike is something you actually do everyday, not something you drive to. Inside is 2,273 square feet: 5 bedrooms, 3 full baths, with two bedrooms on the ground floor-one already set up as a custom office-and oversized closets in both the downstairs bedroom and the primary suite. The kitchen and baths have been updated throughout. Brand new custom Spanish tile backsplash in the kitchen lights up your prep area. The upgrades that matter most are already taken care of. Move-in:fully owned solar (no lease, no monthly payment), new cold-blowing AC units, a new tankless water heater, EV charging in the garage, and brand new pool pump and filter. The garage is finished out too - drywall, fresh paint, and epoxy floors -ready to be a shop, a gym, or clean storage. The backyard is built for spending time outside: a pool, a fire-pit, and a new pergola strung with market lights for dinners that run long. Out front, a private fenced courtyard makes a quiet spot for morning coffee, play place for kids or pets, plus an organic garden full of fruit trees. It's a quiet, established street -the kind you never want to leave. Windmill Farms, the beloved Del Cerro market, is minutes away, with Keil's, Frasier Farms, Vons, Ralph's and Grocery Outlet, all a short drive.

8140 Hillandale, Del Cerro

$1,050,000
4 Beds 3 Baths 260017631 MLS ACTIVE Status Avcocado Estates BLDG.
Tucked inside the gated community of Avocado Estates, this beautifully updated home offers the space, privacy, and views you are looking for. Fresh interior paint and brand-new luxury vinyl plank flooring create a bright, modern feel throughout. The expansive kitchen is designed for everyday living and entertaining, featuring granite countertops, stainless steel appliances, a pot/Keurig filler, walk-in pantry, oversized island with seating, and abundant cabinetry. The open-concept floor plan connects the kitchen, dining area, and great room, while two fireplaces-one in the main living room and another in the adjacent living area, add warmth and character. The desirable main-level primary suite features a spacious walk-in closet and en-suite bath. Updated secondary bathrooms, generously sized bedrooms, a dedicated laundry room, dual-pane windows and doors, and plantation shutters on select windows add comfort and convenience. Step outside to a peaceful, park-like backyard with exceptional privacy, sweeping mountain and city views, a gas firepit, and an expansive deck for relaxing or entertaining. The attached sunroom/flex space off the patio is perfect for a home office, gym, hobby room, or additional storage. Additional highlights include owned solar & new water heater. The property extending beyond the south fence line where you'll find multiple fruit trees, including Ponderosa lemon, avocado, peach, and apple.

1122 Timberpond, El Cajon

$3,999,999
6 Beds 5 Baths PTP2605419 MLS ACTIVE Status
Gorgeous Single-Story Estate located in one of East Countys most prestigious neighborhoods! This Smart home was designed to entertain and live your finest lifestyle with an amazing modern open floorplan that has technology to control your entire home from your cell phone at any time!! The main house offers 4 large bedrooms plus an office or 5th bedroom and the detached guest house offers one full bedroom with 1 full bath! This entire property is flat and usable with every inch being used to maximize it all! Gorgeous driveway with custom designed pavers, custom stucco finish & Pre-cast stone accents make this gorgeous home one of a kind! Double door entry w wrought iron & wood design greet you with pocket doors that open onto the huge backyard! Light and bright open floor plan is perfect for formal entertaining or casual living that boosts 3 sets of La Cantina doors that make this the ultimate indoor-outdoor living! No HOA, well water & city water, Solar system paid in full, motorhome/boat parking, power wash system, exterior vacuum system & high-end camera security system. The oversized kitchen offers custom cabinetry, butlers back kitchen area for large parties, wine fridge, top of the line appliances, large island w barstool seating and opens onto the magnificent family room & dining area. Outdoor living area upgrades include a fully equipped outdoor kitchen area designed to entertain at the highest level possible! Outdoor paradise includes pool, jacuzzi, ceiling gas heaters, high end outdoor stereo system, refrigerator, keg refrigerator, gas BBQ grill, food warmer drawer Gorgeous Single-Story Estate located in one of East Countys most prestigious neighborhoods! This Smart home was designed to entertain and live your finest lifestyle with an amazing modern open floorplan that has technology to control your entire home from your cell phone at any time!! The main house offers 4 large bedrooms plus an office or 5th bedroom and the detached guest house offers one full bedroom with 1 full bath! This entire property is flat and usable with every inch being used to maximize it all! Gorgeous driveway with custom designed pavers, custom stucco finish & Pre-cast stone accents make this gorgeous home one of a kind! Double door entry w wrought iron & wood design greet you with pocket doors that open onto the huge backyard! Light and bright open floor plan is perfect for formal entertaining or casual living that boosts 3 sets of La Cantina doors that make this the ultimate indoor-outdoor living! No HOA, well water & city water, Solar system paid in full, motorhome/boat parking, power wash system, exterior vacuum system & high-end camera security system. The oversized kitchen offers custom cabinetry, butlers back kitchen area for large parties, wine fridge, top of the line appliances, large island w barstool seating and opens onto the magnificent family room & dining area. Outdoor living area upgrades include a fully equipped outdoor kitchen area designed to entertain at the highest level possible! Outdoor paradise includes pool, jacuzzi, ceiling gas heaters, high end outdoor stereo system, refrigerator, keg refrigerator, gas BBQ grill, food warmer drawer, smoker, large burner for big pots/griddle, double sink, 2 Ice bins for drinks/bar, flat screen TV, huge fire-pit seating area that overlooks the pool and pool house/Game room! Too many upgrades to list! This magnificent estate is moments away from the legendary Steele Canyon Golf Club, horse trails & hiking trails.

3572 Par Four Dr, El Cajon

$989,000
4 Beds 2 Baths PTP2605414 MLS ACTIVE Status
New home construction in 2024, one story with large great room and four bedrooms. Perfect for entertaining and family living! Quiet home on a cul-de-sac of all new homes, this community off of Terrace Hill has homes recently sold over $1.1M. Large useable lot that is fully fenced with plenty of room for RV parking, pool, ADU, guest home, etc., with room for addtional parking. Large 2-car garage and large interior laundry room. A/C and 12 PAID FOR solar panels give plenty of low cost family living. Home has generous river rock landscaping throughout - ready for your easy to build on landscaping. Home is beautifully appointed with luxury vinyl type flooring throughout, custom tile, quartz counters, decorator cabinets, fixtures and dual glazed windows. Full vinyl, easy to maintain fencing! New home construction in 2024, one story with large great room and four bedrooms. Perfect for entertaining and family living! Quiet home on a cul-de-sac of all new homes, this community off of Terrace Hill has homes recently sold over $1.1M. Large useable lot that is fully fenced with plenty of room for RV parking, pool, ADU, guest home, etc., with room for addtional parking. Large 2-car garage and large interior laundry room. A/C and 12 PAID FOR solar panels give plenty of low cost family living. Home has generous river rock landscaping throughout - ready for your easy to build on landscaping. Home is beautifully appointed with luxury vinyl type flooring throughout, custom tile, quartz counters, decorator cabinets, fixtures and dual glazed windows. Full vinyl, easy to maintain fencing!

1617 Mauzy Way, El Cajon

$975,000
5 Beds 3 Baths 260017555 MLS ACTIVE Status
Pride of ownership at its finest! This exceptional 5BR, 3BA Santee home is the one so many buyers have been waiting for, offering generous space, thoughtful custom features, and a gorgeous backyard designed for year-round enjoyment. Custom cabinetry, abundant storage, closet organizers, crown molding around many windows and doors, seven ceiling fans, and numerous custom touches reflect the exceptional care found throughout. The flexible floor plan provides room for family, guests, a home office, fitness area, or multi-generational living. Step outside to an impressive 16-by-25-foot covered Trex deck, perfect for relaxing, entertaining, and outdoor dining. The landscaped hillside features raised garden beds filled with a wonderful variety of fruit trees. Additional highlights include seller-owned solar, RV parking, no HOA, and a generous 6,982 sq. ft. lot. A beautifully maintained home offering the space, quality, flexibility, and lifestyle today’s buyers are searching for! HOME IMPROVEMENTS & UPGRADES 9874 Via Francis, Santee, CA 92071 Year Improvement / Upgrade 2002 Installed rear retaining wall 2002 Built New Shed 2002 Installed new windows 2005 Replace side/rear fencing 2003 Installed New Brick Sidewalks 2005 Installed Upper Deck, Stairs, Drainage 2005 Install Retaining Walls / Tier Rear Hill 2007 Replace Roof 2007 Remodeled master bathroom & closet 2007 Remodeled Stairs and Upstairs Banister 2007 Custom Closet Storage 2007 Upgraded all interior doors 2014 Built-in Garage Storage Cabinets 2015 Upgraded (Removed/Installed) new Attic Insulation 2015 Installed Solar 2016 Remodel Kitchen 2016 Remodel back room 2017 Install downstairs flooring 2018 Upgraded House Electrical (200amp) 2019 Upgraded Fireplace Chimney with new liner 2019 Installed Custom Window Shutters 2020 Install hill tiers 2020 Removed existing, installed new retaining wall out front 2020 Install New Front Yard Fencing 2020 Removed front sidewalk & porch, installed pavers 2021 New Deck and Deck Covering 2021 New Garage Door & Operator 2021 New front yard 2022 Installed new Cement Board Siding on front, new trim boards, and Tex-coat painting on the entire house. 2023 Installed Turf front and back yards 2023 Replaced/Upgraded Water Heater 2025 Replaced Furnace, A/C, and all attic ducting 2025 New Dishwasher 2025 New Garbage Disposal 2025 New Bathroom Tub/Enclosure (Upstairs) Important Notice: This improvement list, including dates and descriptions, was provided by the seller and is for informational purposes only. Buyer and Buyer's Agent are advised to independently verify all information, permits, warranties, conditions, and any other matters deemed material during the buyer's investigation period.

9874 Via Francis, Santee

$999,900
3 Beds 2 Baths 260017508 MLS ACTIVE Status
Every so often, a home comes to market that was clearly built with a different level of intention. Originally reimagined to be a "forever home," this sleek, modern masterpiece underwent a staggering $550,000 full-scale renovation. The result is a residence where uncompromising energy efficiency meets high-end artistry, offering a rare opportunity to step into a space that is truly, impeccably turnkey. From the moment you enter, the craftsmanship is undeniable. This isn’t a standard refresh; it’s a total transformation. Every essential system—including the roof, plumbing, and electrical—is newer, providing the peace of mind that only a top-tier renovation can offer. The design aesthetic is elevated yet functional, featuring a chef-inspired kitchen and spa-like bathrooms that feel pulled from the pages of a design magazine. For the tech-forward homeowner, the property boasts a professional $37,000 audio system, ensuring an immersive sensory experience throughout the home. No detail was too small to be perfected, right down to the premium hardware and custom finishes. The interior flows seamlessly to a generous yard, a lush and private canvas that has been professionally landscaped to match the home’s modern sophistication. From the structural integrity to the smallest designer touch, every inch of this property has been touched by quality. In a market where "move-in ready" is often an overstatement, this home stands as the exception—a flawless blend of luxury, technology, and efficiency.

6896 Turnbridge Way, San Carlos

$1,395,000
3 Beds 2 Baths 260017507 MLS ACTIVE Status
Rare Mt. Helix home located on 1.43 acres with unobstructed panoramic views. Spacious 3 bedroom, 2 bath, expansive wrap around decking, offering indoor outdoor living year round. Nestled at the end of a private drive, the 3,000 sq. ft. of living space highlighted by vaulted wood ceilings and trim, expansive sliding glass doors to the wrap around decking. The open concept great room includes a kitchen with new appliances and a blank canvas layout, providing the new owner an opportunity to customize and design their dream kitchen. Privacy, tranquility and breathtaking unobstructed views of city lights and mountains. This home is located in the most quite of areas of Mt. Helix. The sound of nature and the view leaves one to feel they are in the mountains of Lake Arrowhead. Unique to the area, the sound of the freeway is nonexistent. Expansive parking to accommodate several cars, this three story home hosts a Commercial OTIS elevator, new roof, new flooring and paint, new appliances, new bathroom on the second floor, new solar water system, updated light fixtures, new front door, refinished and treated wood doors and irrigation. Office and storage space with separate entrance-offering excellent potential for guest suite or granny flat conversion. This home is located at the most South end of the property (1.43 Acres) offering a multitude of options. Solitude retreat feel yet minutes from the La Mesa Village, downtown SD and local beaches. Freeway access is just a couple miles away to I-8, I-125, I-94 and I-52. Your dream lifestyle starts right here.. an incredible opportunity.

10447 Chevy Ln, La Mesa

$499,999
1 Beds 1 Baths PTP2605398 MLS ACTIVE Status
Escape the rush of the city to the charming mountain town of Julian and discover this delightful Alpine-style cabin, affectionately known as the Chapin Chalet. Set on two combined parcels totaling approximately 0.36 acres of level, fully fenced land along a quiet private street, this 1-bedroom, 1-bath home offers the perfect blend of cozy comfort and country freedom. A spacious wrap-around deck invites you to relax beneath a canopy of mature trees and fragrant lilacs, with peek-a-boo views of Volcan Mountain. Inside, the living area features warm floor-to-ceiling tongue-and-groove pine paneling, a wood-burning stove, and beautiful stained-glass windows that fill the space with soft, inviting light. Newer interior and exterior paint gives the home a bright, updated feel throughout. Modern smart switches and plugs add everyday convenience, while the new 50-inch flat-screen TV with remote makes it easy to unwind after a day exploring the mountains. The efficient kitchen is ideal for preparing meals for two or hosting larger gatherings, with direct access to the deck for seamless indoor-outdoor entertaining. Upstairs, the loft-style bedroom boasts solid Brazilian cherry flooring and a wall of Andersen windows that create the magical sensation of sleeping among the treetops. Step out onto the private attached deck to enjoy your morning coffee while taking in the peaceful mountain views. Outside, the property offers plenty of room to create your own garden, hobby farm, or peaceful retreat. Multiple storage sheds are included, along with a brand-new Tuff Shed featuring double Dutc Escape the rush of the city to the charming mountain town of Julian and discover this delightful Alpine-style cabin, affectionately known as the Chapin Chalet. Set on two combined parcels totaling approximately 0.36 acres of level, fully fenced land along a quiet private street, this 1-bedroom, 1-bath home offers the perfect blend of cozy comfort and country freedom. A spacious wrap-around deck invites you to relax beneath a canopy of mature trees and fragrant lilacs, with peek-a-boo views of Volcan Mountain. Inside, the living area features warm floor-to-ceiling tongue-and-groove pine paneling, a wood-burning stove, and beautiful stained-glass windows that fill the space with soft, inviting light. Newer interior and exterior paint gives the home a bright, updated feel throughout. Modern smart switches and plugs add everyday convenience, while the new 50-inch flat-screen TV with remote makes it easy to unwind after a day exploring the mountains. The efficient kitchen is ideal for preparing meals for two or hosting larger gatherings, with direct access to the deck for seamless indoor-outdoor entertaining. Upstairs, the loft-style bedroom boasts solid Brazilian cherry flooring and a wall of Andersen windows that create the magical sensation of sleeping among the treetops. Step out onto the private attached deck to enjoy your morning coffee while taking in the peaceful mountain views. Outside, the property offers plenty of room to create your own garden, hobby farm, or peaceful retreat. Multiple storage sheds are included, along with a brand-new Tuff Shed featuring double Dutch doors perfect for use as a bunkhouse, workshop, or she-shed. A thoughtfully designed dog kennel provides a safe space for your furry companions. Just minutes from downtown Julians shops, restaurants, and local breweries, this property delivers the slower-paced country lifestyle youve been dreaming of. Utilities include septic, water from the Majestic Pines Water District, and power from SDG&E. The home is located in a high to very high fire severity zone buyers are encouraged to research fire insurance costs prior to making an offer.

964 Chapin Dr, Julian

$1,450,000
5 Beds 4 Baths PTP2605403 MLS ACTIVE Status
Absolutely stunning, fully remodeled San Carlos home located just minutes from Cowles Mountain. The main residence features 4 bedrooms and 2.5 bathrooms, complemented by an attached 700-square-foot, 1-bedroom, 1-bath ADU with a private front entrance and direct backyard accessoffering exceptional flexibility for extended living, guests, a home office, or rental use. Inside, high-end finishes and thoughtful updates create a bright, sophisticated living environment. The gourmet kitchen showcases custom cabinetry, sleek countertops, stainless steel appliances, a gas range, and a spacious peninsula with bar seating. The inviting primary suite includes a walk-in closet and a beautifully updated bathroom with designer finishes and a second closet. Additional upgrades include an entirely new HVAC system and ductwork, recessed lighting, and high-quality luxury waterproof plank flooring throughout both the main residence and ADU. Multiple living and dining spaces open to a beautifully landscaped backyard with low-maintenance turf, mature greenery, and generous areas for entertaining and relaxation. The front yard also features attractive, water-conscious landscaping and turf. Conveniently situated near hiking trails, parks, shopping, dining, and highly regarded San Carlos schools, including Gage Elementary, Pershing Middle, and Patrick Henry High School. A rare opportunity to own a turnkey residence with versatile additional living space in one of San Carlos most desirable neighborhoods. Absolutely stunning, fully remodeled San Carlos home located just minutes from Cowles Mountain. The main residence features 4 bedrooms and 2.5 bathrooms, complemented by an attached 700-square-foot, 1-bedroom, 1-bath ADU with a private front entrance and direct backyard accessoffering exceptional flexibility for extended living, guests, a home office, or rental use. Inside, high-end finishes and thoughtful updates create a bright, sophisticated living environment. The gourmet kitchen showcases custom cabinetry, sleek countertops, stainless steel appliances, a gas range, and a spacious peninsula with bar seating. The inviting primary suite includes a walk-in closet and a beautifully updated bathroom with designer finishes and a second closet. Additional upgrades include an entirely new HVAC system and ductwork, recessed lighting, and high-quality luxury waterproof plank flooring throughout both the main residence and ADU. Multiple living and dining spaces open to a beautifully landscaped backyard with low-maintenance turf, mature greenery, and generous areas for entertaining and relaxation. The front yard also features attractive, water-conscious landscaping and turf. Conveniently situated near hiking trails, parks, shopping, dining, and highly regarded San Carlos schools, including Gage Elementary, Pershing Middle, and Patrick Henry High School. A rare opportunity to own a turnkey residence with versatile additional living space in one of San Carlos most desirable neighborhoods.

7043 Bobhird Dr, San Carlos

$1,628,900
4 Beds 4 Baths 260017497 MLS ACTIVE Status
Fall in love with the privacy, space and possibilities of a ****New Build Estate Home****. Set on approximately 1.18 acres within this beautiful gated community, this impressive single-story Plan 3 is approached by an extraordinary, nearly 300-foot private driveway that creates a true sense of arrival and places the home well away from the street. Offering approximately 2,775 sq. ft., the thoughtfully designed floor plan includes four bedrooms, a spacious den/office that could easily become a fifth bedroom, 3.5 bathrooms and a three-car garage. ***Builder Warranty Included*** Inside, designer-selected finishes, elevated included features and a chef-inspired kitchen bring style and function together for everyday living and effortless entertaining. The open living areas flow to the covered California Room and an exceptionally large, flat and highly usable backyard. Imagine the possibilities: a resort-style pool, outdoor kitchen, sports court, gardens, play space, guest retreat or your own private outdoor oasis. The homesite also offers exciting ADU potential; buyer to verify feasibility, requirements and approvals. This is a rare opportunity to own a brand-new home with meaningful land, privacy and flexibility while remaining connected to everything San Diego has to offer. An incredible builder financing incentive is currently available—please ask for details. The home is loaded with features and owned ***Solar**** with anticipated completion and closing in September or October 2026. Limited front yard landscaping is included.

10538 Via Tiglio, Lakeside

$997,000
5 Beds 3 Baths PTP2605394 MLS ACTIVE Status
Unique and timeless, this 1960s mid-century ranch home sits elevated above a quiet cul-de-sac, beautifully framed by exquisite boulders. Whether you're looking for a well-maintained home with original vintage character or a property with exceptional potential for updating or investment, this home offers remarkable versatility. Located on a quarter-acre lot in the desirable Highland Manor neighborhood near award-winning Helix Charter High School, with easy access to freeways, transit, and downtown La Mesa's shopping and restaurants, the home features a newer roof and stucco, updated windows, a modernized primary bath, and ample parking. Ideal as a move-in ready traditional or multi-generational home, or a fixer opportunity, its flexible floor plan may also lend itself to a duplex conversion, ADU, investment, or residential care use. Enjoy seamless indoor-outdoor living with an expansive front patio overlooking the peaceful, low-maintenance yard and gorgeous sunset views. A rare opportunity with endless possibilities. Let's get the ball rolling! Unique and timeless, this 1960s mid-century ranch home sits elevated above a quiet cul-de-sac, beautifully framed by exquisite boulders. Whether you're looking for a well-maintained home with original vintage character or a property with exceptional potential for updating or investment, this home offers remarkable versatility. Located on a quarter-acre lot in the desirable Highland Manor neighborhood near award-winning Helix Charter High School, with easy access to freeways, transit, and downtown La Mesa's shopping and restaurants, the home features a newer roof and stucco, updated windows, a modernized primary bath, and ample parking. Ideal as a move-in ready traditional or multi-generational home, or a fixer opportunity, its flexible floor plan may also lend itself to a duplex conversion, ADU, investment, or residential care use. Enjoy seamless indoor-outdoor living with an expansive front patio overlooking the peaceful, low-maintenance yard and gorgeous sunset views. A rare opportunity with endless possibilities. Let's get the ball rolling!

3969 Apore St, La Mesa

$1,549,000
3 Beds 2 Baths 260017469 MLS ACTIVE Status
Welcome to Del Cerro living at its finest! Nestled in one of San Diego’s most sought-after neighborhoods, this beautifully reimagined home offers the perfect blend of modern luxury, comfort, and an unbeatable location. Completely renovated from top to bottom, every detail has been thoughtfully designed with today’s lifestyle in mind. Step inside to discover a bright, open-concept floor plan featuring wide-plank flooring, a stunning chef’s kitchen with custom cabinetry, quartz countertops, premium stainless steel appliances, and an oversized island that seamlessly flows into the spacious living and dining areas. Multiple gathering spaces create the perfect setting for both everyday living and effortless entertaining. The beautifully updated bedrooms and spa-inspired bathrooms offer a tranquil retreat, while expansive sliding doors invite you outdoors to your own private backyard oasis. Enjoy San Diego’s year-round sunshine in the sparkling pool and spa, surrounded by generous patio space ideal for hosting family and friends or simply relaxing in complete privacy. Situated in the heart of Del Cerro, this exceptional home is just minutes from SDSU, Lake Murray, Mission Trails Regional Park, top-rated schools, shopping, dining, and easy freeway access, making it one of the most desirable locations in San Diego. This is Southern California living at its best—don’t miss the opportunity to call this stunning Del Cerro home your own.

6034 Del Cerro Blvd, Del Cerro

$869,900
4 Beds 2 Baths PTP2605387 MLS ACTIVE Status
Popular Rancho Laguna Neighborhood. Remodeled 4Br, 2Ba, ranch style home with over 1741 Sqft of living area. Prime corner lot with large RV gated parking area. Has remodeled kitchen with custom cabinets, and granite counters, and kitchen island. Has large living room with wood stove, and large family room off the kitchen. Has new carpets in living and bedroom, and wood laminate flooring in remaining bedrooms and custom tile floors. Has indoor laundry, custom covered patio, nicely landscaped yard and two storage sheds. Has updated bathrooms, and has freshly painted interior and exterior of home. Additional features include vinyl dual pane windows, RV hook ups and dump station, has gated entry on both sides of the home. Great cul-de-sac street location, close to shopping and easy freeway access. This home is move in ready. Popular Rancho Laguna Neighborhood. Remodeled 4Br, 2Ba, ranch style home with over 1741 Sqft of living area. Prime corner lot with large RV gated parking area. Has remodeled kitchen with custom cabinets, and granite counters, and kitchen island. Has large living room with wood stove, and large family room off the kitchen. Has new carpets in living and bedroom, and wood laminate flooring in remaining bedrooms and custom tile floors. Has indoor laundry, custom covered patio, nicely landscaped yard and two storage sheds. Has updated bathrooms, and has freshly painted interior and exterior of home. Additional features include vinyl dual pane windows, RV hook ups and dump station, has gated entry on both sides of the home. Great cul-de-sac street location, close to shopping and easy freeway access. This home is move in ready.

8644 Avenida Marco, El Cajon

$1,450,000
4 Beds 3 Baths PTP2605384 MLS ACTIVE Status
4 bedroom | 3 bath estate situated in the highly sought-after Horizon Hills neighborhood. Privacy and mountain views accentuate the outdoor charm and tranquility while highlighting the beauty of lush mature trees and scenic vistas. Rich accents throughout include hardwood floors, 3 fireplaces, stone surfaces and multiple view decks. Unique textures and clean lines allow for cozy and comfortable open-concept living. Spacious bonus room conveniently located on ground level features a fireplace, wet bar and close proximity to bedroom #4/full bath with interior access to main living.Space is perfectly designed to accommodate a billiard room, private guest quarters/in-law suite or home office. Aside from the pristine interior, the outdoor space is even more attractive: Heated pool/spa, multi-level patios, views and Trex decking make this tree-lined, mountain vibe property, a perfect escape from the modern world. Additional features include 21 OWNED solar panels, epoxy garage flooring, circular drive and space for RV parking with dedicated 15amp circuit for charging. 4 bedroom | 3 bath estate situated in the highly sought-after Horizon Hills neighborhood. Privacy and mountain views accentuate the outdoor charm and tranquility while highlighting the beauty of lush mature trees and scenic vistas. Rich accents throughout include hardwood floors, 3 fireplaces, stone surfaces and multiple view decks. Unique textures and clean lines allow for cozy and comfortable open-concept living. Spacious bonus room conveniently located on ground level features a fireplace, wet bar and close proximity to bedroom #4/full bath with interior access to main living.Space is perfectly designed to accommodate a billiard room, private guest quarters/in-law suite or home office. Aside from the pristine interior, the outdoor space is even more attractive: Heated pool/spa, multi-level patios, views and Trex decking make this tree-lined, mountain vibe property, a perfect escape from the modern world. Additional features include 21 OWNED solar panels, epoxy garage flooring, circular drive and space for RV parking with dedicated 15amp circuit for charging.

11133 Valley Lights Dr, El Cajon

$925,000
4 Beds 2 Baths 260017444 MLS ACTIVE Status
Opportunities like this are few and far between. Tucked away at the end of a quiet cul-de-sac in the desirable Winter Gardens neighborhood of El Cajon, this beautifully remodeled single-story home sits on an expansive, flat 10,000+ sq. ft. lot designed for the way people truly want to live. The backyard is something special, offering three distinct outdoor spaces to enjoy every season. Spend warm afternoons by the sparkling pool, entertain family and friends in the spacious gathering area, or unwind in a separate private retreat. With so much usable land, there's still plenty of room to add an ADU, expand the home, or create your dream outdoor oasis. Inside, the thoughtfully updated floor plan blends style and functionality. Luxury vinyl plank flooring flows throughout, while the remodeled kitchen features quartz countertops, bar seating, high-end stainless steel appliances, and an open layout that connects seamlessly to both the family room and living room—creating the perfect space for everyday living and entertaining. Beautifully renovated bathroom and four spacious bedrooms complete the interior, with a flexible layout that also offers excellent potential for multigenerational living. The upgrades don't stop at the finishes. A brand-new roof with a transferable 50-year warranty provides lasting peace of mind, allowing the next owner to move in worry-free knowing the major improvements have already been completed. The oversized three-car garage offers endless possibilities, whether you need extra storage, a workshop, parking for all your vehicles, or want to convert one bay into a guest suite or additional living space. There's also ample room for RV parking, boats, trailers, and all your recreational toys. Move right in and enjoy everything this exceptional property has to offer today, while still having the flexibility and space to grow for years to come. Homes with this combination of a remodeled interior, oversized usable lot, endless potential, and premium cul-de-sac location rarely become available.

12520 Hay Ct, El Cajon

$899,500
4 Beds 3 Baths NDP2606763 MLS ACTIVE Status
Welcome to 1045 S. Magnolia Ave., El Cajona spacious, energy-efficient home offering the perfect blend of comfort, functionality, and future potential. With 4 bedrooms, 2.5 bathrooms, and 2,112 square feet of living space, this thoughtfully maintained property is ideal for growing families, multi-generational living, or anyone looking for extra space to live, work, and entertain. Designed with efficiency in mind, this home features owned solar with a 17-panel, 300-watt-per-panel system installed in 2017 and backed by a 25-year warranty, helping keep energy costs low for years to come. Additional eco-friendly upgrades include three solar-powered attic ventilators, LED lighting throughout, a Tex-Cote CoolWall exterior coating for enhanced insulation and durability, and a Moen Flo Smart Water Monitor, allowing you to track water usage, detect leaks, and control your homes water shutoff directly from your smartphone. Outside, the property has been thoughtfully improved with low-maintenance landscaping, irrigation in both the front and backyard, whole-house rain gutters and a French drain added for improved drainage and peace of mind. The backyard offers a fantastic opportunity to bring your own vision to life. Whether you dream of creating an outdoor entertaining space, adding a pool, designing a lush garden, or building the backyard retreat youve always wanted, this space provides the flexibility to make it your own. Located in a convenient El Cajon neighborhood, youll enjoy easy access to shopping, restaurants, parks, schools, and major commuting routes, making everyday livin Welcome to 1045 S. Magnolia Ave., El Cajona spacious, energy-efficient home offering the perfect blend of comfort, functionality, and future potential. With 4 bedrooms, 2.5 bathrooms, and 2,112 square feet of living space, this thoughtfully maintained property is ideal for growing families, multi-generational living, or anyone looking for extra space to live, work, and entertain. Designed with efficiency in mind, this home features owned solar with a 17-panel, 300-watt-per-panel system installed in 2017 and backed by a 25-year warranty, helping keep energy costs low for years to come. Additional eco-friendly upgrades include three solar-powered attic ventilators, LED lighting throughout, a Tex-Cote CoolWall exterior coating for enhanced insulation and durability, and a Moen Flo Smart Water Monitor, allowing you to track water usage, detect leaks, and control your homes water shutoff directly from your smartphone. Outside, the property has been thoughtfully improved with low-maintenance landscaping, irrigation in both the front and backyard, whole-house rain gutters and a French drain added for improved drainage and peace of mind. The backyard offers a fantastic opportunity to bring your own vision to life. Whether you dream of creating an outdoor entertaining space, adding a pool, designing a lush garden, or building the backyard retreat youve always wanted, this space provides the flexibility to make it your own. Located in a convenient El Cajon neighborhood, youll enjoy easy access to shopping, restaurants, parks, schools, and major commuting routes, making everyday living both comfortable and convenient. If youre searching for a move-in-ready home with modern energy-saving upgrades, room to grow, and the opportunity to personalize the outdoor space, 1045 S. Magnolia Ave. deserves a place at the top of your list.

1045 S Magnolia, El Cajon

$1,999,999
7 Beds 5 Baths 260017361 MLS ACTIVE Status
Perched atop 2.83 private, gated acres in the heart of Blossom Valley, this custom single-story Mediterranean estate has never been on the market — and it shows. Designed and built by one family, held by one family, and now offered for the first time. From the moment you arrive, the scale of this home commands attention: soaring ceilings in the main living areas, wide hallways with extra-wide doorways, and a layout that moves effortlessly from room to room. Sweeping views greet you in every direction — morning sunrises to the east, golden evening sunsets to the west — framed by hilltop privacy that simply can’t be replicated. The main residence offers 6 bedrooms and 4 full baths with a fully permitted 1-bed / 1-bath guest house ideal for multigenerational living, extended family, or hosting without compromise. A sunroom with sauna and steam room, dual decks with built-in barbecue, a formal dining room, and a living room with fireplace round out the interior. Outside, a resort-style pool anchors a property lined with mature fruit trees — the kind of orchard that takes years to establish. The bones are solid and the updates have been made where it counts: roof, windows, HVAC, and pool all refreshed within the last decade. Custom from the ground up. Built to last. 7 total parking spaces and a fully fenced lot on RR-zoned land complete a package that simply doesn’t come to market in Blossom Valley. One owner. One opportunity. This is the one. Please note: Some listing photos include virtual staging.

10015 El Capitan Real Rd, El Cajon

Start Your Search
board logo

This information is deemed reliable but not guaranteed. You should rely on this information only to decide whether or not to further investigate a particular property. BEFORE MAKING ANY OTHER DECISION, YOU SHOULD PERSONALLY INVESTIGATE THE FACTS (e.g. square footage and lot size) with the assistance of an appropriate professional. You may use this information only to identify properties you may be interested in investigating further. All uses except for personal, non-commercial use in accordance with the foregoing purpose are prohibited. Redistribution or copying of this information, any photographs or video tours is strictly prohibited. This information is derived from the Internet Data Exchange (IDX) service provided by San Diego MLS®. Displayed property listings may be held by a brokerage firm other than the broker and/or agent responsible for this display. The information and any photographs and video tours and the compilation from which they are derived is protected by copyright. Compilation © 2026 San Diego MLS®,